10075 Morning Meadowlark Trl
Parrish, FL 34219
About this home
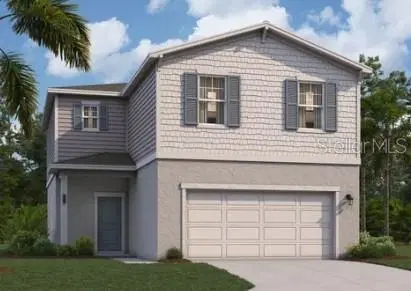
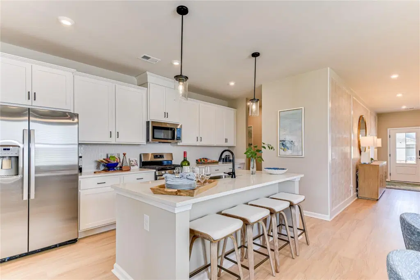
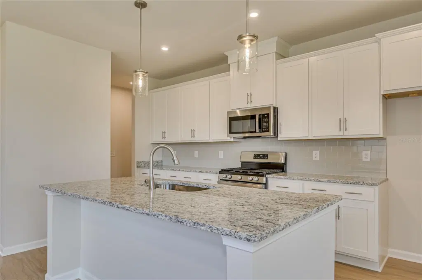
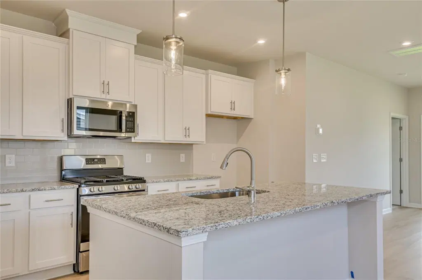
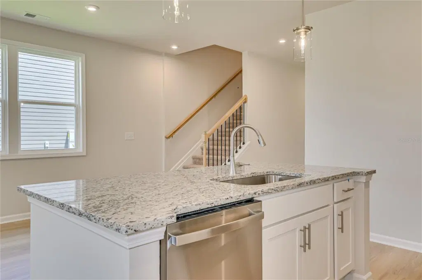
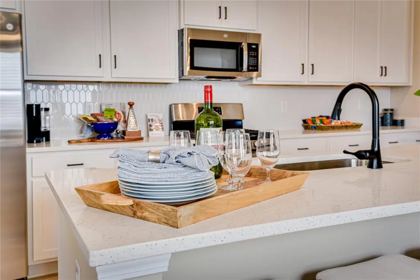
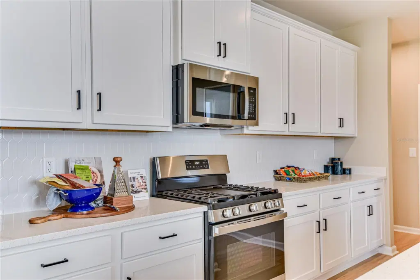
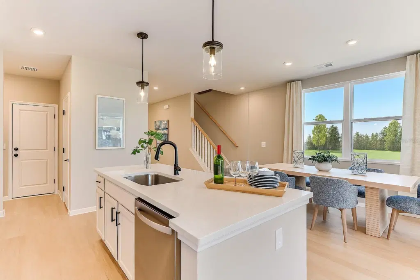
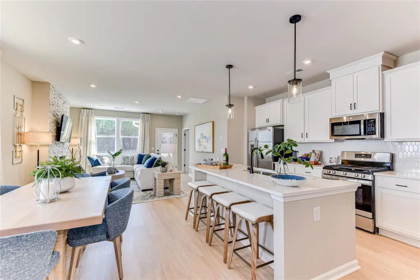
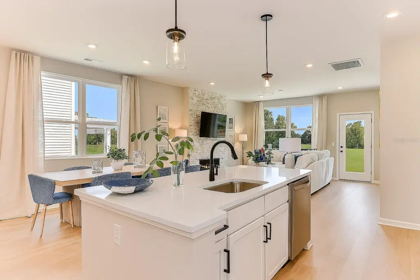
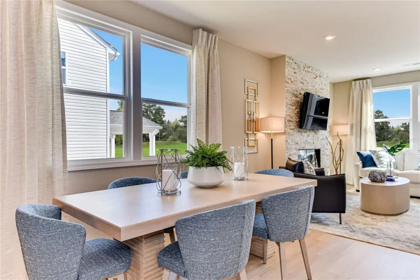
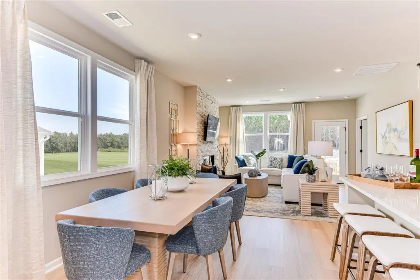
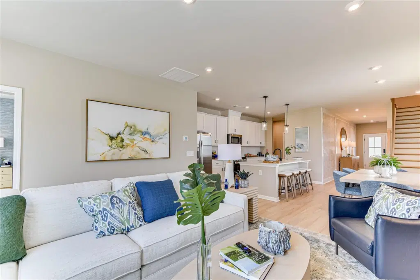
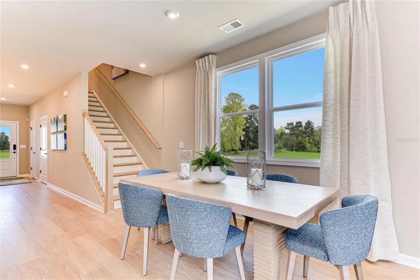
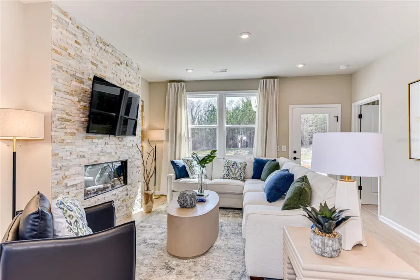
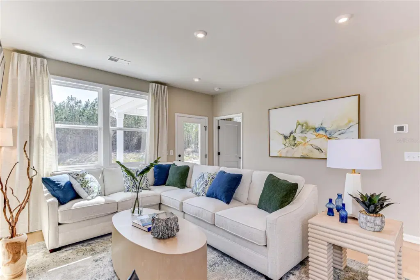
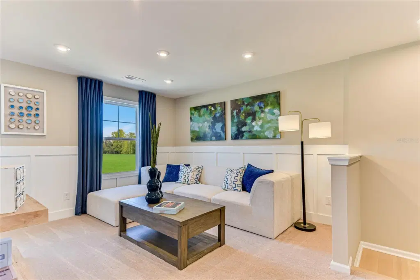
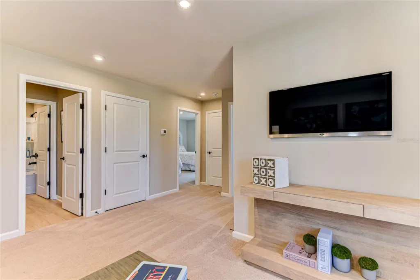
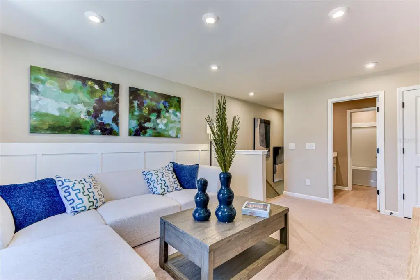
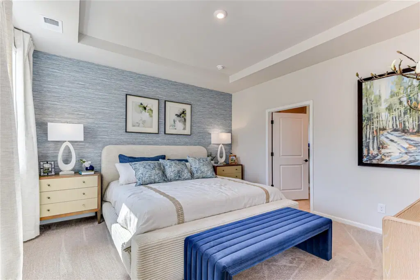
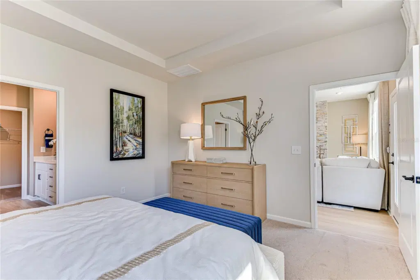
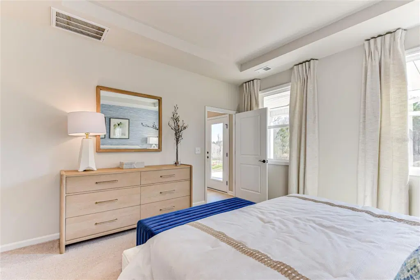
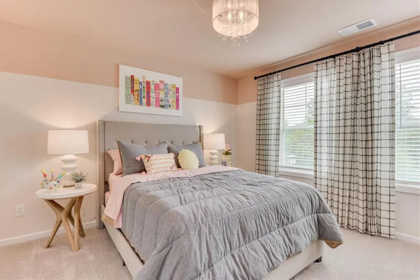
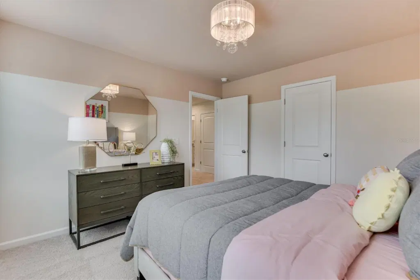
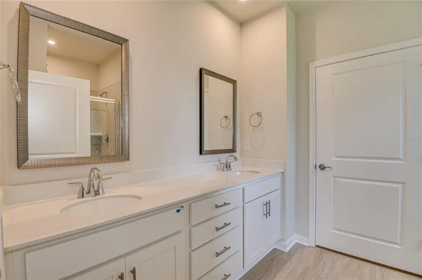
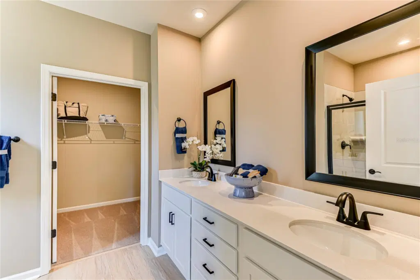
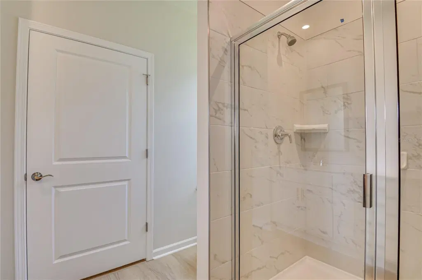
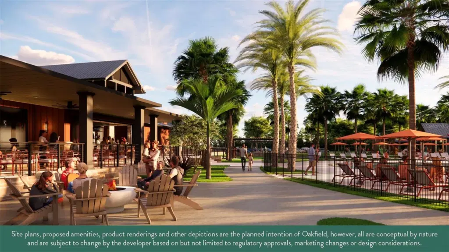
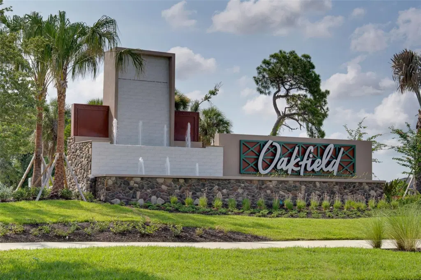
Virtually Staged. Under Construction. Meet the Cortez II at Oakfield Trails, a vibrant community with excellent commuter access and nearby recreation for active households. This Cortez II spreads 1,876 square feet across two floors, with four bedrooms, two full baths, a powder room, and a two-car garage. The kitchen centers the main level, dressed in Southern Century White cabinetry with crown molding and Frost White quartz countertops, GE stainless appliances lining the back wall. The island sits at the junction of the dining area and family room, so conversation flows without anyone feeling cut off from the action. A back patio connects directly off the main living space, giving evening hours somewhere to go. Upstairs, the primary suite holds a walk-in closet and dual-vanity bath, and three more bedrooms share the floor alongside a laundry room with a sink. Steel-toned carpet runs through every bedroom, soft and low-maintenance in equal measure. The island doubles as a landing zone between the kitchen and family room, wide enough for plates on one end and a charging cord on the other. Notable highlights: The secondary bath includes dual vanities. GE electric appliances throughout the kitchen. Rough-in for kitchen pendant lights is in place. LED lighting is installed in the family room. This home won't last long! Schedule your private tour today and see all that this incredible property has to offer.
Details
- Property type
- Single Family Residence
- Subdivision
- Oakfield Trails
- County
- Manatee
- MLS #
- TB8566705
- Garage spaces
- 0
- Private pool
- No
- Waterfront
- No
- HOA fee
- $900 annually
- Annual taxes
- $4,874 (2026)
- Cooling
- Central Air
- Heating
- Central, Electric
- Flooring
- Carpet, Ceramic Tile
- Appliances
- Dishwasher, Disposal, Microwave
- Interior
- Eat-in Kitchen, High Ceilings, Open Floorplan, Thermostat, Walk-In Closet(s)
- Exterior
- Lighting, Sidewalk
- Community
- Deed Restrictions, Dog Park, Playground, Pool
- Pets
- Yes
- Furnished
- Unfurnished
Listing courtesy of Sm Florida Brokerage Llc.

Listing information is provided by Participants of the Stellar MLS. IDX information is provided exclusively for personal, non-commercial use, and may not be used for any purpose other than to identify prospective properties consumers may be interested in purchasing. Information is deemed reliable but not guaranteed. Properties displayed may be listed or sold by various participants in the MLS. Copyright 2026, Stellar MLS.