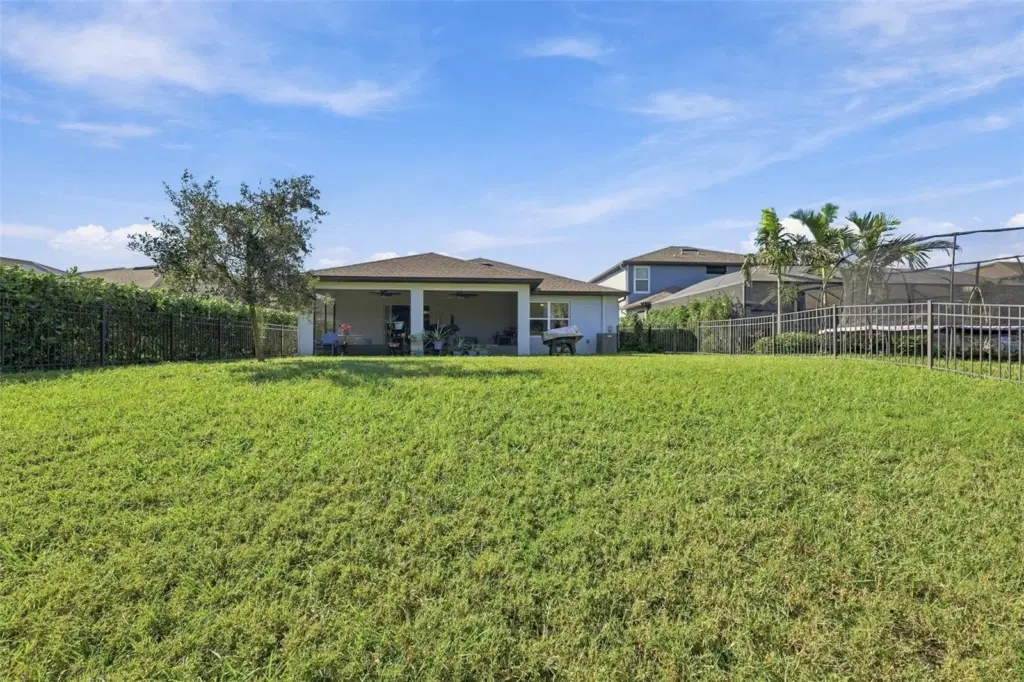
8626 Mercator Ct
Parrish, FL 34219
About this home
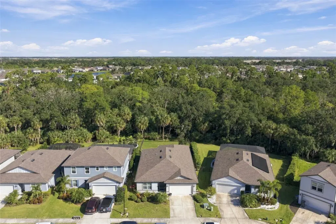
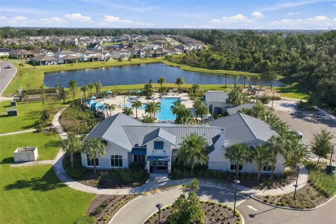
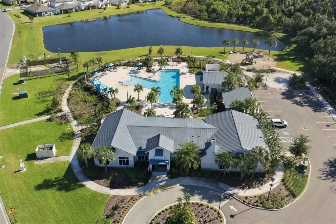
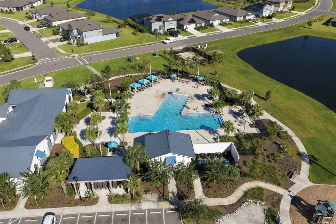
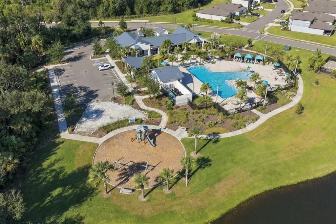
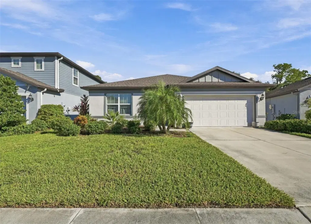
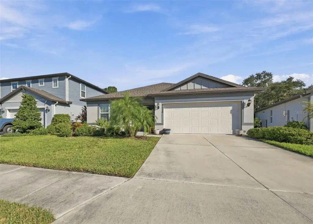
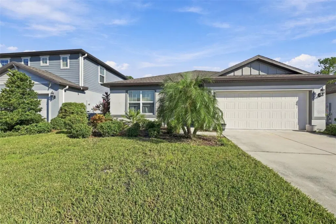
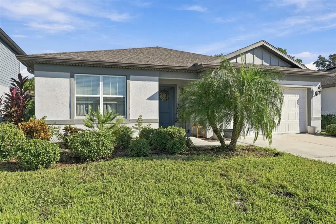
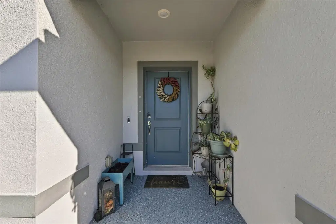
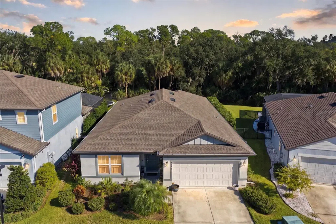
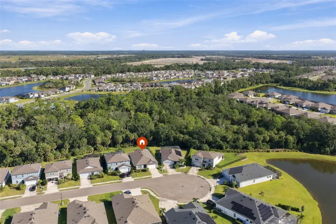
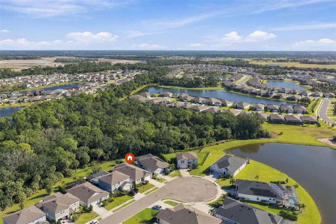
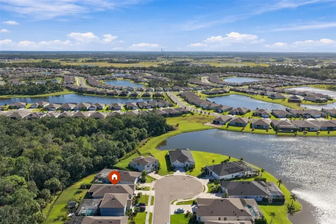
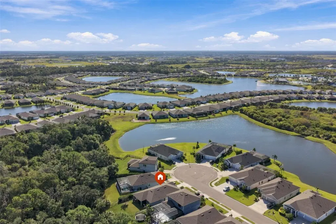
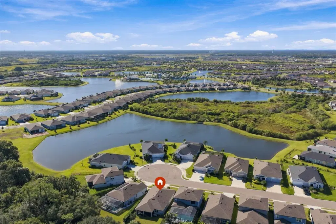
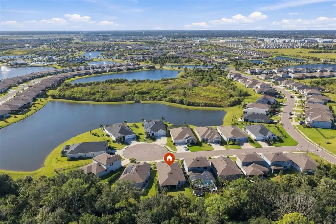
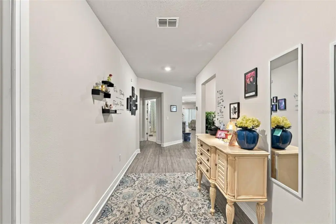
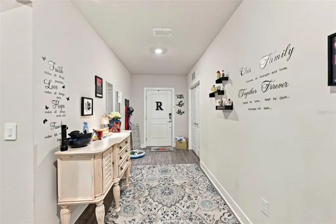
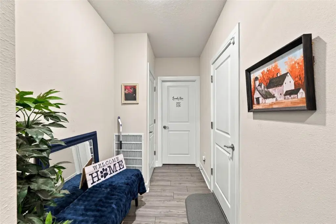
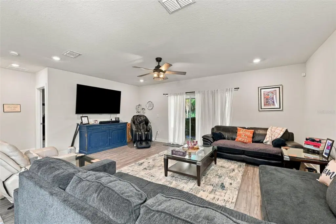
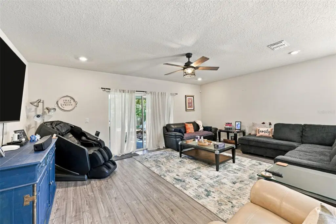
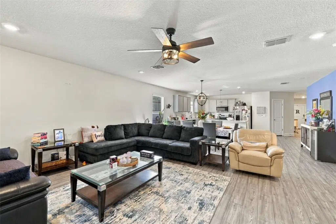
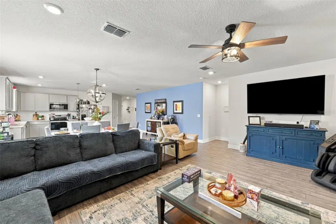
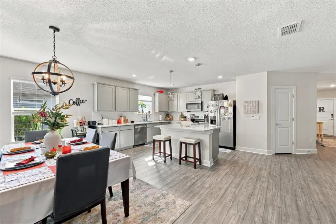
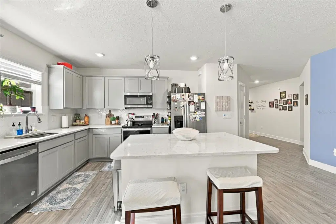
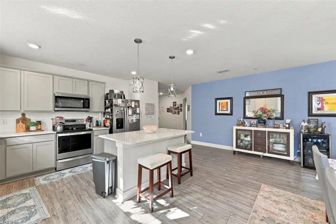
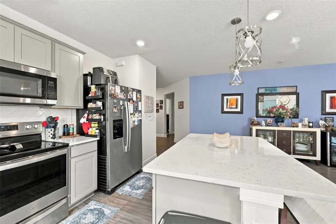
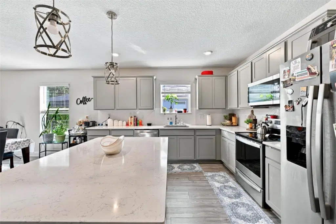
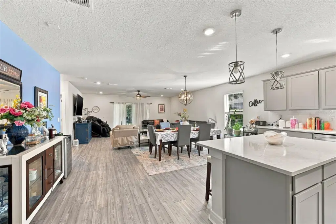
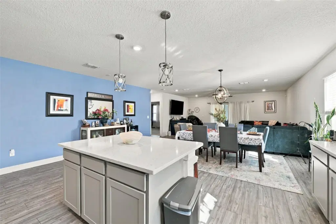
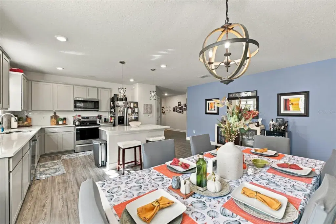
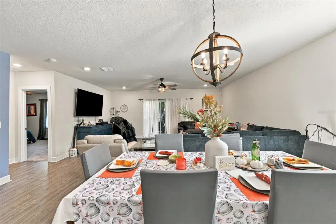
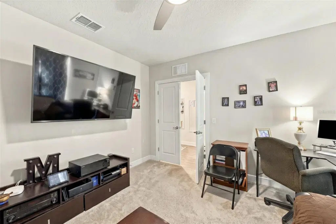
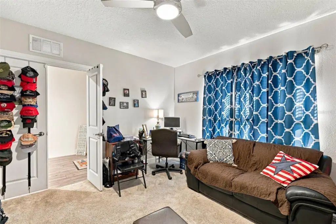
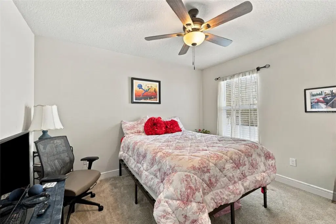
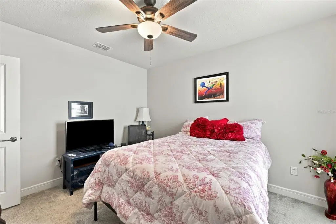
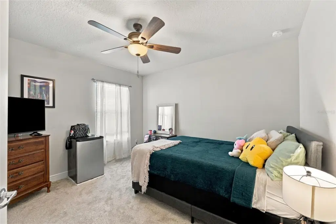
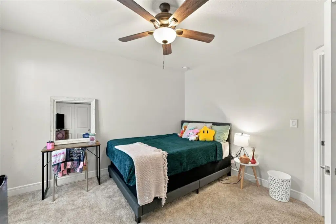
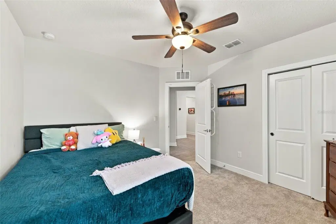
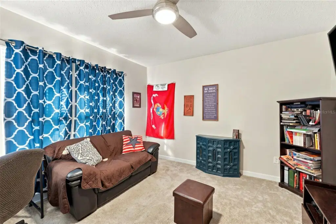
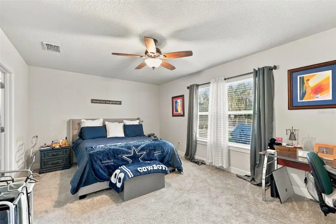
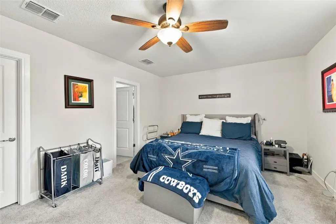
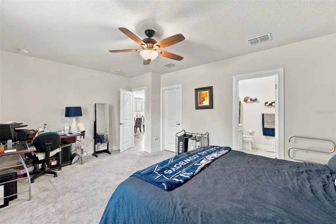
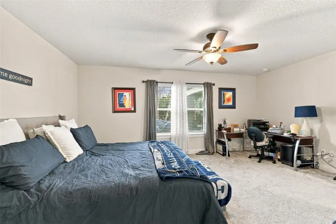
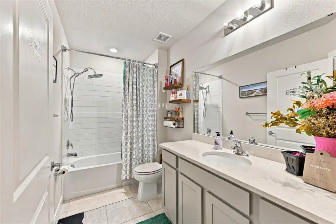
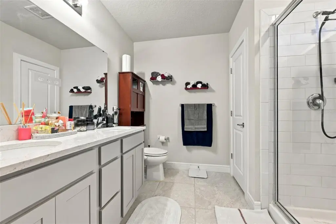
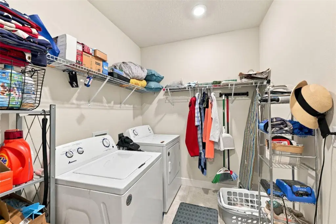
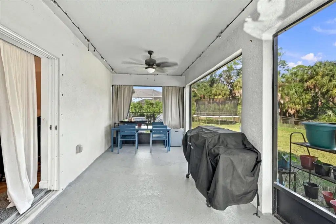
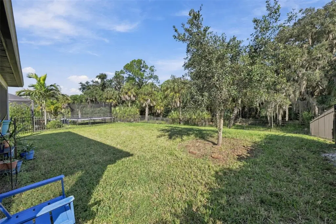
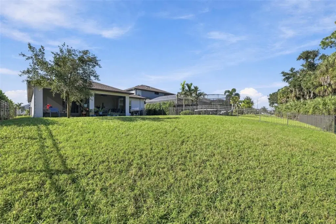
Welcome to this beautiful 3-bedroom, 2-bath home with a dedicated office/flex room, ideally situated on a cul-de-sac in the desirable Isles at Bayview community. This block construction home features an open floor plan designed for comfortable everyday living and entertaining. The spacious kitchen offers abundant cabinet storage, quartz countertops, and a large island perfect for gathering with family and friends. The primary bedroom is conveniently located on the main level and features a custom closet. Additional highlights include a dedicated indoor laundry room, water softener and treatment system, and smart home technology. The two-car garage provides extra storage with a pull-down attic access and shelving. Enjoy outdoor living in the large screened-in lanai overlooking a fenced backyard with peaceful conservation views and no rear neighbors. Residents of Isles at Bayview enjoy resort-style amenities, including a clubhouse and heated community pool. With a low HOA, this home offers an appealing combination of comfort, convenience, and community amenities. Bonus for eligible buyers: A VA assumable mortgage at 5.625% may provide an attractive financing opportunity, subject to lender approval and assumption requirements.
Details
- Property type
- Single Family Residence
- Subdivision
- Isles At Bayview Ph I Subph A & B
- County
- Manatee
- MLS #
- TB8563093
- Garage spaces
- 2
- Private pool
- No
- Waterfront
- No
- View
- Trees/Woods
- HOA fee
- $180 annually
- Annual taxes
- $6,623 (2025)
- Cooling
- Central Air
- Heating
- Central
- Flooring
- Laminate
- Appliances
- Disposal, Dryer, Electric Water Heater, Microwave, Range, Refrigerator, Washer
- Interior
- Primary Bedroom Main Floor, Walk-In Closet(s)
- Exterior
- Hurricane Shutters, Rain Gutters
- Community
- Deed Restrictions, Pool, Sidewalks
- Pets
- Yes
- Furnished
- Unfurnished
Listing courtesy of Century 21 Beggins Enterprises.

Listing information is provided by Participants of the Stellar MLS. IDX information is provided exclusively for personal, non-commercial use, and may not be used for any purpose other than to identify prospective properties consumers may be interested in purchasing. Information is deemed reliable but not guaranteed. Properties displayed may be listed or sold by various participants in the MLS. Copyright 2026, Stellar MLS.