
813 Villa Del Sol Dr
North Port, FL 34287
Open house
- Wed, Nov 18 · 1:00 pm – 3:00 pm
About this home
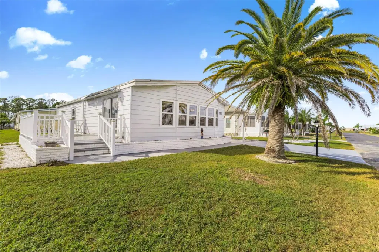
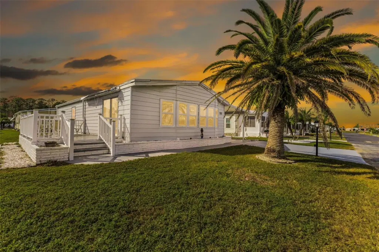
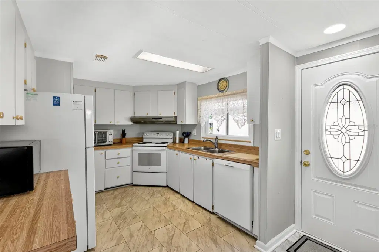
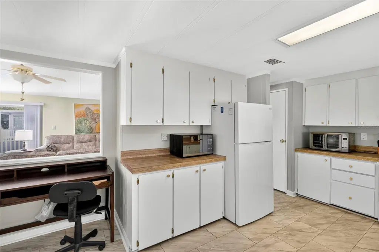
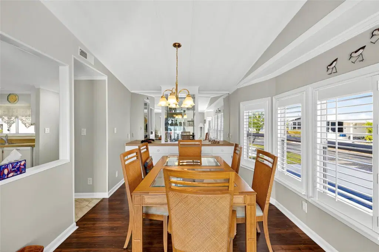
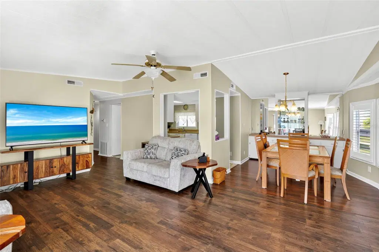
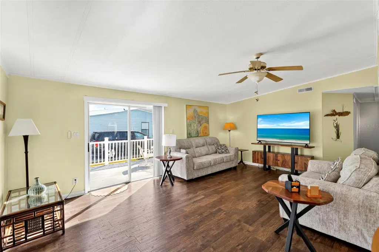
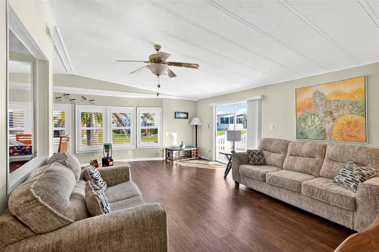
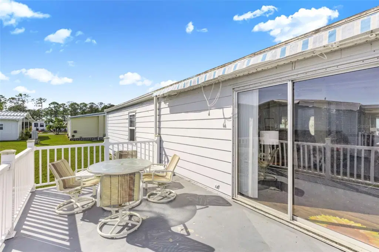
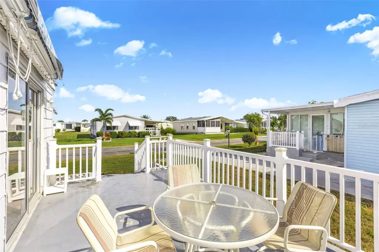
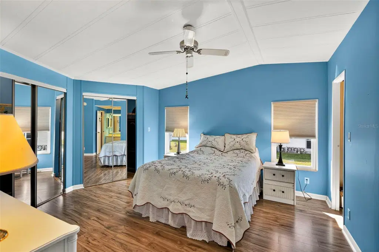
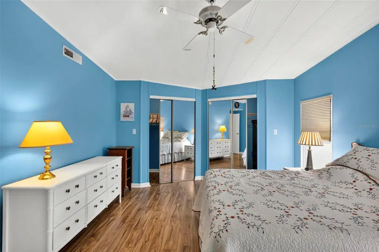
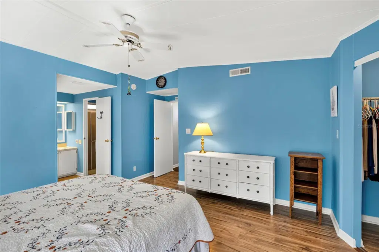
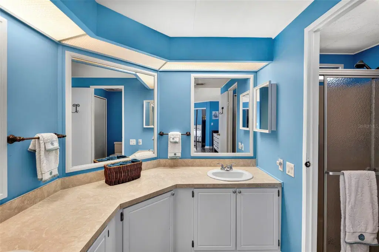
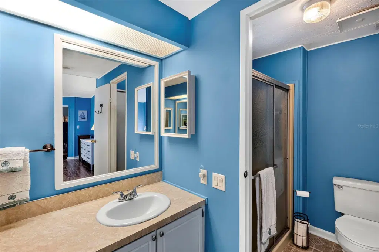
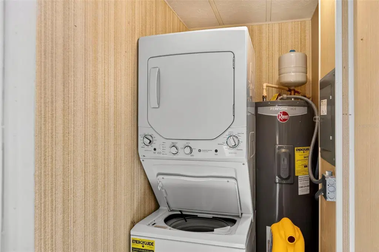
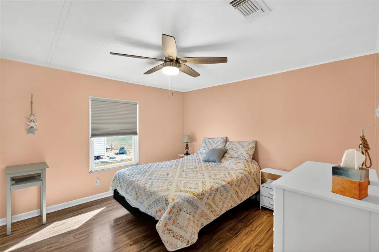
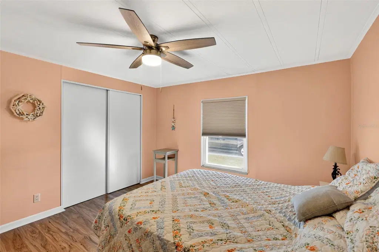
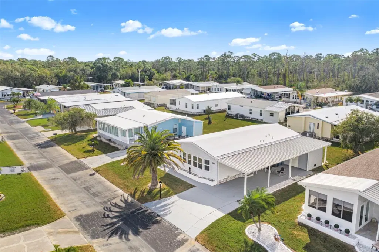
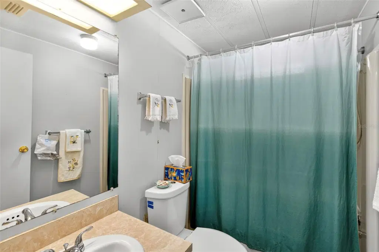
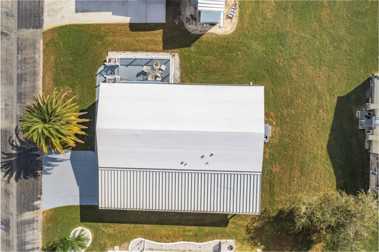
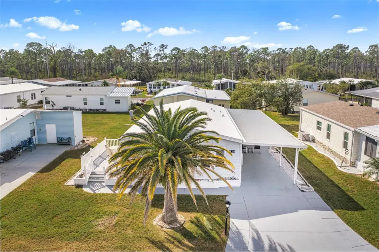
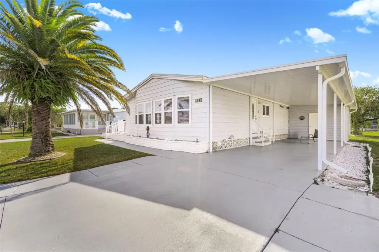
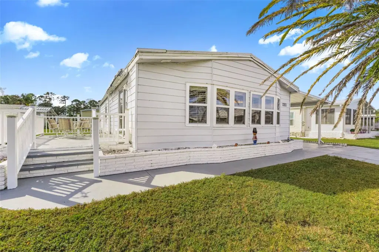
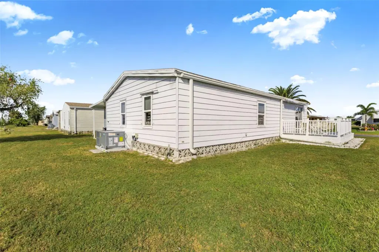
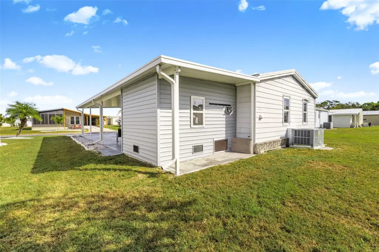
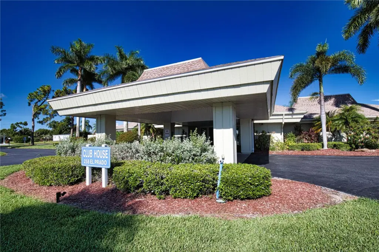
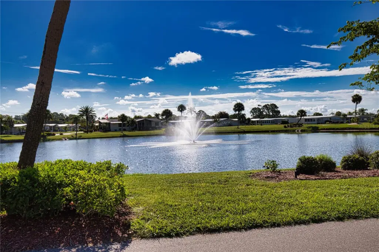
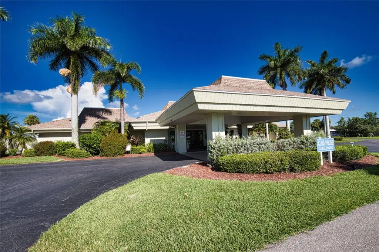
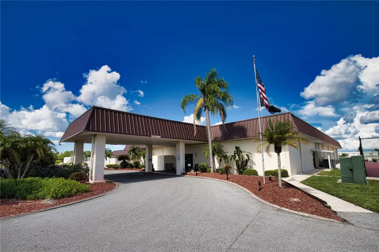
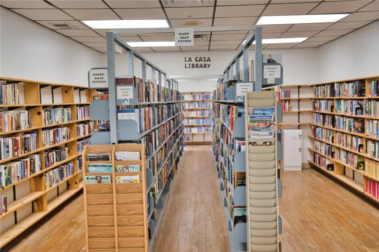
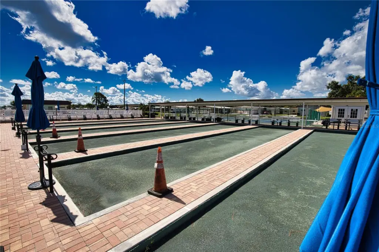
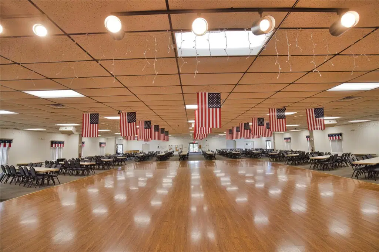
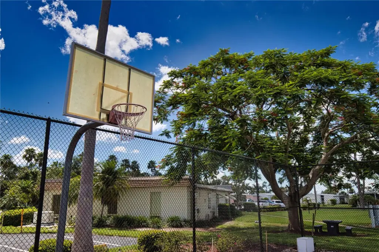
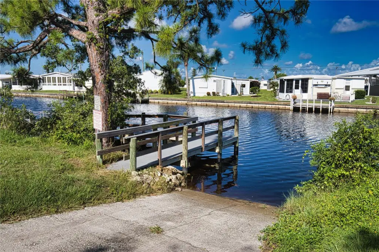
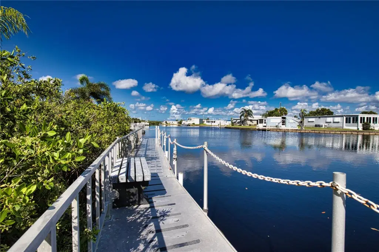
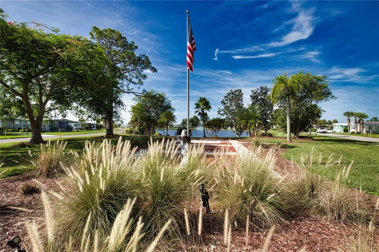
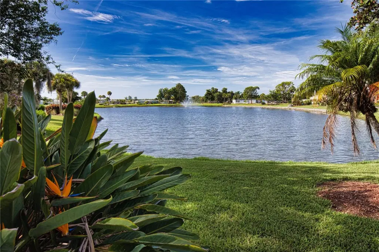
Come and enjoy the La Casa lifestyle! Welcome to this lovely two-bedroom, two-bath home. The entry door with a stained-glass window opens to the kitchen, which features a desk, lots of cabinets, and counter space. At the entry is a double closet that can serve as a pantry or additional storage, plus a single pantry for your goodies. The dining room features a built-in hutch and opens to the living room with a sliding door to the raised patio, where you can enjoy the outdoors. The guest bedroom provides a double closet, and the guest bath features a vanity and tub/shower combination. The primary bedroom features a linen closet, a double walk-in closet, and an inside piggy-backed washer/dryer in an additional closet. The ensuite dressing area features a double-sink vanity, and the primary bathroom has a walk-in shower. The living/dining room and primary bedroom feature vaulted ceilings. This property also offers many bonuses, including a new A/C unit in 2025, a new carport and utility room in 2024, newer appliances in 2023, newer windows, a newer water heater, plywood subfloors, new laminate flooring, and a roof over in 2011. La Casa boasts 974 home sites nestled among a variety of native trees with spacious common grounds surrounding our eight lakes. Our lots average a generous 60' by 80'. Providing the ultimate lifestyle on Florida’s Gulf Coast, La Casa is located between Sarasota and Fort Myers. It is convenient for shopping, sightseeing, golfing, fishing, and boating, as well as the culture and elegance for which the Southwest Florida area is noted. Residents and visitors enjoy the warmth of Southwest Florida winters in a relaxed and unhurried environment far removed from the hustle of Florida’s east coast. You’ll be surrounded by mature, lush landscaping which demonstrates the utmost level of care our property receives from residents and management. La Casa is a friendly, family community. You will be away from the hustle and bustle except when you want to be part of it. Come for a visit to this self-contained oasis and see for yourself why La Casa is the ultimate destination for both snowbirds and year-round residents. Come and experience the La Casa lifestyle!
Details
- Property type
- Manufactured Home
- Subdivision
- La Casa Mhp Co-op
- County
- Sarasota
- MLS #
- TB8562718
- Garage spaces
- 0
- Private pool
- No
- Waterfront
- No
- HOA fee
- $191 monthly
- Annual taxes
- $908 (2025)
- Cooling
- Central Air
- Heating
- Central
- Flooring
- Laminate, Tile, Vinyl
- Appliances
- Dryer, Electric Water Heater, Ice Maker, Microwave, Range, Range Hood, Refrigerator, Washer
- Interior
- Ceiling Fans(s), Eat-in Kitchen, Living Room/Dining Room Combo, Primary Bedroom Main Floor, Thermostat, Walk-In Closet(s), Window Treatments
- Exterior
- Lighting, Private Mailbox, Rain Gutters
- Community
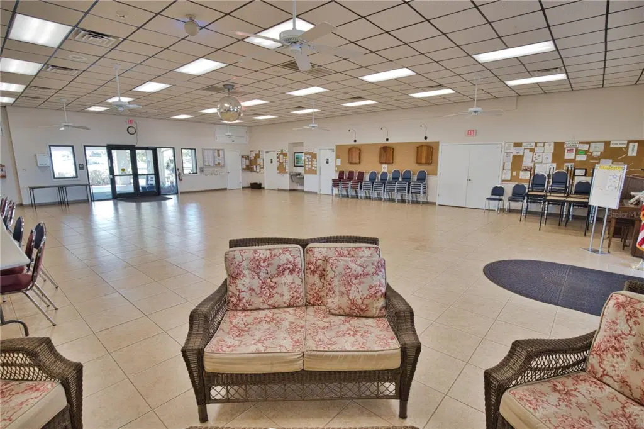
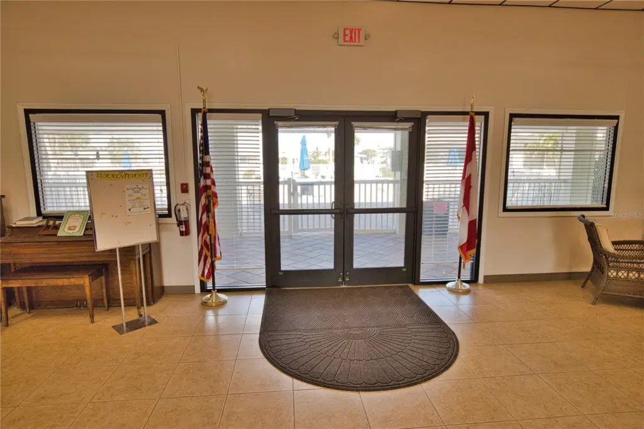
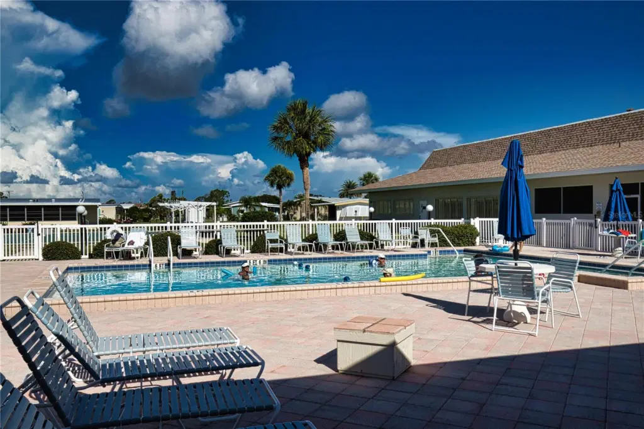
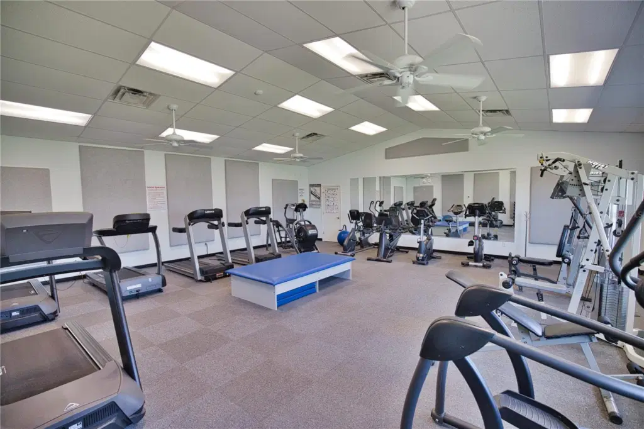
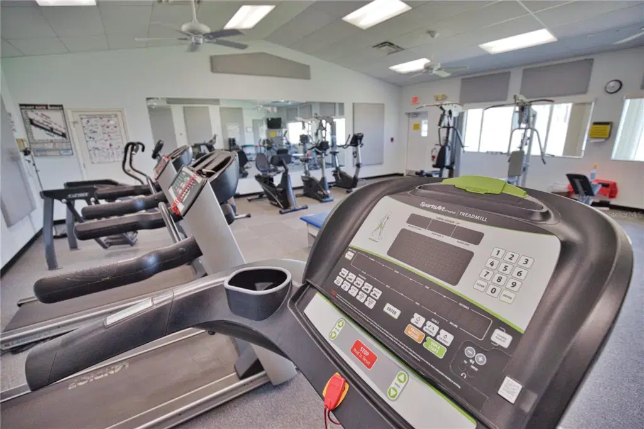
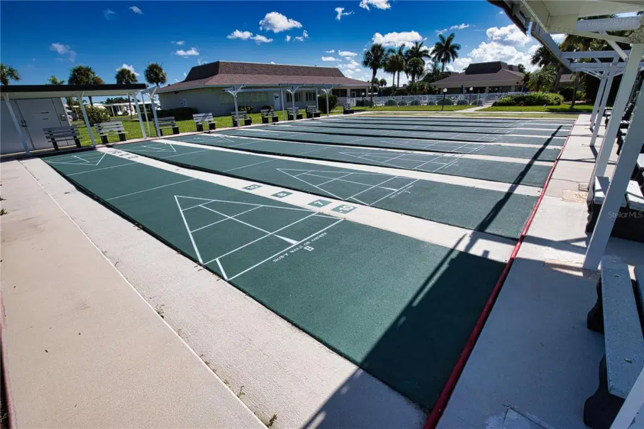
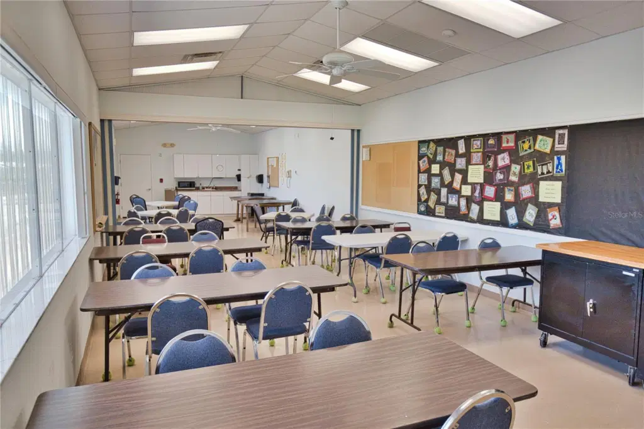
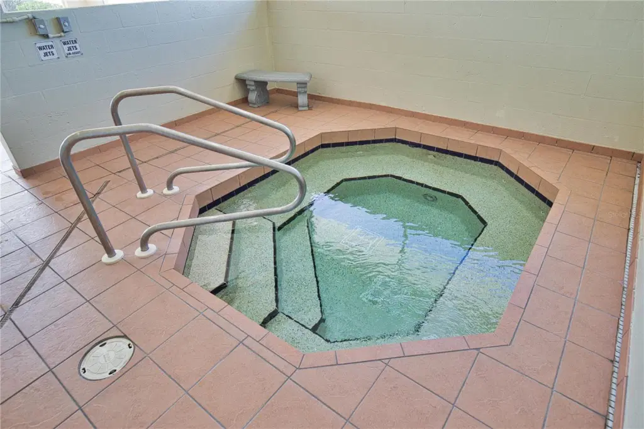
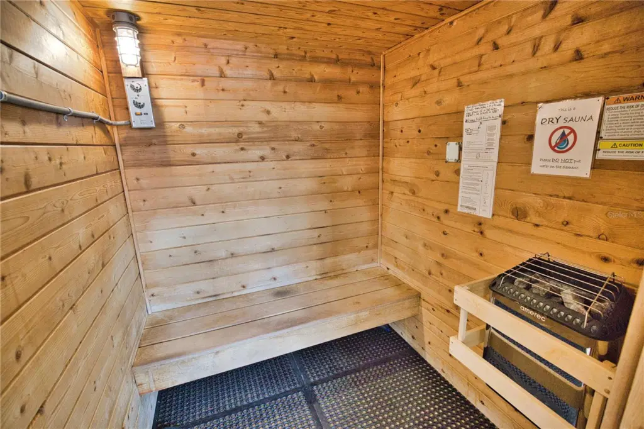
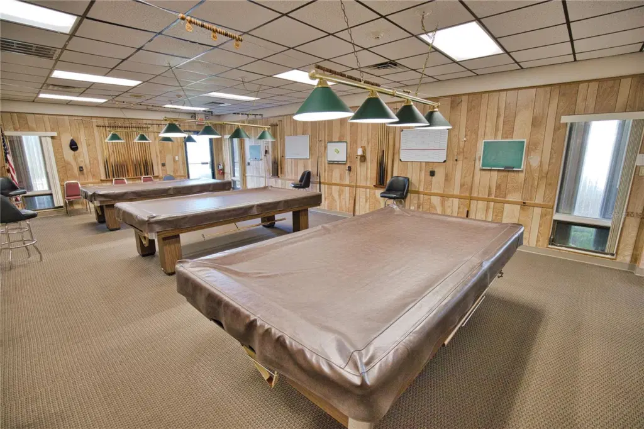
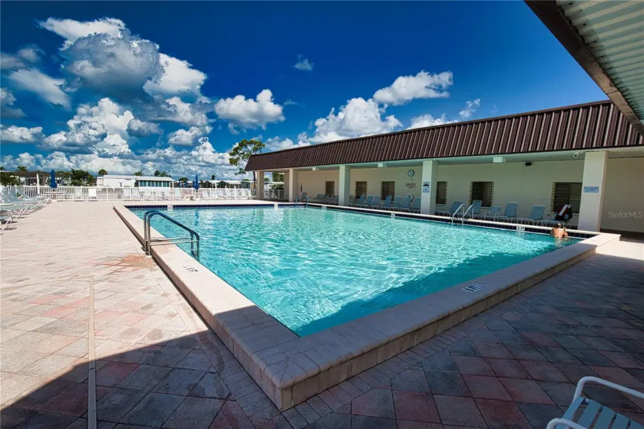
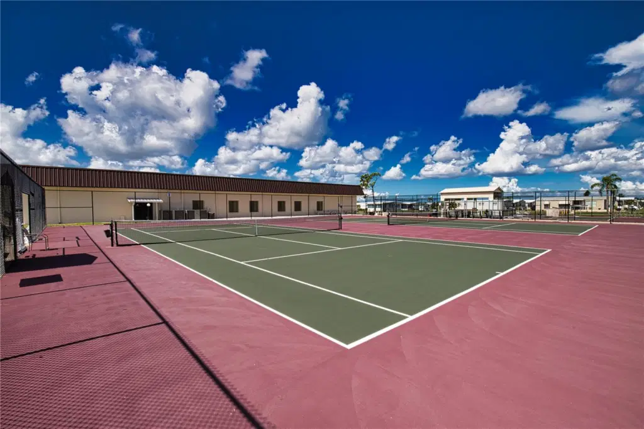
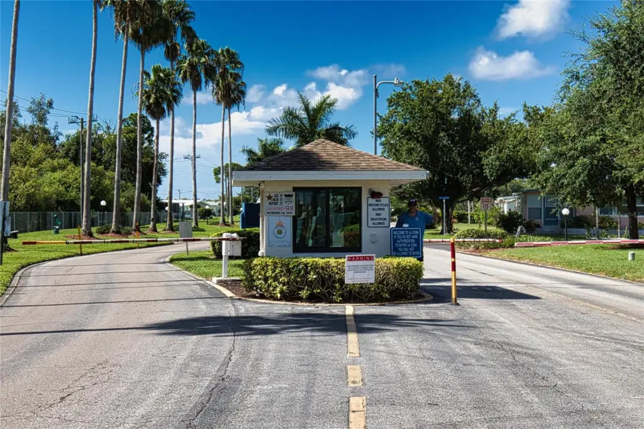
- Association Recreation - Owned, Buyer Approval Required, Clubhouse, Fitness Center, Gated Community - Guard, Golf Carts OK, Irrigation-Reclaimed Water, Pool, Tennis Court(s)
- Pets
- Cats OK
- Furnished
- Turnkey
Listing courtesy of La Casa Real Estate Inc..

Listing information is provided by Participants of the Stellar MLS. IDX information is provided exclusively for personal, non-commercial use, and may not be used for any purpose other than to identify prospective properties consumers may be interested in purchasing. Information is deemed reliable but not guaranteed. Properties displayed may be listed or sold by various participants in the MLS. Copyright 2026, Stellar MLS.