13513 Commons Ave
Parrish, FL 34219
About this home
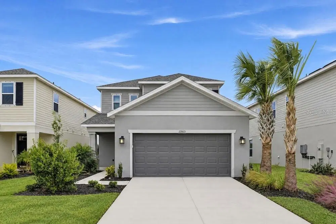
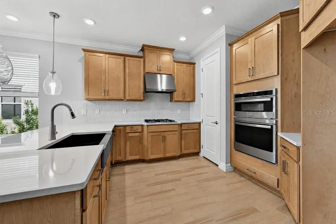
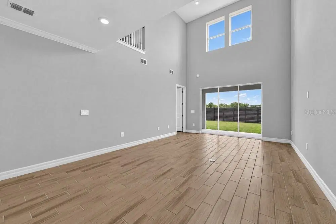
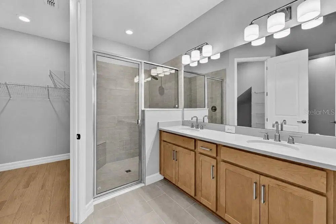
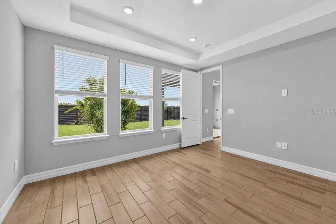
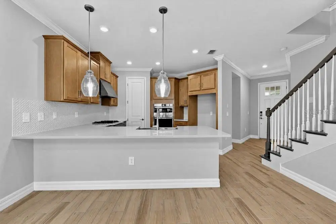
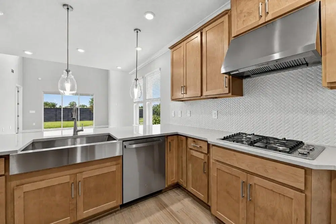
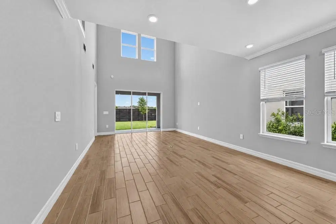
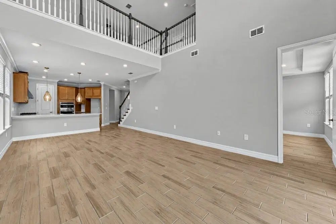
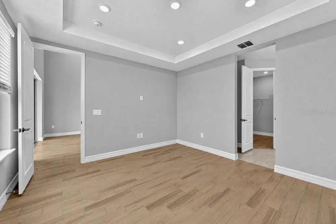
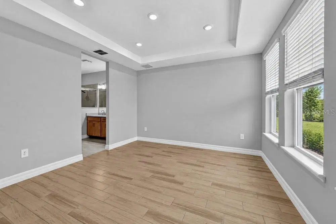
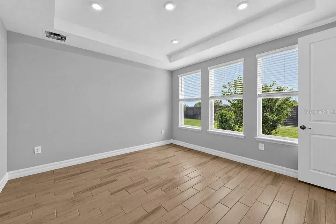
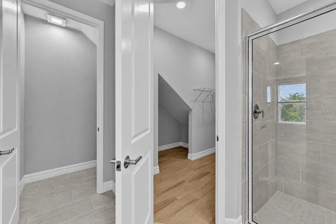
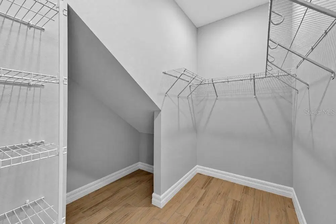
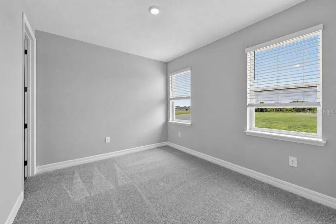
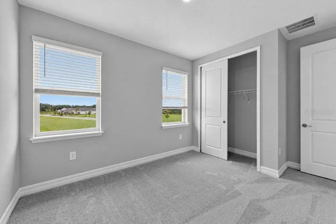
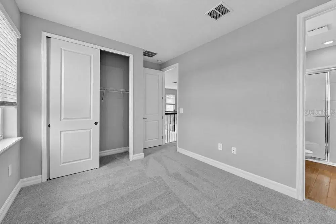
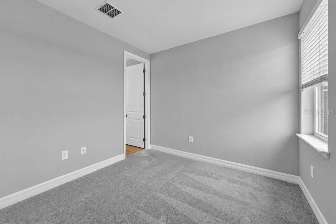
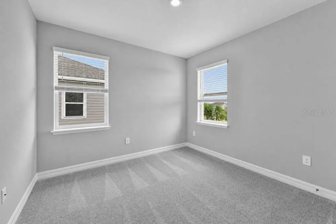
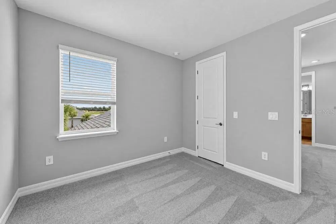
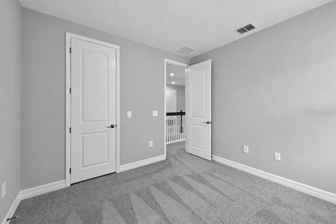
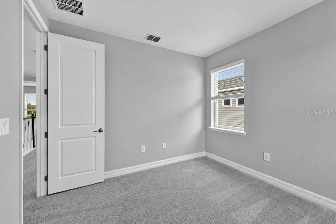
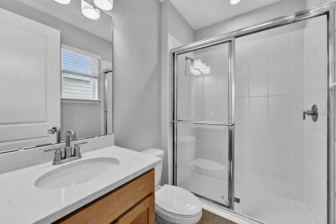
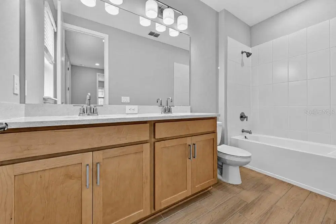
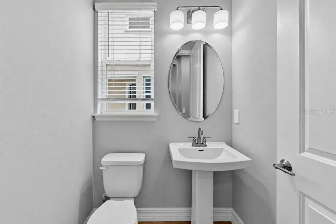
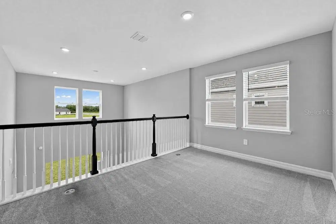
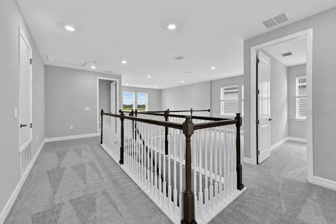
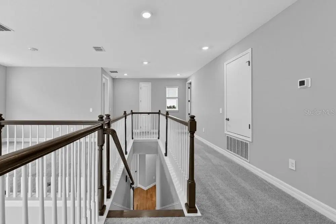
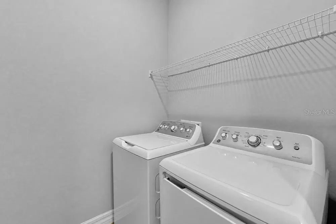
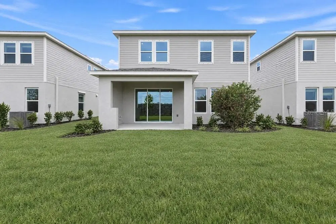
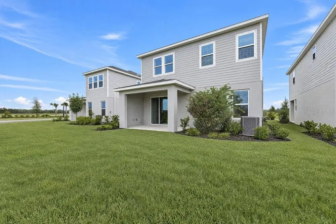
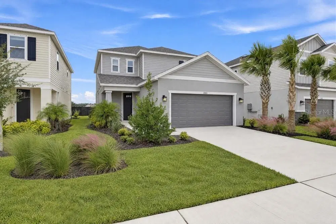
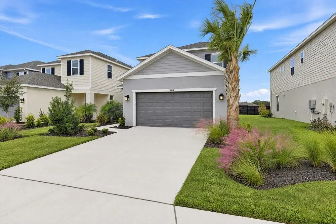
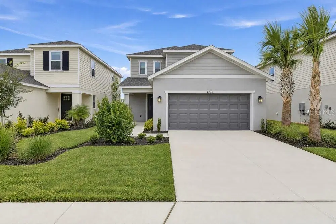
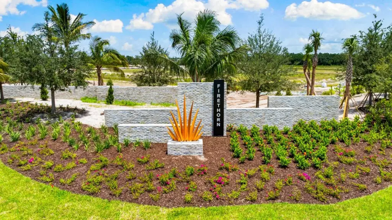
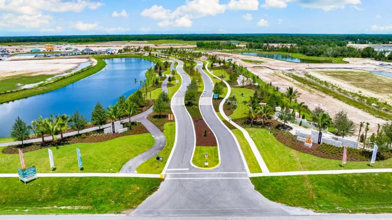
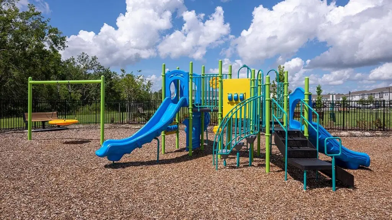
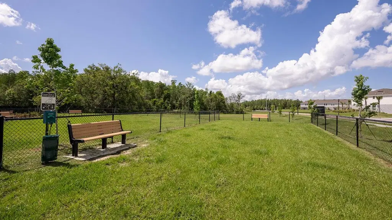
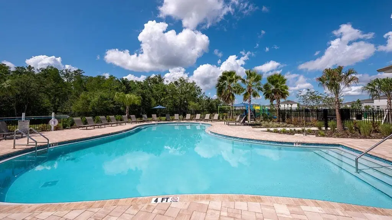
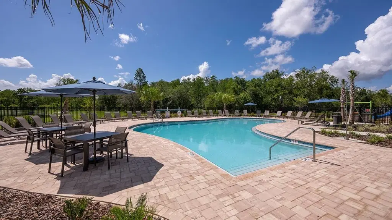
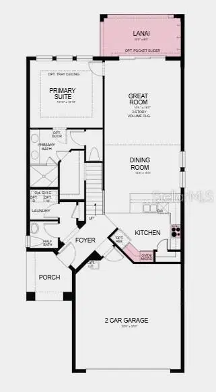
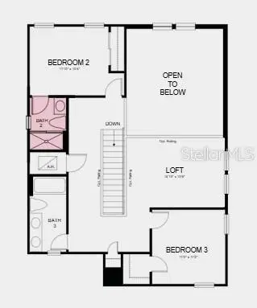
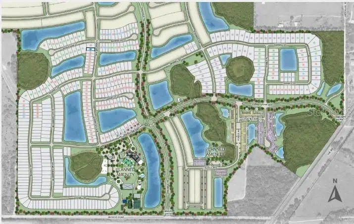
What's Special: Covered Lanai | 1st Floor Primary Bedroom | Loft. New Construction - Ready Now! Welcome to the Captiva at 13513 Commons Avenue in Firethorn! This beautiful new home has an open and inviting layout with a stunning two-story great room that fills the space with natural light. The gourmet kitchen serves as the heart of the home, featuring elegant quartz countertops, ample cabinetry, and a seamless connection to the dining area, making everyday living and entertaining effortless. The private primary suite is conveniently located on the main level, while upstairs you'll find two additional bedrooms, two full bathrooms, and a spacious loft. Relax and unwind on the covered lanai and enjoy a home designed for comfort and versatility. Firethorn in Parrish offers a peaceful setting with easy access to Sarasota, Tampa Bay, Siesta Key, and St. Petersburg. At The Hideaway, enjoy a resort-style pool, fitness center, sports courts, nature play space, and pet parks. Nearby shopping, dining, entertainment, and job opportunities in Bradenton and Lakewood Ranch make life both convenient and relaxing. Additional Highlights Include: tray ceiling package, shower in bathroom 2, 8' interior doors, outdoor kitchen rough-in, interior door into primary bath, pre-plumb for future laundry room sink, and laundry appliance package. MLS#TB8561112
Details
- Property type
- Single Family Residence
- Subdivision
- Firethorn
- County
- Manatee
- MLS #
- TB8561112
- Garage spaces
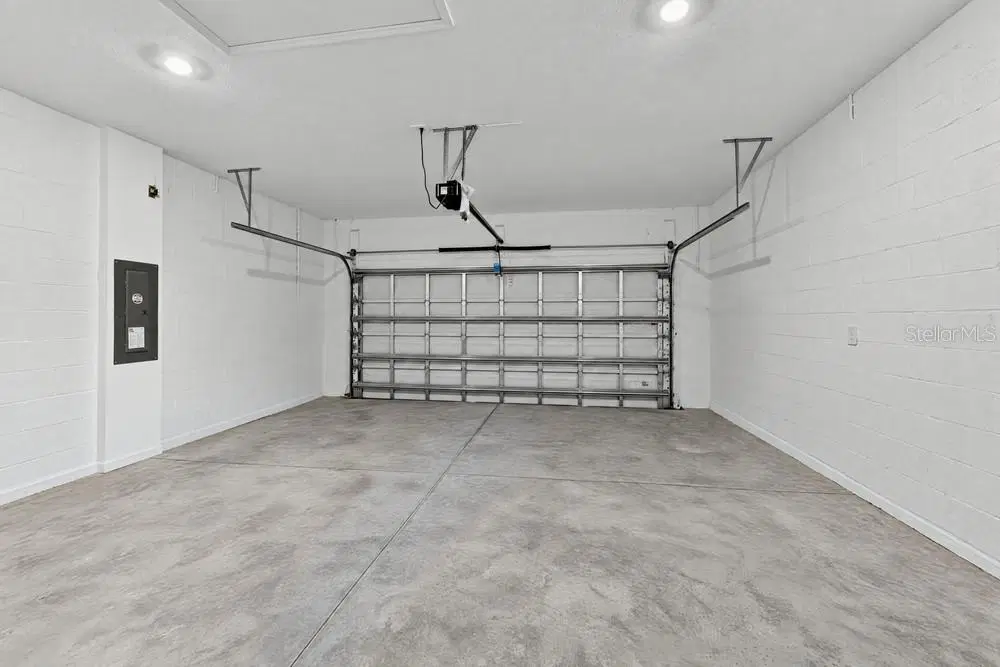
- 2
- Private pool
- No
- Waterfront
- No
- HOA fee
- $151 monthly
- Annual taxes
- $0 (2025)
- Cooling
- Central Air
- Heating
- Electric
- Flooring
- Carpet, Tile
- Appliances
- Built-In Oven, Cooktop, Dishwasher, Disposal, Microwave, Range Hood, Tankless Water Heater
- Interior
- Crown Molding, High Ceilings, Open Floorplan, Primary Bedroom Main Floor, Window Treatments
- Exterior
- Hurricane Shutters
- Community
- Clubhouse, Dog Park, Fitness Center, Playground, Pool, Sidewalks, Tennis Court(s), Street Lights
- Pets
- Number Limit, Yes
- Furnished
- Unfurnished
Listing courtesy of Taylor Morrison Realty Of Fl.

Listing information is provided by Participants of the Stellar MLS. IDX information is provided exclusively for personal, non-commercial use, and may not be used for any purpose other than to identify prospective properties consumers may be interested in purchasing. Information is deemed reliable but not guaranteed. Properties displayed may be listed or sold by various participants in the MLS. Copyright 2026, Stellar MLS.