4310 61st St E
Palmetto, FL 34221
About this home
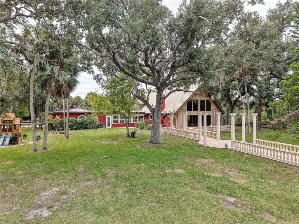
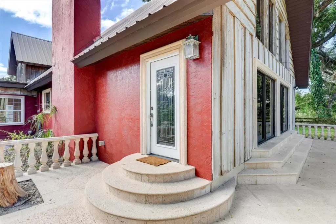
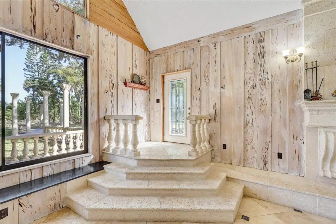
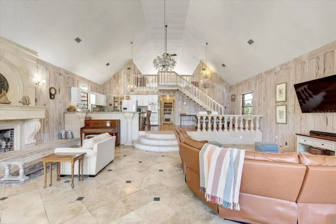
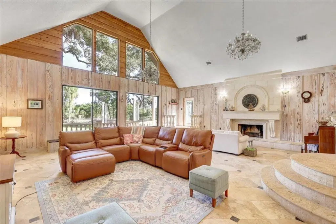
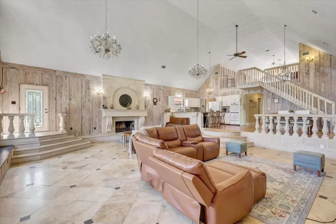
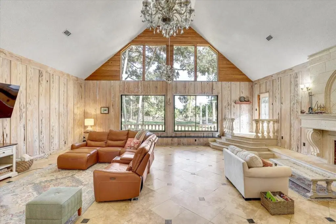
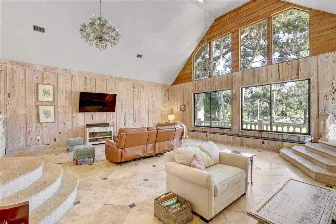
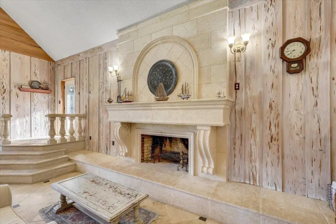
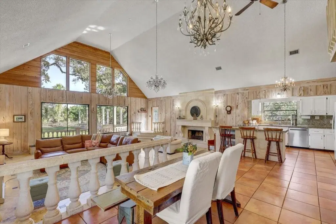
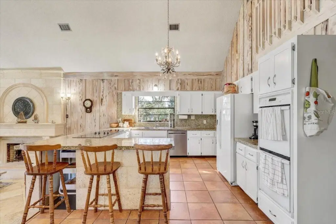
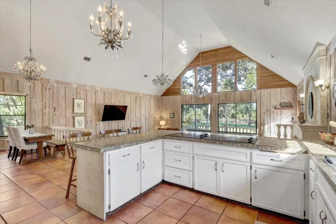
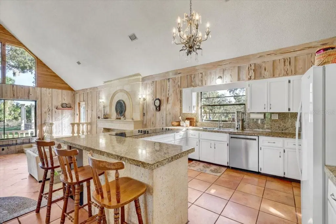
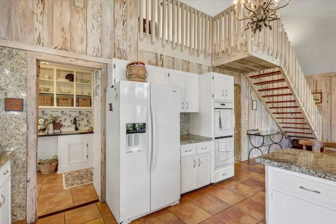
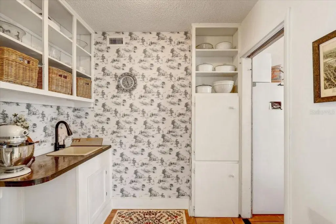
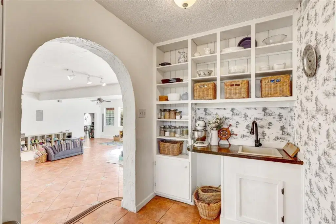
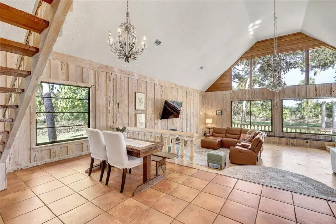
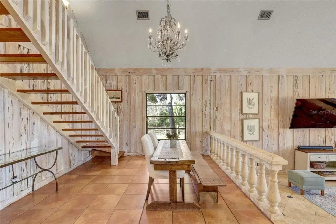
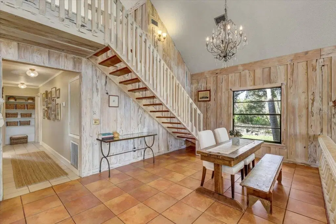
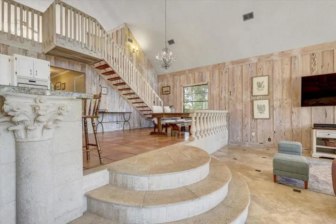
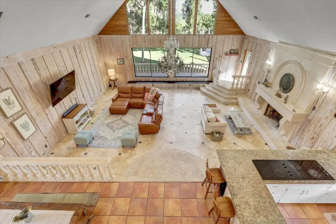
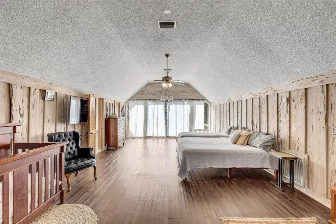
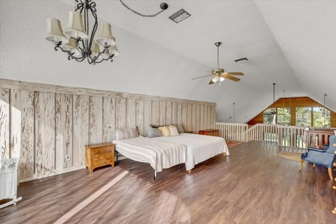
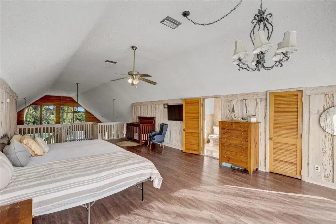
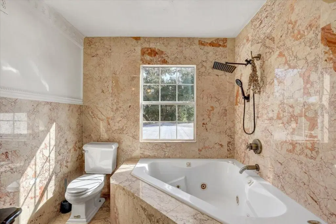
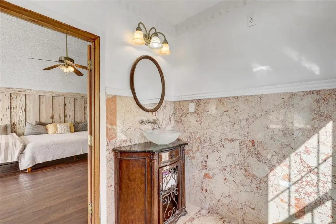
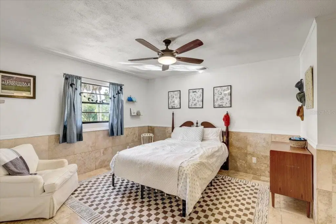
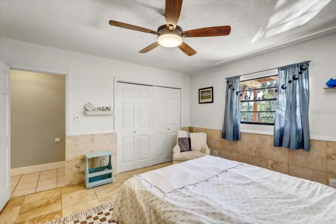
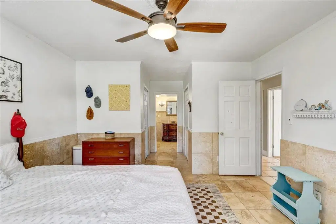
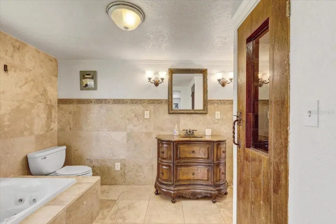
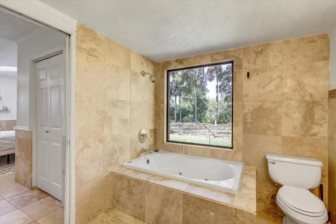
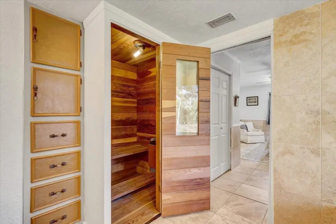
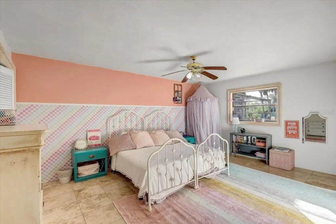
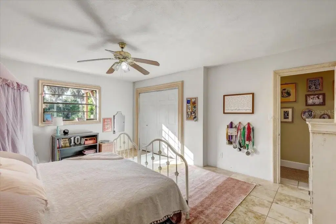
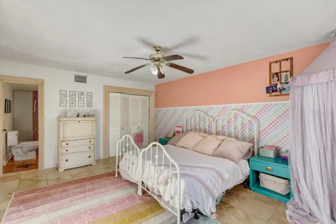
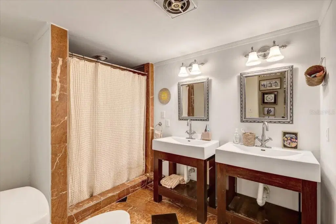
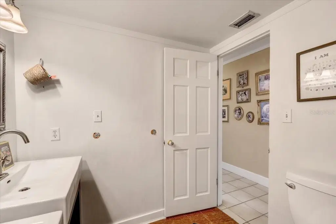
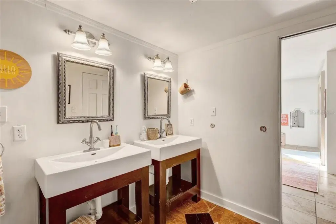
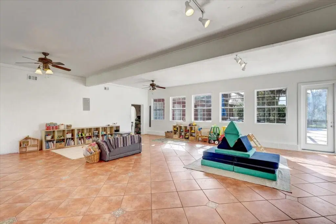
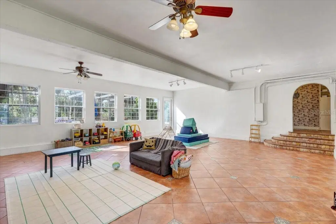
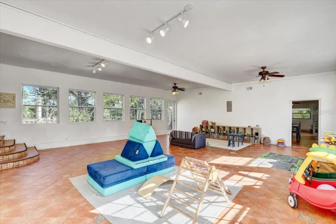
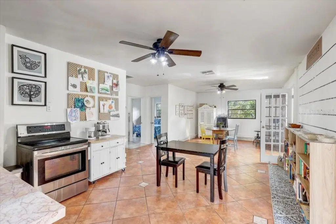
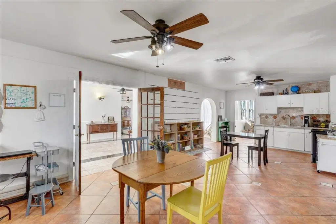
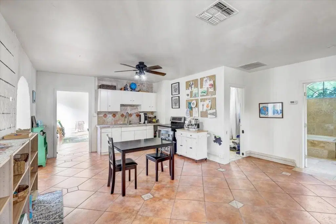
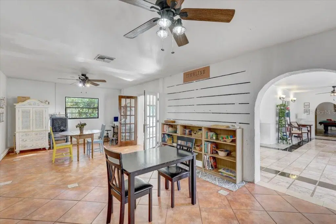
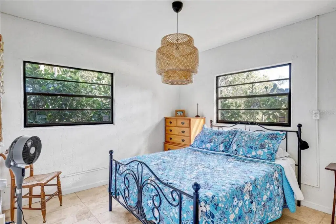
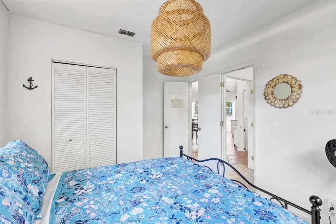
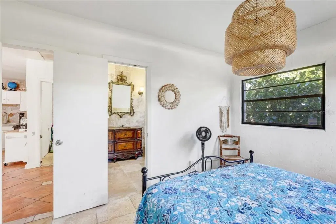
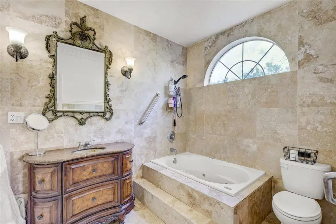
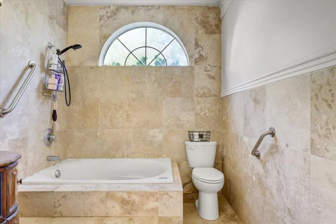
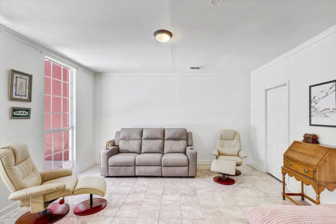
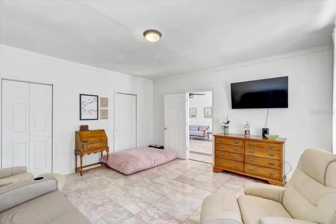
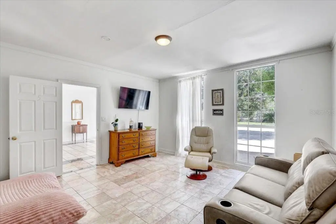
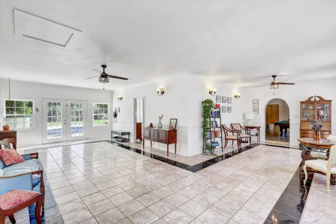
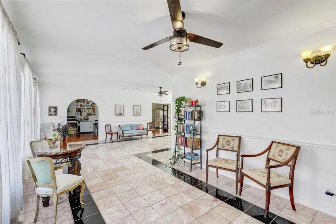
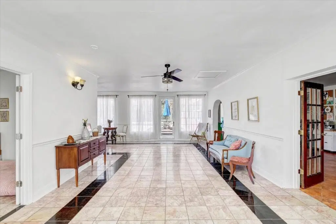
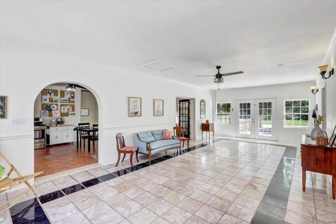
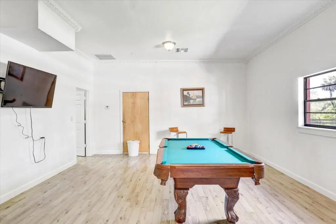
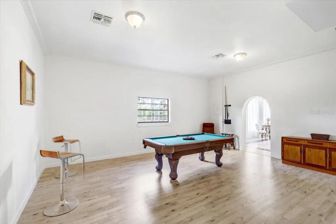
CUSTOM POOL HOME ON 5 ACRES, with RV SITE, PRIVATE LAKE, IN-LAW SUITE and 20’X40’ GARAGE. The front yard calls to you with custom tiled travertine sidewalk bordered by Greek style balustrade and Corinthian carved Greek columns. Travertine steps lead into the home with grace and elegance. Let the soaring cathedral ceilings and cozy loft wow you as you open the door into a rustic wide-open living room with custom wood burning fireplace, custom staggered-depth, three-dimensional pecky cypress plank walls, antique chandeliers, tile floors, dining room and kitchen space made for gathering, laughter, and living beautifully together. Kitchen is accented with granite countertops, ample cabinetry, Mexican terracotta tile floors and a walk-through food pantry with sink. Follow the custom pecky cypress and hardwood staircase to the cozy wide-open loft with custom three-dimension pecky cypress plank walls. Here you will find a dreamy primary suite with walk-in closet, private balcony overlooking the pool, bathroom with finished marble walls, and garden whirlpool tub with shower. A secondary primary suite is located on the main floor, with unfinished marble floors and marble wainscoting on the walls, a built-in and walk-in closet, en suite bathroom with cappuccino unpolished marble wall tile, garden whirlpool tub with shower and custom sauna room wrapped wall to wall in custom wood for your luxury. Guest room with built-in closet and dual entry bathroom with double pedestal sinks and walk-in tile shower. A huge recreation room with lots of windows, ceiling fans, two entrance doors and tiled floors opens onto the pool deck. The pool is fresh water but has the potential to be switched to the saltwater easily. The POOL is 8 feet deep and is a custom build with pebble tech surfacing, entrance stairs for easy access and out door shower. A customized spacious patio beside the pool is perfect for cookouts, reunions, and long, golden Florida evenings around the pool. Attached, you will find a wonderful IN-LAW SUITE with a full kitchen, dining room, great wide open living space, two bedrooms, private gym and recreation room. Bathroom is accented with unfinished marble floors and walls, and whirlpool garden tub/shower combo. A large 20X40 garage with high ceilings, French doors and shop provide a great man cave. The home has convenient access to city water and a private septic system. Outside, the grounds are green and grassy and with tropical fruit trees — papaya, mango, avocado, fig, guava, sugarcane, and lemon. Awaiting your discovery is the private, spring-fed, stocked lake, cold and picture perfect for your paddle boarding or kayaking adventures. A private RV SITE with electric, water hookup and septic tank with leach field is nestled in the bamboo thicket for privacy. Two storage sheds are available near the RV site. Property is conveniently located 20 minutes from downtown Saint Petersburg, 20 minutes from downtown Sarasota, 20 minutes to Sarasota International Airport. 15 minutes from the mall, entertainment and dining. This is a truly great place to entertain and enjoy your friends and family. It’s a must see.
Details
- Property type
- Single Family Residence
- Subdivision
- None
- County
- Manatee
- MLS #
- TB8560990
- Garage spaces
- 5
- Private pool
- Yes
- Waterfront
- Yes
- View
- Trees/Woods, Water
- Annual taxes
- $8,652 (2025)
- Cooling
- Central Air
- Heating
- Central
- Flooring
- Ceramic Tile, Marble, Tile, Travertine
- Appliances
- Dishwasher, Microwave, Range, Refrigerator
- Interior
- Cathedral Ceiling(s), Ceiling Fans(s), High Ceilings, Kitchen/Family Room Combo, Living Room/Dining Room Combo, Open Floorplan, Primary Bedroom Main Floor, PrimaryBedroom Upstairs, Sauna, Solid Surface Counters, Stone Counters, Walk-In Closet(s)
- Exterior
- Dog Run, Garden, Outdoor Grill, Outdoor Shower, Playground, Private Entrance, Private Mailbox, Private Yard, RV Hookup, Storage
- Furnished
- Unfurnished
Listing courtesy of Santana And Company Real Estate.

Listing information is provided by Participants of the Stellar MLS. IDX information is provided exclusively for personal, non-commercial use, and may not be used for any purpose other than to identify prospective properties consumers may be interested in purchasing. Information is deemed reliable but not guaranteed. Properties displayed may be listed or sold by various participants in the MLS. Copyright 2026, Stellar MLS.