7851 Satterfield Ter
Parrish, FL 34219
About this home
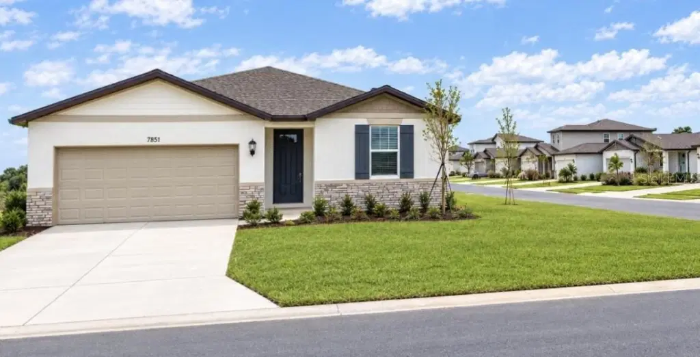
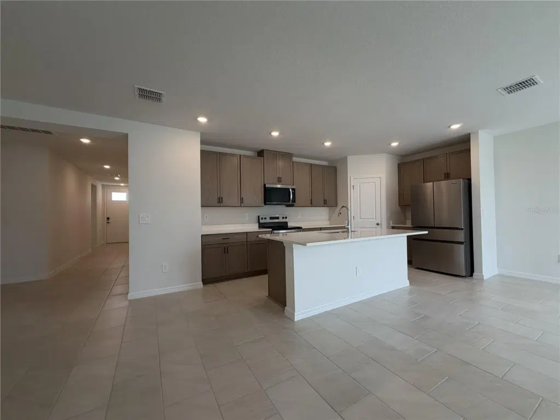
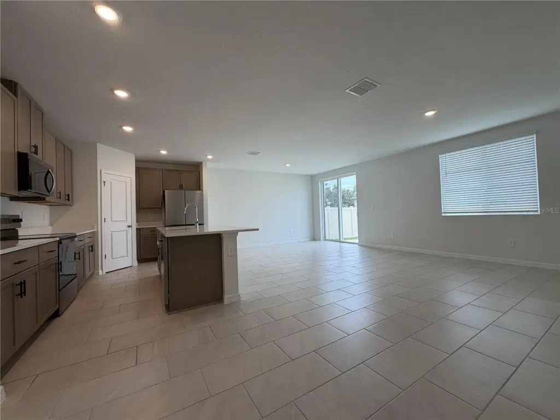
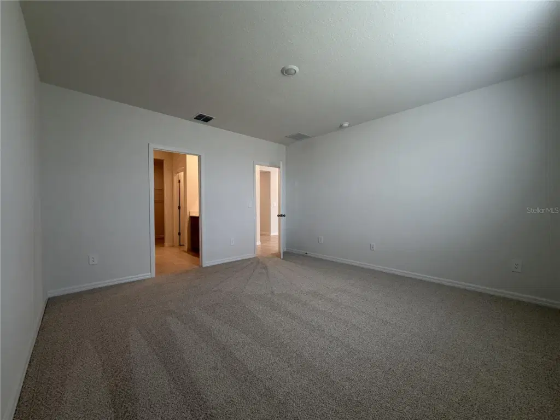
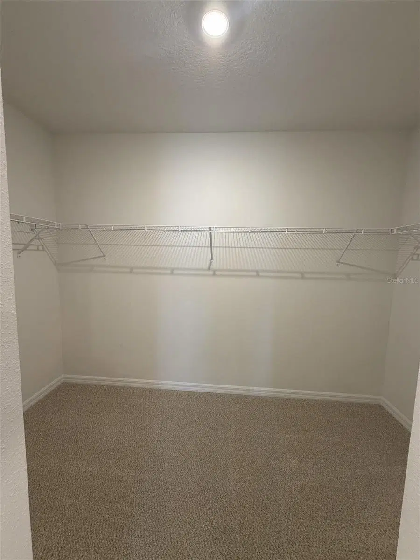
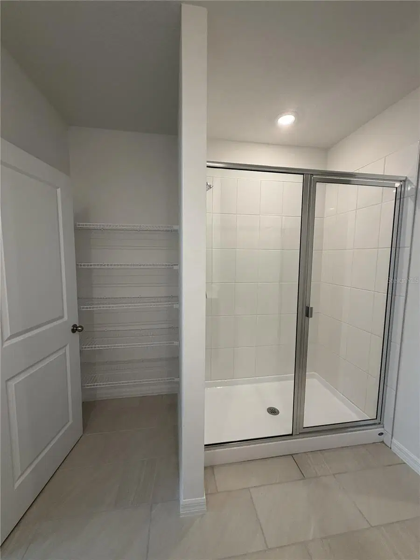
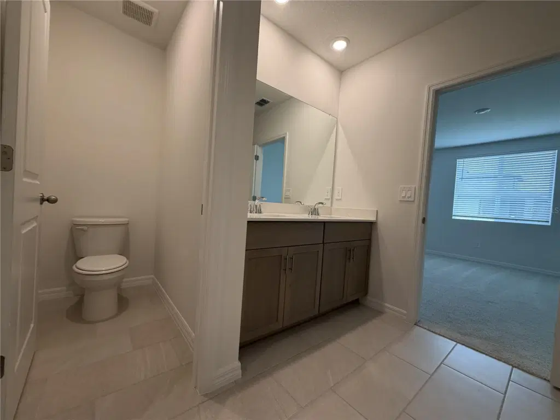
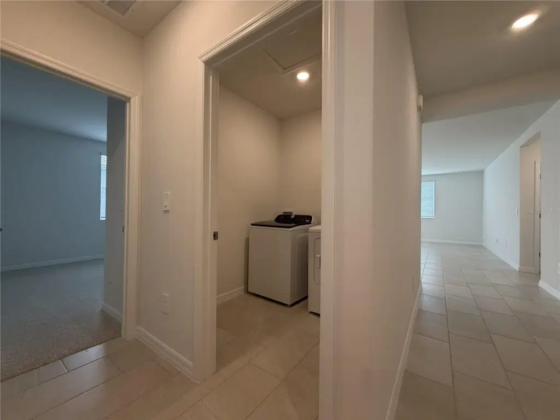
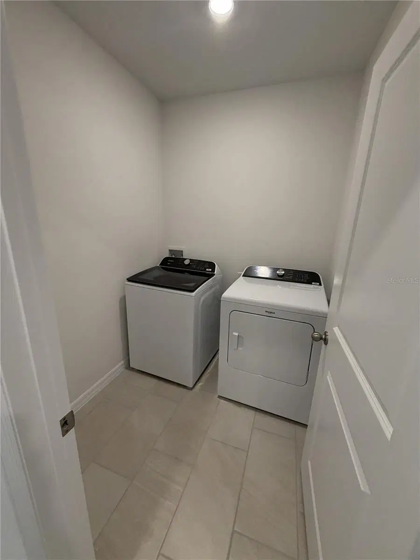
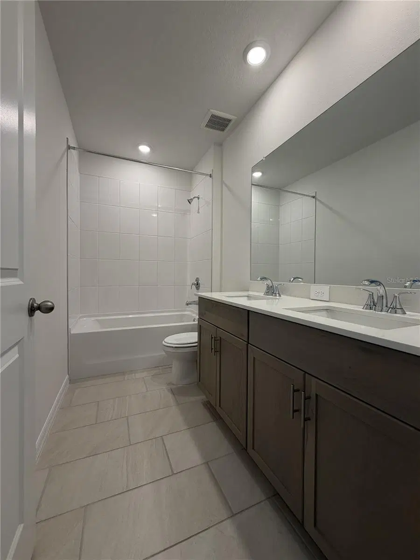
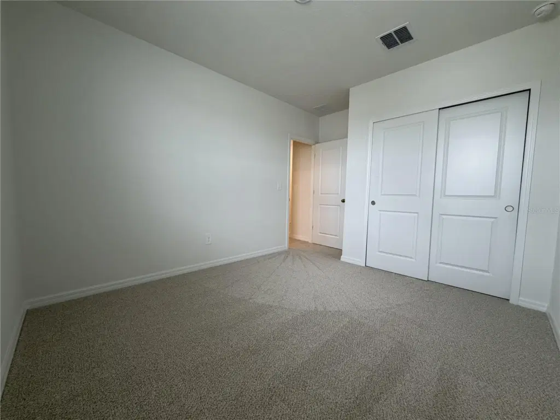
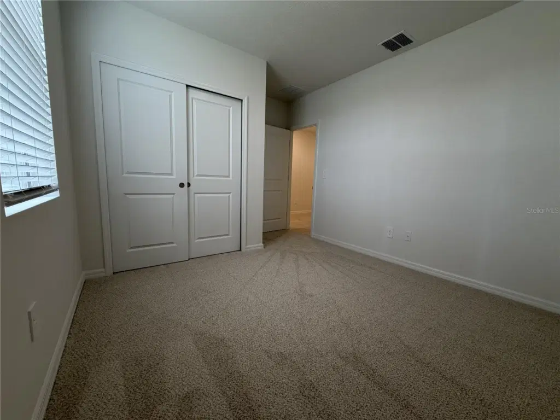
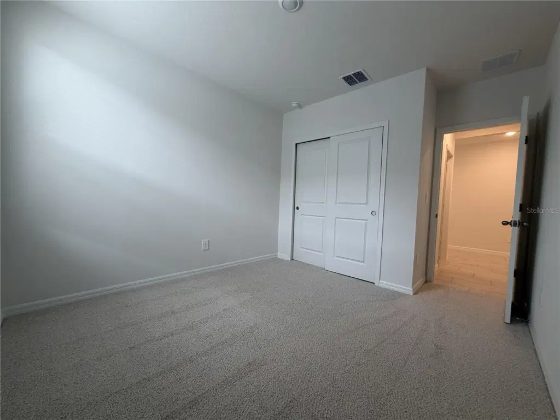
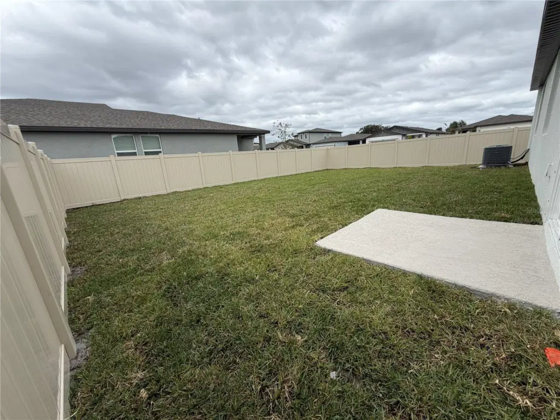
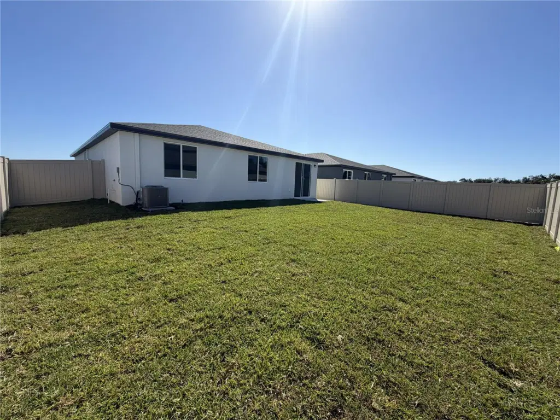
Brand new, energy-efficient Foxglove floorplan ready NOW! This beautifully designed home combines modern finishes, thoughtful details, and move-in-ready convenience. The exterior is enhanced with attractive stone accents, adding style and curb appeal from the moment you arrive. Inside, Elevation C features modern cabinetry with 42-inch upper cabinets in the kitchen, beautiful tile flooring throughout the main living areas, and quartz countertops with undermount sinks in both the kitchen and bathrooms. The open-concept layout creates a bright, welcoming space that's perfect for everyday living and entertaining. The kitchen comes complete with stainless steel appliances, including refrigerator, range, microwave, and dishwasher. Washer and dryer are also included, along with 2-inch faux wood window blinds and shutters, making this home truly move-in ready. Located in the Salt Meadows Classic Series in Parrish, FL, residents enjoy open-concept single-family homes in a convenient location near I-75, Hwy 301, and Hwy 62 with easy access to shopping, dining, entertainment, and everything the growing Parrish area has to offer. Community amenities include a clubhouse, resort-style pools, fitness center, sports courts, and more. Built with innovative energy-efficient features designed to provide greater comfort, potential energy savings, healthier living, and added peace of mind. A stylish new home, desirable community, and move-in-ready features all come together in this beautiful Foxglove floorplan!
Details
- Property type
- Single Family Residence
- Subdivision
- Salt Meadows
- County
- Manatee
- MLS #
- TB8560198
- Garage spaces
- 0
- Private pool
- No
- Waterfront
- No
- HOA fee
- $150 annually
- Annual taxes
- $1 (2026)
- Cooling
- Central Air
- Heating
- Electric
- Flooring
- Carpet, Ceramic Tile
- Appliances
- Dishwasher, Microwave, Range
- Interior
- Open Floorplan, Walk-In Closet(s)
- Exterior
- Sidewalk
- Community
- Deed Restrictions, Fitness Center, Playground, Pool, Street Lights
- Pets
- Yes
- Furnished
- Unfurnished
Listing courtesy of Sheen Real Estate Professionals, Llc.

Listing information is provided by Participants of the Stellar MLS. IDX information is provided exclusively for personal, non-commercial use, and may not be used for any purpose other than to identify prospective properties consumers may be interested in purchasing. Information is deemed reliable but not guaranteed. Properties displayed may be listed or sold by various participants in the MLS. Copyright 2026, Stellar MLS.