






9907 Trellis Vine Way
Parrish, FL 34219
About this home
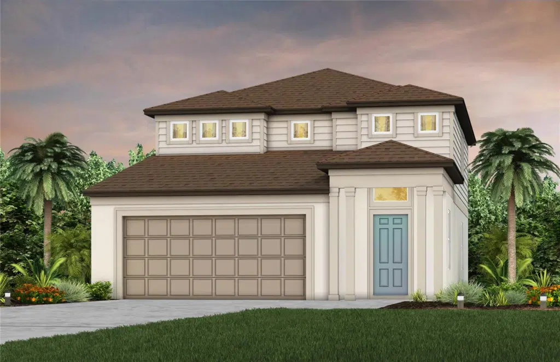
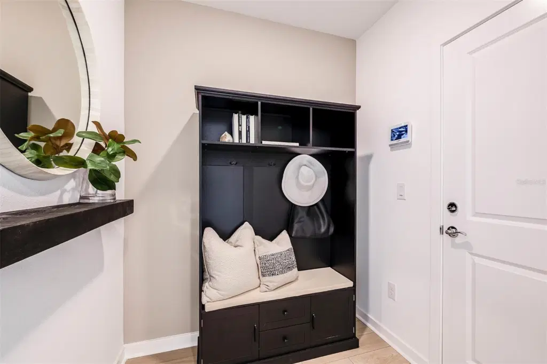
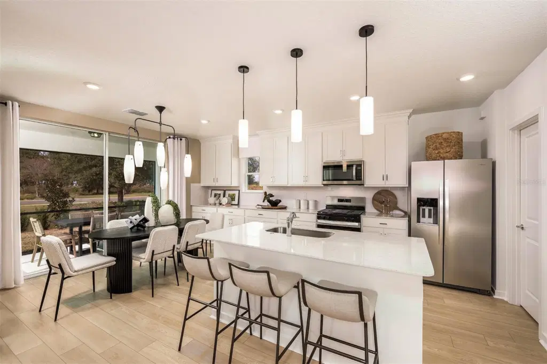
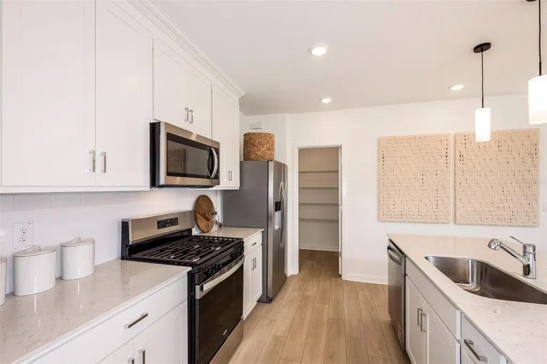
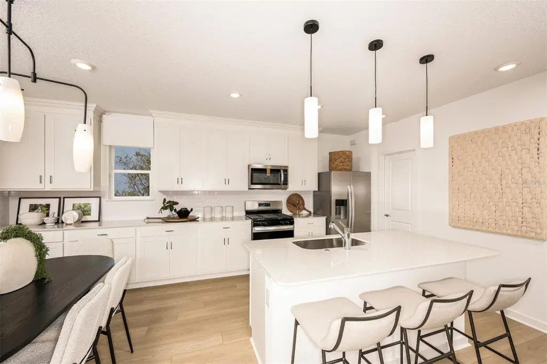
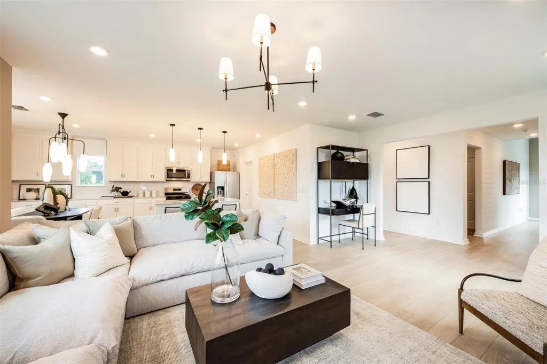
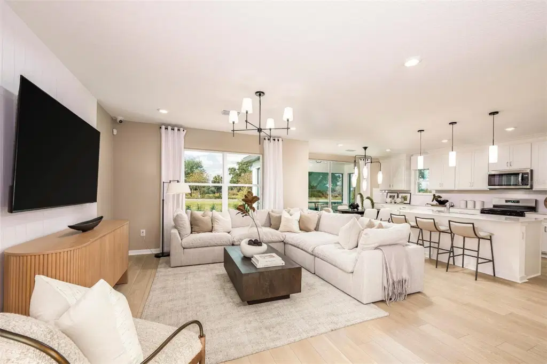
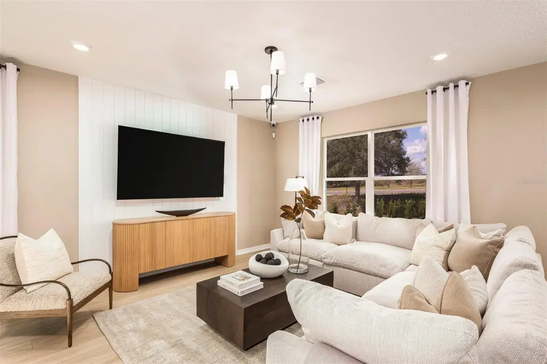
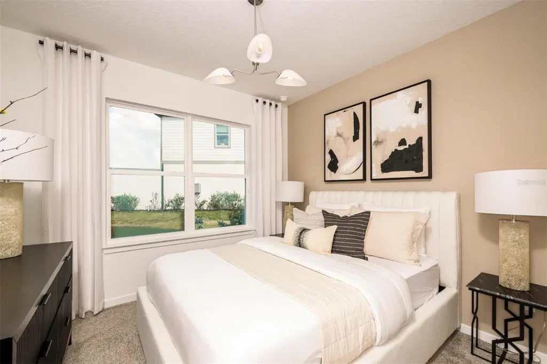
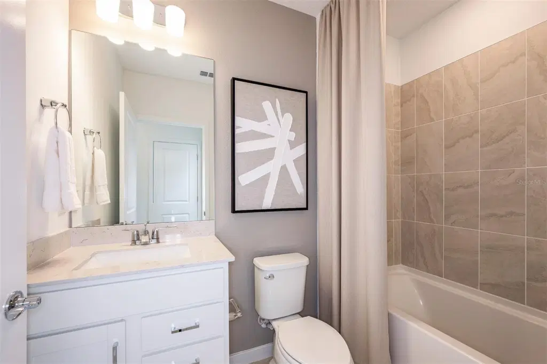
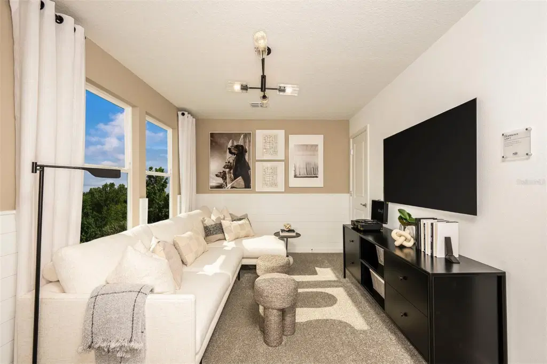
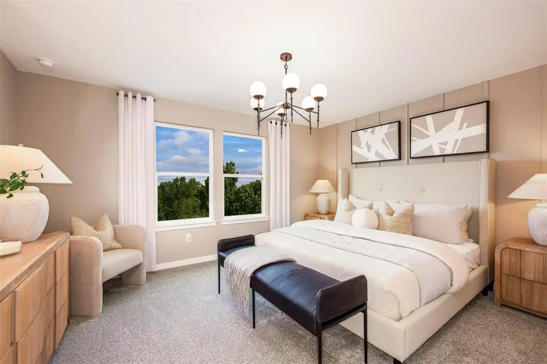
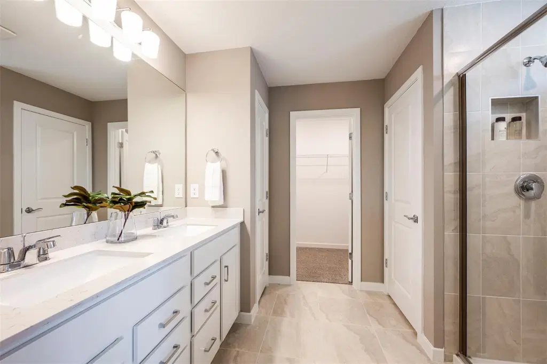
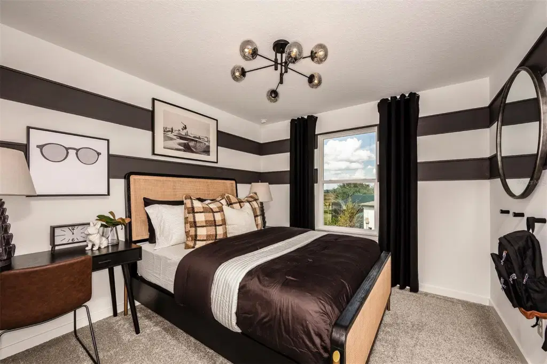
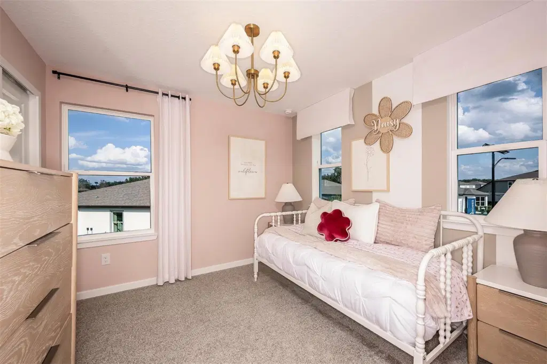
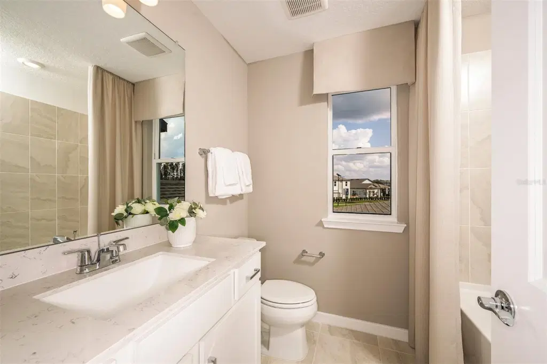
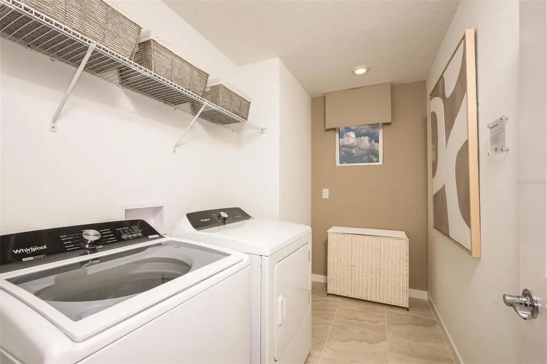
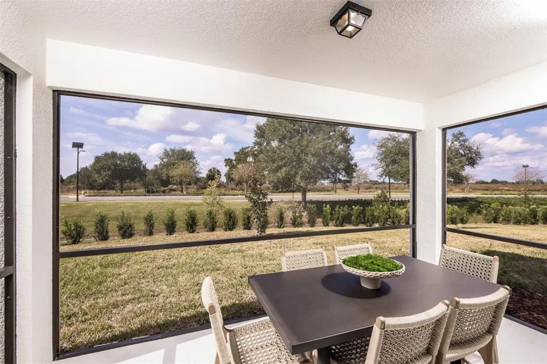
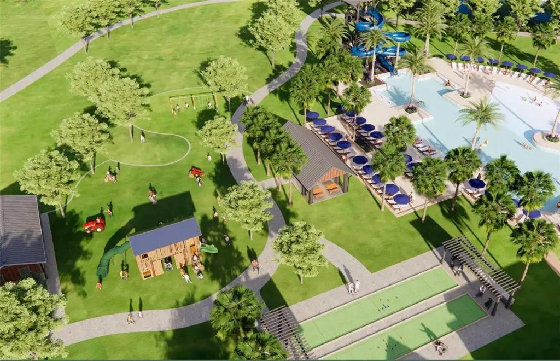
Under Construction. Pulte is selling in Oakfield Trails! Located just 3 miles from I-75, discover an elevated lifestyle within a vibrant community, where modern design meets hometown hospitality, and the timeless charm of Florida takes center stage. Residents of Oakfield Trails will enjoy access to the Harvest Social Club in including a Fitness Center, Pool with slide Tower, gathering spaces, restaurant and much more. The Pinecrest is designed with flexibility in mind, offering open living spaces and a versatile loft that’s perfect for relaxing or entertaining. Its thoughtful design adapts easily to your lifestyle. The stylish kitchen showcases a large center island with sink, white cabinets, quartz countertops with 3”x6” subway tiled backsplash, a spacious pantry, and Whirlpool stainless steel appliances including a dishwasher, built-in oven and microwave, refrigerator and cooktop with range hood. The bathrooms have matching white cabinets and quartz countertops and a walk-in shower with heavy glass door, private commode, and dual sinks in the Owner's bath. There is luxury vinyl plank flooring in the main living areas, 18”x18” tile flooring in the baths and laundry room, and stain-resistant carpet in the bedrooms and loft. This home makes great use of space with an upgraded 5th bedroom and full bath on the first floor, spacious loft, convenient laundry room with Whirlpool washer and dryer, and 2-car garage. Additional upgrades and features include faux wood house blinds throughout, cabinet hardware, iron balusters with oak handrail and a Smart Home technology package with a video doorbell. Situated on a homesite with a beautiful water view, you'll love relaxing on the covered lanai. Enjoy peace of mind with Pulte’s transferable, 10-year Limited Structural Warranty that covers materials and workmanship in the 1st year, workability of plumbing, electrical, HVAC, and other mechanical systems through the 2nd year, various types of water infiltration and internal leaks through the 5th year, and the structural integrity of the home through the 10th year. Plus, we’re currently offering limited-time incentives and below-market rates!
Details
- Property type
- Single Family Residence
- Subdivision
- Oakfield Trails Phase I
- County
- Manatee
- MLS #
- TB8559887
- Garage spaces
- 0
- Private pool
- No
- Waterfront
- No
- HOA fee
- $222 quarterly
- Annual taxes
- $3,372 (2025)
- Cooling
- Central Air
- Heating
- Central
- Flooring
- Carpet, Tile
- Appliances
- Built-In Oven, Cooktop, Dishwasher, Disposal, Dryer, Gas Water Heater, Microwave, Range Hood, Refrigerator, Washer
- Interior
- Built-in Features, Eat-in Kitchen, In Wall Pest System, Open Floorplan, Pest Guard System, PrimaryBedroom Upstairs, Solid Surface Counters, Thermostat, Walk-In Closet(s)
- Exterior
- Hurricane Shutters, Sidewalk
- Community
- Street Lights
- Pets
- Yes
- Furnished
- Unfurnished
Listing courtesy of Pulte Realty Of West Florida Llc.

Listing information is provided by Participants of the Stellar MLS. IDX information is provided exclusively for personal, non-commercial use, and may not be used for any purpose other than to identify prospective properties consumers may be interested in purchasing. Information is deemed reliable but not guaranteed. Properties displayed may be listed or sold by various participants in the MLS. Copyright 2026, Stellar MLS.