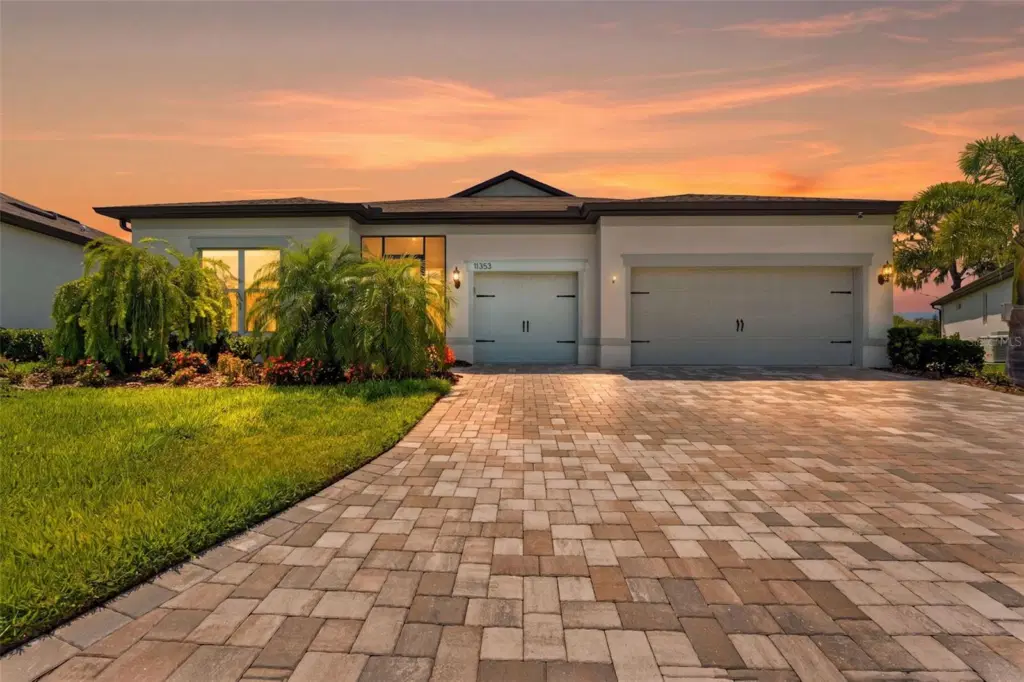
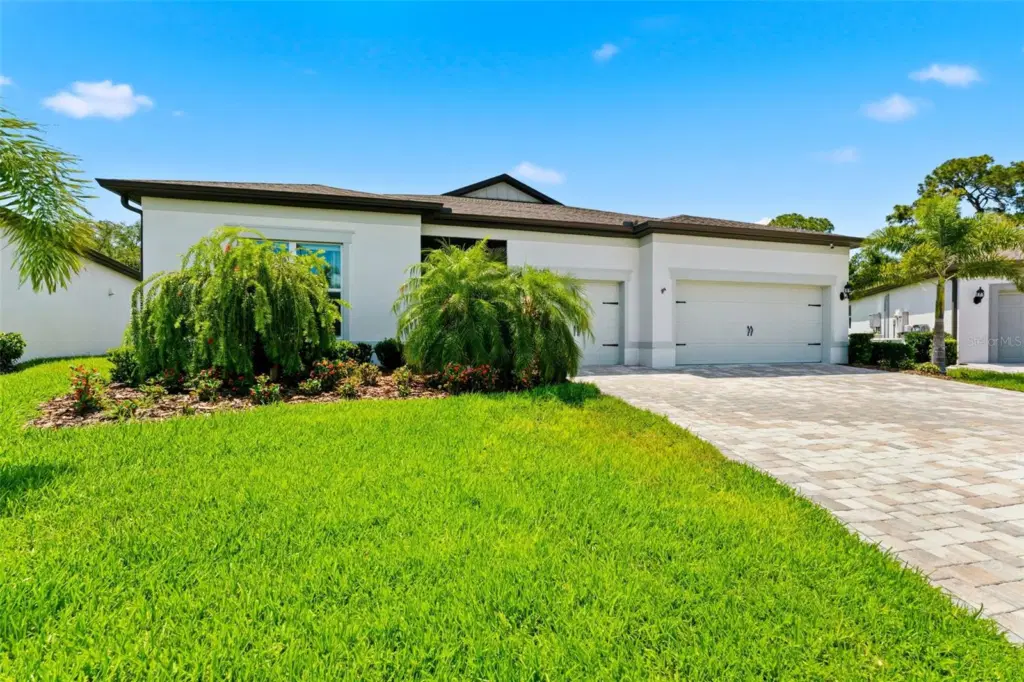
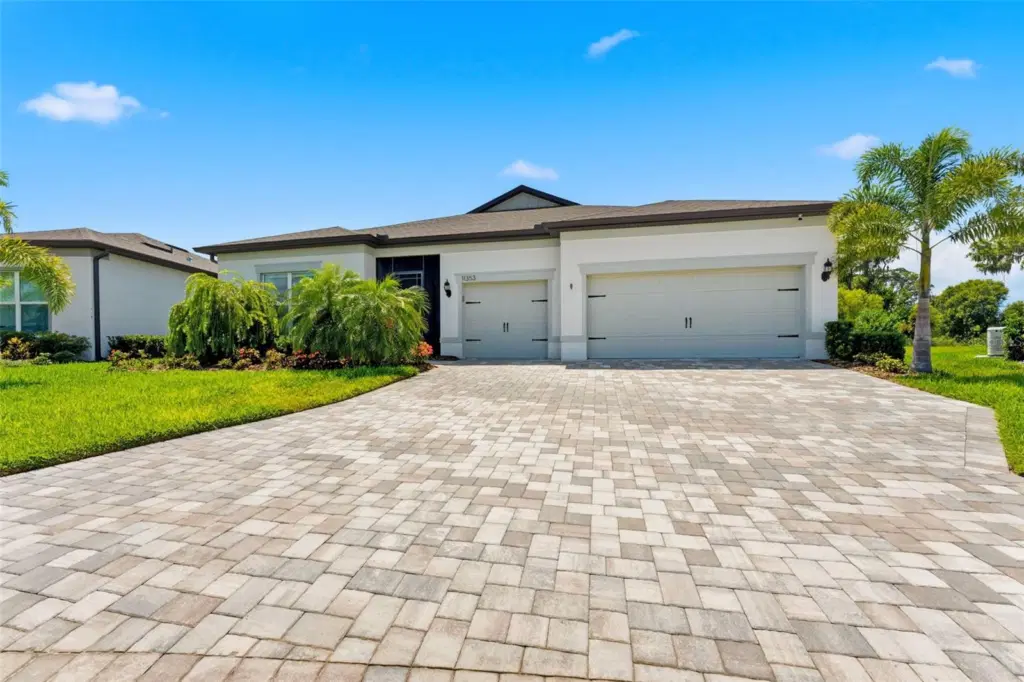
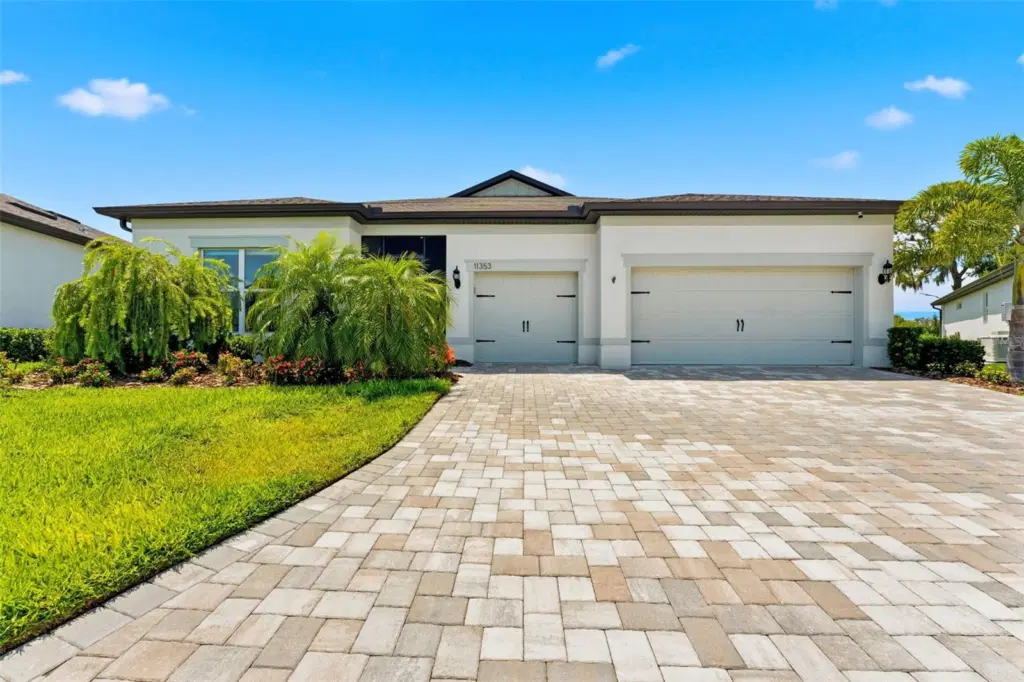
11353 Outrigger Pl
Parrish, FL 34219
About this home
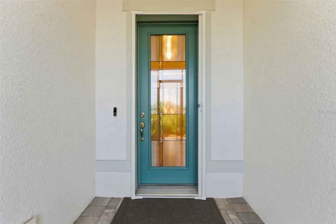
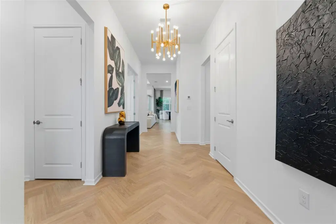
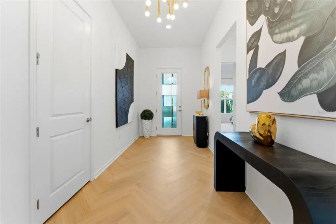
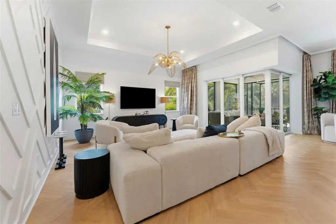
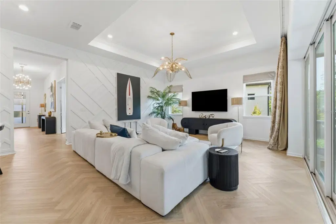
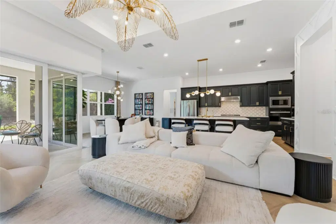
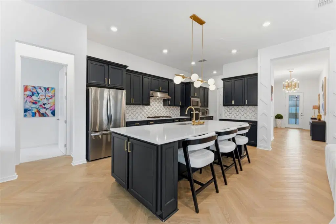
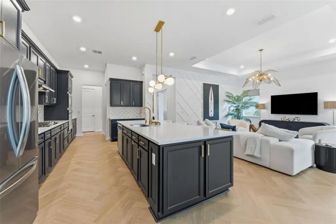
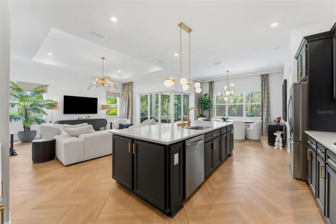
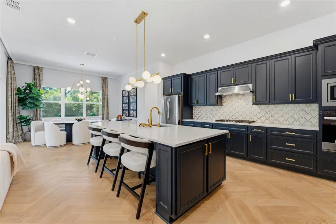
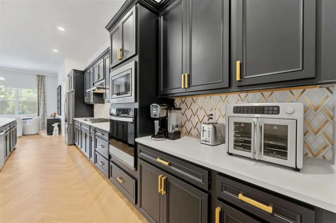
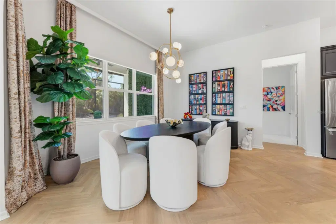
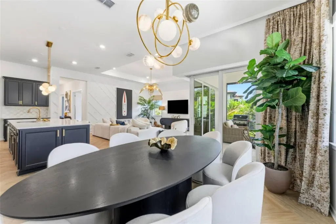
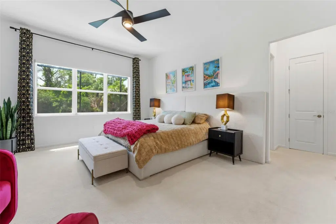
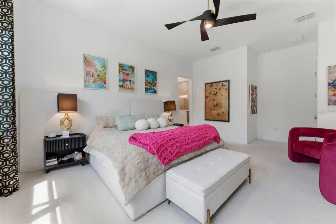
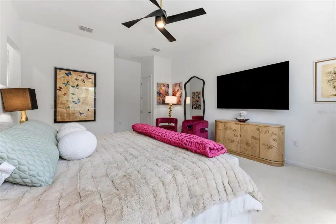
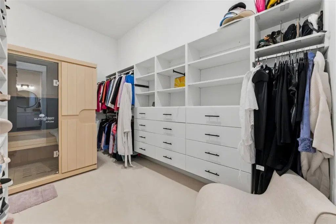
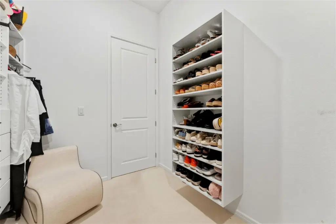
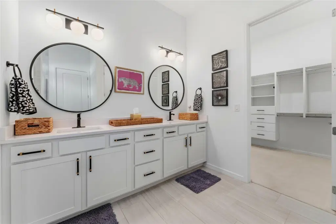
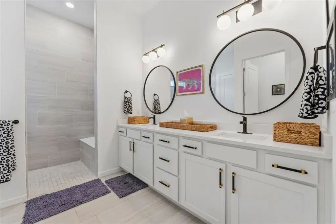
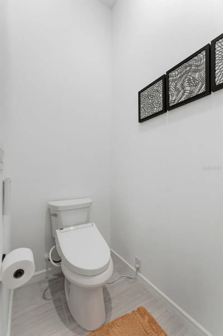
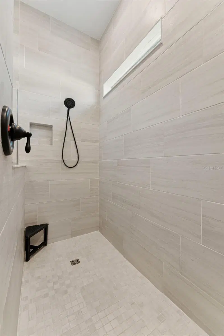
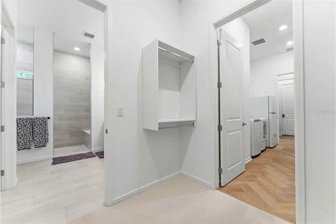
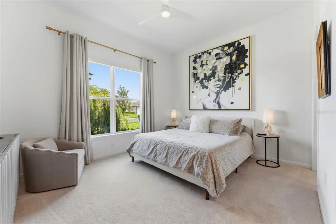
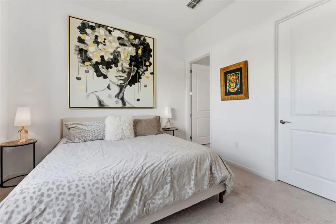
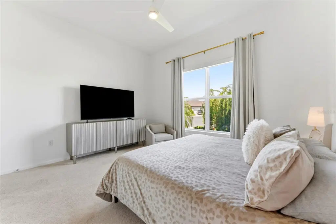
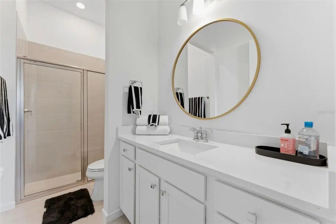
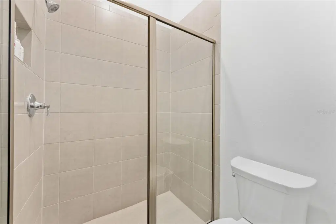
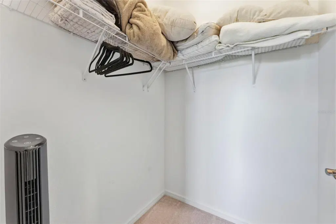
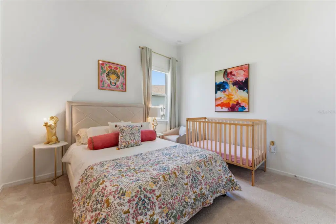
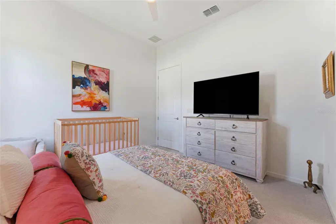
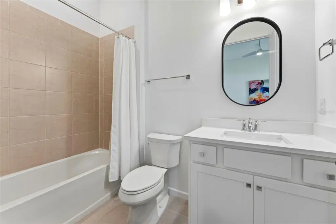
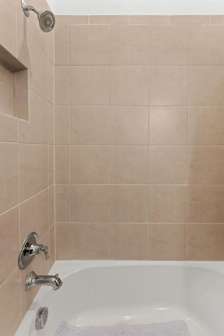
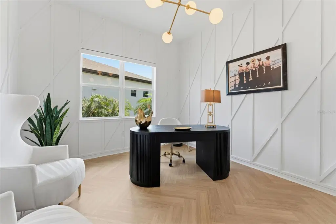
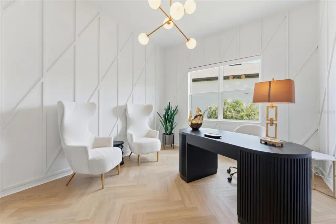
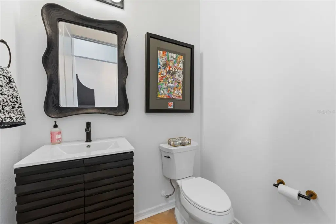
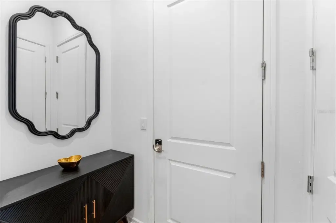
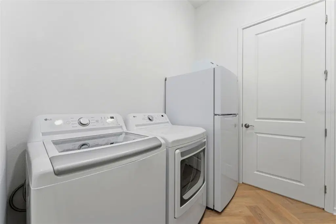
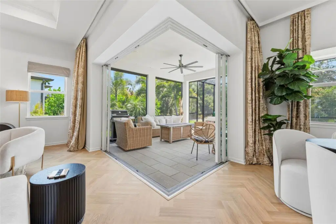
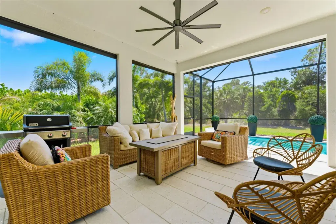
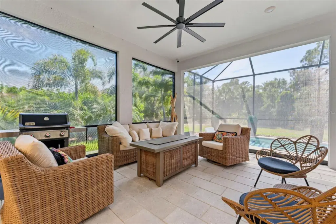
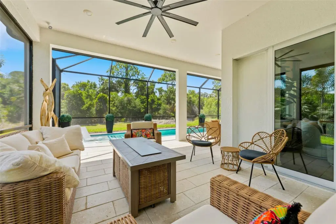
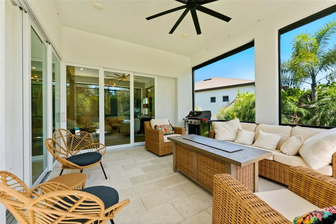
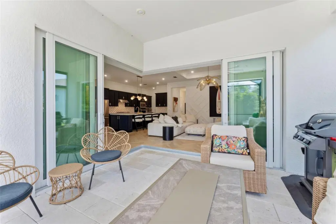
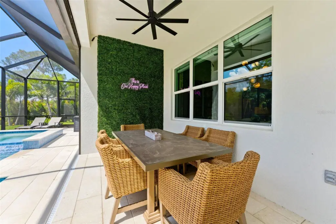
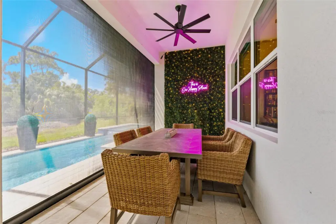
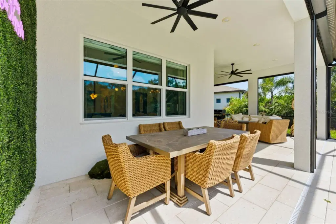
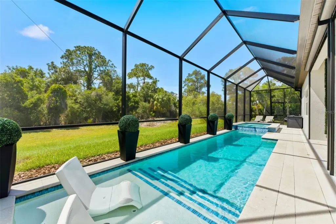
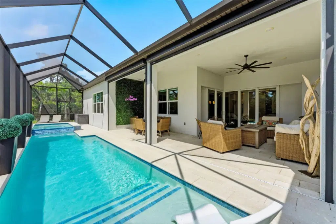
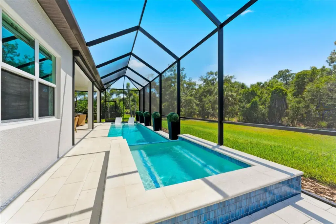
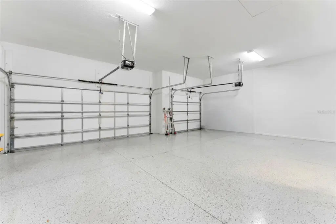
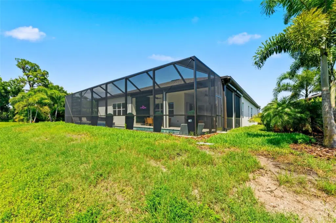
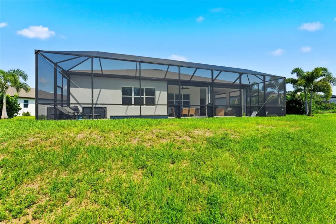
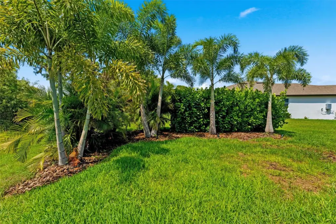
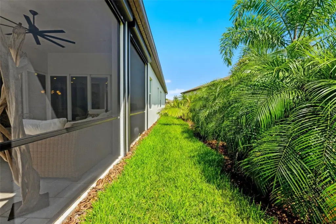
A MUST-SEE GEM featuring designer finishes in the highly sought-after Del Webb BayView community! Situated on a rare, oversized pie-shaped cul-de-sac homesite, this exceptional residence offers the best of both worlds: a private backyard oasis with luxury pool and spa, surrounded by custom tropical landscaping for enhanced privacy, plus access to the community’s outstanding resort-style amenities. No expense was spared in transforming this meticulously upgraded home into a truly move-in-ready retreat, featuring MORE THAN $200,000 in owner-added improvements completed after closing. Step outside to your own private backyard oasis, where a custom resort-style pool and spa are surrounded by extensive tropical landscaping and over $25,000 in professional landscaping and privacy hedging. Inside and out, thoughtfully selected designer finishes and premium upgrades elevate this home well beyond the ordinary. Enhancements include a whole-home generator, designer flooring and light fixtures, remote-controlled motorized hurricane screens along the lanai, custom closet systems, remote-controlled motorized window shades, and numerous additional upgrades throughout. The highly coveted Echelon Series Renown floor plan was thoughtfully selected with extensive builder options and showcases soaring ceilings with elegant tray details, expansive zero-corner sliding glass doors that open to the covered lanai, and a spacious three-car garage. The well-designed layout features three generously sized bedrooms, three-and-a-half bathrooms, and a dedicated office or den, offering both comfort and versatility. Del Webb BayView delivers an exceptional 55+ resort lifestyle, with premium amenities, on-site dining, fitness facilities, social clubs, recreational activities, and a vibrant community atmosphere. Enjoy the added convenience of golf-cart-friendly living while connecting with neighbors and making the most of everything this sought-after community has. Parrish continues to grow, bringing an expanding selection of shopping, dining, and everyday conveniences to the surrounding area. Opportunities like this are rare. Experience the exceptional combination of a premium cul-de-sac homesite, extensive custom upgrades, a private pool and spa retreat, and resort-style living. Don't miss your opportunity to own one of Del Webb BayView's standout homes!
Details
- Property type
- Single Family Residence
- Subdivision
- Del Webb At Bayview Ph Iii
- County
- Manatee
- MLS #
- TB8559836
- Garage spaces
- 2
- Private pool
- Yes
- Waterfront
- No
- View
- Trees/Woods
- HOA fee
- $449 monthly
- Annual taxes
- $10,815 (2025)
- Cooling
- Central Air
- Heating
- Central, Electric
- Flooring
- Luxury Vinyl
- Appliances
- Cooktop, Dishwasher, Disposal, Range, Refrigerator
- Interior
- Ceiling Fans(s)
- Exterior
- Hurricane Shutters, Lighting
- Community
- Association Recreation - Owned, Clubhouse, Deed Restrictions, Dog Park, Fitness Center, Gated Community - Guard, Golf Carts OK, Park, Pool, Restaurant, Sidewalks
- Pets
- Breed Restrictions, Yes
- Furnished
- Negotiable
Listing courtesy of Coastal Properties Group Inter.

Listing information is provided by Participants of the Stellar MLS. IDX information is provided exclusively for personal, non-commercial use, and may not be used for any purpose other than to identify prospective properties consumers may be interested in purchasing. Information is deemed reliable but not guaranteed. Properties displayed may be listed or sold by various participants in the MLS. Copyright 2026, Stellar MLS.