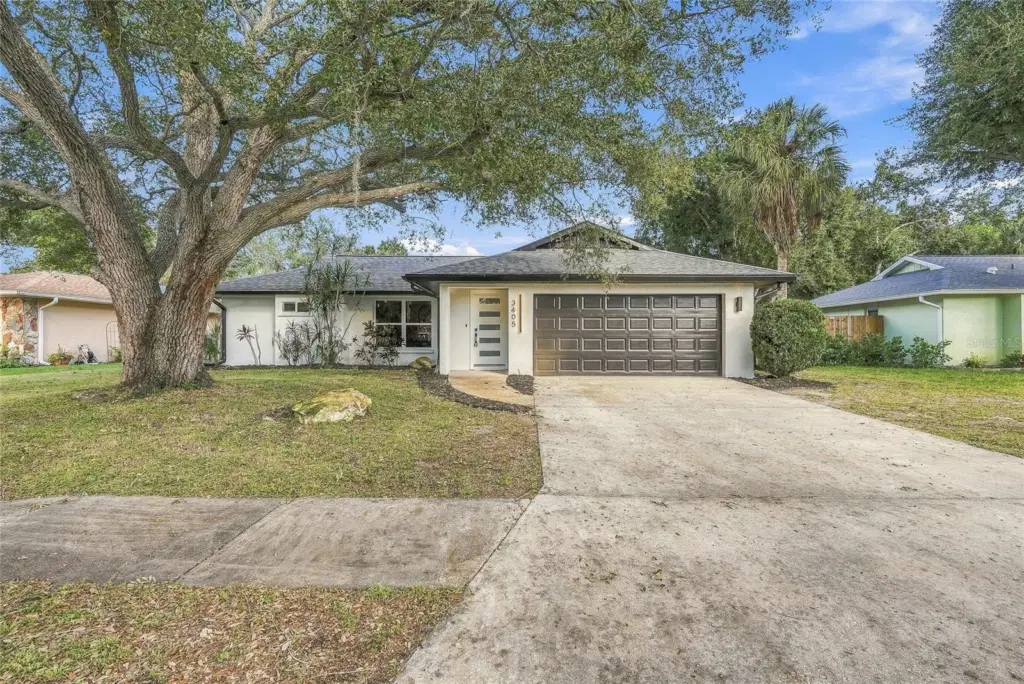
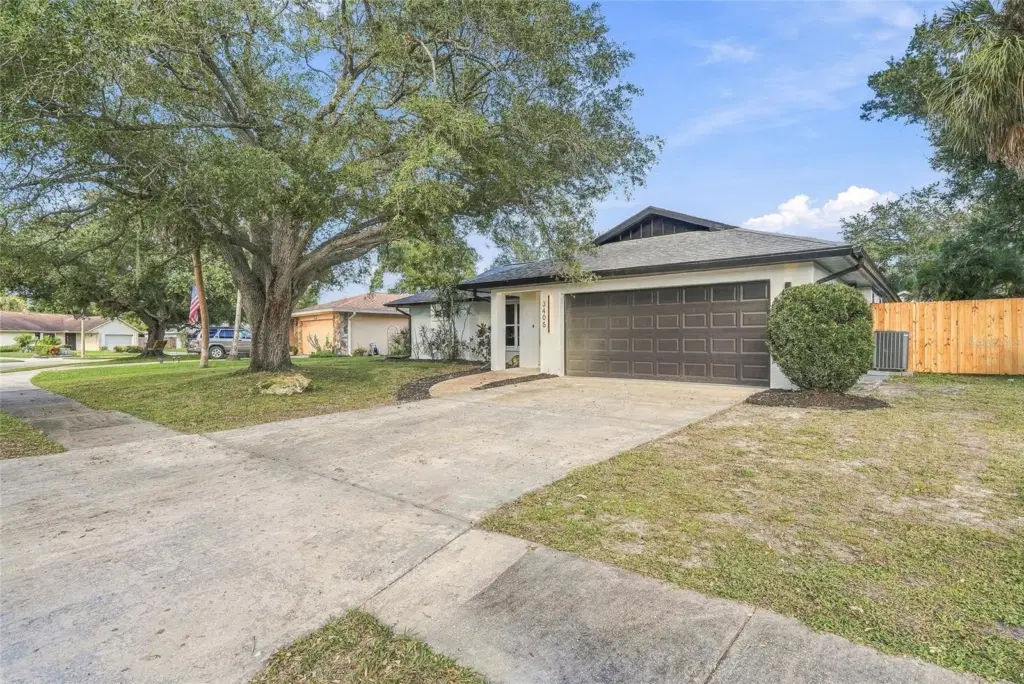
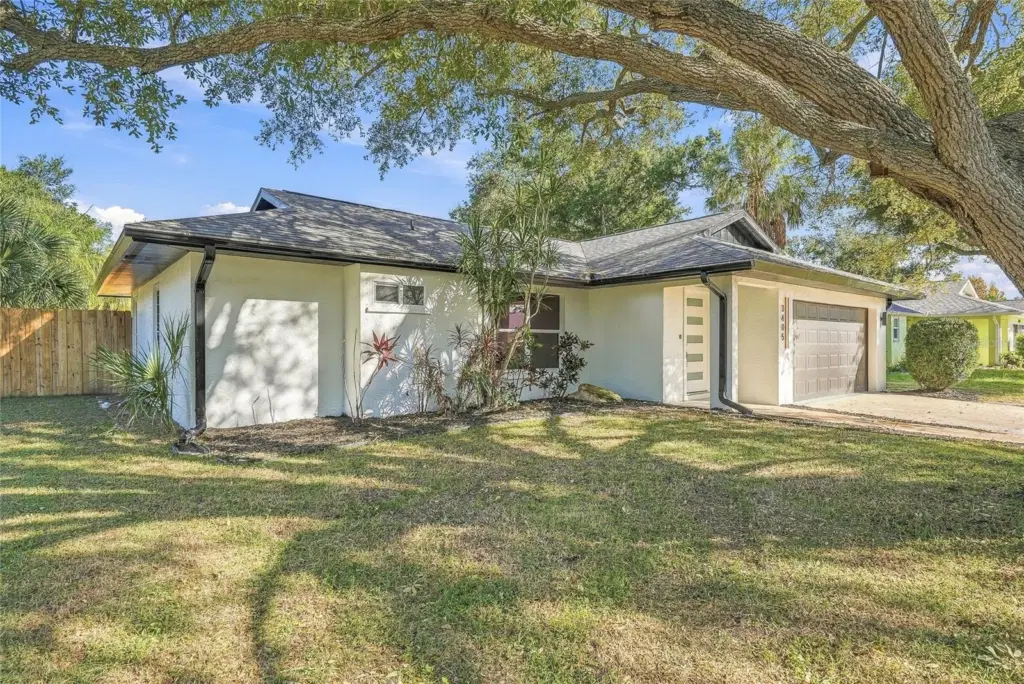
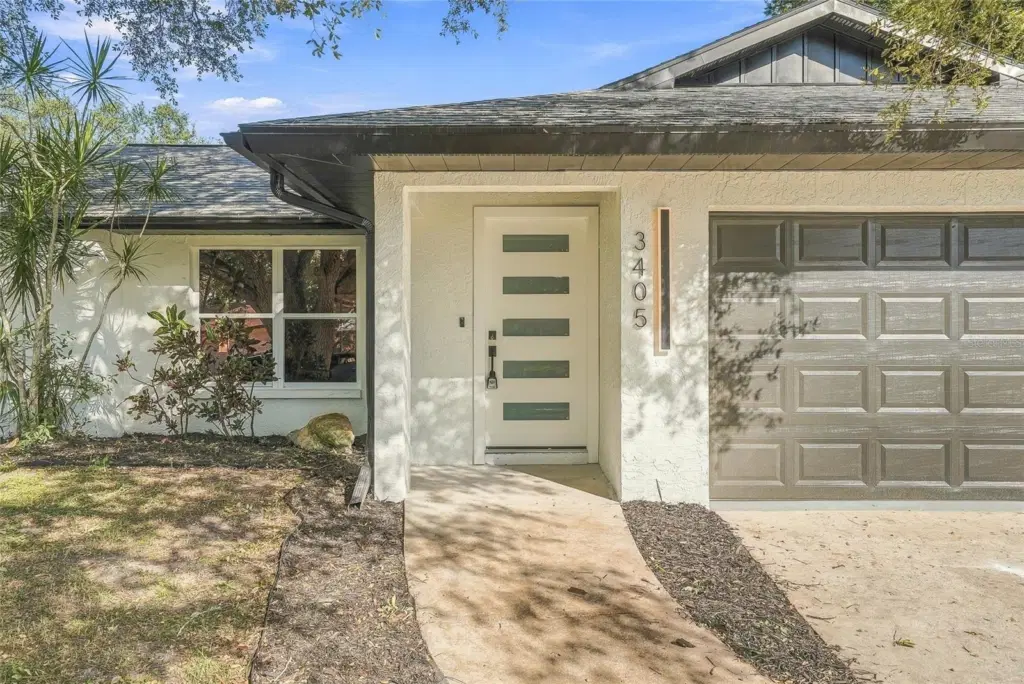
3405 46th St W
Bradenton, FL 34209
About this home
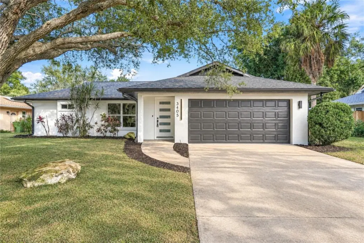
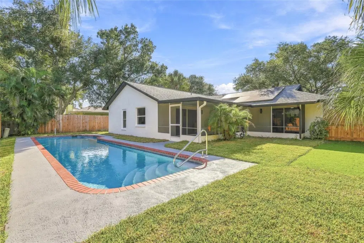
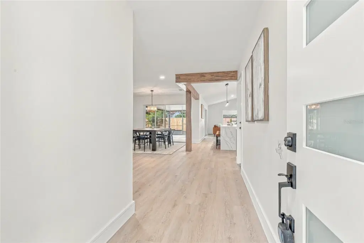
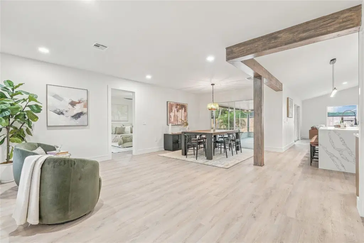
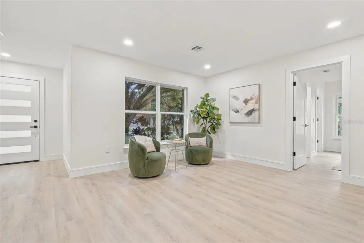
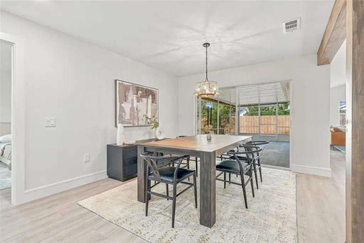
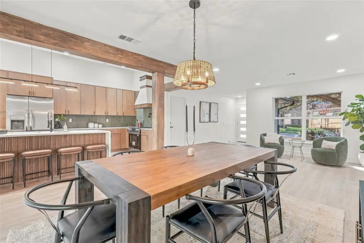
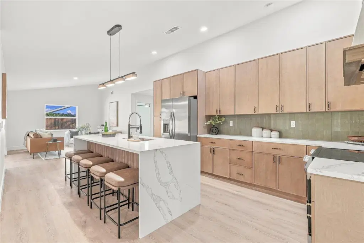
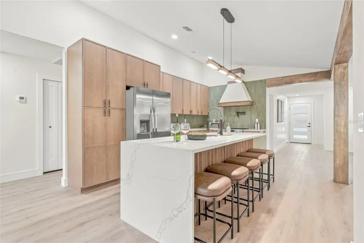
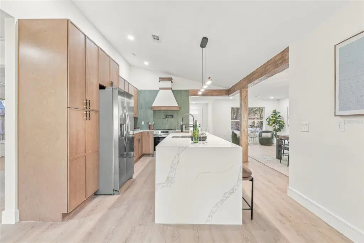
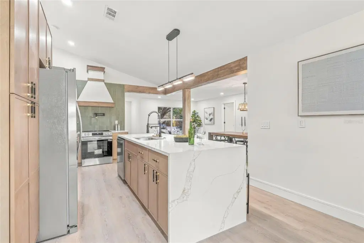
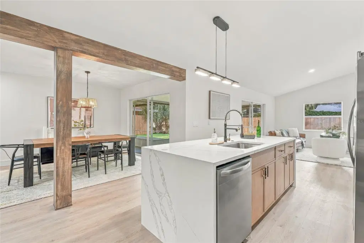
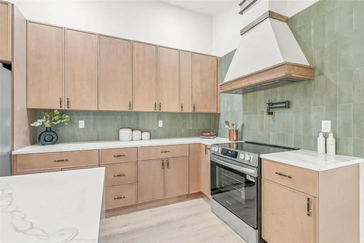
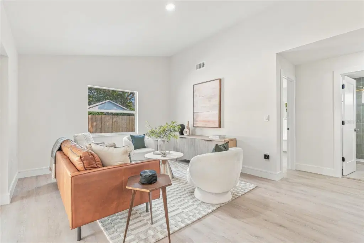
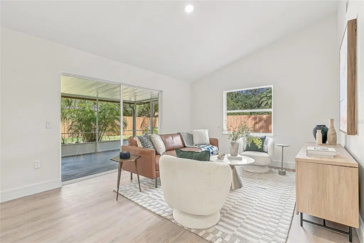
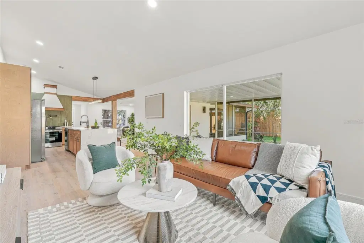
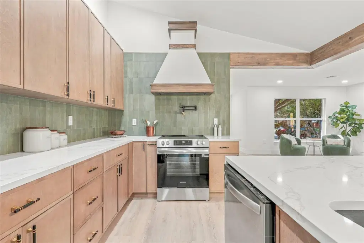
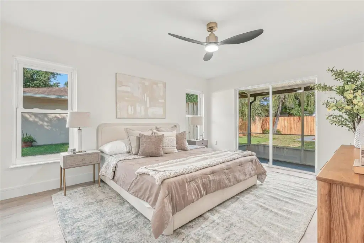
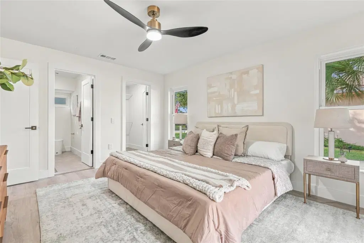
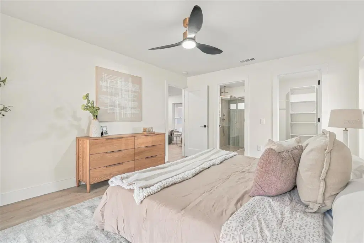
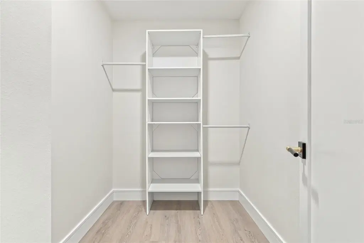
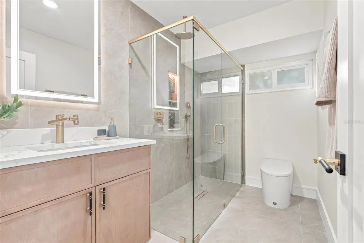
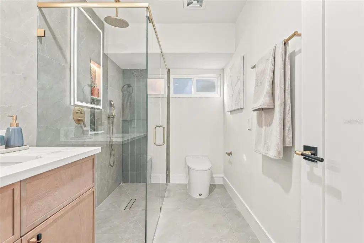
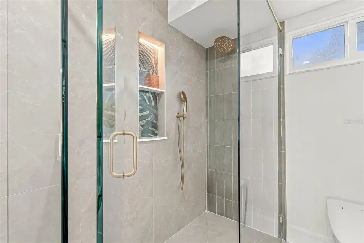
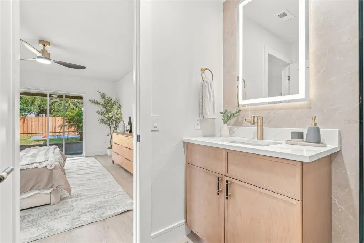
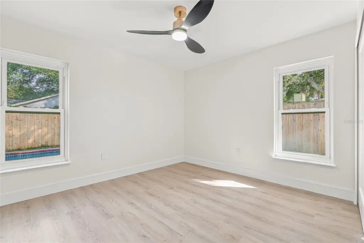
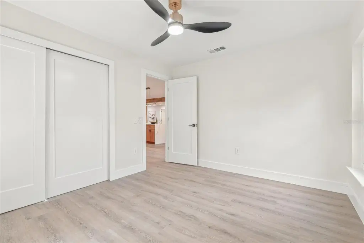
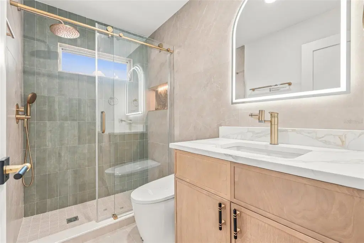
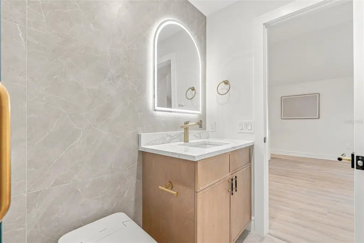
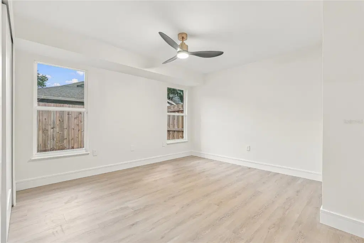
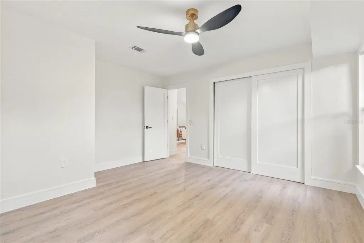
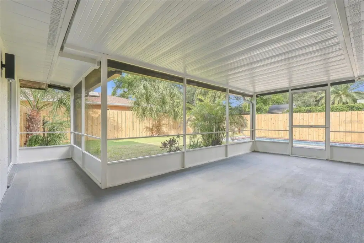
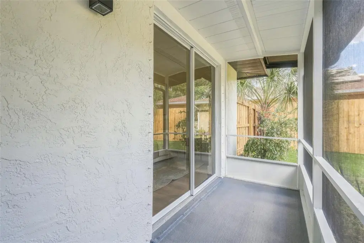
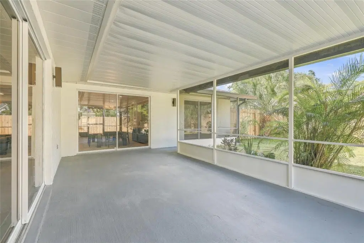
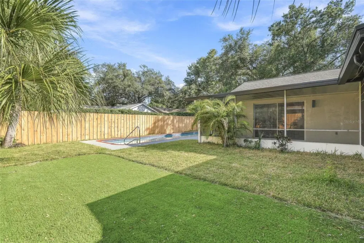
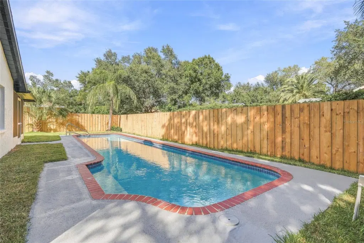
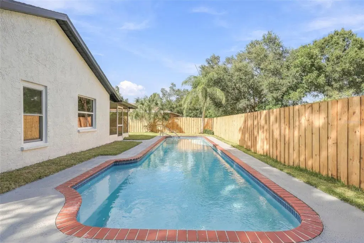
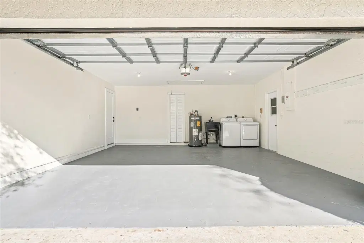
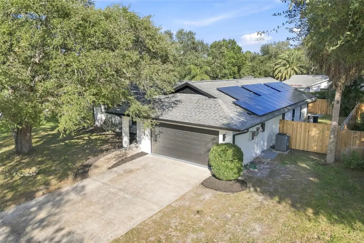
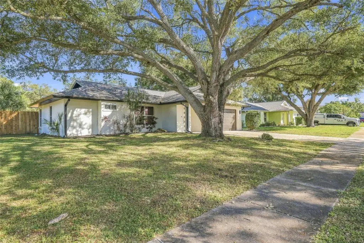
Stunning designer finishes, beautiful custom details, and a truly impressive renovation make this 3-bedroom, 2-bathroom POOL home with a 2-car garage an absolute standout! From the moment you step inside, the bright, open layout, gorgeous LVP flooring, and striking wood ceiling beams create a warm yet sophisticated feel. The beautifully remodeled kitchen is a true showstopper, featuring tall wood cabinetry with plenty of storage, a stylish range hood, brand new appliances and an oversized quartz waterfall island that serves as the centerpiece of the space. The thoughtfully designed split floor plan offers privacy, with a spacious primary suite featuring direct access to the backyard, a walk-in closet, and a stunning en-suite bathroom. The spa-inspired primary bath showcases a beautiful wood vanity, stylish tilework, a sleek glass shower enclosure with dual shower heads and a handheld sprayer, and an illuminated LED mirror. The guest bathroom has been equally beautifully remodeled with coordinating designer finishes, creating a cohesive, elevated feel throughout the home. Sliding glass doors from the living room lead to a large covered and screened rear porch, offering the perfect space for relaxing or entertaining while overlooking the gorgeous oversized sparkling pool. The fully fenced backyard features fresh sod and plenty of room to enjoy the Florida sunshine. Additional highlights include FULLY PAID OFF SOLAR PANELS, a 2017 roof, 2019 AC, and 2021 water heater, combining style, comfort, and efficiency in one exceptional home. Nestled in a charming, established West Bradenton neighborhood, this home offers an incredible location just minutes from the beautiful beaches of Anna Maria Island, Bradenton Beach, and Holmes Beach. Enjoy convenient access to shopping, dining, parks, golf courses, and the scenic Bradenton Riverwalk, with nearby Cortez Road and Manatee Avenue providing easy connections throughout Bradenton, Sarasota, and the surrounding Gulf Coast communities.
Details
- Property type
- Single Family Residence
- Subdivision
- Village West Unit One
- County
- Manatee
- MLS #
- TB8559575
- Garage spaces
- 2
- Private pool
- Yes
- Waterfront
- No
- Annual taxes
- $1,959 (2025)
- Cooling
- Central Air
- Heating
- Central
- Flooring
- Luxury Vinyl, Tile
- Appliances
- Dishwasher, Electric Water Heater
- Interior
- Beamed Ceilings, Eat-in Kitchen, High Ceilings, Open Floorplan, Stone Counters, Thermostat
- Exterior
- Lighting, Private Mailbox, Rain Gutters, Sidewalk
- Furnished
- Unfurnished
Listing courtesy of Networth Realty Of Tampa, Llc.

Listing information is provided by Participants of the Stellar MLS. IDX information is provided exclusively for personal, non-commercial use, and may not be used for any purpose other than to identify prospective properties consumers may be interested in purchasing. Information is deemed reliable but not guaranteed. Properties displayed may be listed or sold by various participants in the MLS. Copyright 2026, Stellar MLS.