5229 Caserta Ct
Palmetto, FL 34221
About this home
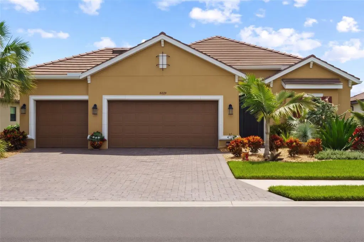
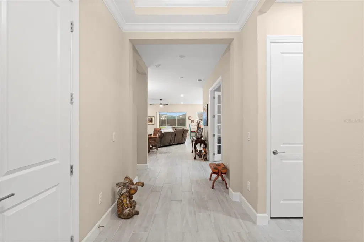
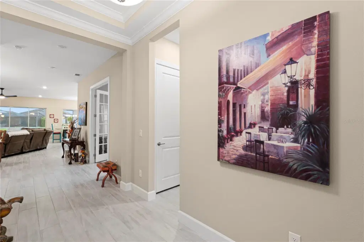
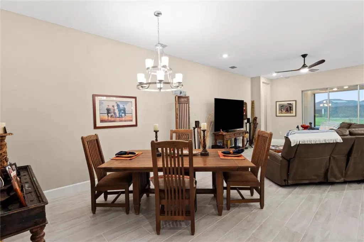
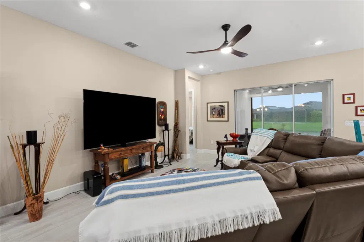
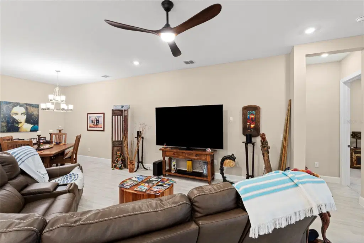
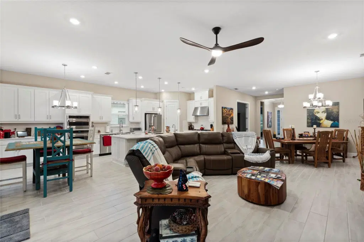
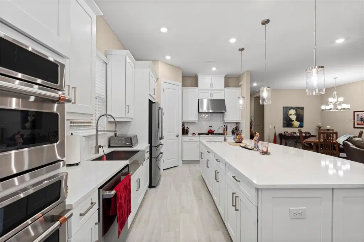
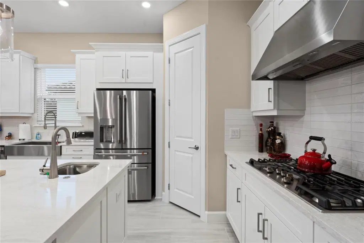
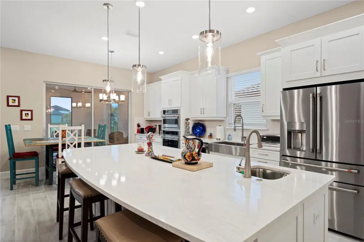
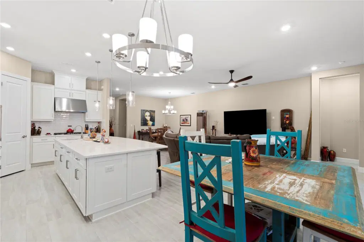
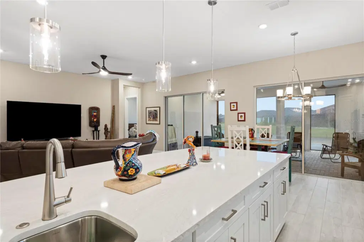
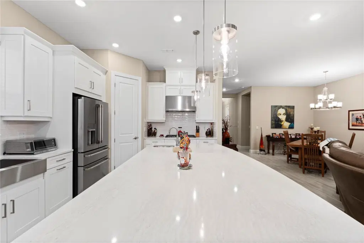
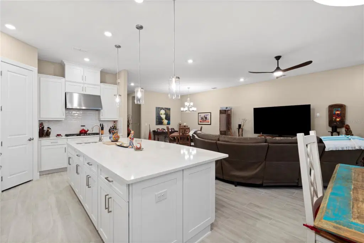
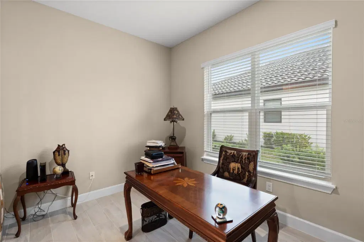
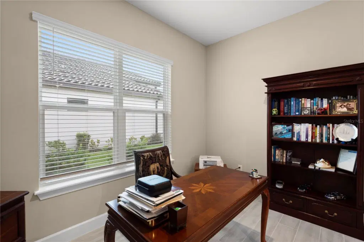
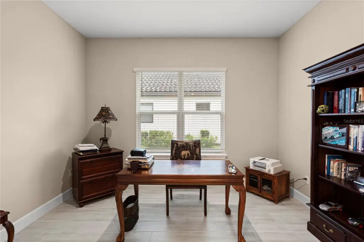
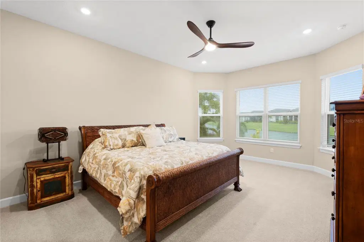
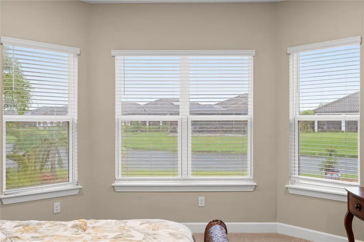
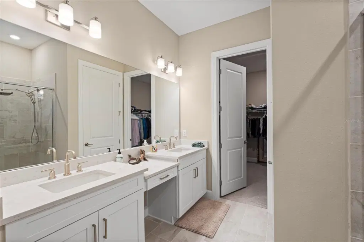
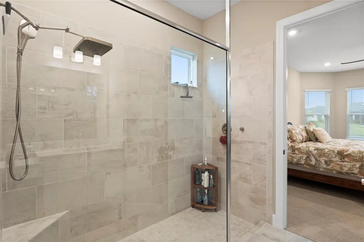
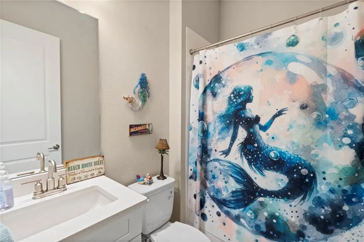
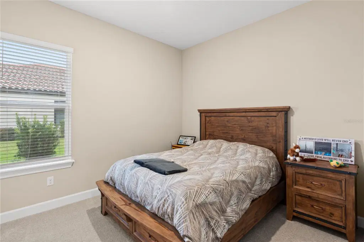
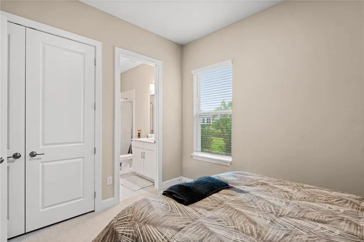
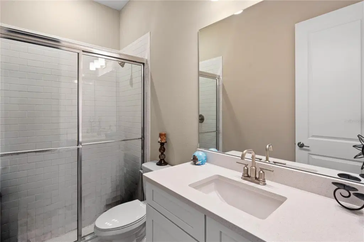
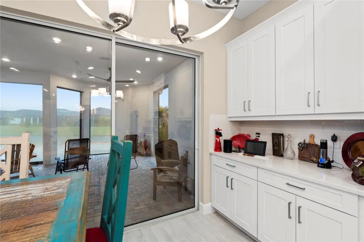
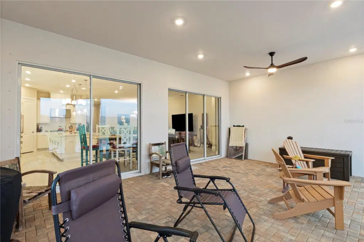
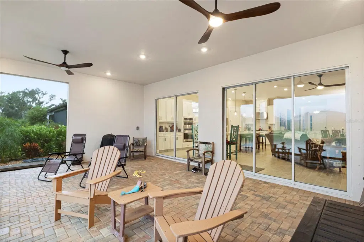
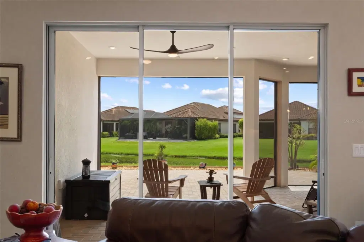
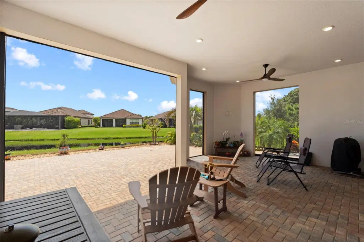
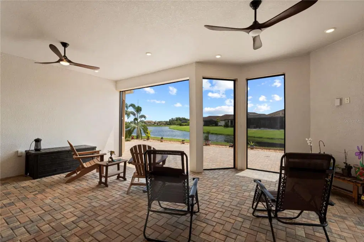
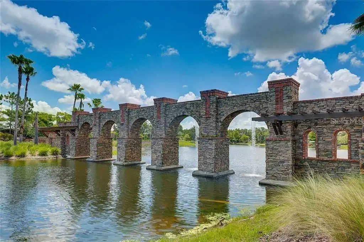
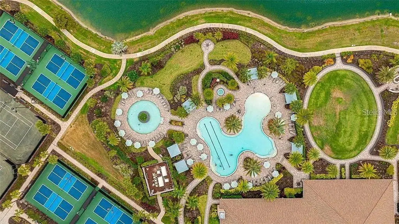
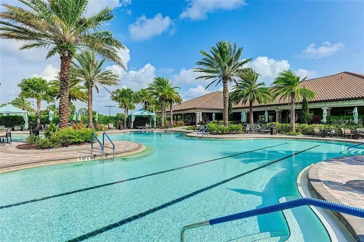
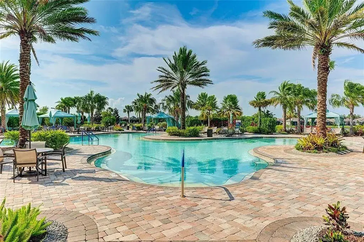
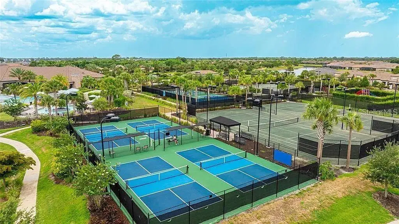
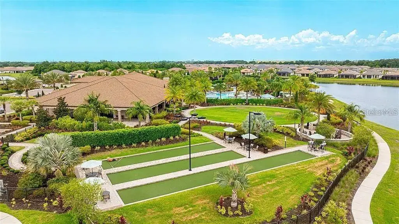
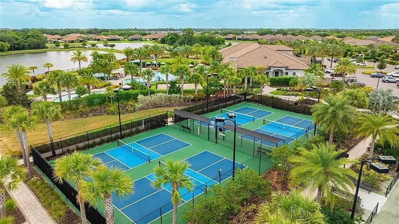
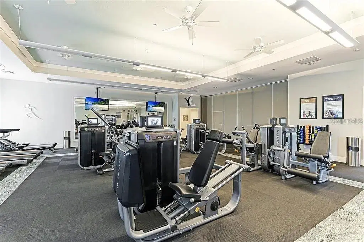
Welcome to Esplanade North at Artisan Lakes in Palmetto! This beautifully designed Taylor Morrison Lazio floor plan features 3 bedrooms, 3 full baths, a den, and a spacious 3-car garage. The open floor plan offers tile flooring throughout the main living areas, a formal dining room, and a spacious great room ideal for entertaining. The well-appointed kitchen features a large center island, gas cooktop, ample cabinetry, and a breakfast area overlooking the living space. The generous primary suite includes an ensuite bath with an oversized walk-in shower. Step outside to the screened-in lanai and enjoy peaceful water views, perfect for relaxing or entertaining. Located in the amenity-rich Esplanade community, residents enjoy a resort-style lifestyle with plenty of opportunities for recreation and socializing. Conveniently situated near shopping, dining, and the beautiful Gulf Coast beaches, this home offers the perfect combination of comfort, functionality, and Florida living!
Details
- Property type
- Single Family Residence
- Subdivision
- Esplanade North At Artisan Lakes Subph I
- County
- Manatee
- MLS #
- TB8558855
- Garage spaces
- 3
- Private pool
- No
- Waterfront
- Yes
- View
- Water
- HOA fee
- $520 quarterly
- Annual taxes
- $4,116 (2025)
- Cooling
- Central Air
- Heating
- Central
- Flooring
- Carpet, Tile
- Appliances
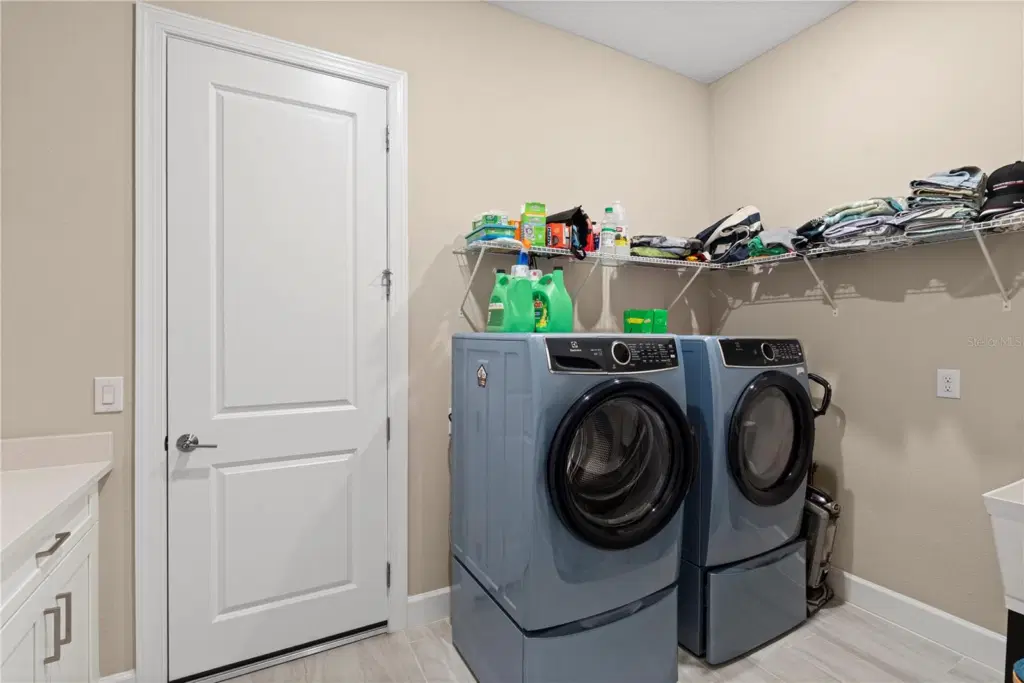
- Cooktop, Dishwasher, Disposal, Exhaust Fan, Ice Maker, Microwave, Refrigerator, Tankless Water Heater
- Interior
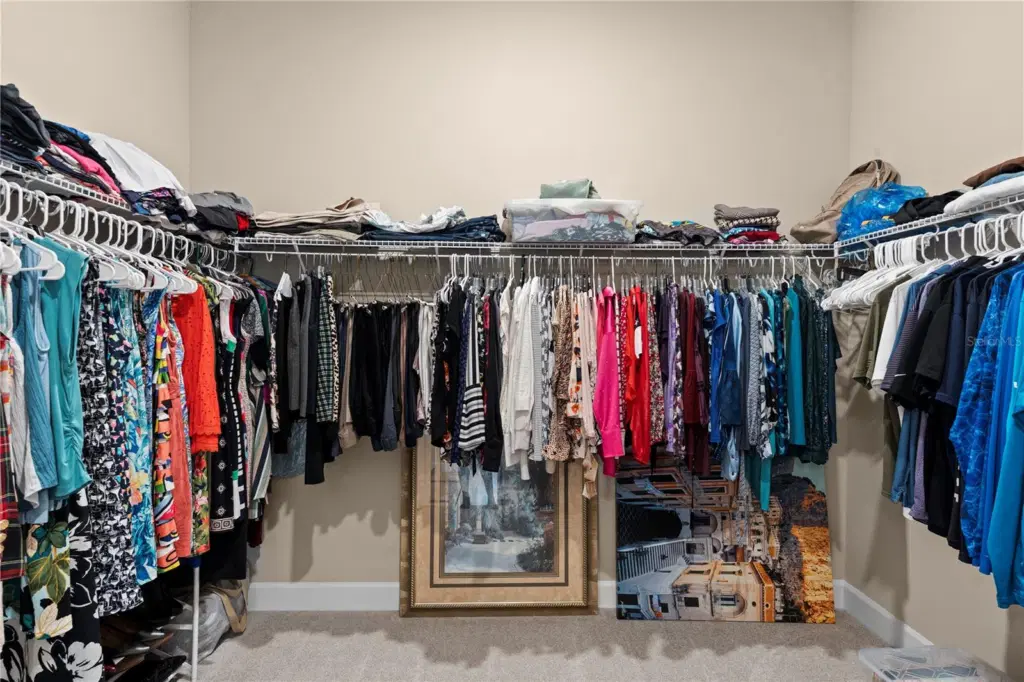
- Ceiling Fans(s), Eat-in Kitchen, High Ceilings, Kitchen/Family Room Combo, Living Room/Dining Room Combo, Open Floorplan, Primary Bedroom Main Floor, Solid Surface Counters, Split Bedroom, Stone Counters, Thermostat, Tray Ceiling(s), Walk-In Closet(s), Window Treatments
- Exterior
- Hurricane Shutters, Outdoor Kitchen, Private Yard, Rain Gutters, Sidewalk
- Community
- Association Recreation - Owned, Clubhouse, Community Mailbox, Dog Park, Fitness Center, Gated Community - No Guard, Golf Carts OK, Park, Playground, Pool, Sidewalks, Special Community Restrictions, Tennis Court(s), Street Lights
- Pets
- Yes
- Furnished
- Unfurnished
Listing courtesy of Smith & Associates Real Estate.

Listing information is provided by Participants of the Stellar MLS. IDX information is provided exclusively for personal, non-commercial use, and may not be used for any purpose other than to identify prospective properties consumers may be interested in purchasing. Information is deemed reliable but not guaranteed. Properties displayed may be listed or sold by various participants in the MLS. Copyright 2026, Stellar MLS.