13180 Ipolita St
Venice, FL 34293
About this home
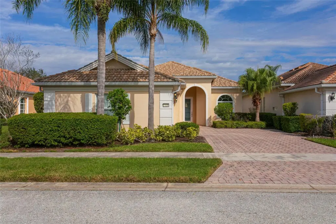
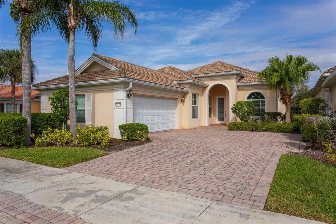
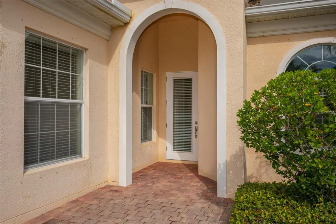
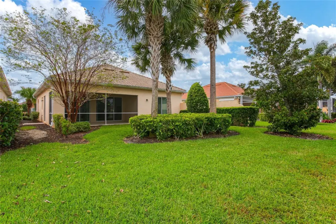
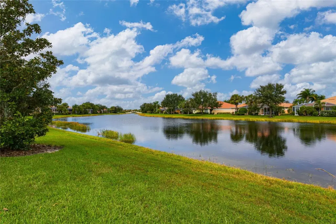
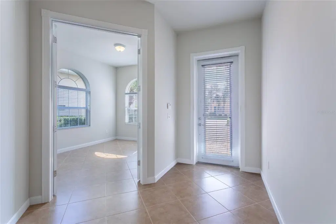
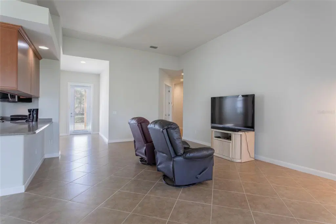
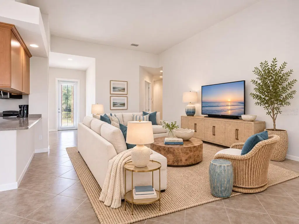
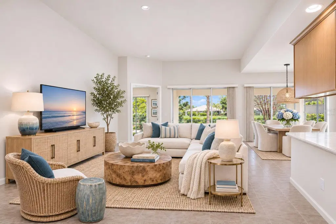
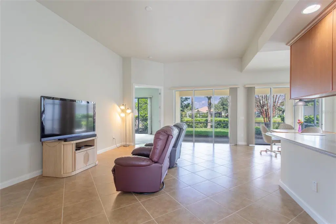
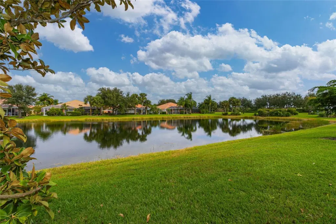
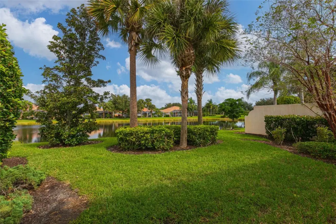
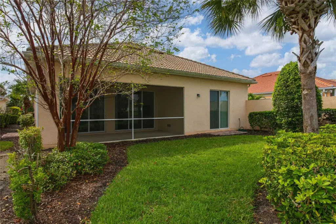
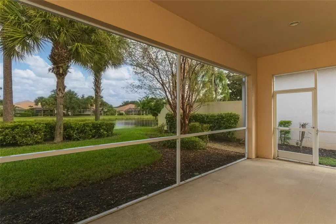
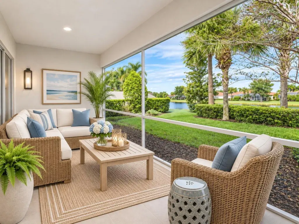
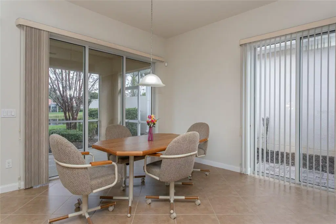
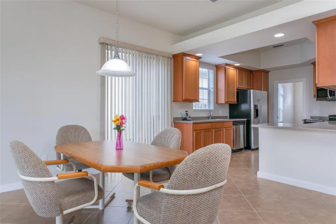
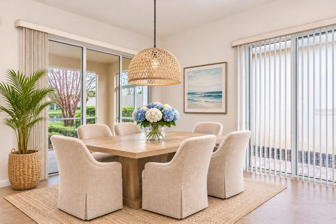
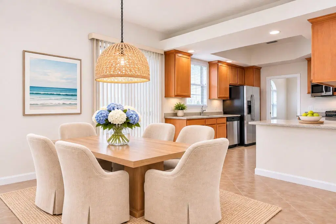
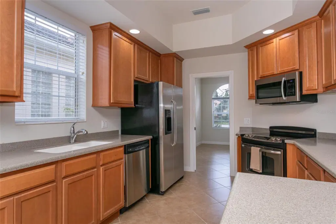
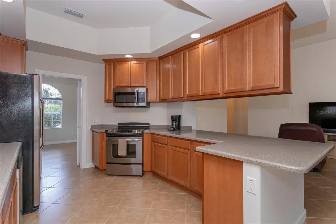
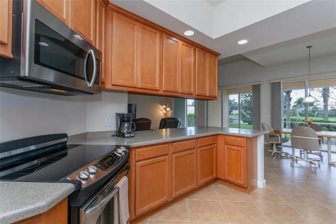
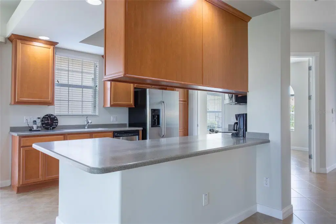
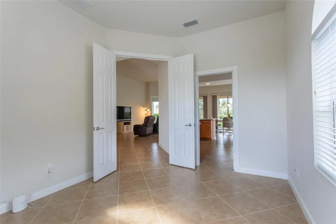
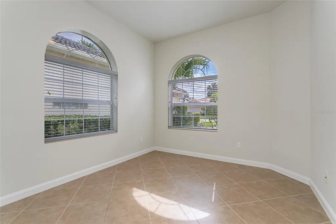
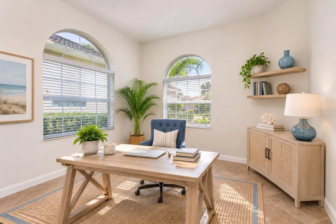
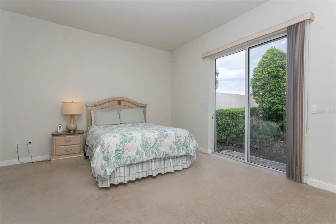
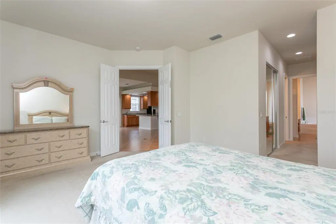
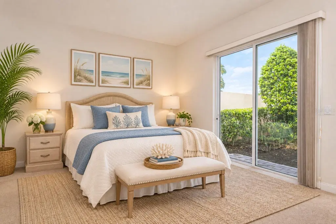
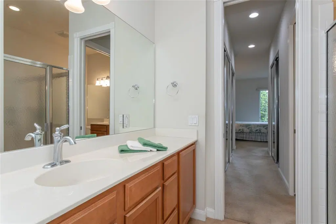
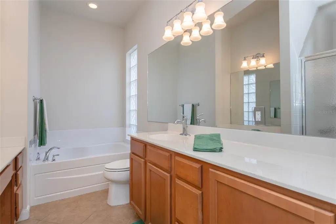
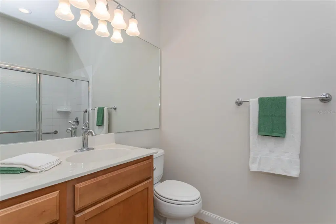
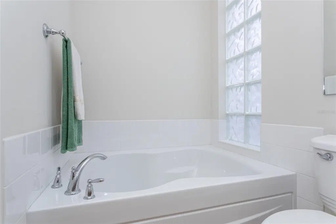
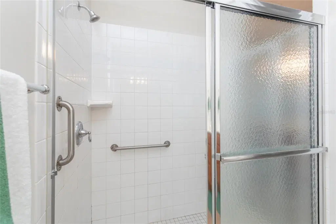
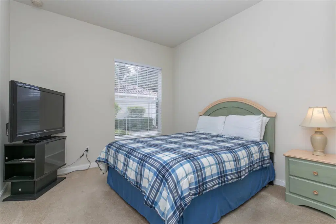
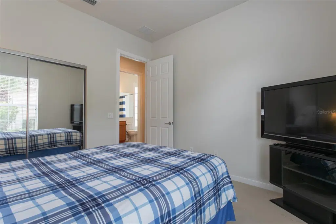
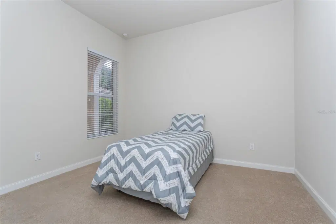
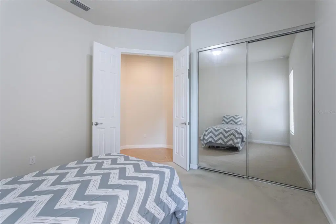
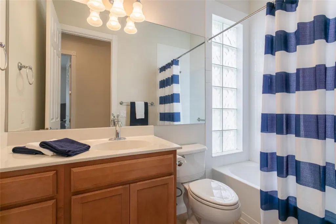
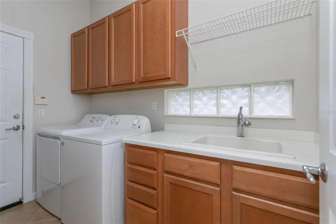
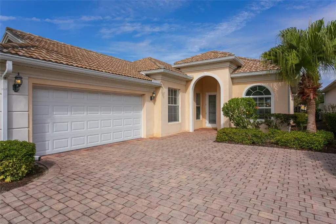
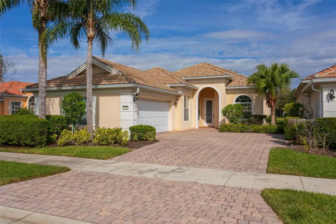
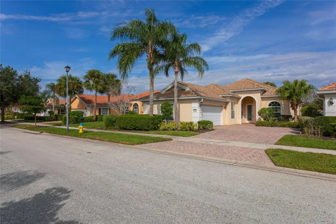
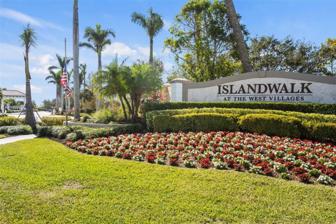
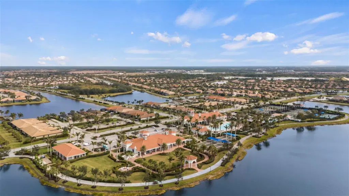
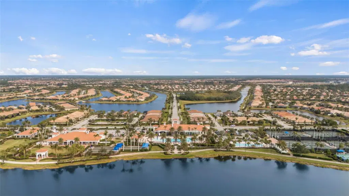
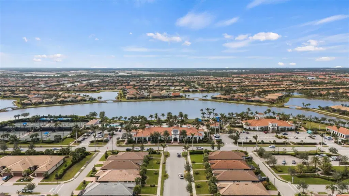
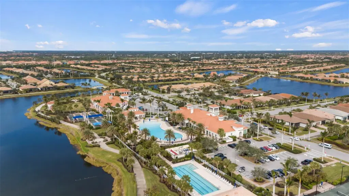
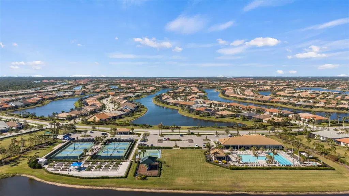
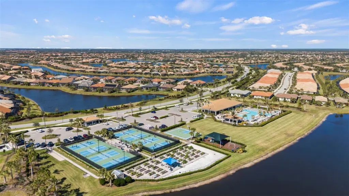
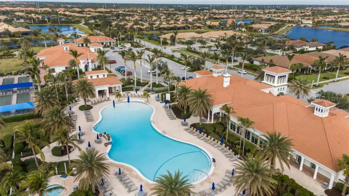
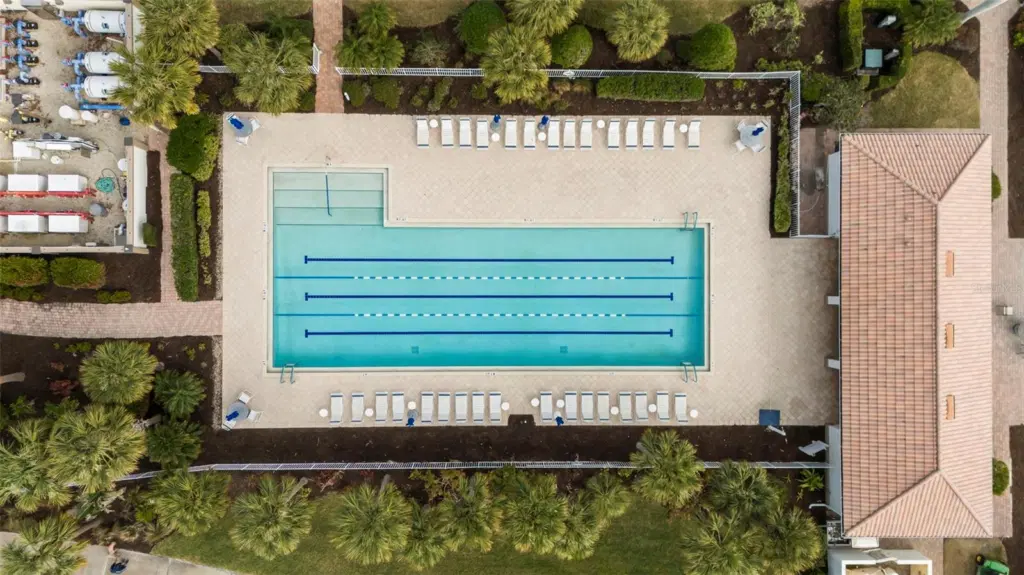
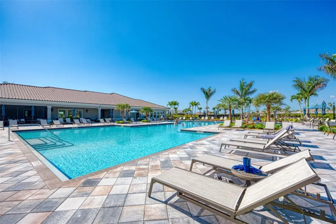
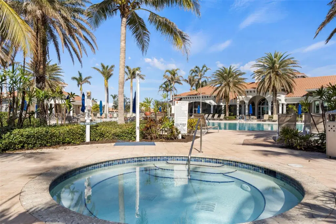
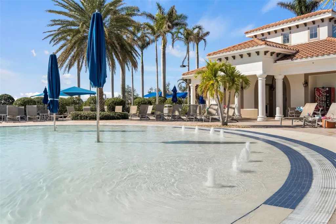
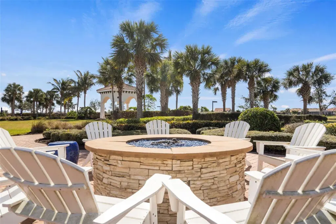
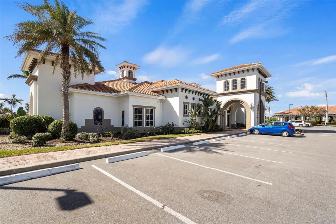
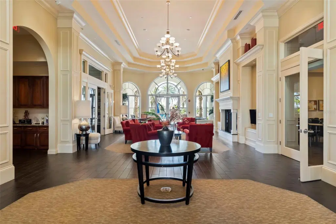
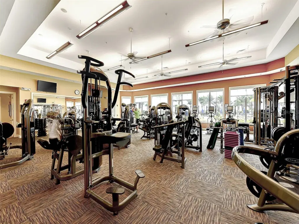
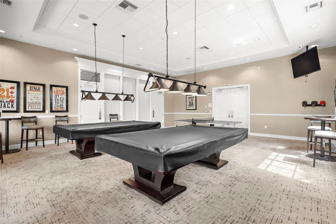
Virtually Staged. A BEAUTIFUL LAKEFRONT SETTING, A SPACIOUS FLOOR PLAN, AND ENDLESS POSSIBILITIES TO MAKE IT YOUR OWN! Welcome to 13180 Ipolita Street, located in the highly desirable, gated community of IslandWalk in Wellen Park. This DiVosta-built Oakmont model offers 3 bedrooms, 3 bathrooms, a versatile den, and 2,000 square feet of living space, all situated on a picturesque lakefront lot. From the moment you enter, your eyes are drawn to the beautiful water views beyond the main living area. High ceilings, 8-foot doors, and an open floor plan create a bright, spacious atmosphere, while the thoughtfully designed layout offers both comfortable everyday living and plenty of room for entertaining. The kitchen features maple cabinetry, Corian countertops, and stainless steel appliances, opening to the dining and great room areas. The primary suite offers generous closet space and a distinctive dual-bathroom arrangement, while the split-bedroom design provides privacy for guests. A separate den adds flexibility for a home office, reading room, hobby space, or whatever best suits your lifestyle. One of the home's most appealing features is the covered and screened lanai overlooking the lake. Whether enjoying your morning coffee, entertaining friends, or simply relaxing at the end of the day, this peaceful setting offers the opportunity to enjoy Florida's beautiful weather and waterfront scenery year-round. And here's where the possibilities become even more exciting! Imagine expanding the lanai, adding a private pool, and creating your very own outdoor oasis with beautiful lake views as the backdrop. There's wonderful potential to transform this outdoor space into something truly spectacular, subject to community approval and applicable permitting. What makes this home especially appealing is its potential. Lovingly maintained by its original owner, the home offers a wonderful blank canvas for someone ready to bring their own style, vision, and personality to life. Imagine the possibilities of updating the finishes, introducing your favorite colors and design elements, and creating spaces that truly reflect the way you want to live. With its desirable lakefront location, generous proportions, and versatile floor plan, the foundation is already here to create something special — a home that could truly become a standout in the neighborhood. Beyond your front door, IslandWalk offers an exceptional resort-style lifestyle with beautiful grounds, scenic lakes, walking and biking trails, Venetian bridges, resort-style pools, a lap pool, fitness facilities, pickleball and tennis courts, bocce ball, a dog park, and numerous clubs and social activities. A full-time Lifestyle Director helps bring the community together through an impressive calendar of events and activities. Conveniently located near Downtown Wellen Park and CoolToday Park, the spring training home of the Atlanta Braves, you'll enjoy easy access to shopping, dining, entertainment, medical facilities, and the Gulf Coast's beautiful beaches. This is more than an opportunity to purchase a home in one of Venice's most sought-after communities — it's an opportunity to create a home that is uniquely yours. Bring your imagination, add your personal touches, and discover just how special this lakefront property can become. The possibilities are endless!
Details
- Property type
- Single Family Residence
- Subdivision
- Islandwalk At West Villages Ph 01b
- County
- Sarasota
- MLS #
- N6146576
- Garage spaces
- 2
- Private pool
- No
- Waterfront
- Yes
- View
- Water
- HOA fee
- $1,165 quarterly
- Annual taxes
- $4,785 (2025)
- Cooling
- Central Air
- Heating
- Central, Electric
- Flooring
- Carpet, Tile
- Appliances
- Dishwasher, Disposal, Dryer, Microwave, Range, Refrigerator, Washer
- Interior
- High Ceilings, Kitchen/Family Room Combo, Living Room/Dining Room Combo, Open Floorplan, Solid Surface Counters, Split Bedroom, Stone Counters, Walk-In Closet(s), Window Treatments
- Exterior
- Hurricane Shutters, Lighting, Rain Gutters, Sidewalk
- Community
- Barbecue, Clubhouse, Community Mailbox, Deed Restrictions, Dog Park, Fitness Center, Gated Community - Guard, Golf Carts OK, Irrigation-Reclaimed Water, No Truck/RV/Motorcycle Parking, Playground, Pool, Sidewalks, Tennis Court(s), Street Lights
- Pets
- Cats OK, Dogs OK
- Furnished
- Unfurnished
Listing courtesy of Coldwell Banker Realty.

Listing information is provided by Participants of the Stellar MLS. IDX information is provided exclusively for personal, non-commercial use, and may not be used for any purpose other than to identify prospective properties consumers may be interested in purchasing. Information is deemed reliable but not guaranteed. Properties displayed may be listed or sold by various participants in the MLS. Copyright 2026, Stellar MLS.