942 S Doral Ln
Venice, FL 34293
Open house
- Sun, Nov 15 · 1:00 pm – 3:00 pm
About this home
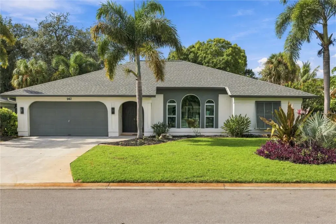
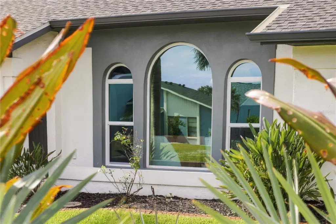
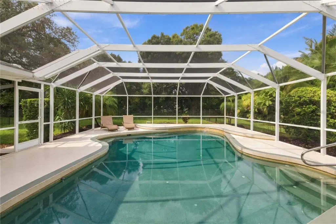
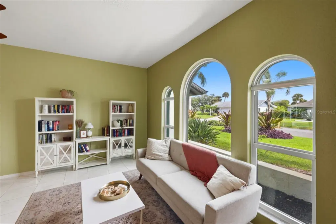
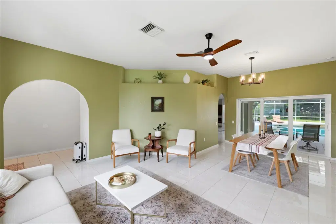
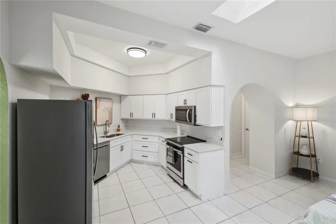
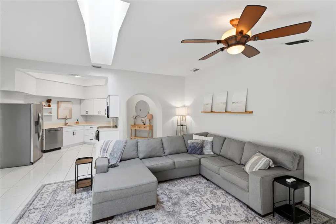
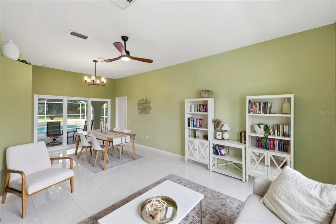
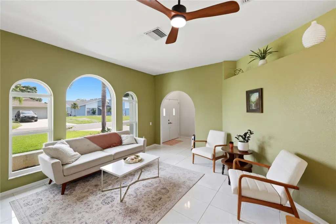
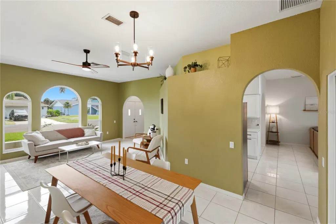
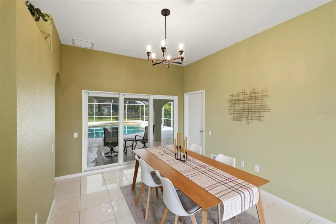
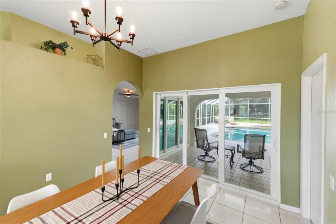
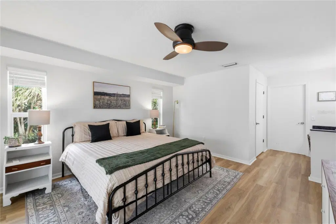
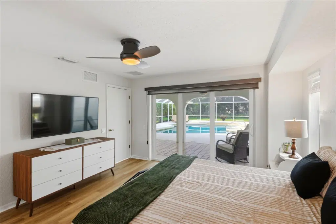
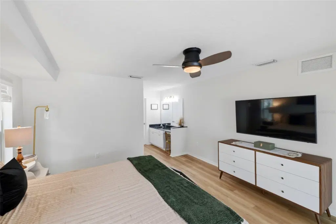
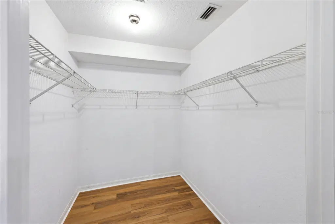
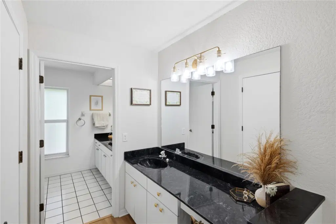
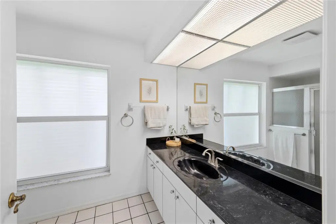
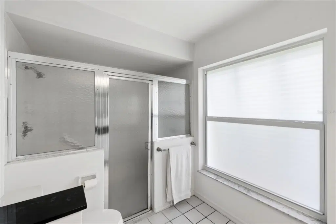
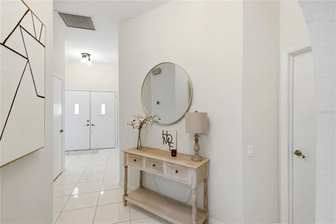
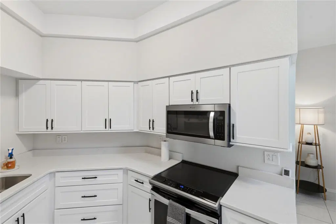
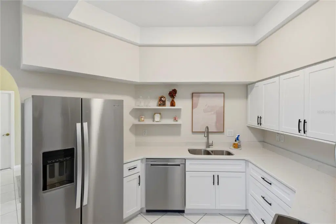
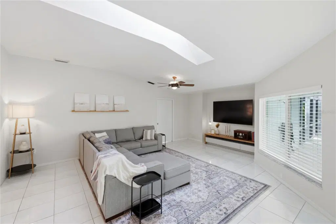
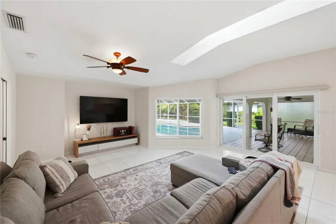
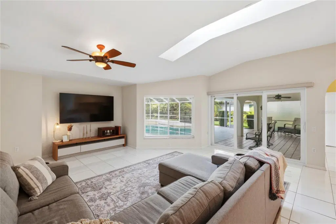
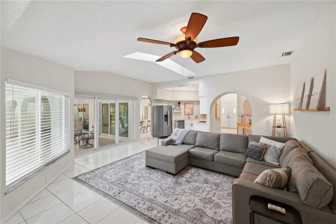
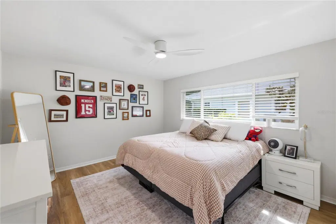
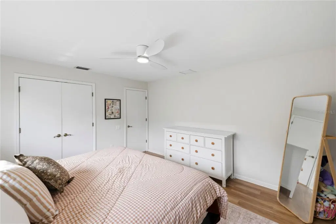
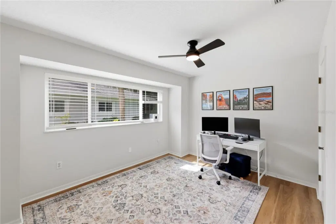
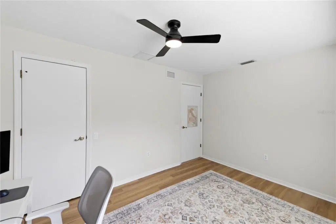
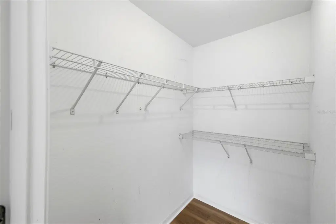
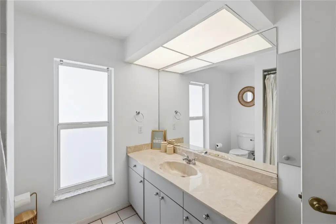
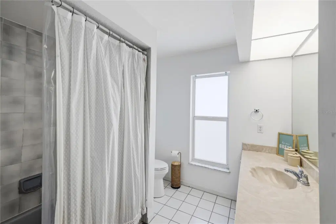
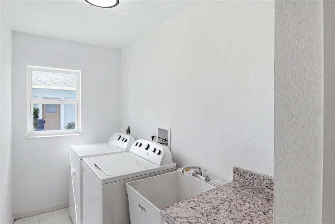
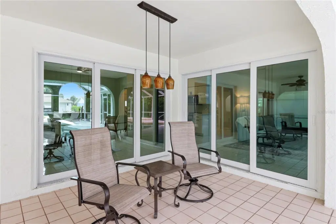
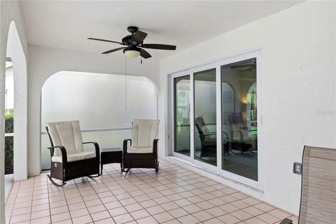
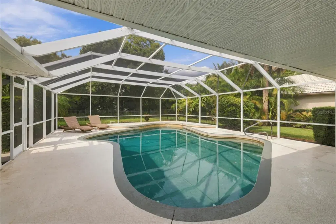
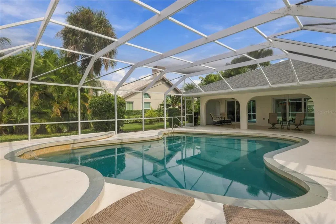
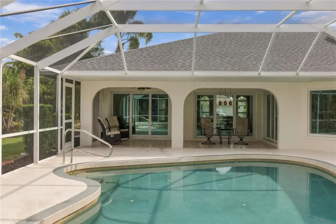
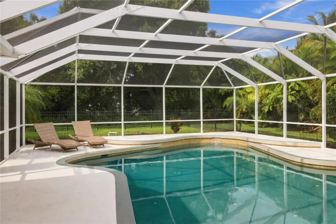
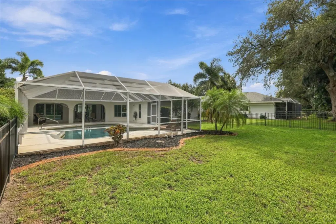
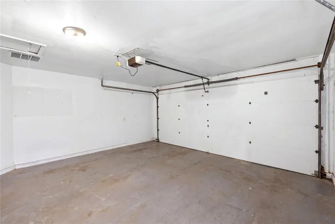
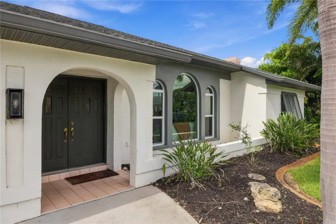
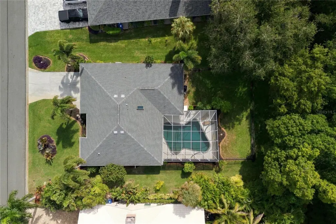
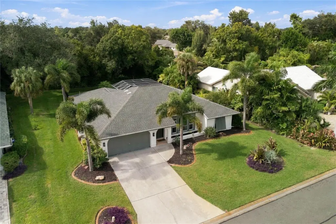
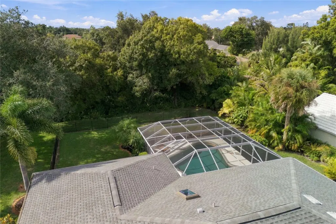
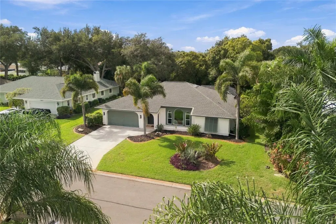
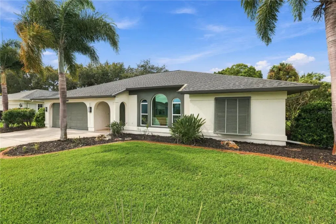
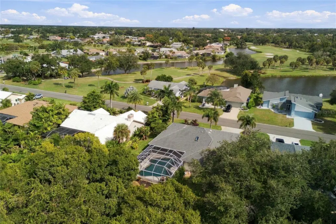
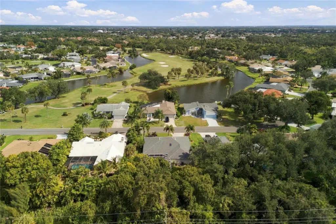
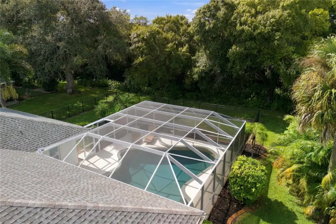
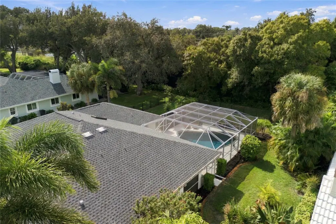
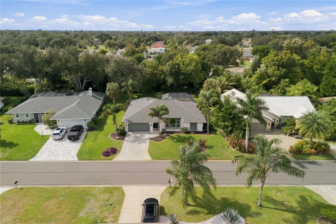
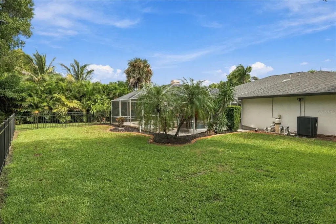
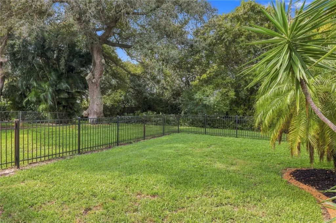
SALTWATER POOL HOME ON PRIVATE CREEKSIDE LOT IN JACARANDA WEST, VENICE! Tucked away in Jacaranda West Country Club, 942 S Doral Ln is a move-in-ready pool home that feels like a private retreat. The 3-bedroom, 2-bathroom home offers 1,988 square feet on a 0.37-acre lot, with a creek running through the back of the property and a 2-car garage. There is no CDD fee and no special assessments, and the home sits in Flood Zone X, a minimal flood risk designation. Step outside and the large saltwater pool takes center stage. The pool enclosure was rescreened in 2025, and the heater, pump and salt cell were all replaced the same year. Pop-up cleaners keep upkeep simple, and because the pool is heated, you can swim year-round in Southwest Florida. A covered lanai with ceiling fan and pendant lighting is ready for outdoor dining and lounging, and the fenced backyard opens to a spacious lawn with a lush, wooded backdrop along the creek. Inside, the split floor plan centers on an updated kitchen with white shaker cabinets, quartz countertops and stainless steel appliances from 2021. A new skylight fills the living room with natural light, and luxury vinyl plank and tile run throughout, with no carpet anywhere. The home has been freshly painted inside and out. This split floorplan allows for ultimate privacy of the Primary Suite on the opposite side of the home as the second and third bedrooms. The secondary bedrooms are generously sized, the third bedroom has a walk-in closet, and a full bathroom sits at the end of the hallway. The big-ticket items are already done. The roof was replaced in 2021, and both the HVAC system, with all-new ductwork, and the hurricane impact windows and sliding glass doors were installed in 2025. Together they add protection and peace of mind, and buyers may assist in qualifying for wind-mitigation insurance discounts. Washer and Dryer are included with home. Beyond your front door, Jacaranda West offers golf, tennis and dining, with club membership entirely optional, so you can join only if it suits your lifestyle. Venice beaches, downtown shopping and dining, and Wellen Park are all a short drive away. Updated, low-maintenance and ready to enjoy from day one. Schedule your private showing today!
Details
- Property type
- Single Family Residence
- Subdivision
- Jacaranda Country Club West Village
- County
- Sarasota
- MLS #
- N6146515
- Garage spaces
- 2
- Private pool
- Yes
- Waterfront
- No
- View
- Pool, Trees/Woods, Water
- HOA fee
- $575 annually
- Annual taxes
- $4,580 (2026)
- Cooling
- Central Air
- Heating
- Electric, Heat Pump
- Flooring
- Ceramic Tile, Luxury Vinyl
- Appliances
- Dishwasher, Disposal, Dryer, Electric Water Heater, Exhaust Fan, Microwave, Range Hood, Refrigerator, Washer
- Interior
- Kitchen/Family Room Combo, Living Room/Dining Room Combo, Open Floorplan, Primary Bedroom Main Floor, Split Bedroom, Stone Counters, Walk-In Closet(s)
- Exterior
- Lighting, Private Yard, Rain Gutters
- Community
- Clubhouse, Golf, No Truck/RV/Motorcycle Parking, Restaurant, Tennis Court(s)
- Pets
- Yes
- Furnished
- Unfurnished
Listing courtesy of Exp Realty Llc.

Listing information is provided by Participants of the Stellar MLS. IDX information is provided exclusively for personal, non-commercial use, and may not be used for any purpose other than to identify prospective properties consumers may be interested in purchasing. Information is deemed reliable but not guaranteed. Properties displayed may be listed or sold by various participants in the MLS. Copyright 2026, Stellar MLS.