423 Lake Of The Woods Dr
Venice, FL 34293
About this home
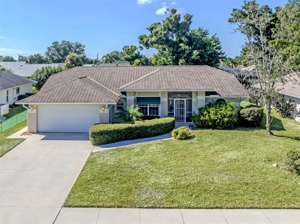
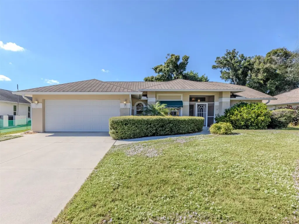
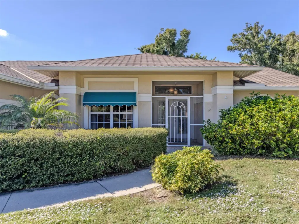
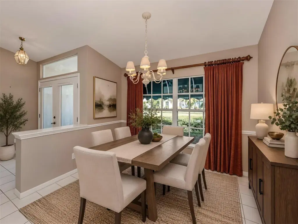
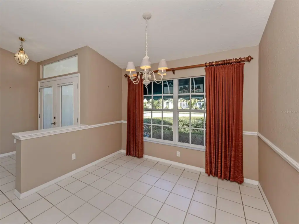
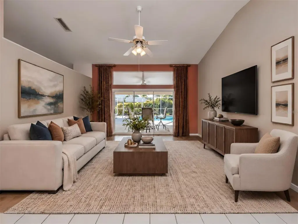
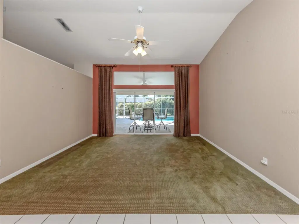
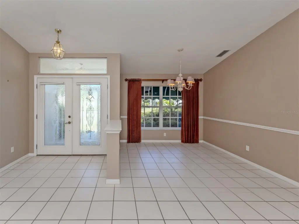
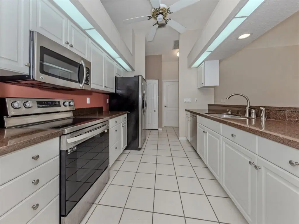
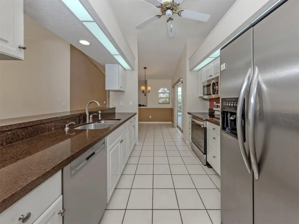
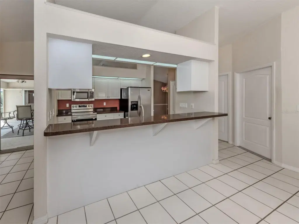
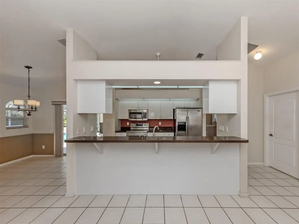
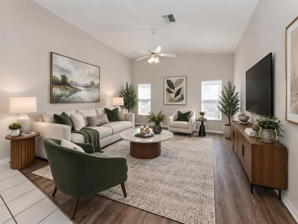
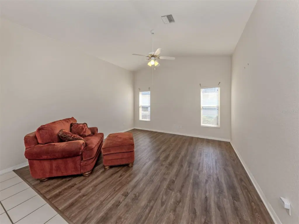
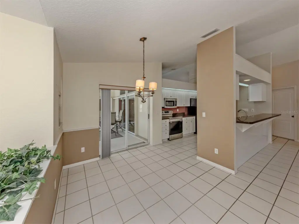
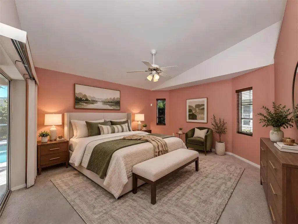
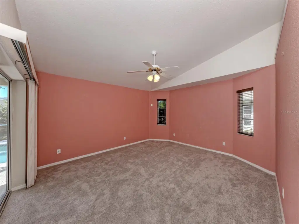
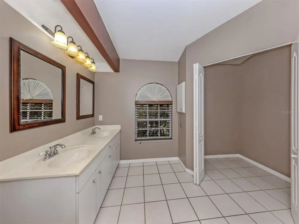
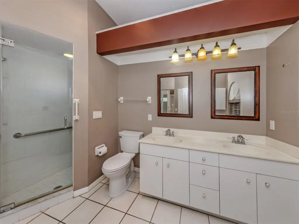
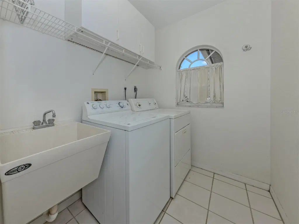
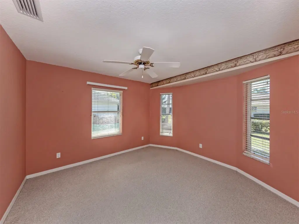
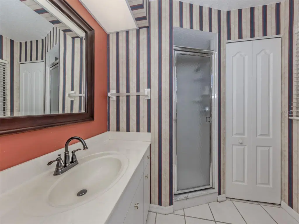
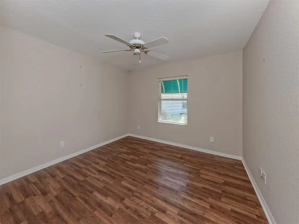
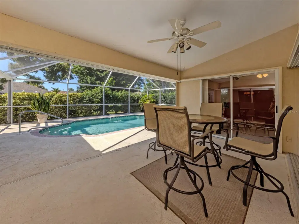
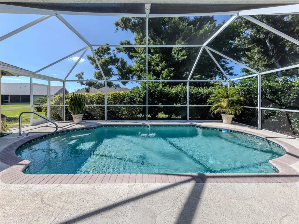
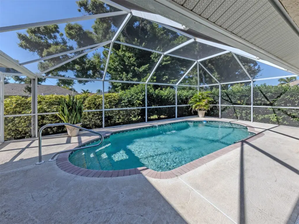
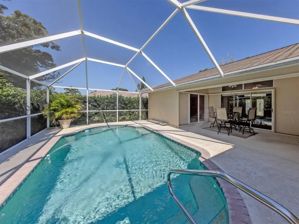
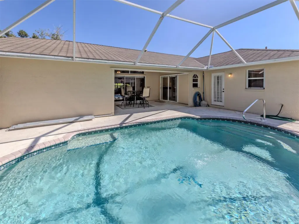
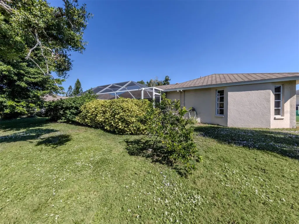
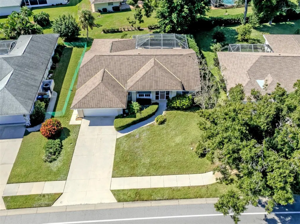
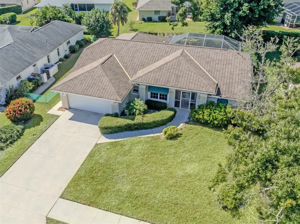
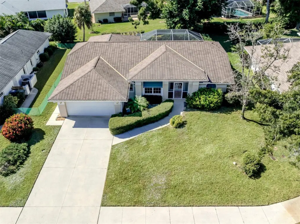
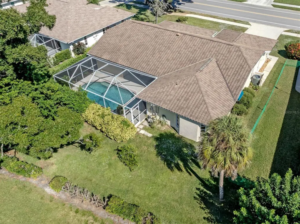
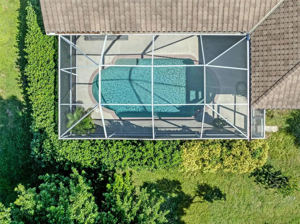
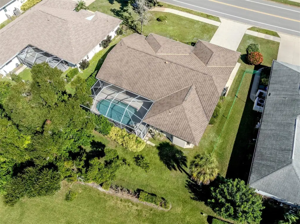
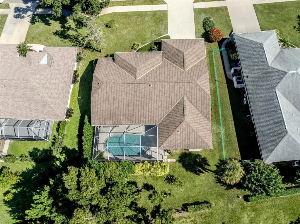
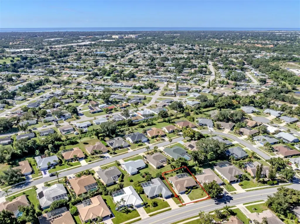
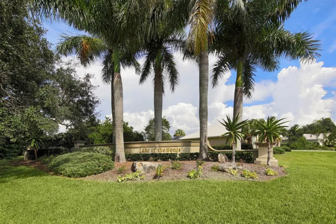
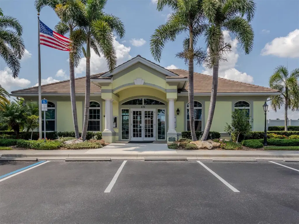
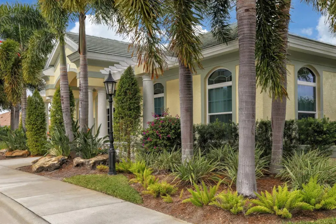
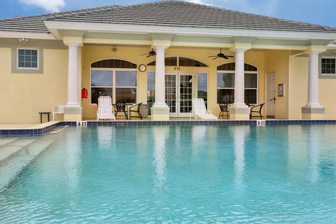
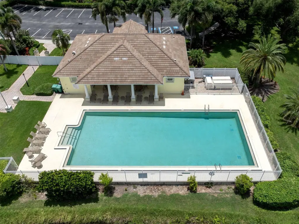
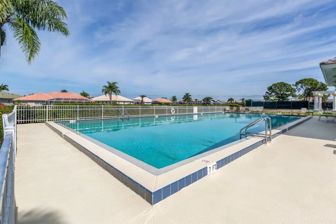
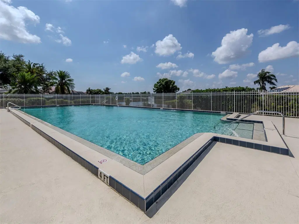
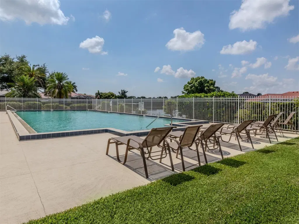
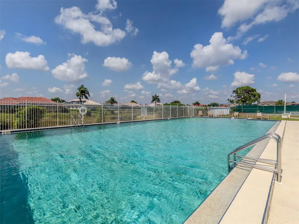
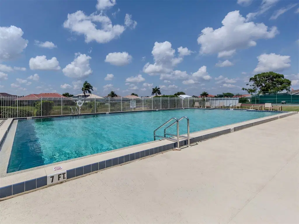
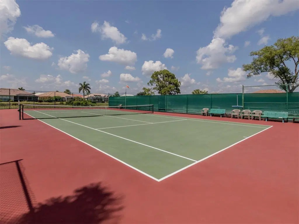
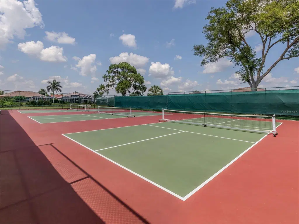
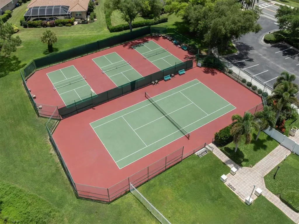
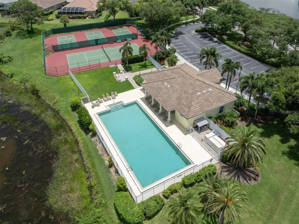
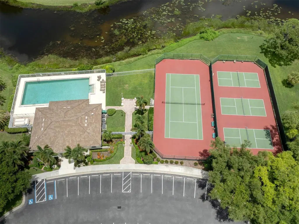
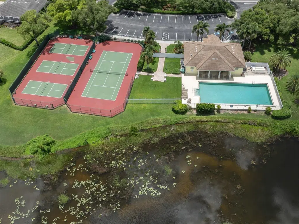
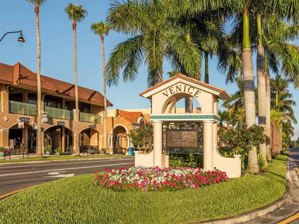
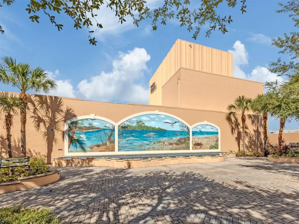
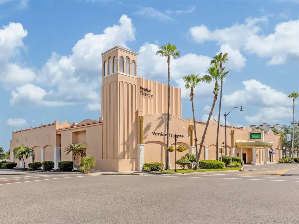
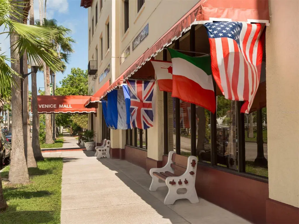
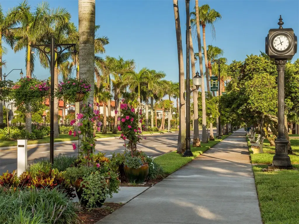
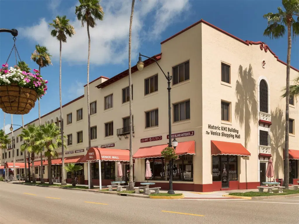
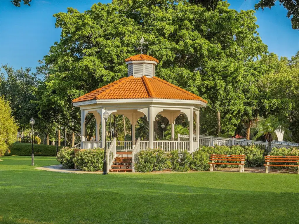
Welcome to this beautifully designed J & J built home in the desirable Lake of the Woods community in Venice! This inviting 3-bedroom, 2-bath residence offers a wonderful blend of comfort, style, and functionality. From the moment you enter through the impressive double entry doors, you are greeted by a welcoming foyer that opens to the formal living room, featuring sliding glass doors overlooking your own private screened lanai and inviting inground swimming pool. The well-appointed kitchen features stainless steel appliances, quartz countertops, dual stainless steel sinks, a convenient breakfast bar, and a cozy eat-in breakfast nook. The spacious family room, with its beautiful vaulted ceilings, flows seamlessly into the kitchen, creating an open and welcoming atmosphere that is perfect for entertaining family and friends. The generously sized primary suite offers a private retreat, complete with an en-suite bathroom featuring dual sinks, a large walk-in closet, and an additional linen closet. Two additional guest bedrooms provide comfortable accommodations for family and visitors. Additional features include an inside laundry room with utility sink and extra cabinetry for storage, a central vacuum system, a 2013 ROOF, and a NEW ELECTRICAL PANEL. Enjoy the Florida lifestyle with your own private pool and lanai, perfect for relaxing, entertaining, and making the most of sunny Florida days. This home offers a wonderful opportunity to enjoy comfortable Florida living in the Lake of the Woods, with Community Clubhouse that features a community heated pool, along with tennis courts. Best of All, only 10miles to Venice Beach, 2 miles to lots of Shopping and Resturants and Library. Enjoy two Downtown areas, Venice and the New Wellen Park, both with lots of festivities throught out the year. Make your appointment today !!!
Details
- Property type
- Single Family Residence
- Subdivision
- Lake Of The Woods
- County
- Sarasota
- MLS #
- N6146493
- Garage spaces
- 2
- Private pool
- Yes
- Waterfront
- No
- View
- Pool
- HOA fee
- $614 annually
- Annual taxes
- $3,182 (2025)
- Cooling
- Central Air
- Heating
- Central, Electric
- Flooring
- Carpet, Ceramic Tile, Luxury Vinyl
- Appliances
- Dishwasher, Disposal, Dryer, Ice Maker, Microwave, Refrigerator, Washer
- Interior
- Cathedral Ceiling(s), Ceiling Fans(s), Central Vaccum, Coffered Ceiling(s), Eat-in Kitchen, Kitchen/Family Room Combo, Living Room/Dining Room Combo, Open Floorplan, Split Bedroom, Stone Counters, Thermostat, Tray Ceiling(s), Walk-In Closet(s), Window Treatments
- Exterior
- Awning(s), Sidewalk
- Pets
- Cats OK, Dogs OK
- Furnished
- Unfurnished
Listing courtesy of Berkshire Hathaway Homeservices Florida Realty.

Listing information is provided by Participants of the Stellar MLS. IDX information is provided exclusively for personal, non-commercial use, and may not be used for any purpose other than to identify prospective properties consumers may be interested in purchasing. Information is deemed reliable but not guaranteed. Properties displayed may be listed or sold by various participants in the MLS. Copyright 2026, Stellar MLS.