19807 Bridgetown Loop
Venice, FL 34293
About this home
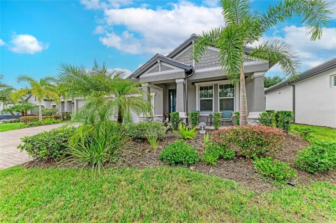
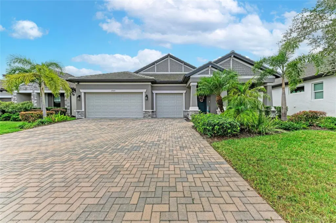
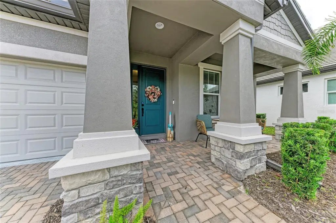
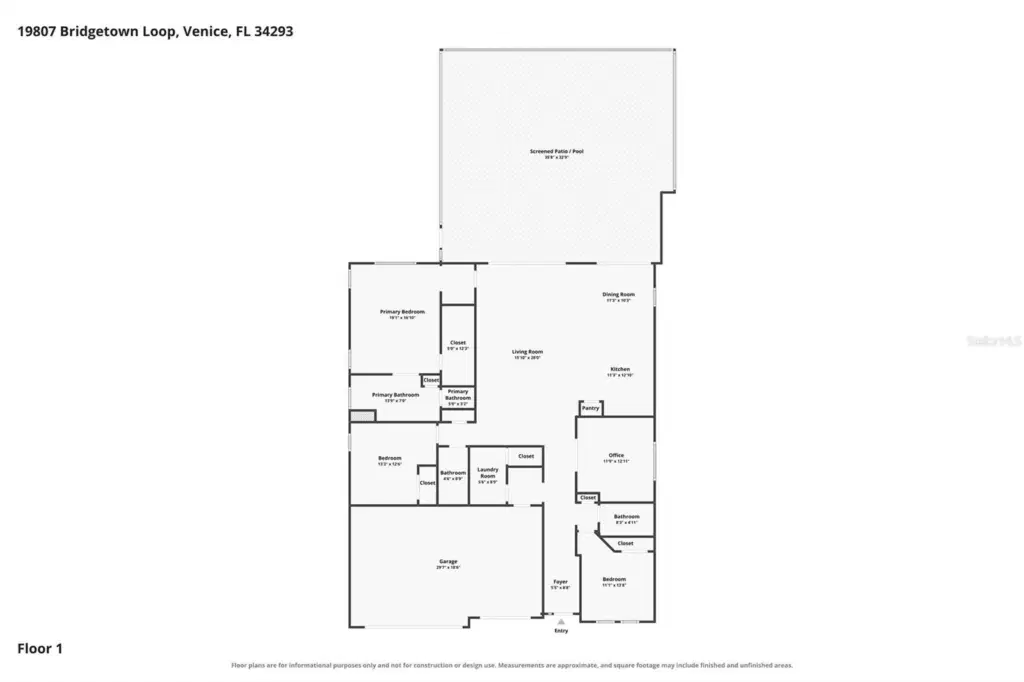
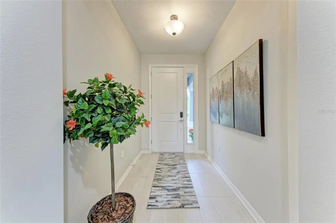
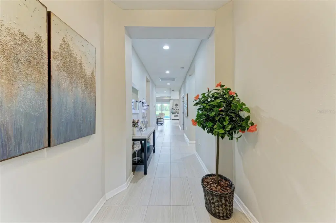
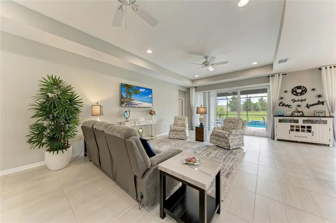
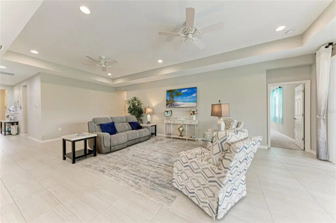
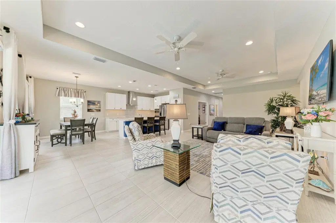
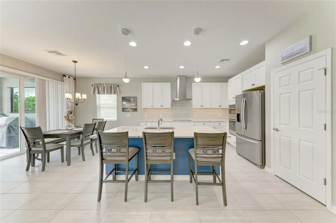
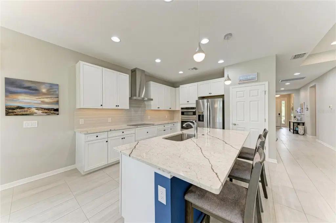
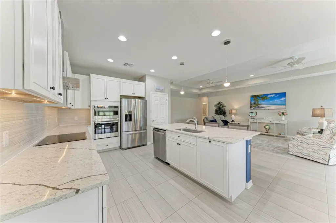
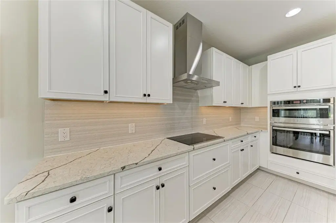
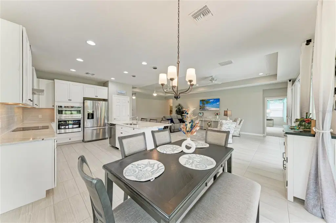
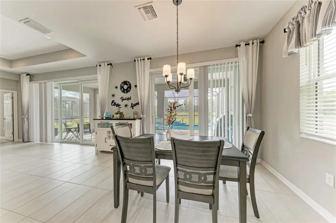
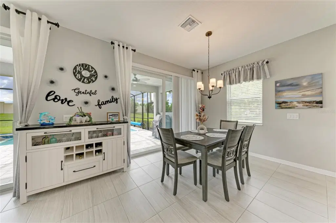
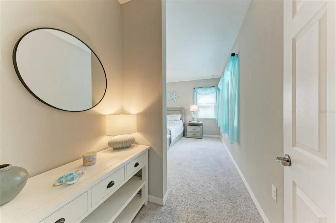
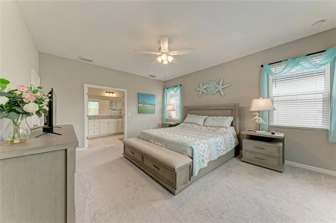
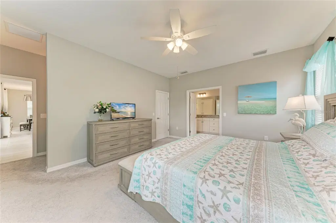
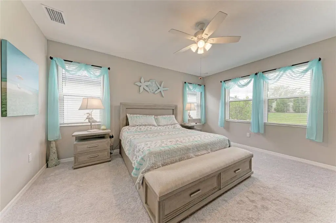
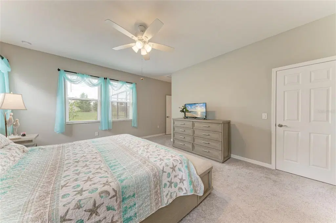
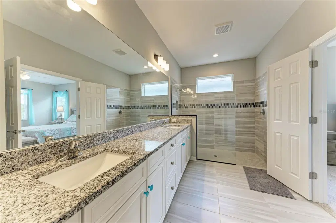
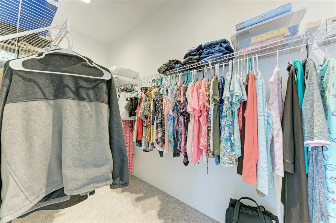
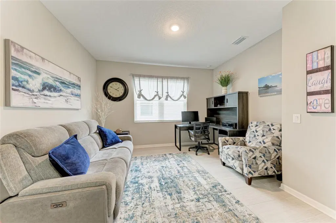
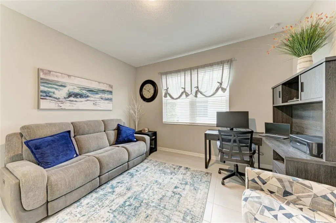
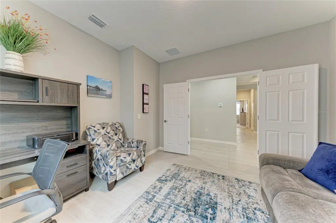
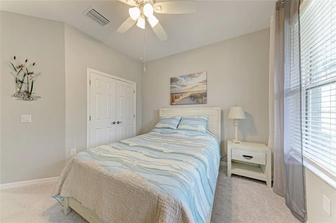
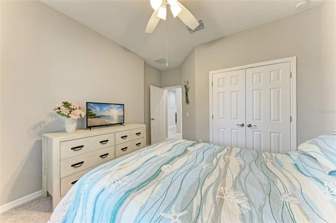
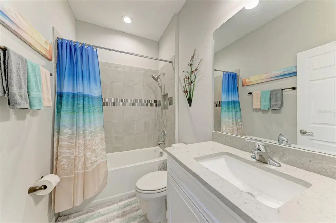
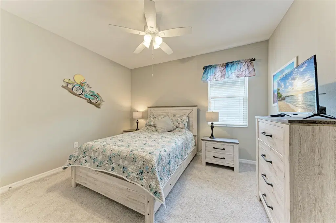
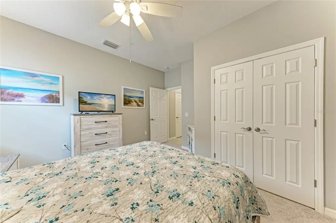
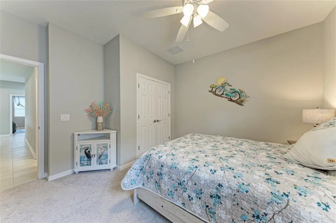
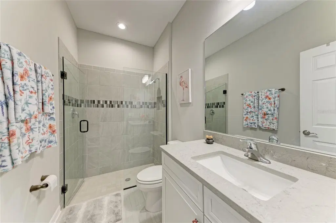
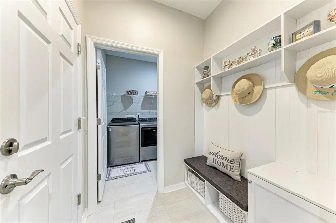
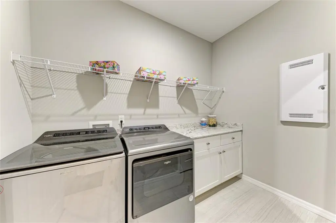
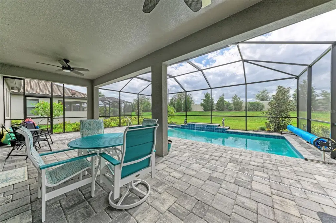
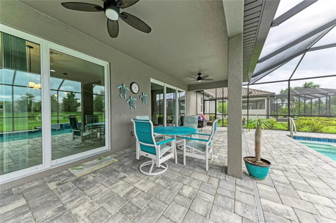
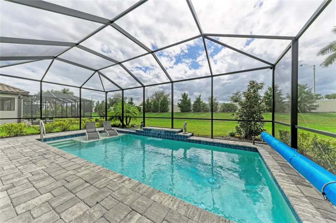
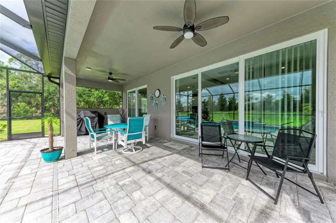
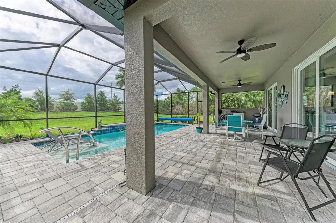
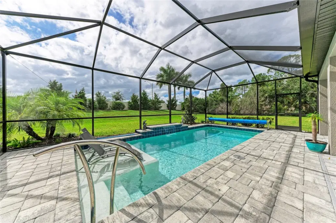
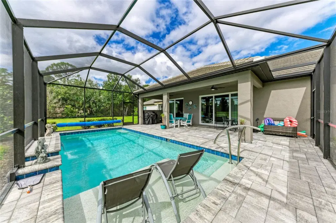
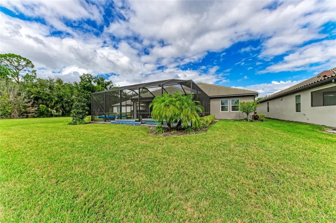
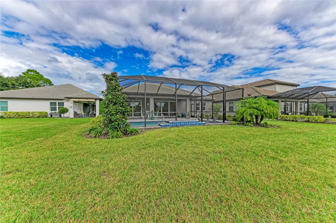
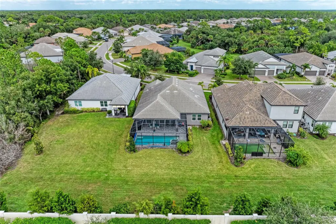
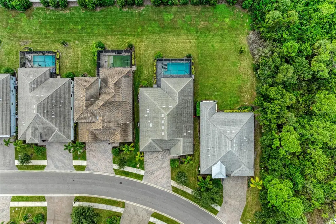
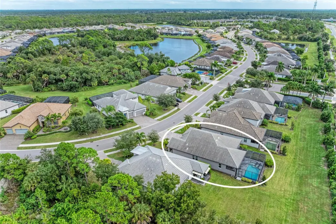
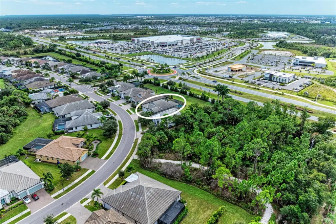
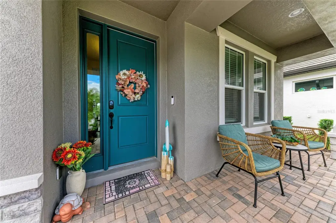
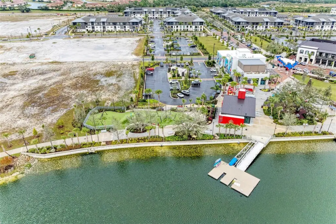
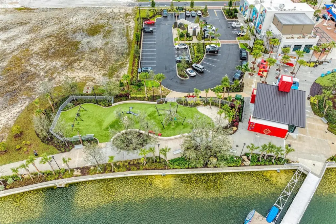
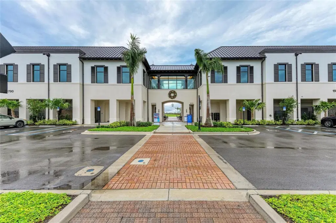
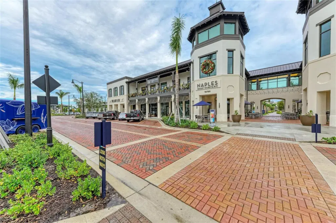
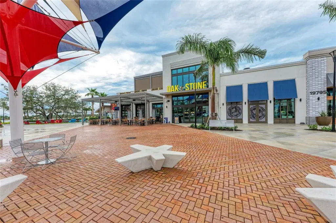
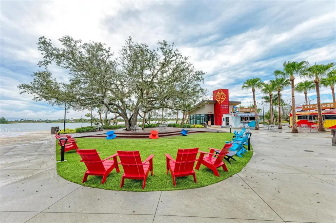
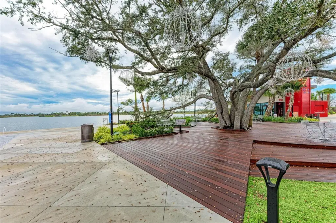
TURNKEY FURNISHED! THE CRYSTAL MODEL BY M/I HOMES – NOW AVAILABLE IN OASIS AT WELLEN PARK! This nearly new, gently lived-in winter retreat offers 2,309 sq. ft., 3 bedrooms + den/office, 3 full baths, and a 3-car garage with epoxy flooring. From the moment you enter the spacious foyer, your eyes are drawn through the home to the sparkling pool and private lanai beyond. The popular split-bedroom floor plan offers privacy for guests, while the spacious primary suite is tucked away at the rear of the home. 9-foot ceilings, tray ceilings, tile flooring, and abundant natural light create a bright, inviting atmosphere throughout. The gourmet kitchen is designed for both everyday living and entertaining, featuring quartz countertops, an oversized quartz island, custom pendant lighting, designer backsplash, stainless steel appliances, and a stainless steel hood over the cooktop. The kitchen flows seamlessly into the open great room and dining area, creating an ideal gathering space. The primary suite is a true retreat with double-door entry, a generous walk-in closet, and a spa-inspired bath featuring dual vanities and a large glass-enclosed walk-in shower. The additional bedrooms offer flexibility for guests, office space, or hobbies, with two bedrooms conveniently positioned near a full bath. OUTDOOR LIVING STEALS THE SHOW! Relax or entertain on the expansive covered lanai overlooking the large heated pool with built-in sun shelf and waterfall feature. The lanai is also pre-plumbed for an outdoor kitchen, making it easy to create the ultimate outdoor entertaining space. A solar pool blanket heater helps extend pool enjoyment. Additional upgrades include HURRICANE IMPACT WINDOWS, TILE ROOF, SMART HOME SECURITY SYSTEM, SMART DOORBELL, SMART LIGHTING, SMART GARAGE CONTROLS, dedicated laundry room, and built-in mudroom storage. Located in the highly desirable Oasis neighborhood of Wellen Park, close to shopping, restaurants, bars, entertainment, and everything Wellen Park has to offer. TURNKEY FURNISHED + POOL + 3-CAR GARAGE + IMPACT WINDOWS + TILE ROOF + DEN + 3 FULL BATHS = THE COMPLETE FLORIDA LIFESTYLE PACKAGE!
Details
- Property type
- Single Family Residence
- Subdivision
- Oasis/west Vlgs Ph 1
- County
- Sarasota
- MLS #
- N6146492
- Garage spaces
- 3
- Private pool
- Yes
- Waterfront
- No
- View
- Park/Greenbelt, Trees/Woods
- HOA fee
- $1,088 quarterly
- Annual taxes
- $8,417 (2026)
- Cooling
- Central Air
- Heating
- Electric, Heat Pump
- Flooring
- Carpet, Tile
- Appliances
- Cooktop, Dishwasher, Disposal, Dryer, Microwave, Range, Refrigerator, Washer
- Interior
- Ceiling Fans(s), High Ceilings, Walk-In Closet(s)
- Exterior
- Lighting, Rain Gutters
- Community
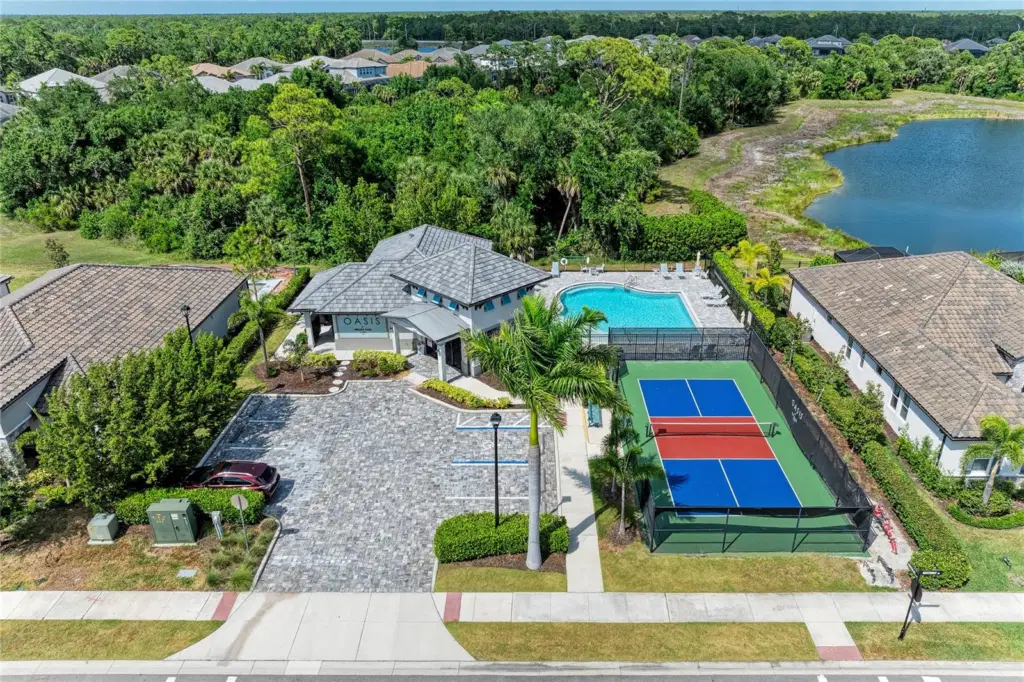
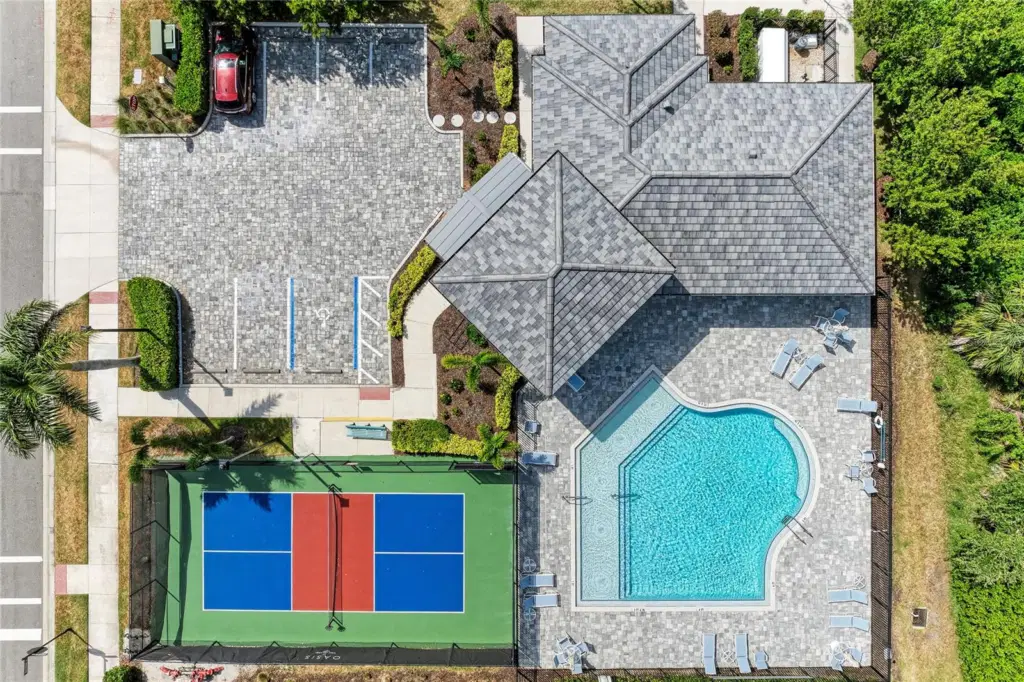
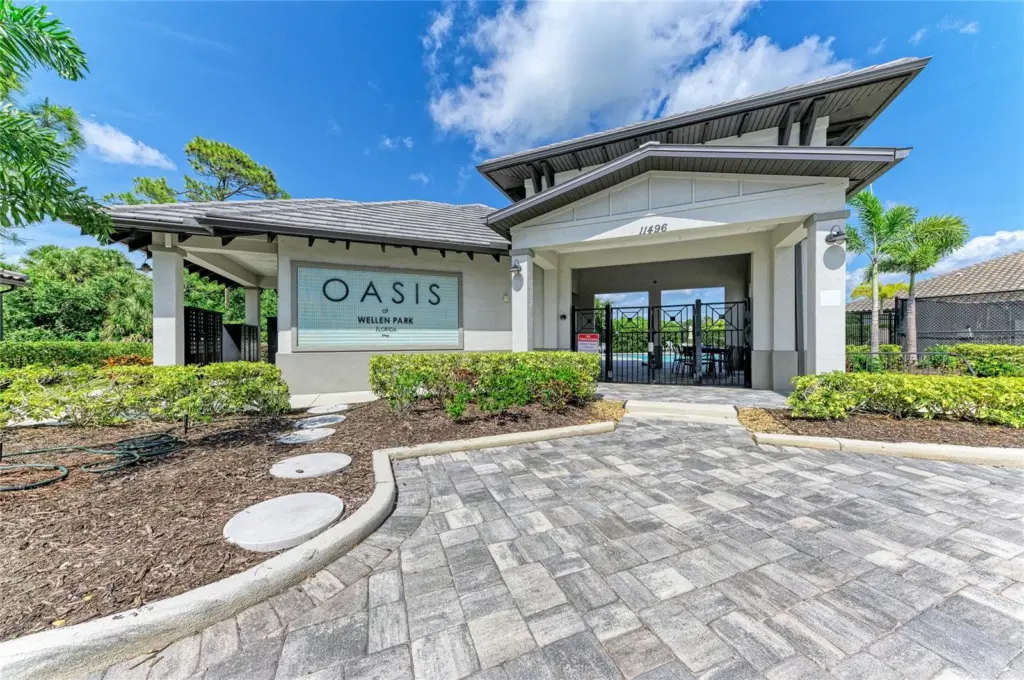
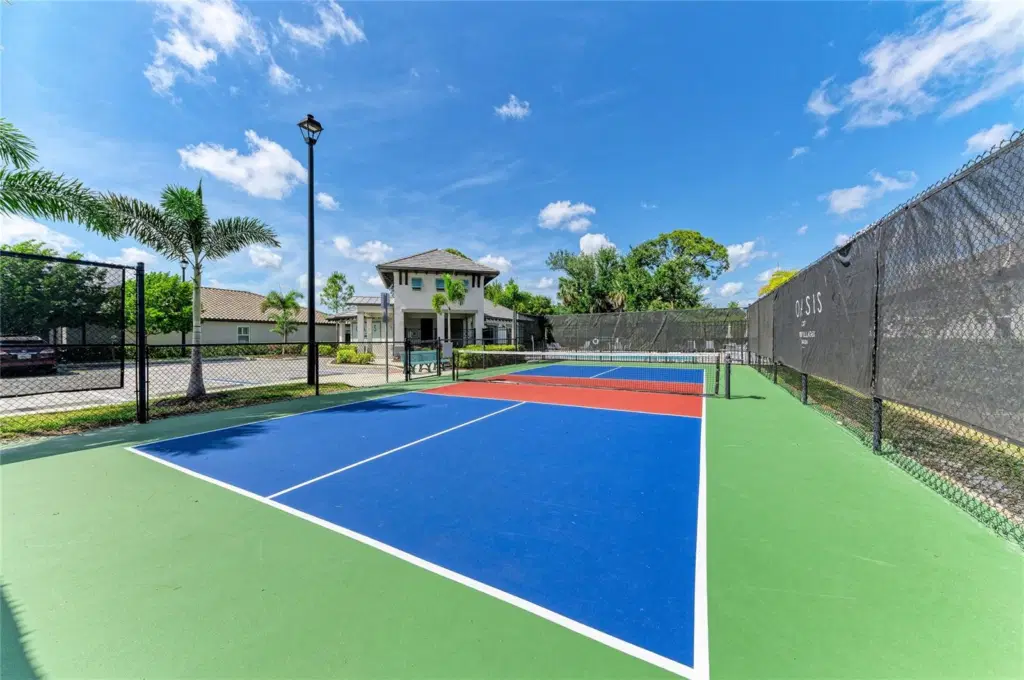
- Clubhouse, Community Mailbox, Deed Restrictions, Gated Community - No Guard, Golf Carts OK, Pool, Sidewalks
- Pets
- Cats OK, Dogs OK
- Furnished
- Furnished
Listing courtesy of Exit King Realty.

Listing information is provided by Participants of the Stellar MLS. IDX information is provided exclusively for personal, non-commercial use, and may not be used for any purpose other than to identify prospective properties consumers may be interested in purchasing. Information is deemed reliable but not guaranteed. Properties displayed may be listed or sold by various participants in the MLS. Copyright 2026, Stellar MLS.