2692 Pretzel Ln
North Port, FL 34286
About this home
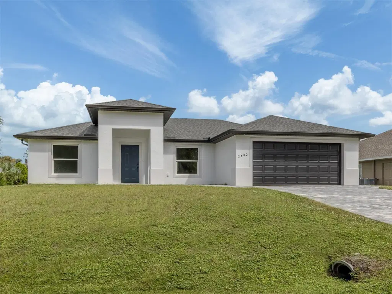
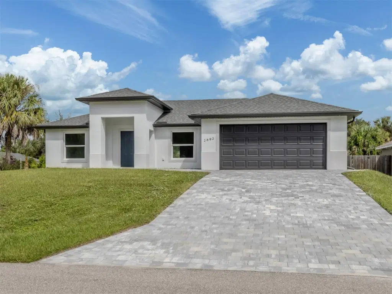
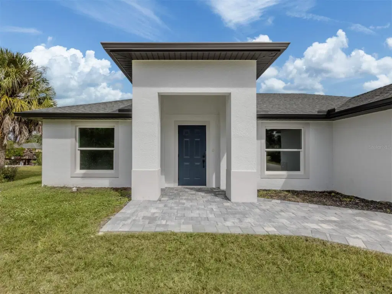
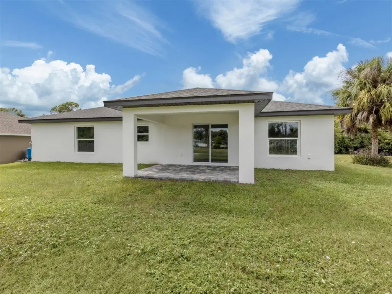
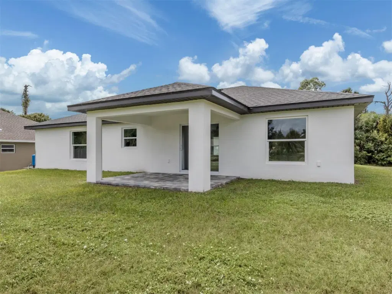
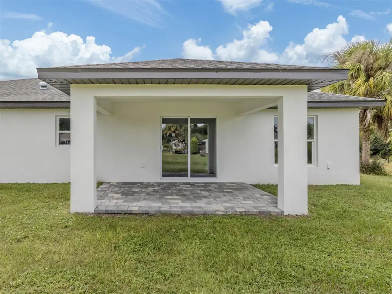
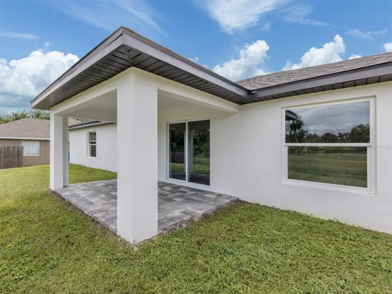
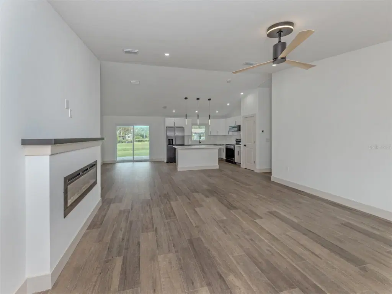
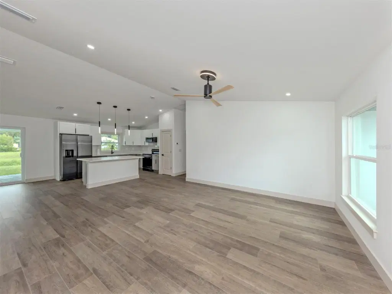
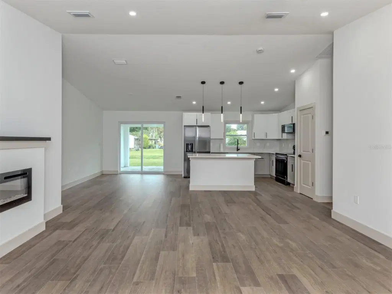
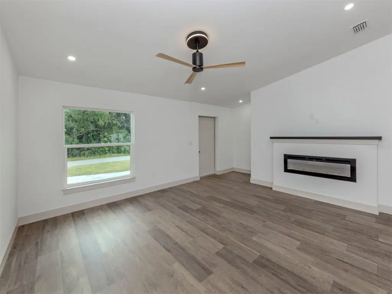
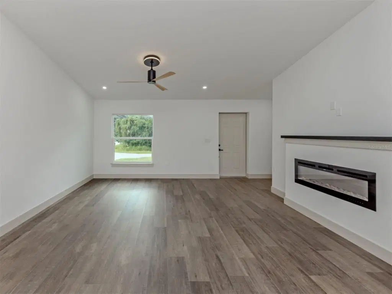
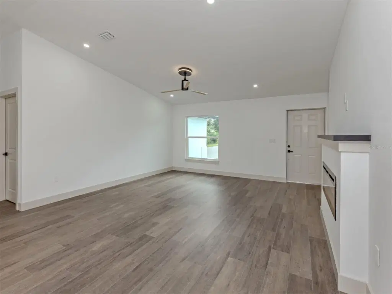
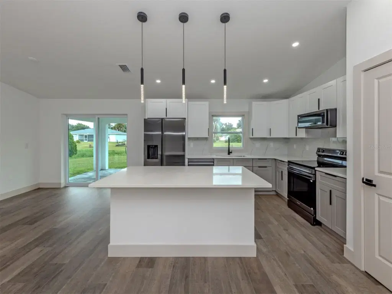
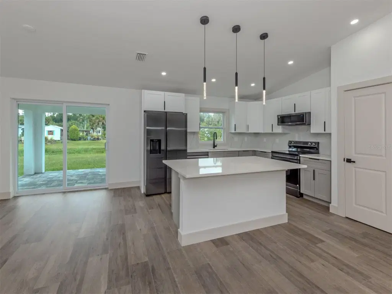
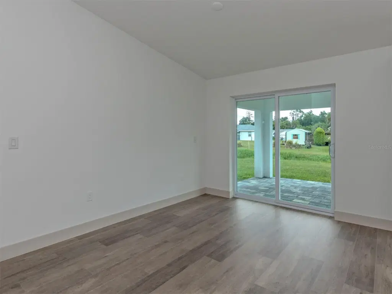
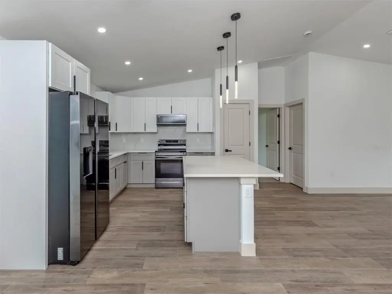
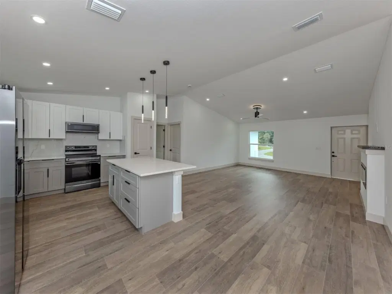
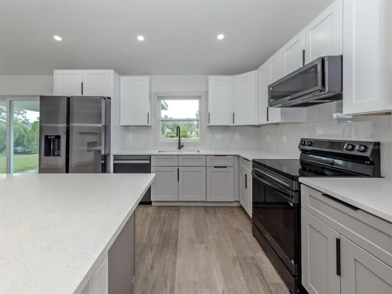
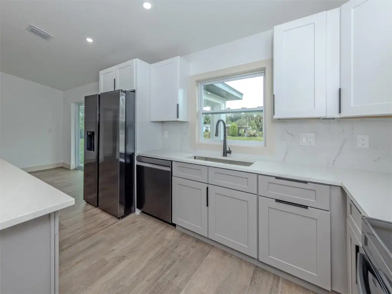
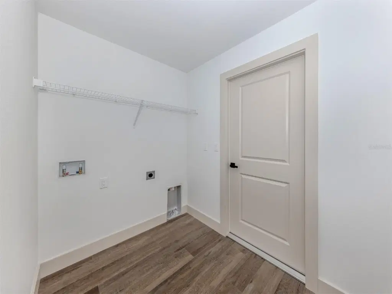
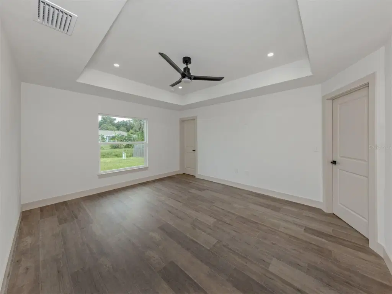
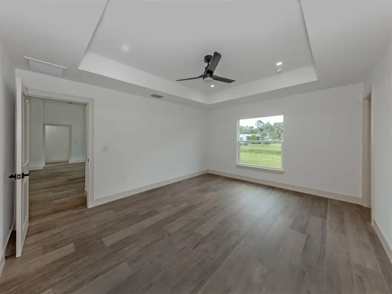
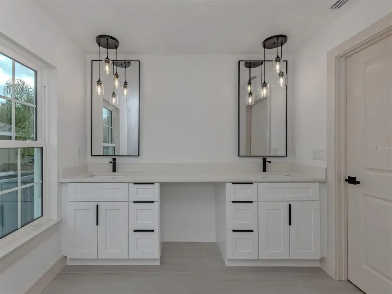
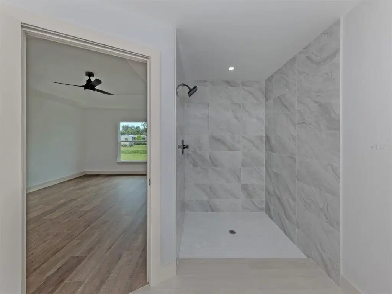
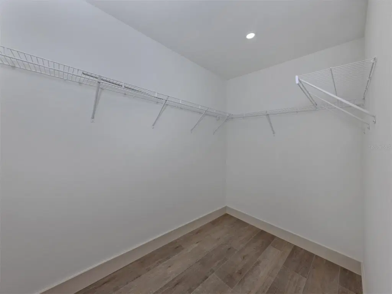
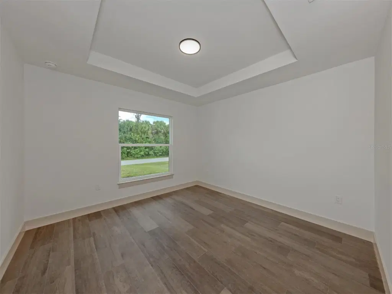
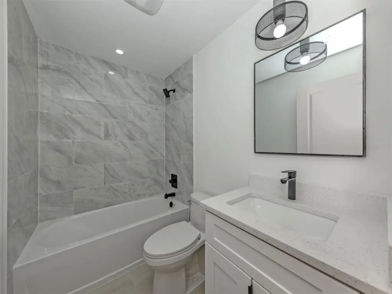
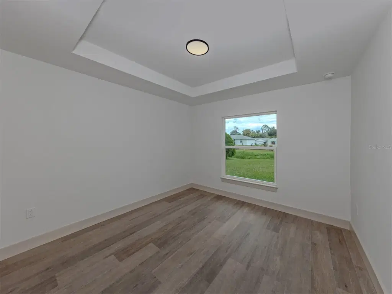
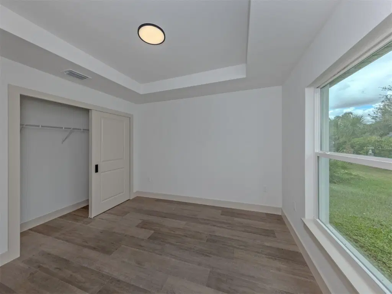
BRAND NEW, NEVER OCCUPIED | 2025 CUSTOM-BUILT HOME | IMPACT WINDOWS | NO HOA OR CDD | FLOOD ZONE X | GREENBELT SETTING Be the first to call this beautifully designed North Port residence home! Completed in 2025 and NEVER OCCUPIED, this custom-built 3-bedroom, 2-bathroom home offers 1,487 square feet of thoughtfully designed living space on an approximately quarter-acre lot backing to a greenbelt. With modern finishes, distinctive architectural details, and an attached two-car garage, this move-in-ready residence offers the appeal of new construction without the wait to build. MODERN CURB APPEAL. Clean architectural lines, crisp white stucco, contrasting dark accents, a covered entry, and an expansive paver driveway give the home a contemporary presence. OPEN-CONCEPT LIVING. Vaulted ceilings, recessed lighting, contemporary ceiling fans, and wood-look plank flooring create a bright, cohesive interior. The spacious great room seamlessly connects the living, dining, and kitchen areas, while a sleek linear electric fireplace with a contrasting mantel provides an attractive focal point. A KITCHEN THAT STANDS OUT. An oversized center island with seating and three contemporary pendant lights anchors the kitchen. Beautiful stone countertops, white shaker-style cabinetry, contrasting black hardware, a coordinating backsplash, and stainless steel appliances complete the space. SPACIOUS PRIMARY SUITE. The primary bedroom features an elegant tray ceiling, a contemporary ceiling fan, and a walk-in closet. The adjoining bathroom includes a dual-sink vanity with individual framed mirrors, decorative lighting, and a generous walk-in shower finished with large-format, marble-look tile and contrasting dark fixtures. THOUGHTFULLY DESIGNED BEDROOMS & BATHS. Two additional bedrooms feature tray ceilings and flexible layouts suitable for guests, hobbies, or a home office. The second bathroom offers a tub-and-shower combination with coordinating tile finishes. A dedicated interior laundry room adds everyday convenience. COVERED OUTDOOR LIVING. Sliding glass doors lead to a covered rear patio finished with attractive pavers, creating a natural extension of the interior living space. The generous backyard offers room for outdoor activities, gardening, or future landscaping, while the greenbelt setting provides additional separation from neighboring properties. BUILT FOR FLORIDA LIVING. Impact-resistant windows provide added storm protection and potential sound-reduction benefits. Enjoy the freedom of NO HOA and NO CDD fees. The property is located in FLOOD ZONE X, where flood insurance is generally not required by mortgage lenders (buyer to verify individual insurance requirements). CONVENIENT NORTH PORT LOCATION. Enjoy easy access to I-75, shopping, dining, and recreation. Nearby destinations include Cocoplum Village Shops, North Port Aquatic Center, Wellen Park, Downtown Wellen, and CoolToday Park, the spring training home of the Atlanta Braves. Golf courses, boating, fishing, and the beautiful Gulf beaches of Venice and Manasota Key offer additional opportunities to enjoy Southwest Florida's coastal lifestyle. NEVER LIVED IN, MOVE-IN READY, AND DESIGNED FOR MODERN FLORIDA LIVING. Schedule your private showing today!
Details
- Property type
- Single Family Residence
- Subdivision
- Port Charlotte Sub 05
- County
- Sarasota
- MLS #
- N6146477
- Garage spaces
- 2
- Private pool
- No
- Waterfront
- No
- View
- Park/Greenbelt
- Annual taxes
- $837 (2025)
- Cooling
- Central Air
- Heating
- Central, Electric, Heat Pump
- Flooring
- Luxury Vinyl, Tile
- Appliances
- Dishwasher, Electric Water Heater, Exhaust Fan, Microwave, Range, Refrigerator
- Interior
- Ceiling Fans(s), High Ceilings, Open Floorplan, Primary Bedroom Main Floor, Stone Counters, Walk-In Closet(s)
- Exterior
- Lighting, Private Entrance, Rain Gutters
- Furnished
- Unfurnished
Listing courtesy of Sapphire Summit Realty.

Listing information is provided by Participants of the Stellar MLS. IDX information is provided exclusively for personal, non-commercial use, and may not be used for any purpose other than to identify prospective properties consumers may be interested in purchasing. Information is deemed reliable but not guaranteed. Properties displayed may be listed or sold by various participants in the MLS. Copyright 2026, Stellar MLS.