5880 Tyler Rd
Venice, FL 34293
About this home
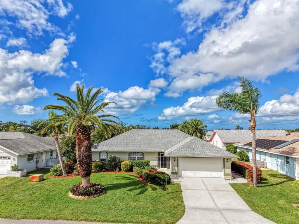
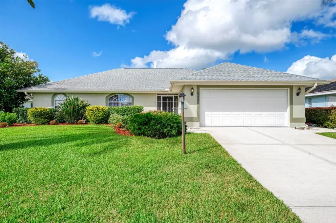
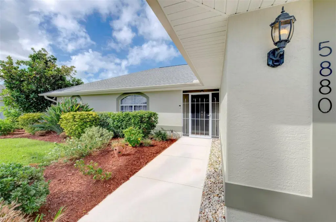
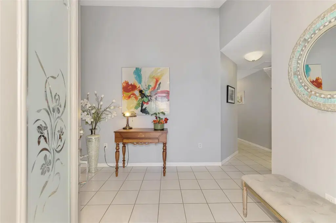
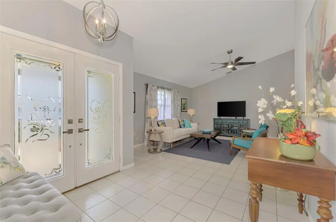
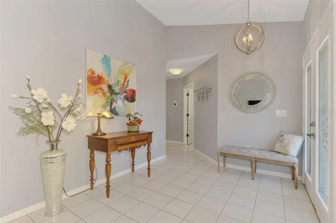
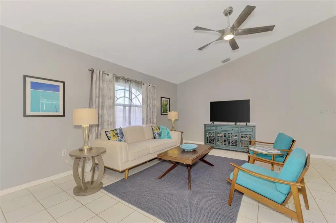
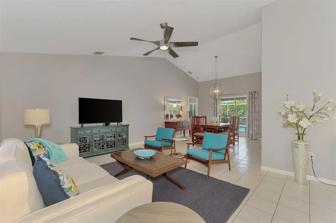
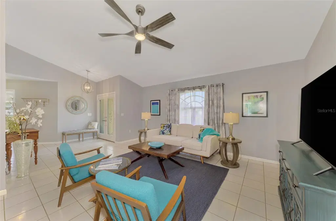
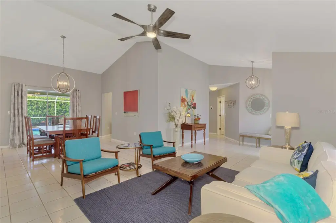
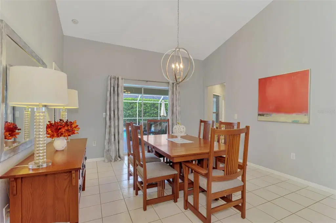
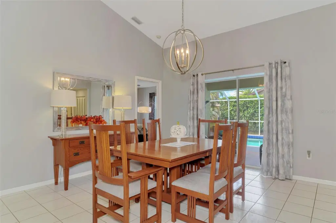
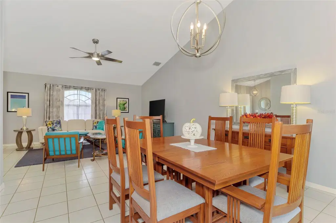
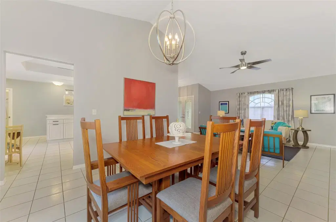
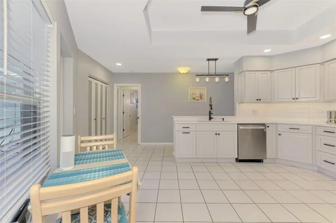
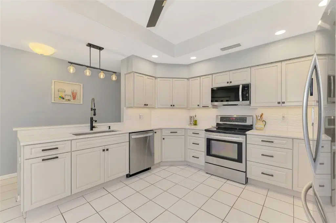
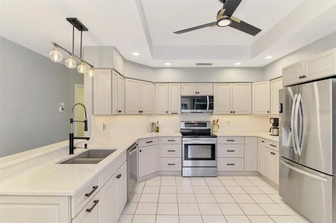
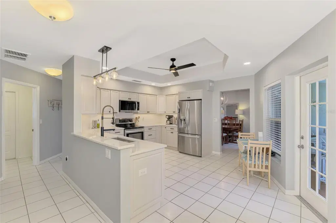
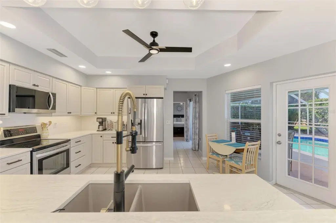
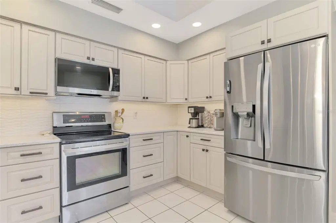
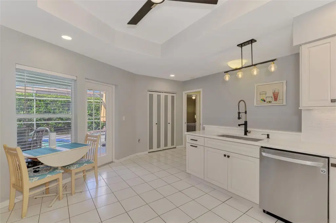
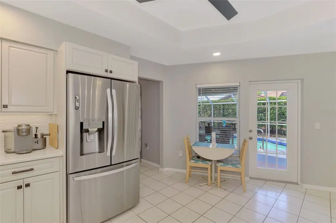
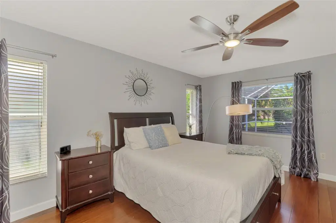
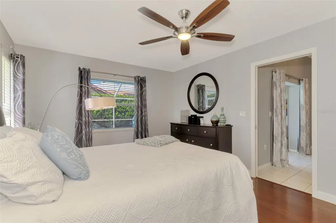
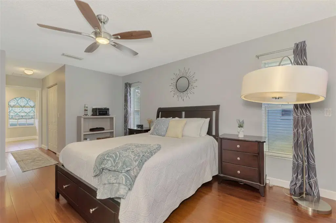
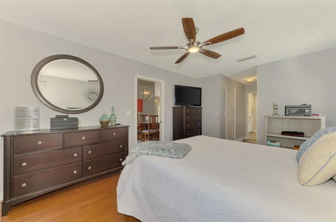
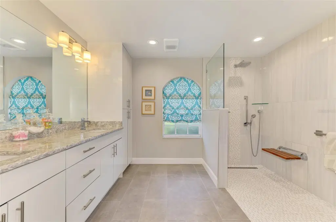
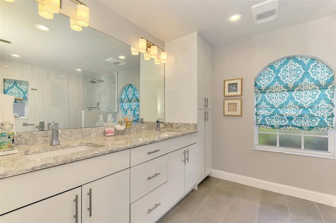
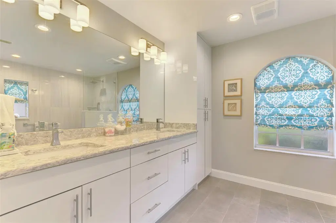
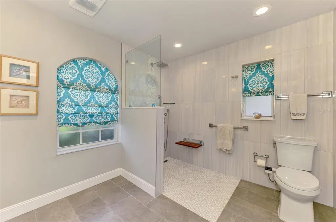
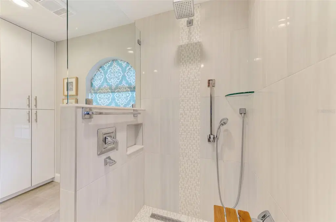
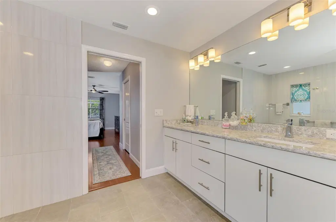
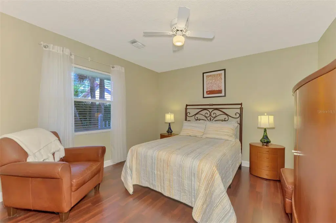
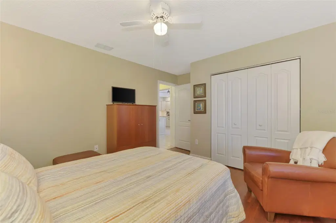
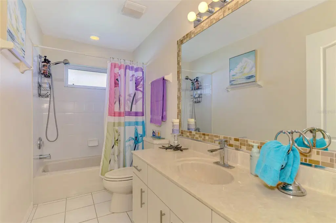
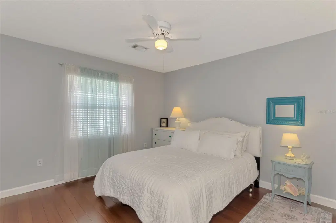
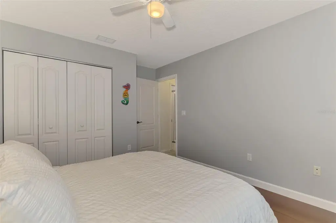
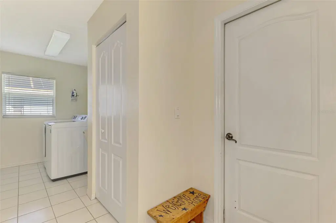
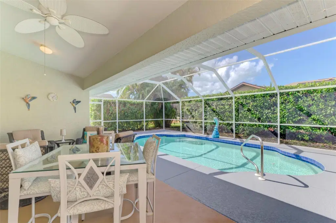
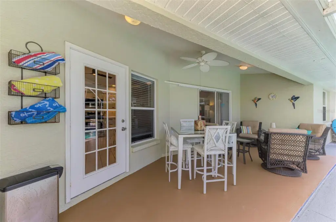
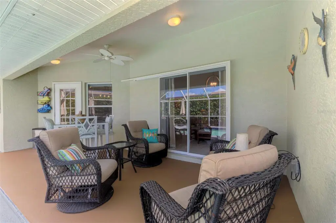
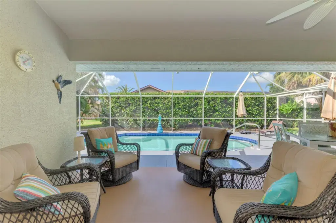
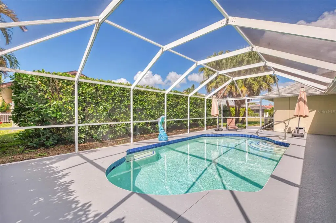
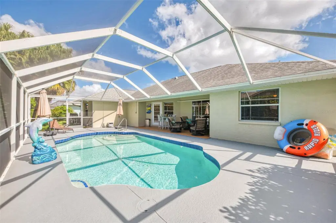
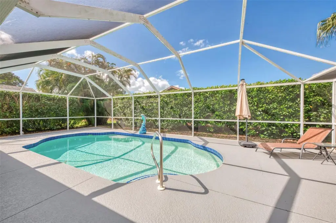
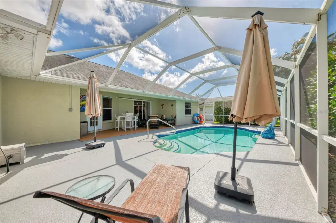
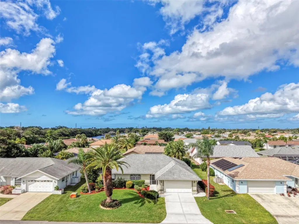
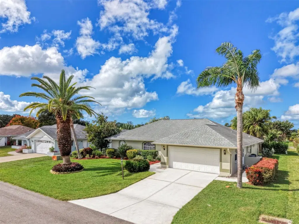
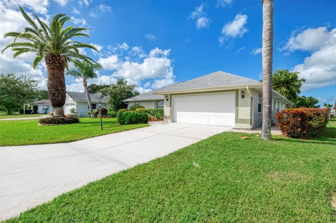
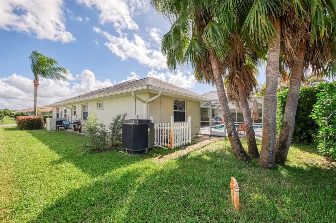
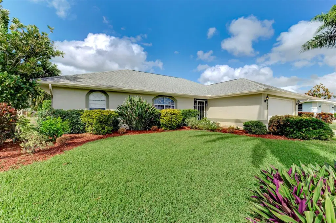
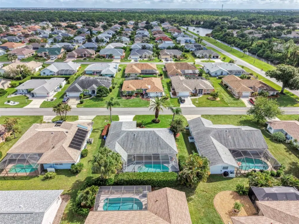
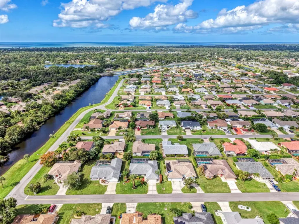
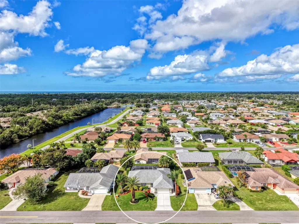
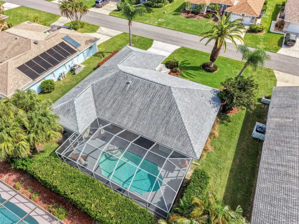
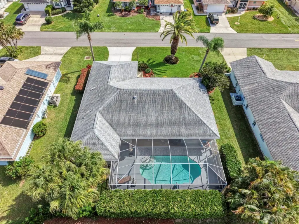
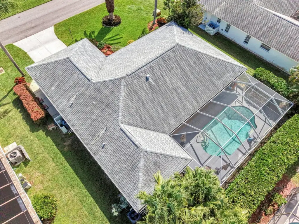
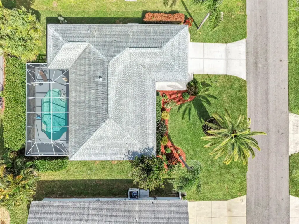
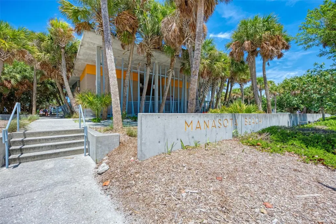
If you have been searching for the perfect blend of a modern custom home, an established neighborhood, and a prime Venice location, this is the One! Thoughtfully designed and lovingly maintained, this custom 3-bedroom, 2-bath heated pool home sits in Gulf View Estates, one of Venice's beloved "Hidden Gem" communities, and delivers comfort, style, and everyday practicality few homes can match. The bright, open Great Room and Dining Room feature soaring ceilings, abundant natural light, and a "disappearing" sliding door that leads to the expansive, covered Lanai and sparkling 26 x 13 screened pool, framed by a mature hedge for year-round privacy and enjoyment. Your family Chef will enjoy this updated designer kitchen featuring quartz countertops with an oversized drop-in granite sink; cabinets with drawers, pull-outs, and lazy susans; a custom tile backsplash; under-counter lighting; and stainless steel appliances. A true split-bedroom floor plan ensures privacy for the owners and guests, with three generously sized bedrooms. The Primary Suite features two walk-in closets, a rare and highly desirable feature, and a fully updated en Suite bathroom with an oversized, curbless walk-in shower and a quartz double-sink vanity. Two guest bedrooms and the guest baths are tucked behind a pocket door for added privacy. The Laundry room, with a washer, dryer, and built-in laundry tub, features 2 storage closets and leads to the 2-car garage, which has a second laundry tub for outdoor use. Located in Gulf View Estates, a friendly, deed-restricted community with low HOA fees of just $350 annually, NO CDD FEES, and Flood Zone X. You're only 5 minutes from Manasota Key Beach and close to dining, shopping, golf, medical facilities, and entertainment, including Cool Today Park, home of the Atlanta Braves Spring Training. HVAC '2024; Roof 2015; Gutters with gutter guards (2021); new exterior paint (2026); irrigation on a private well; and much more! A great opportunity to grab a slice of Florida paradise!
Details
- Property type
- Single Family Residence
- Subdivision
- Gulf View Estates Unit 1
- County
- Sarasota
- MLS #
- N6146406
- Garage spaces
- 2
- Private pool
- Yes
- Waterfront
- No
- HOA fee
- $350 annually
- Annual taxes
- $3,064 (2025)
- Cooling
- Central Air
- Heating
- Central, Electric
- Flooring
- Bamboo, Ceramic Tile, Laminate
- Appliances
- Dishwasher, Disposal, Dryer, Electric Water Heater, Microwave, Range, Refrigerator, Washer
- Interior
- Ceiling Fans(s), Eat-in Kitchen, Living Room/Dining Room Combo, Open Floorplan, Primary Bedroom Main Floor, Pull Down Stairs, Split Bedroom, Stone Counters, Vaulted Ceiling(s), Walk-In Closet(s), Window Treatments
- Exterior
- Rain Gutters
- Community
- Deed Restrictions
- Pets
- Cats OK, Dogs OK, Yes
- Furnished
- Unfurnished
Listing courtesy of Medway Realty.

Listing information is provided by Participants of the Stellar MLS. IDX information is provided exclusively for personal, non-commercial use, and may not be used for any purpose other than to identify prospective properties consumers may be interested in purchasing. Information is deemed reliable but not guaranteed. Properties displayed may be listed or sold by various participants in the MLS. Copyright 2026, Stellar MLS.