

9651 Castle Point Dr #1311
Sarasota, FL 34238
About this home
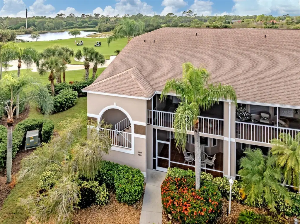
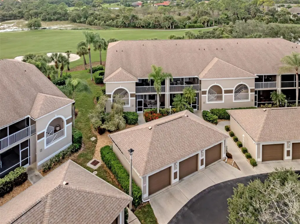
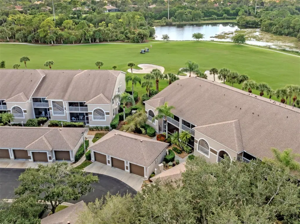
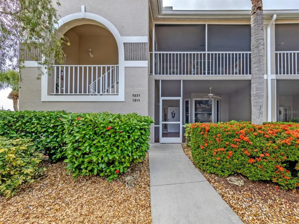
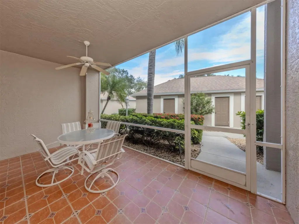
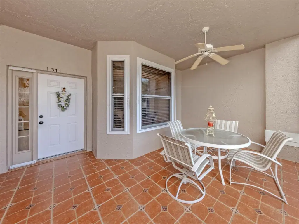
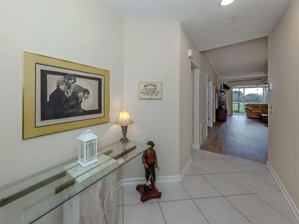
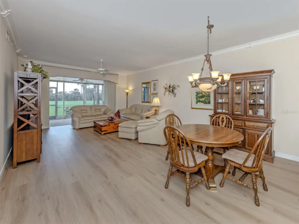
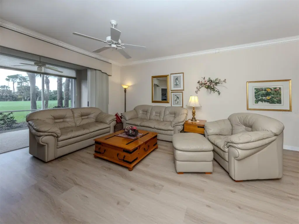
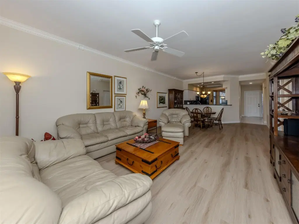
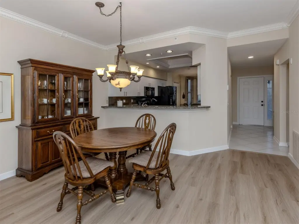
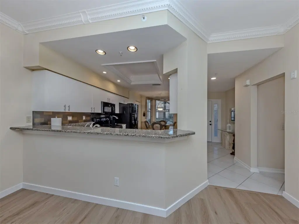
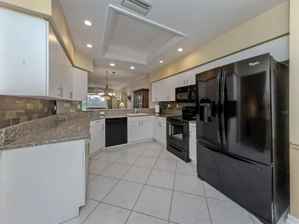
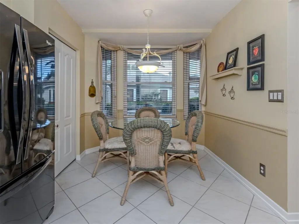
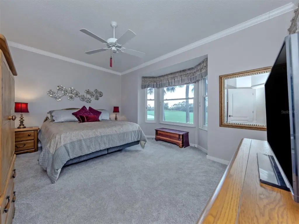
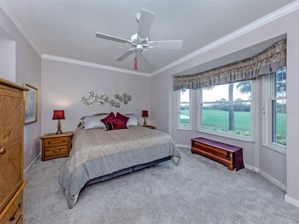
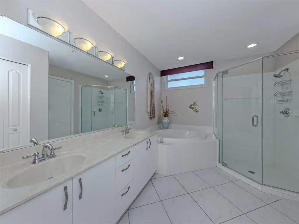
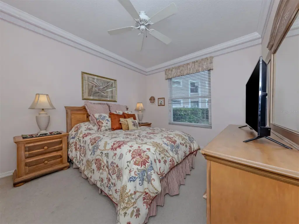
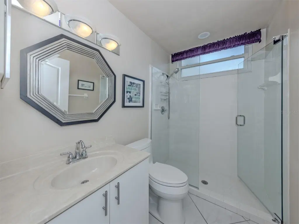
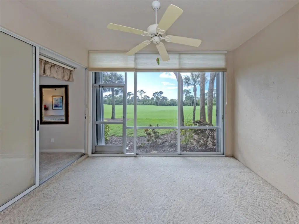
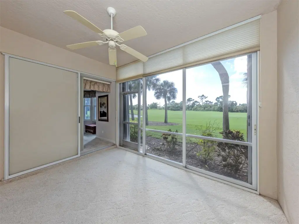
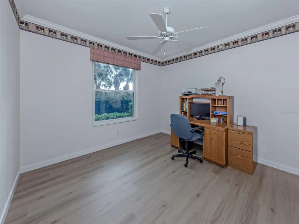
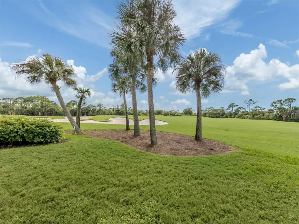
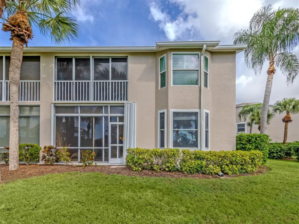
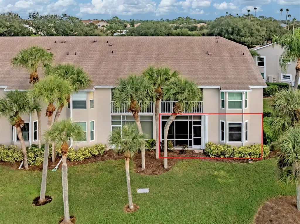
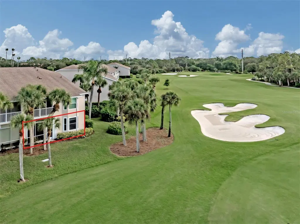
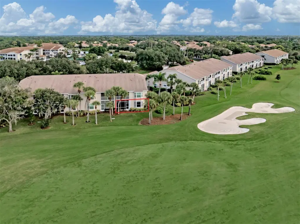
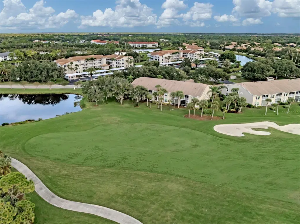
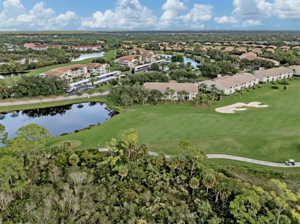
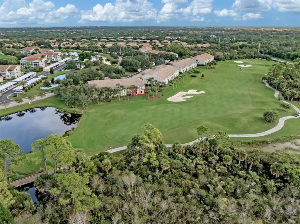
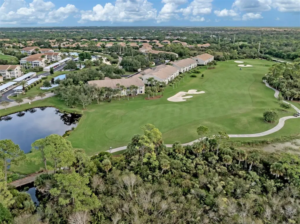
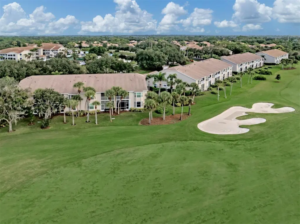
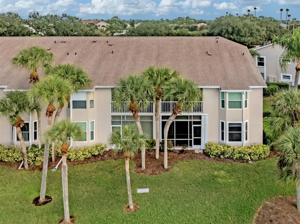
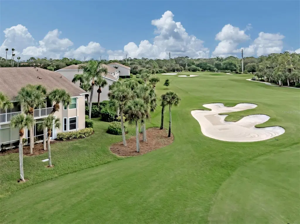
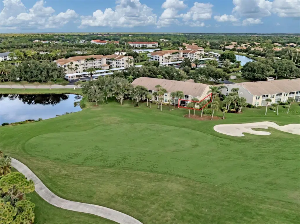
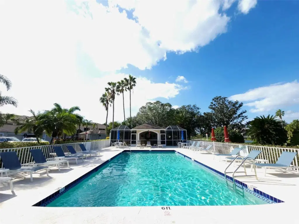
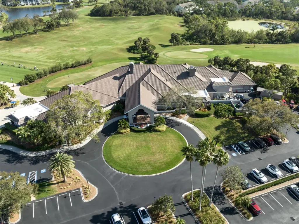
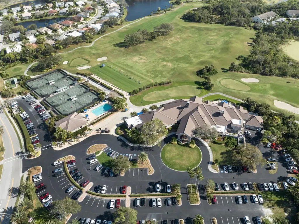
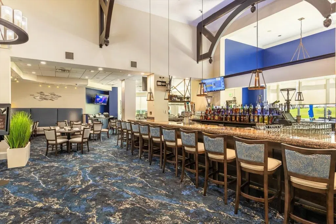
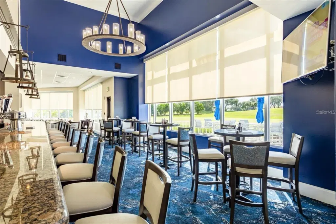
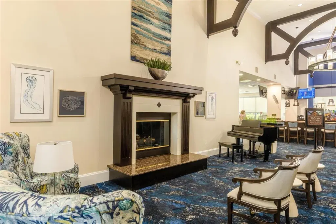
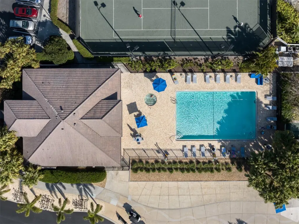
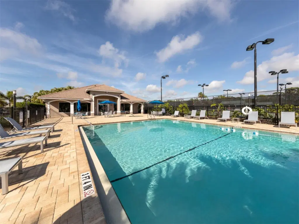
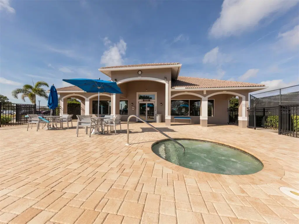
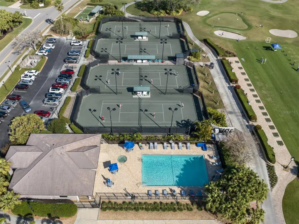
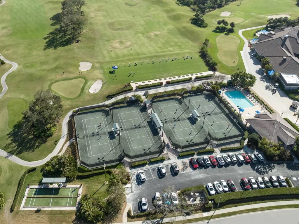
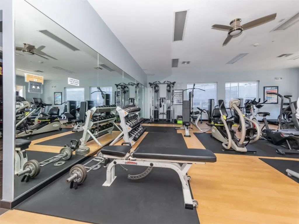
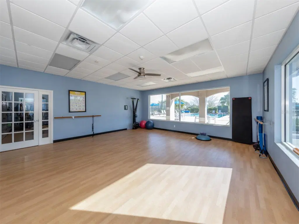
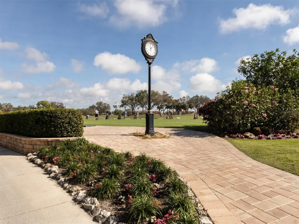
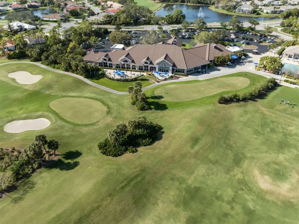
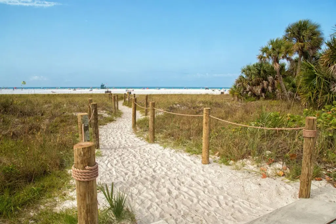
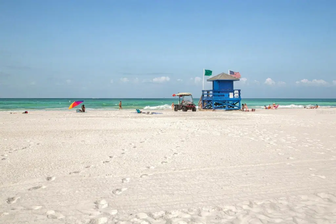
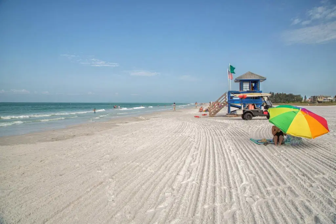
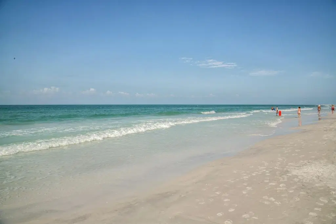
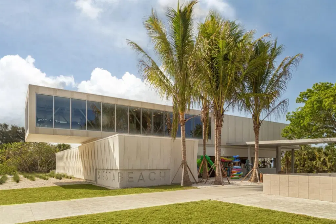
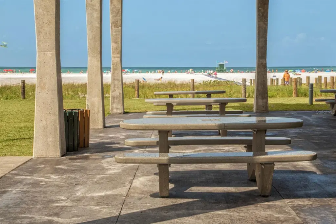
Rarely available Ground-Floor, END-Unit, Furnished Abbey unit with amazing views of the 4th fairway, green and lake, in the highly sought after Stoneybrook Golf & Country Club in Palmer Ranch! And to make it even more desirable all the windows are HURRICANE IMPACT glass. From the time you enter the welcoming foyer it's clear this home is something special. The thoughtfully designed floor plan features luxury vinyl flooring throughout the main living areas. The kitchen flows seamlessly into the dining and living areas, creating an ideal layout for entertaining. A versatile den just off the living room easily doubles as a guest room providing additional accommodations when needed. The glass enclosed rear lanai offers expansive views and a cozy retreat to relax while enjoying peaceful sunset views overlooking the golf course . The guest bedroom is located on the opposite side of the condo for privacy and is conveniently located near a full bathroom. One car garage for additional storage, NEW A/C 2026 wifi connected. Stoneybrook provides owners with an updated clubhouse, restaurant, Har-Tru tennis courts, a well-equipped fitness center, bocce courts, and additional club pool and spa, driving range, putting and chipping greens, all just a short drive from the sugar white sands of Siesta Key. Conveniently located between downtown Sarasota and charming downtown Venice, bordering the Legacy Trail. In 2024 the golf course underwent a complete redesign, with all associated fees already paid in full by the seller.
Details
- Property type
- Condominium
- Subdivision
- Stoneybrook Fairway Verandas 2
- County
- Sarasota
- MLS #
- N6146373
- Garage spaces
- 1
- Private pool
- No
- Waterfront
- No
- View
- Golf Course, Park/Greenbelt, Trees/Woods, Water
- HOA fee
- $7,263 annually
- Annual taxes
- $2,851 (2025)
- Cooling
- Central Air
- Heating
- Central
- Flooring
- Carpet, Ceramic Tile, Luxury Vinyl
- Appliances
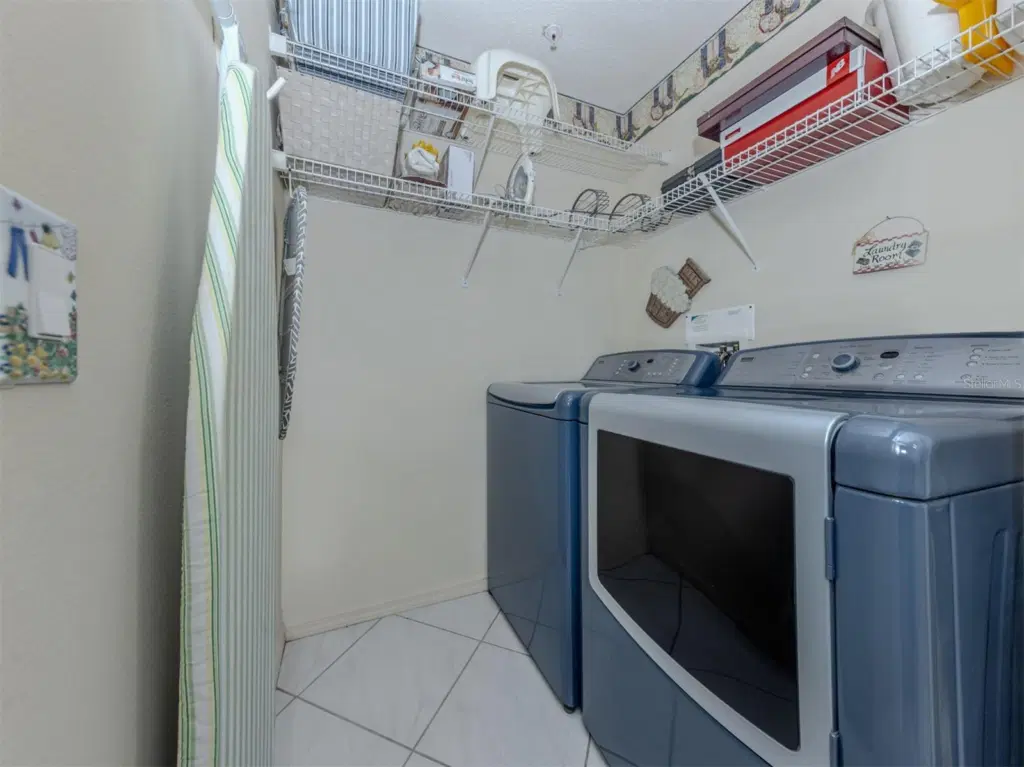
- Dishwasher, Disposal, Dryer, Electric Water Heater, Microwave, Range, Washer
- Interior
- Ceiling Fans(s), Crown Molding, High Ceilings, Kitchen/Family Room Combo, Open Floorplan, Primary Bedroom Main Floor, Solid Surface Counters, Solid Wood Cabinets, Split Bedroom, Walk-In Closet(s), Window Treatments
- Exterior
- Hurricane Shutters, Lighting, Sidewalk, Storage
- Community
- Buyer Approval Required, Clubhouse, Community Mailbox, Deed Restrictions, Fitness Center, Gated Community - Guard, Golf, Pool, Restaurant, Street Lights
- Pets
- Yes
- Furnished
- Furnished
Listing courtesy of Exit King Realty.

Listing information is provided by Participants of the Stellar MLS. IDX information is provided exclusively for personal, non-commercial use, and may not be used for any purpose other than to identify prospective properties consumers may be interested in purchasing. Information is deemed reliable but not guaranteed. Properties displayed may be listed or sold by various participants in the MLS. Copyright 2026, Stellar MLS.