404 Eden Dr
Englewood, FL 34223
About this home
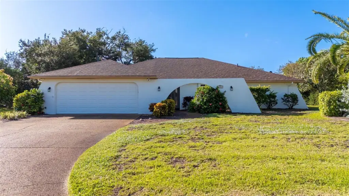
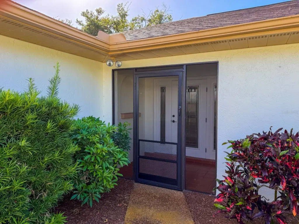
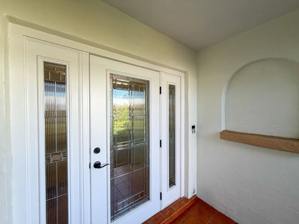
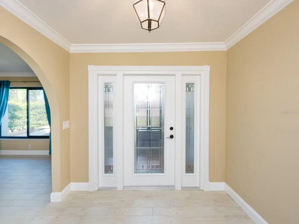
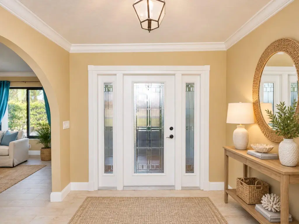
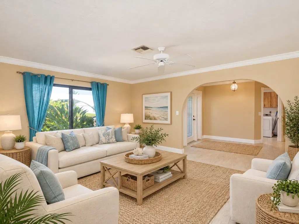
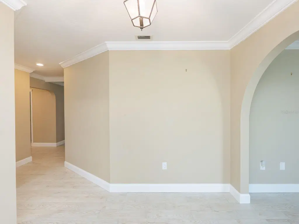
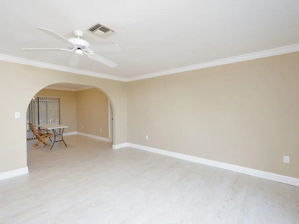
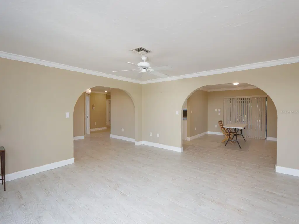
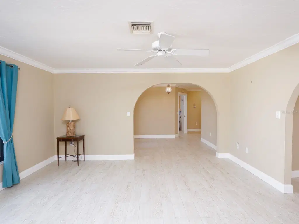
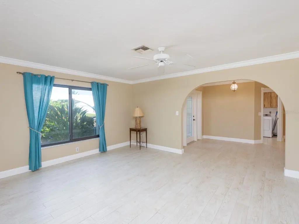
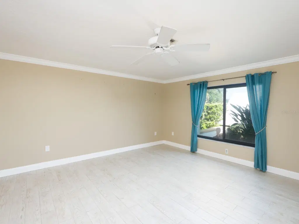
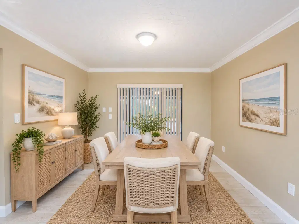
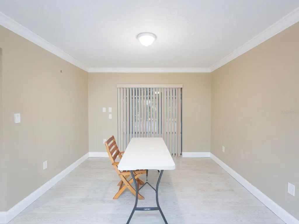
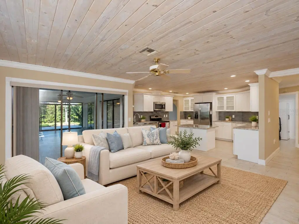
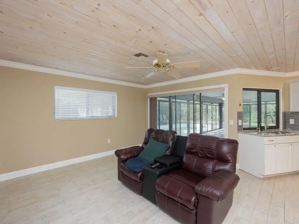
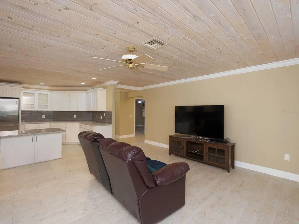
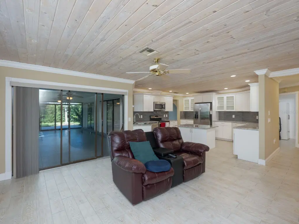
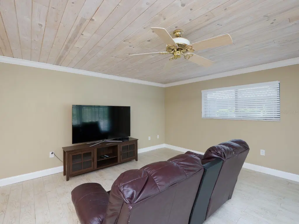
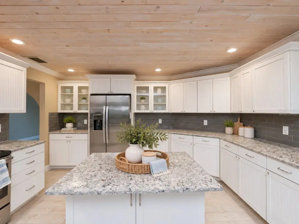
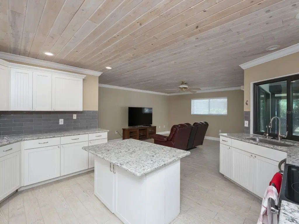
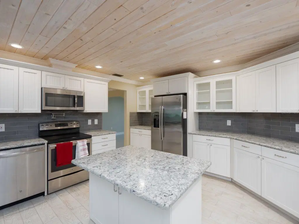
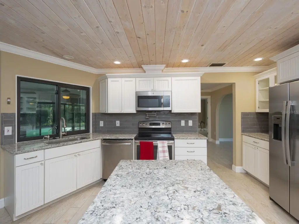
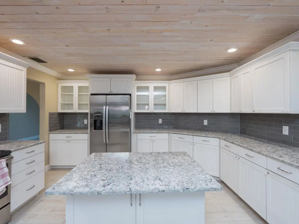
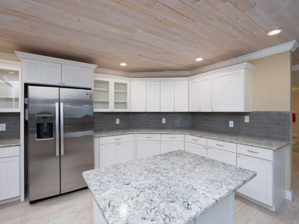
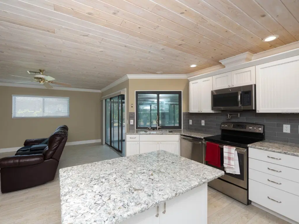
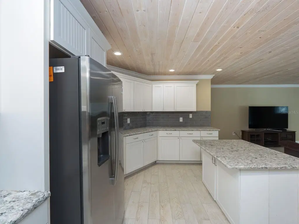
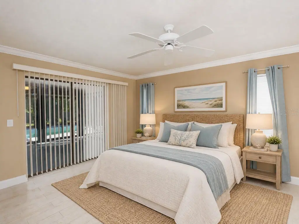
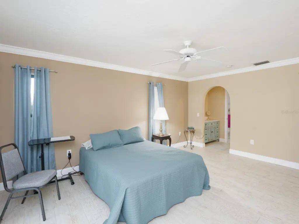
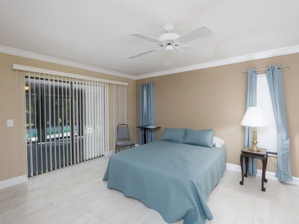
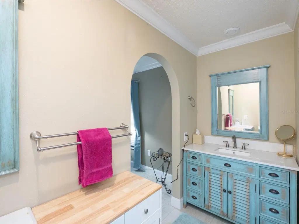
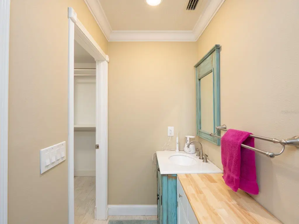
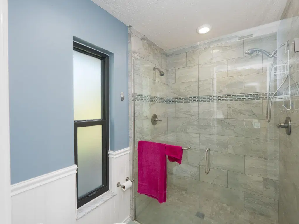
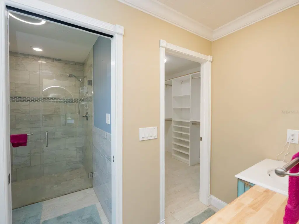
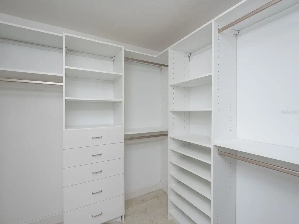
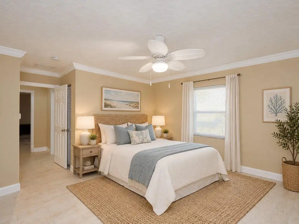
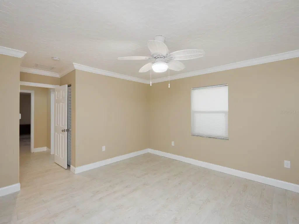
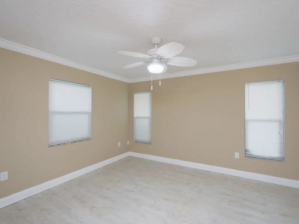
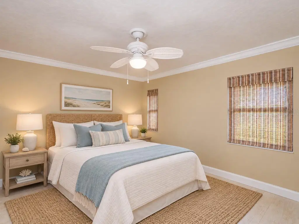
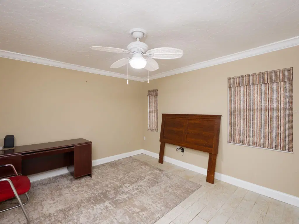
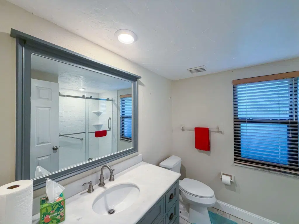
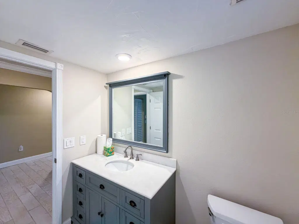
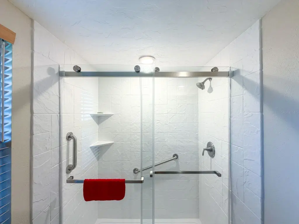
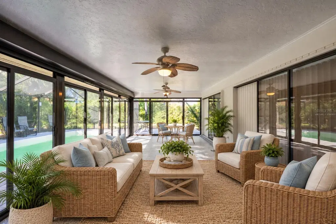
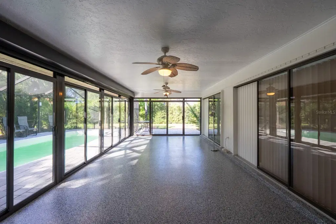
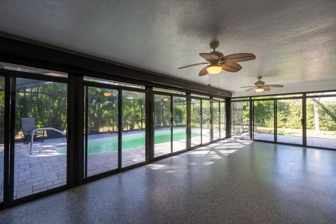
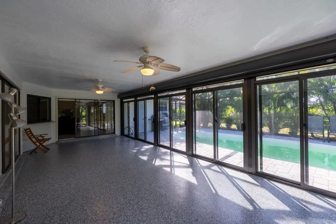
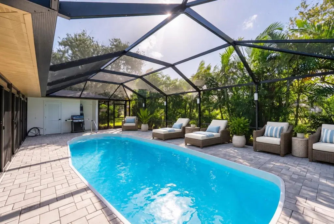
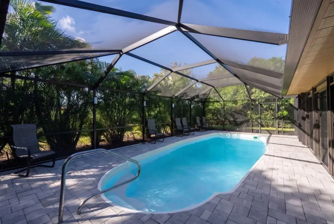
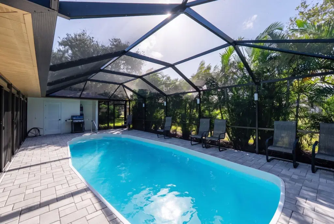
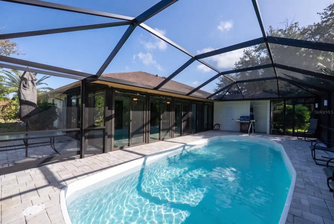
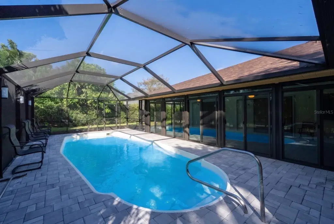
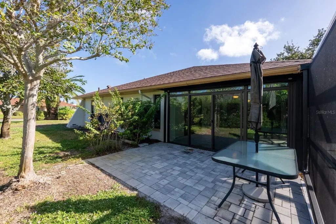
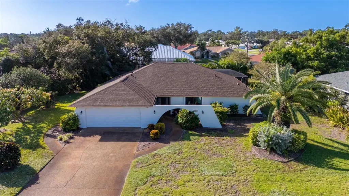
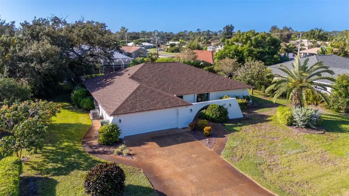
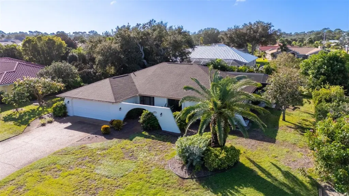
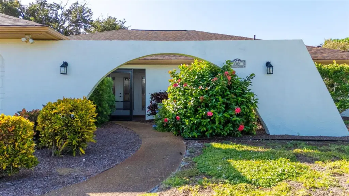
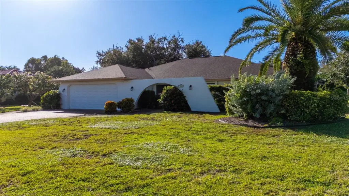
Virtually Staged. Some photos virtually staged: Welcome to Englewood Isles, your premier waterfront community. Location location, situated just minutes to Manasota Beach and historic downtown Dearborn. This 3 bedroom 2 bath pool home has been lovingly cared for and it shows! Enter the home through a screened front entry and IMPACT RESISTANT FRONT DOOR with pretty glass sidelights. Continue into the formal living room with CROWN MOULDING and arched doorways from the foyer and into the formal dining room where you will find a slider to the Florida room and pool area. The kitchen features A HANDY ISLAND, QUARZ COUNTERS, SOFT CLOSE SHAKER CABINETS, CERAMIC BACKSPLASH and a passthrough window to the lanai/FL room. The kitchen opens to a nice size family room with tongue and groove pinewood ceiling. There is also a slider to the lanai/FL room. You'll love the SPLIT FLOORPLAN with 2 guest bedrooms on one side and the primary suite on the opposite side of the home. The Primary bedroom features an ensuite bath where you'll find dual vanities with shaker cabinets, a big walk-in closet with built in closet organizer and a tile enclosed walk in shower that has a pocket door enclosing the shower and commode from the sink area. The garage has an epoxy floor and a hurricane rated garage door. Once outside, you'll enjoy a large enclosed lanai/FL room that features electric roll down hurricane screen that protects all the sliders out to the pool area. The pool screen enclosure was new in 2024 and features lighting that can change color. The pool also features and LED light. Some other pluses of this fine home include IMPACT WINDOWS AND FRONT DOOR 2023, NEW POOL SCREEN 2024, ELECTRIC HURRICAN SCREEN ON LANAI 2023, RE-PIPED, UPDATED ELECTRICAL PANEL 2020, WATER HEATER 2024, ROOF 2025. There is also a whole house Culligan water filtration system with a service contract good until September 2027. The back yard and pool area is completely private with lots of palm trees and the irrigation system has it's own well! Residents of Englewood Isles can take advantage of a community marina (when docks are available to purchase or rent) on Forked Creek with no bridges to the Intracoastal. This is a one of a kind neighborhood, Don't miss out.
Details
- Property type
- Single Family Residence
- Subdivision
- Englewood Isles Sub
- County
- Sarasota
- MLS #
- N6146338
- Garage spaces
- 2
- Private pool
- Yes
- Waterfront
- No
- View
- Pool, Trees/Woods
- HOA fee
- $125 annually
- Annual taxes
- $5,093 (2025)
- Cooling
- Central Air
- Heating
- Central, Electric
- Flooring
- Ceramic Tile, Epoxy
- Appliances
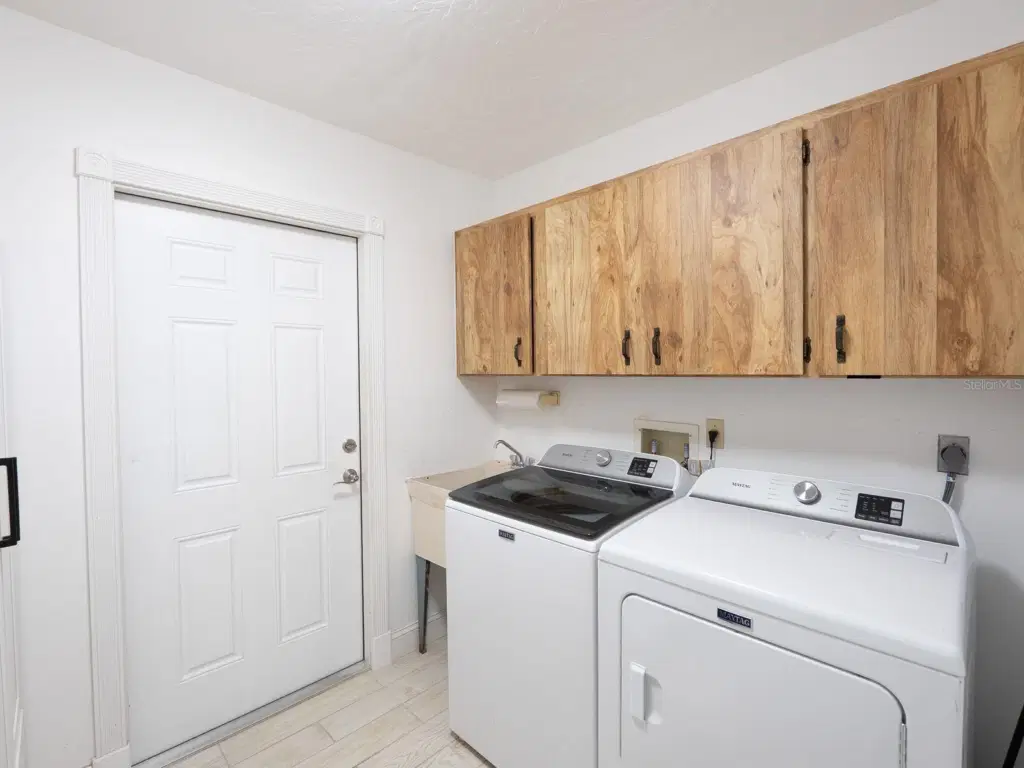
- Dishwasher, Disposal, Dryer, Electric Water Heater, Microwave, Range, Refrigerator, Washer, Water Filtration System
- Interior
- Ceiling Fans(s), Crown Molding, Kitchen/Family Room Combo, Primary Bedroom Main Floor, Pull Down Stairs, Split Bedroom, Stone Counters, Walk-In Closet(s), Window Treatments
- Exterior
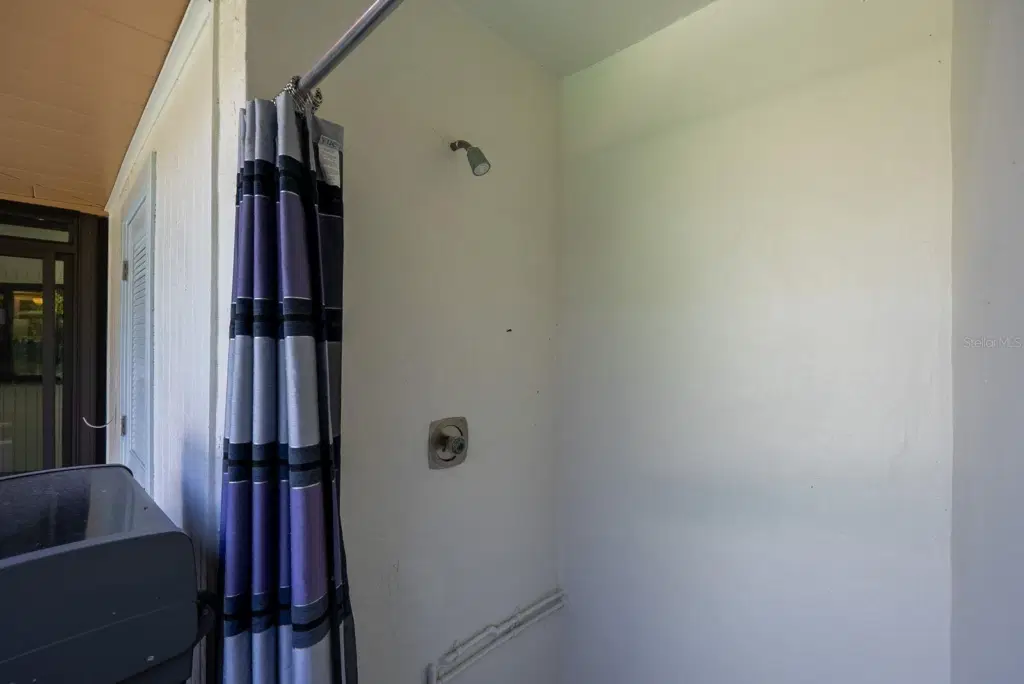
- Hurricane Shutters, Lighting, Outdoor Shower, Private Yard, Rain Gutters
- Community
- Deed Restrictions, Golf Carts OK
- Pets
- Yes
- Furnished
- Unfurnished
Listing courtesy of Medway Realty.

Listing information is provided by Participants of the Stellar MLS. IDX information is provided exclusively for personal, non-commercial use, and may not be used for any purpose other than to identify prospective properties consumers may be interested in purchasing. Information is deemed reliable but not guaranteed. Properties displayed may be listed or sold by various participants in the MLS. Copyright 2026, Stellar MLS.