1205 Laurel Pines Dr
Nokomis, FL 34275
About this home
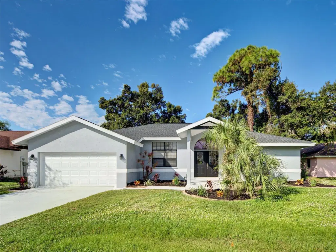
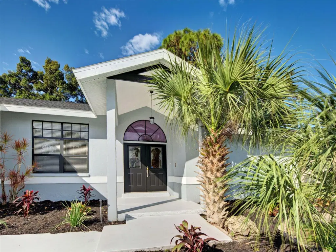
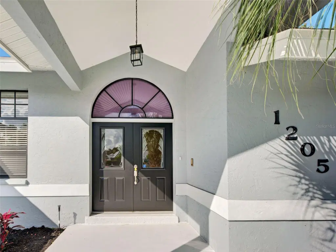
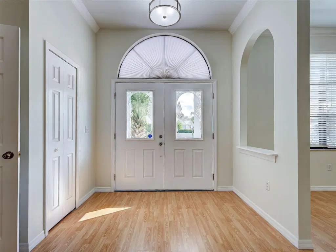
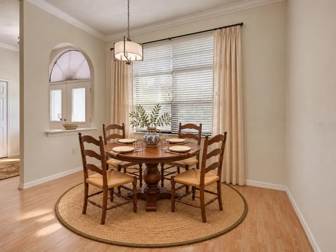
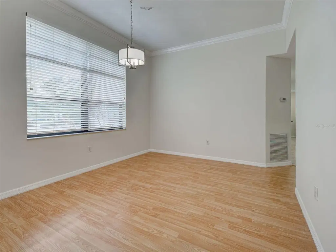
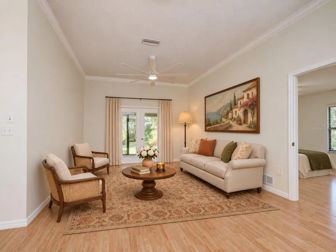
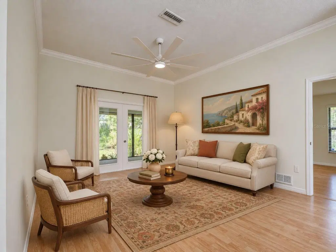
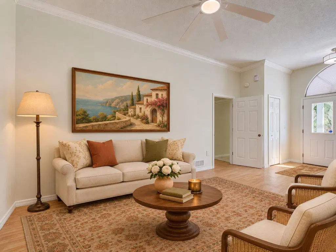
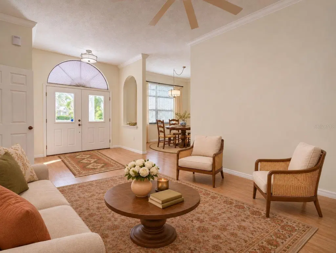
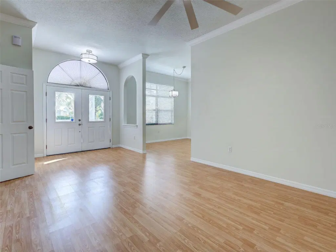
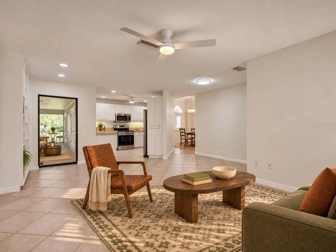
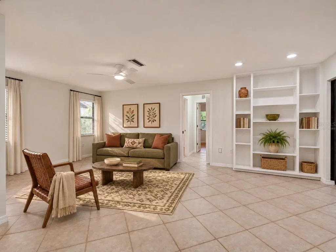
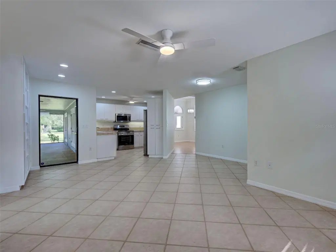
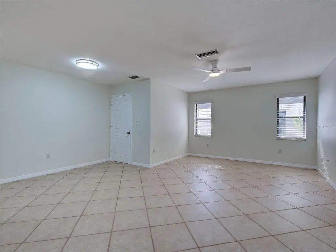
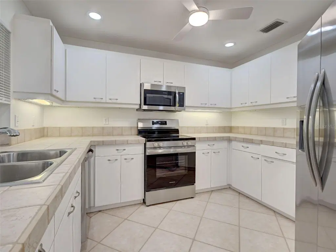
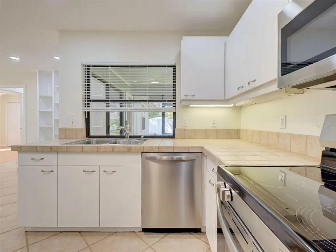
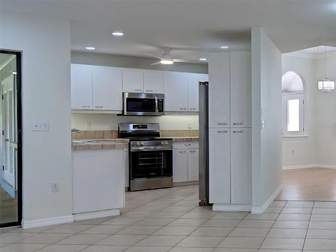
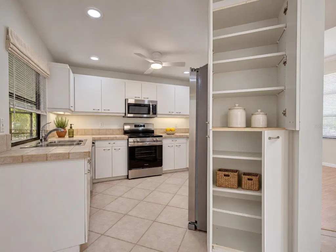
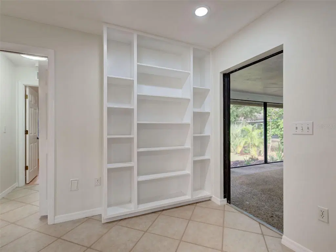
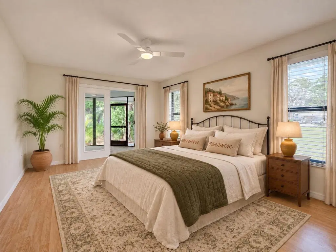
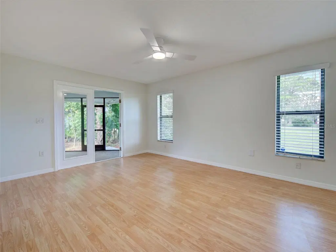
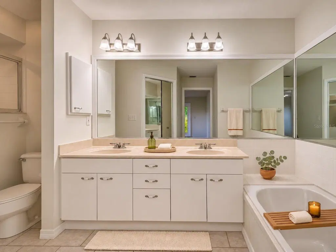
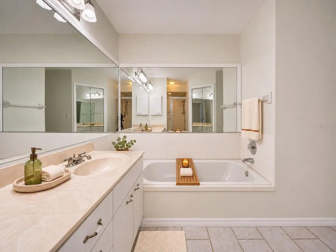
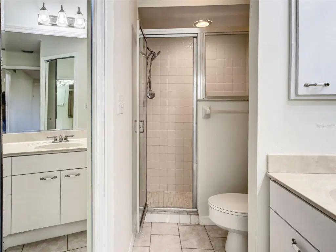
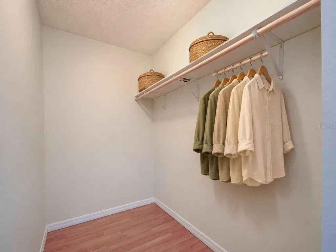
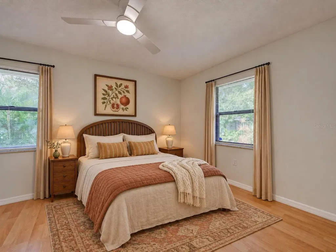
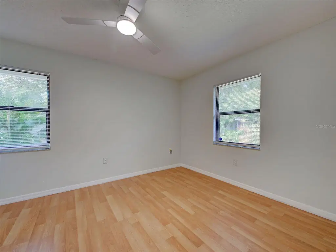
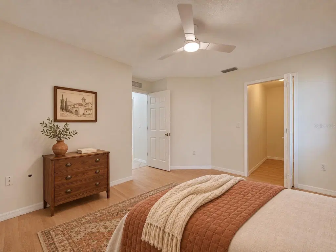
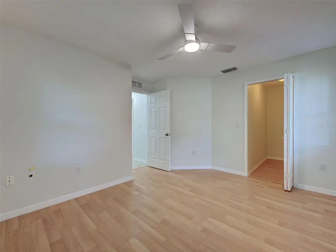
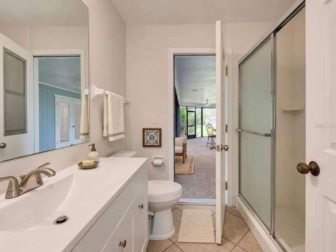
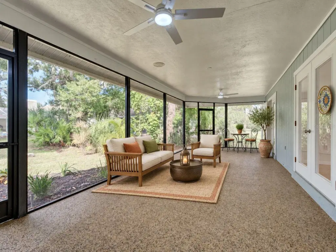
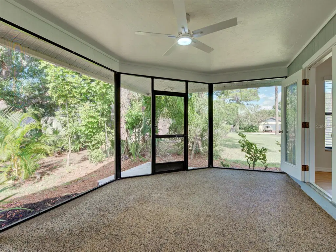
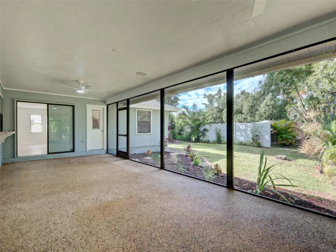
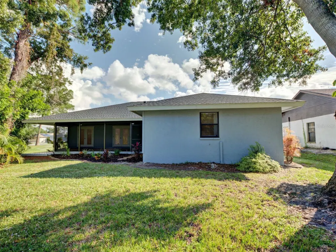
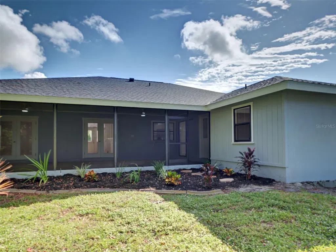
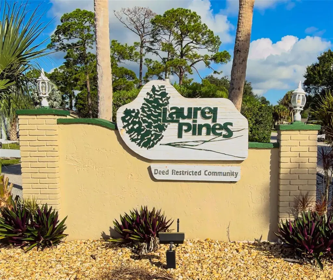
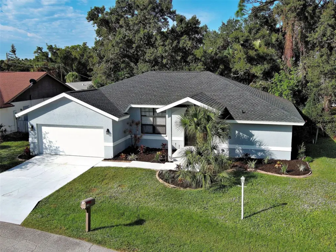
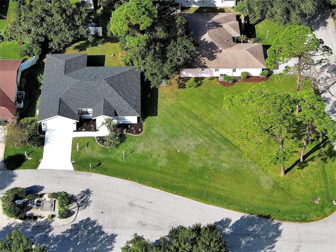
Virtually Staged. Fresh, bright and move-in ready in Laurel Pines, a quiet, established Nokomis neighborhood with a low HOA, just 2.3 miles from Nokomis Beach. Relax at the end of the day on the long screened lanai with the ceiling fans turning, knowing the big work on this home is already done. Double entry doors with an arched glass transom open to a bright, freshly painted split floor plan. Crown molding frames the formal living and dining rooms, and the dining room adds a graceful arched interior window. The family room offers custom built-in shelving for books, photos and the things you love. The kitchen has recessed lighting, tall pantry cabinets, new stainless appliances and a pass-through window to the lanai, so dinner moves outside with ease. So much of this home opens to the lanai. French doors open from the living room and from the primary suite, and the guest bath has its own door out. It is a home that lets the outdoors in. The primary suite is a private retreat on its own side of the home, with French doors to the lanai, a walk-in closet, double vanity, separate shower, private water closet and a brand new garden tub made for a long, quiet soak. Two guest bedrooms share a full bath with a walk-in shower and a new vanity. Inside laundry with a utility sink and cabinets leads to the full 2-car garage. The peace of mind is built in: new roof (2025), whole-home re-pipe (2024), electrical service upgrade (2022), garage door and opener (2019), exterior paint (2025), complete interior paint (2026), plus new light fixtures and ceiling fans, new stainless appliances and fresh landscaping front and back (2026). Block construction, tile and wood-look floors and central vacuum round it out. The location is convenient: 2.9 miles to Sarasota Memorial Hospital Venice, about 3 miles to I-75, 3.5 miles to downtown Venice and 16 miles to downtown Sarasota, with the Legacy Trail and Oscar Scherer State Park close by.
Details
- Property type
- Single Family Residence
- Subdivision
- Laurel Pines
- County
- Sarasota
- MLS #
- N6146330
- Garage spaces
- 2
- Private pool
- No
- Waterfront
- No
- HOA fee
- $530 annually
- Annual taxes
- $2,475 (2025)
- Cooling
- Central Air
- Heating
- Central
- Flooring
- Laminate, Tile
- Appliances
- Dishwasher, Disposal, Dryer, Microwave, Range, Refrigerator, Washer
- Interior
- Built-in Features, Ceiling Fans(s), Crown Molding, High Ceilings, Kitchen/Family Room Combo, Primary Bedroom Main Floor, Stone Counters, Walk-In Closet(s)
- Community
- Deed Restrictions
- Pets
- Cats OK, Dogs OK
- Furnished
- Unfurnished
Listing courtesy of Exit King Realty.

Listing information is provided by Participants of the Stellar MLS. IDX information is provided exclusively for personal, non-commercial use, and may not be used for any purpose other than to identify prospective properties consumers may be interested in purchasing. Information is deemed reliable but not guaranteed. Properties displayed may be listed or sold by various participants in the MLS. Copyright 2026, Stellar MLS.