5705 Puccini St
Nokomis, FL 34275
About this home
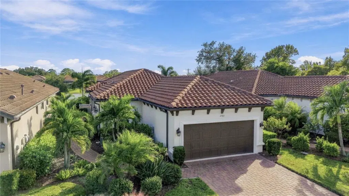
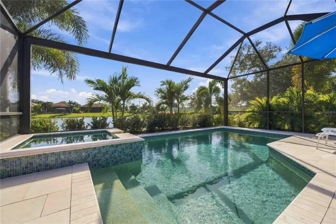
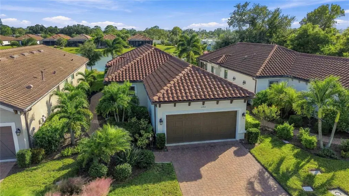
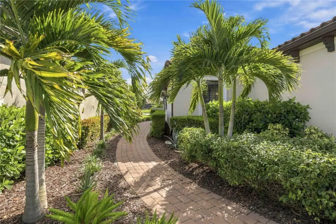
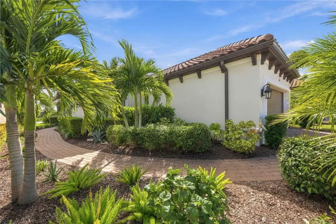
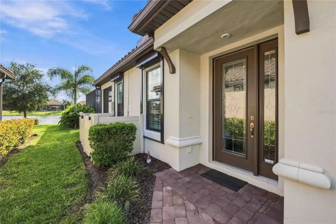
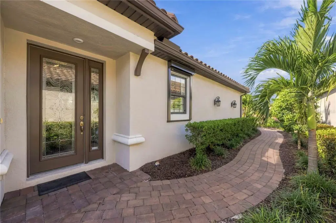
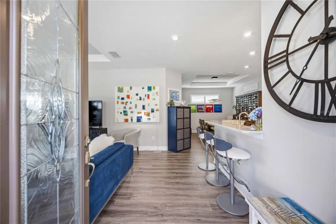
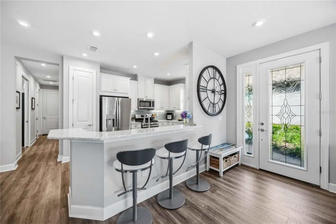
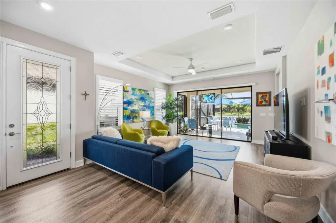
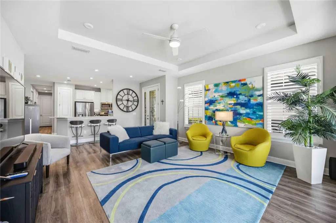
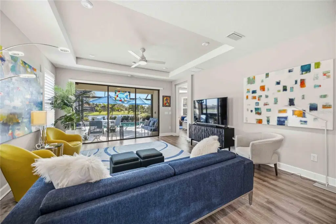
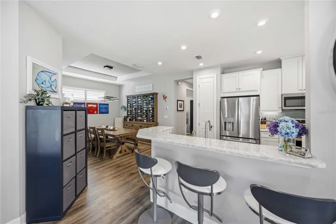
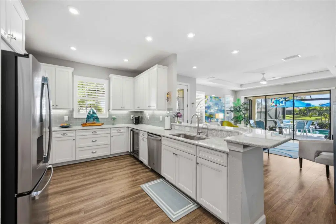
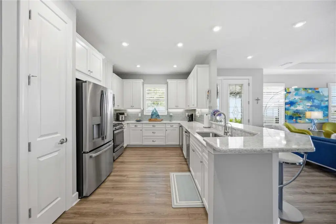
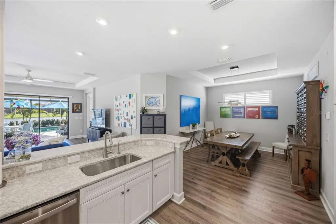
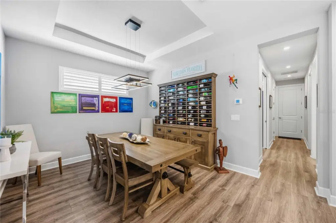
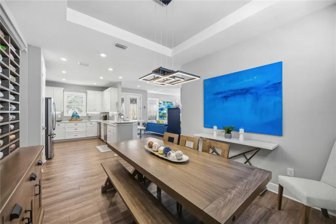
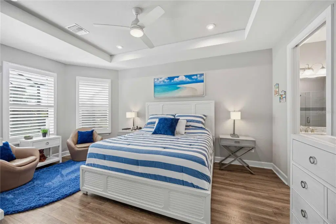
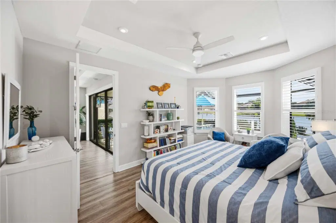
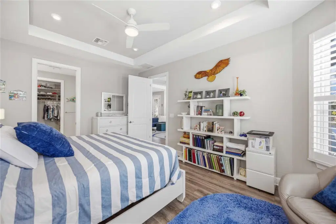
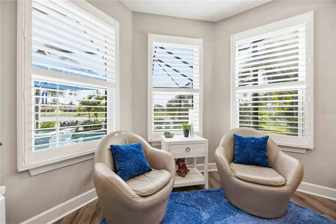
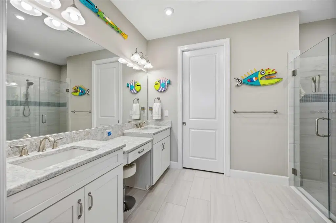
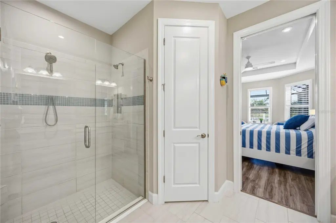
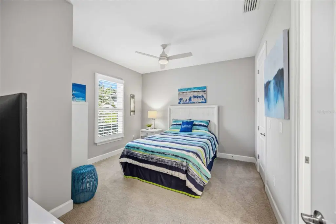
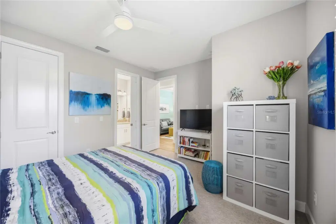
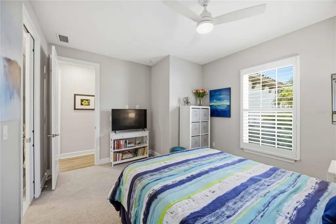
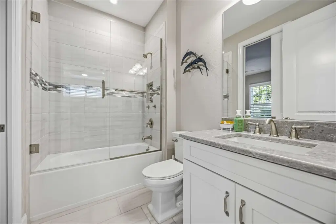
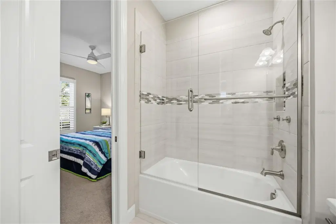
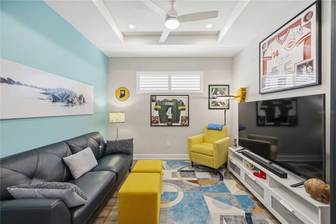
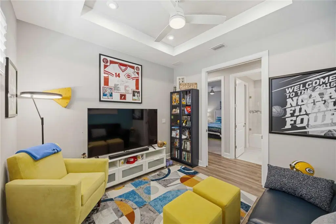
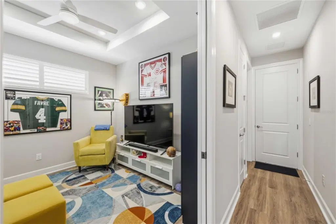
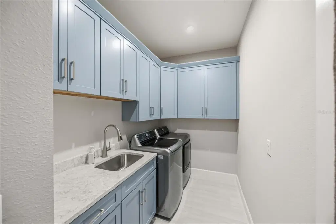
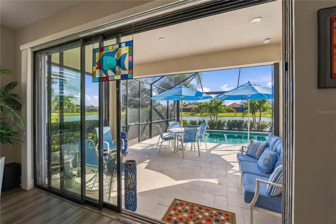
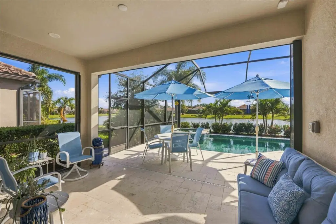
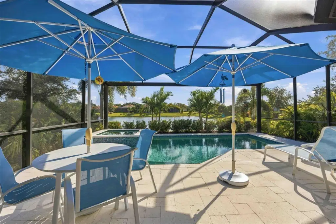
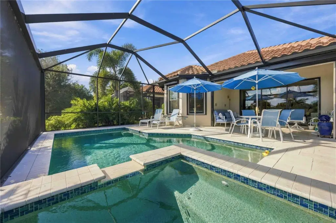
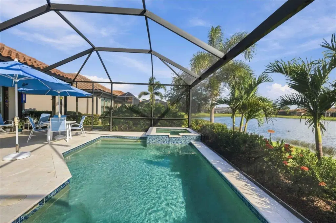
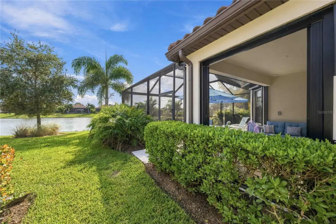
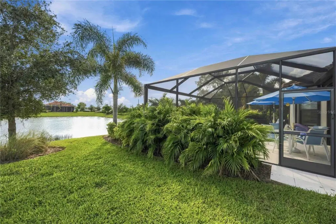
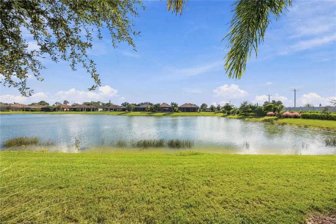
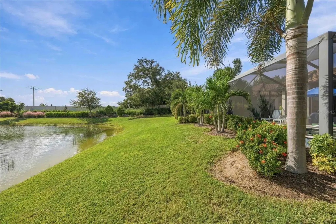
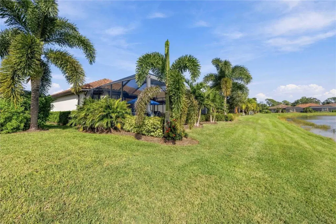
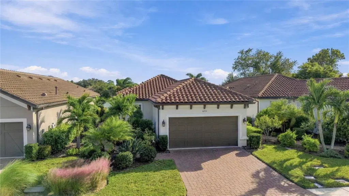
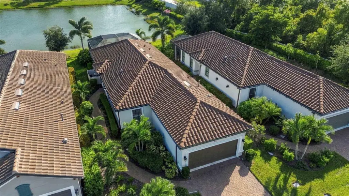
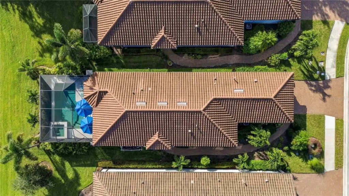
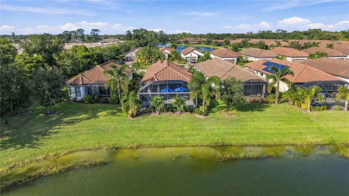
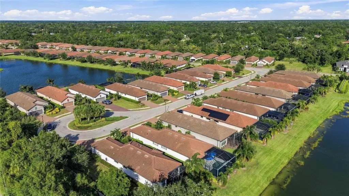
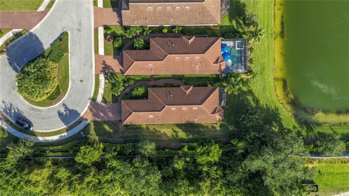
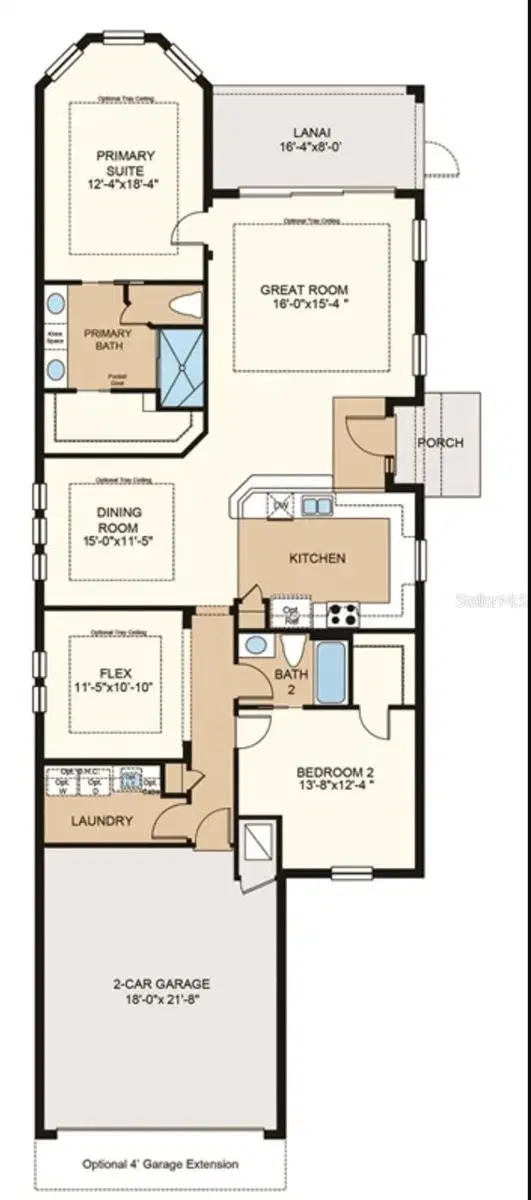
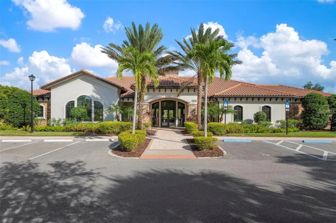
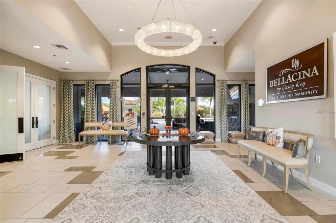
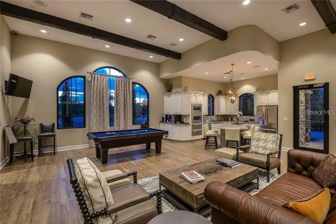
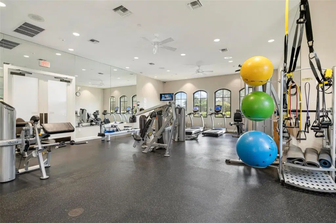
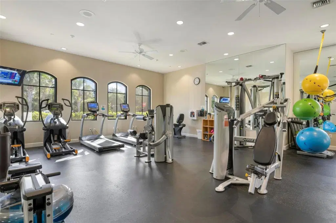
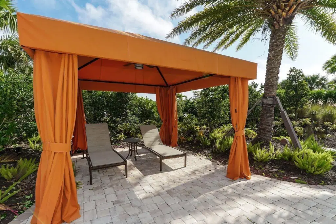
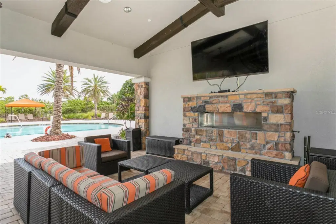
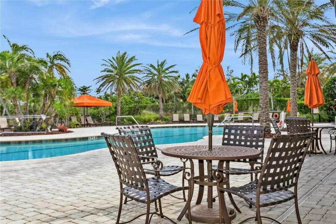
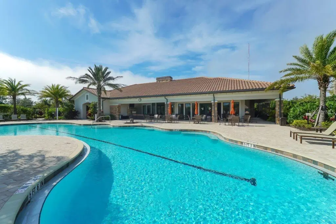
Prepare to be captivated by this stunning Taylor Morrison Roma model, where elegant upgrades, breathtaking pond views, and resort-style living take center stage! Situated on a quiet cul-de-sac, this inviting home offers 1,682 square feet, 2 bedrooms, 2 bathrooms, and a versatile den/flex room, combining elegant finishes with effortless Florida living. Step inside to discover a bright, open-concept floor plan featuring beautiful engineered wood flooring that flows throughout the main living areas, primary bedroom, and den/flex room, while plush carpeting adds comfort to the guest bedroom. The spacious, appointed kitchen features quartz countertops, an elegant glass subway tile backsplash, stainless steel appliances, a gas range, wine refrigerator, and an Aquasana under-sink water filtration system, opening seamlessly to the spacious dining and living areas. Plantation shutters throughout, tray ceilings, ceiling fans, and thoughtful upgrades add warmth, sophistication, and functionality. Privately situated at the rear of the home, the primary suite offers a peaceful retreat with beautiful views of the expansive pond, creating a serene setting to begin and end each day. The second bedroom offers a unique and desirable guest suite configuration. Simply close the hallway door to create a private guest area with its own bathroom—perfect for visiting family and friends. Both bedrooms feature additional closet shelving for enhanced organization. The guest bathroom has been updated with new glass shower doors, while the beautifully upgraded laundry room features new maple cabinetry, quartz countertops, and a utility sink. The expansive screened lanai showcases elegant travertine tile, a heated saltwater pool and spa with a cascading waterfall feature, and captivating views of the expansive pond. Color-changing pool lighting creates a beautiful evening ambiance, while the Pentair automation system allows convenient remote app control of the pool and spa lighting, temperature, and blowers. Whether entertaining guests or enjoying a quiet afternoon overlooking the water, this exceptional outdoor space captures the essence of Florida living. Extensive professional landscaping by Artistry Landscape Co. enhances the home's curb appeal and lush surroundings. For added peace of mind, hurricane shutters protect all windows, with additional hurricane shutters on the lanai. The garage features hanging safe racks and a convenient EV plug. Bellacina by Casey Key offers an exceptional resort-style lifestyle, featuring a beautiful clubhouse with catering kitchen, heated resort-style swimming pool with cabanas, outdoor spa, 24 hr. fitness center, four lighted pickleball and one Har-Tru tennis court, bocce ball courts, an on-site Activities Director providing a full calendar of events, two dog parks for your furry friends, fire pits, walking trails, and private access to the famous Sarasota Legacy Trail. Golf cart enthusiasts can drive to Nokomis Beach, restaurants, pizza parlors, ice cream shoppes, and the Publix shopping center. Bellacina by Casey Key is ideally located near Venice Island, Siesta Key, Downtown Sarasota, UTC mall and SRQ Airport. From its thoughtfully upgraded interior to its spectacular location and waterfront, outdoor retreat, this exceptional home offers the perfect blend of elegance, comfort, and coastal living!
Details
- Property type
- Single Family Residence
- Subdivision
- Bellacina By Casey Key Ph 4
- County
- Sarasota
- MLS #
- N6146322
- Garage spaces
- 2
- Private pool
- Yes
- Waterfront
- No
- View
- Pool, Water
- HOA fee
- $1,215 quarterly
- Annual taxes
- $6,141 (2025)
- Cooling
- Central Air
- Heating
- Electric
- Flooring
- Carpet, Hardwood
- Appliances
- Dishwasher, Disposal, Dryer, Gas Cooktop, Gas Water Heater, Microwave, Range, Refrigerator, Washer, Water Filtration System, Wine Refrigerator
- Interior
- Ceiling Fans(s), High Ceilings, Open Floorplan, Tray Ceiling(s), Walk-In Closet(s), Window Treatments
- Exterior
- Hurricane Shutters, Sidewalk
- Community
- Clubhouse, Deed Restrictions, Dog Park, Fitness Center, Gated Community - No Guard, Golf Carts OK, Irrigation-Reclaimed Water, Playground, Pool, Sidewalks, Tennis Court(s)
- Pets
- Cats OK, Dogs OK
- Furnished
- Unfurnished
Listing courtesy of Keller Williams Island Life Real Estate.

Listing information is provided by Participants of the Stellar MLS. IDX information is provided exclusively for personal, non-commercial use, and may not be used for any purpose other than to identify prospective properties consumers may be interested in purchasing. Information is deemed reliable but not guaranteed. Properties displayed may be listed or sold by various participants in the MLS. Copyright 2026, Stellar MLS.