729 Brightside Crescent Dr #33
Venice, FL 34293
About this home
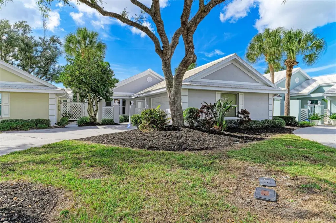
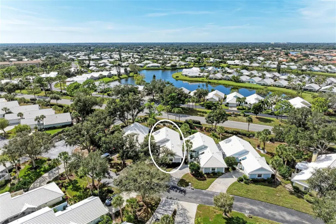
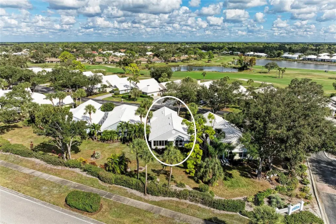
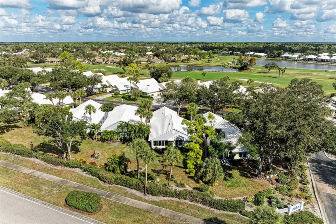
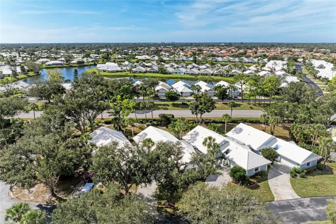
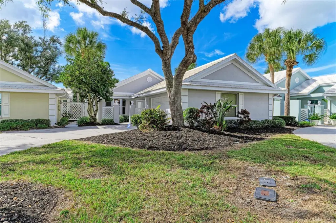
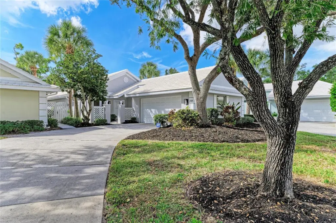
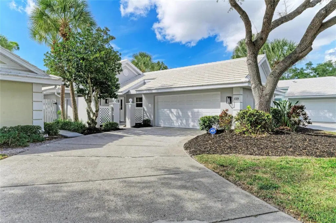
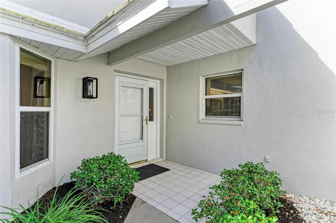
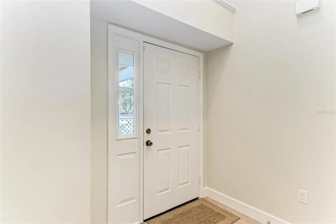
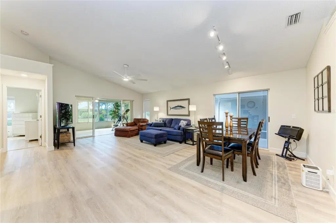
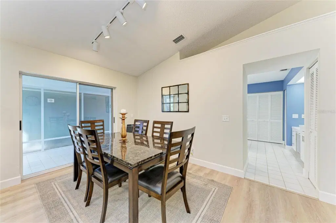
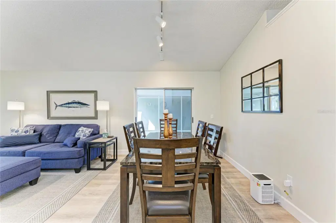
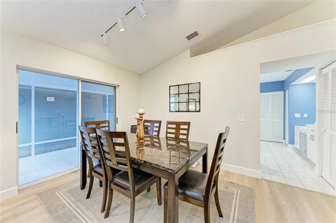
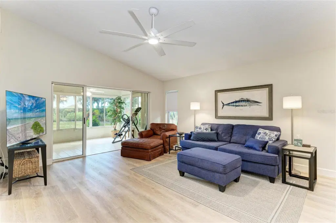
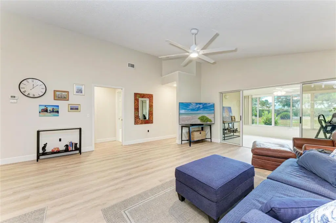
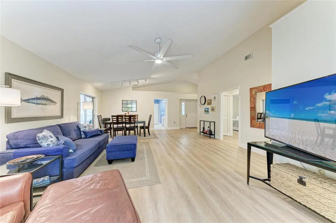
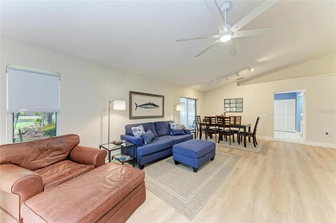
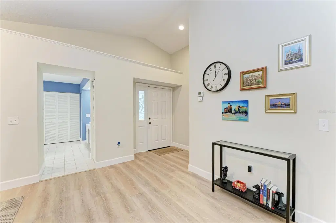
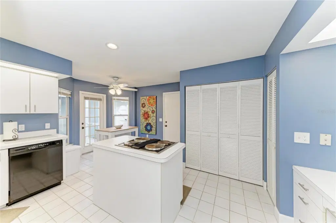
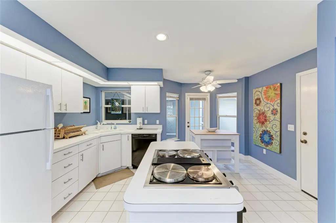
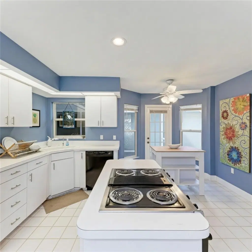
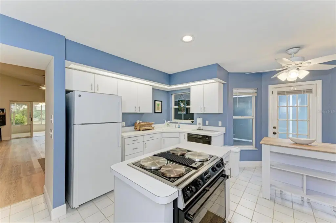
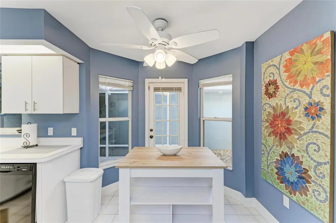
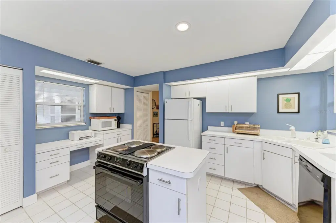
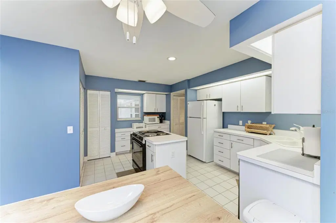
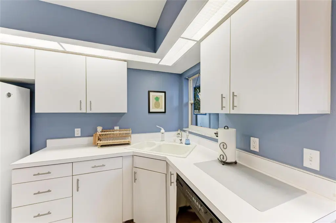
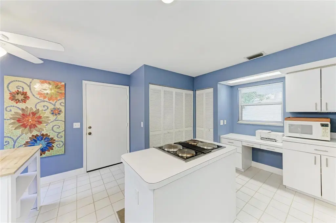
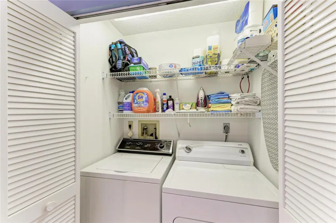
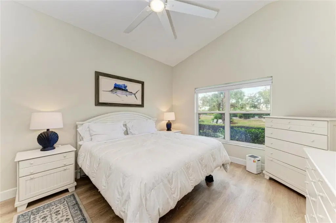
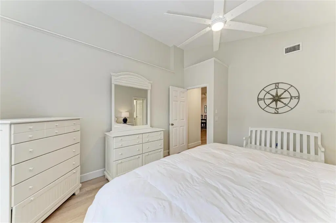
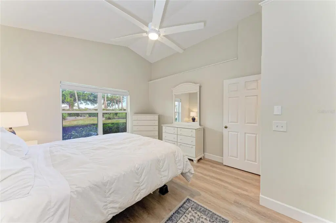
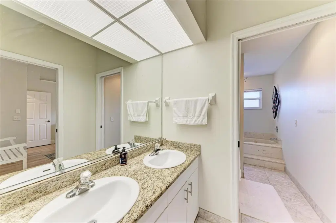
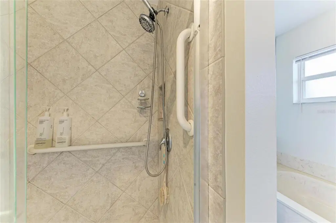
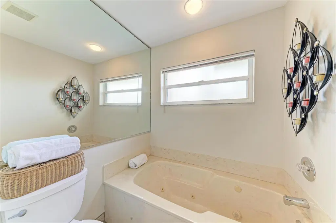
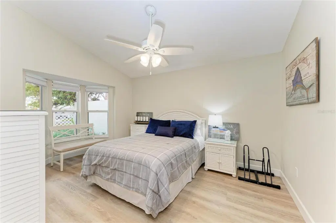
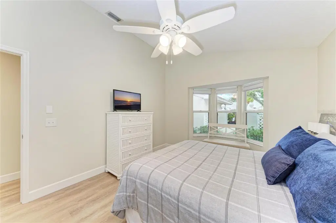
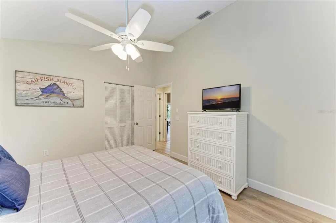
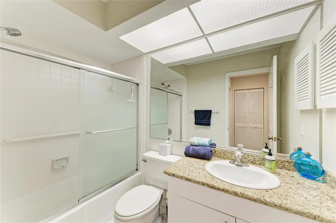
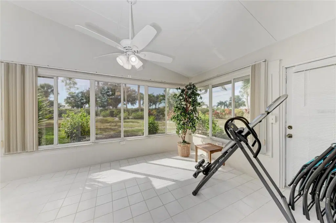
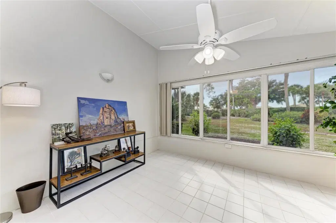
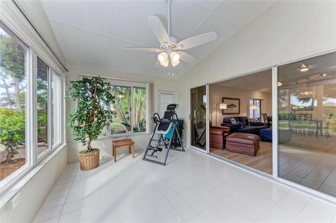
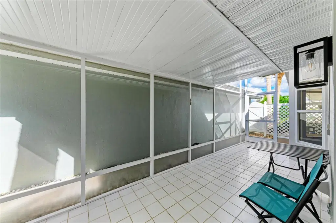
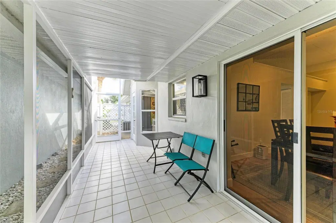
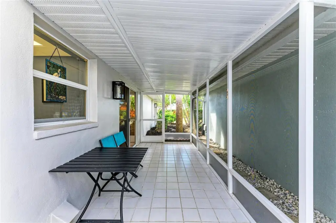
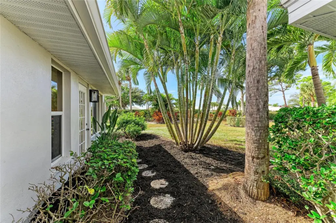
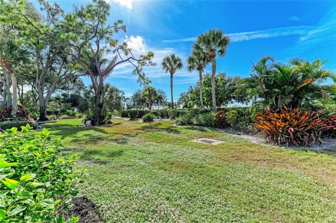
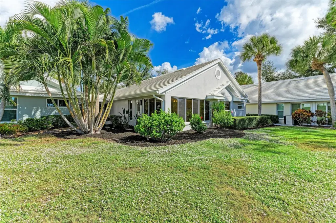
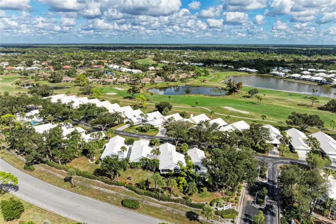
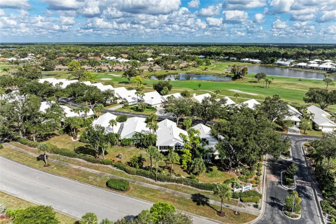
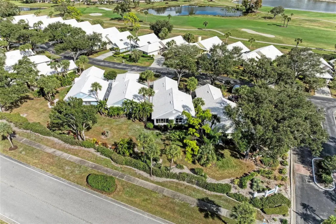
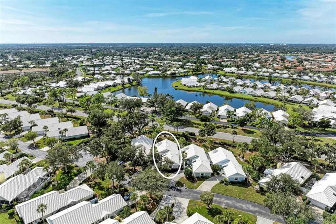
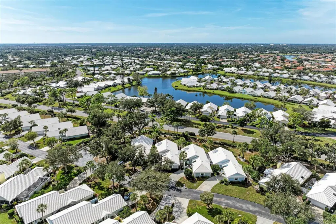
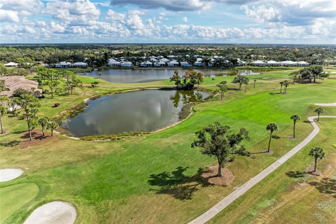
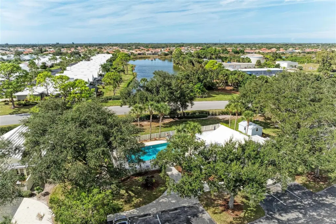
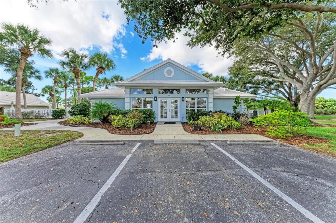
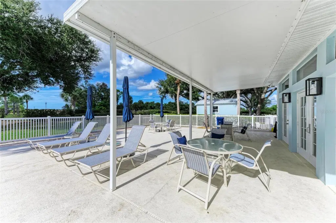
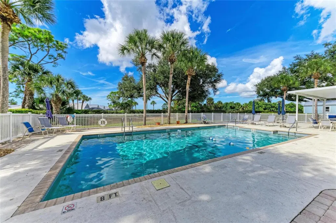
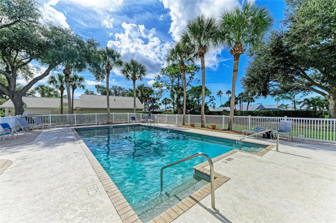
Virtually Staged. Price improvement. Rarely Available Standalone Villa in Villas of Somerset! Experience effortless, maintenance-free Florida living in this spacious 2-bedroom, 2-bathroom standalone villa located in one of Venice’s most sought-after communities. Designed with an open, bright atmosphere, the great room boasts soaring cathedral ceilings, recessed lighting, and illuminated plant shelves. The well-appointed kitchen features a center island, abundant cabinetry, a built-in desk, and a breakfast nook that opens directly onto the covered lanai. Flooring throughout combines durable ceramic tile with stylish luxury vinyl plank, while an indoor laundry area adds everyday convenience. This house is being offered furnished. Both bedroom suites have generous size, including a master bath with sleek granite countertops and a jetted garden tub. Relax year-round in the expansive Florida room, or head out to the attached garage equipped with a dedicated workbench for hobbies and storage. Somerset residents enjoy a private heated community pool and clubhouse. Optional membership at Plantation Golf & Country Club unlocks championship golf, tennis, pickleball, bocce, a fitness center, an Olympic-size pool, and a vibrant social calendar. Minutes from Gulf beaches, Wellen Park, dining, shopping, and CoolToday Park—this exceptional home offers the ultimate Venice lifestyle! This home has been virtually staged.
Details
- Property type
- Condominium
- Subdivision
- Villas Of Somerset
- County
- Sarasota
- MLS #
- N6146321
- Garage spaces
- 2
- Private pool
- No
- Waterfront
- No
- HOA fee
- $555 annually
- Annual taxes
- $3,024 (2025)
- Cooling
- Central Air
- Heating
- Heat Pump
- Flooring
- Luxury Vinyl, Tile
- Appliances
- Dishwasher, Range, Refrigerator
- Interior
- Cathedral Ceiling(s), Ceiling Fans(s), Thermostat
- Community
- Clubhouse, Golf Carts OK, Pool, Sidewalks, Tennis Court(s), Street Lights
- Pets
- Cats OK, Dogs OK
- Furnished
- Negotiable
Listing courtesy of Elite Premium Realty Llc.

Listing information is provided by Participants of the Stellar MLS. IDX information is provided exclusively for personal, non-commercial use, and may not be used for any purpose other than to identify prospective properties consumers may be interested in purchasing. Information is deemed reliable but not guaranteed. Properties displayed may be listed or sold by various participants in the MLS. Copyright 2026, Stellar MLS.