101 Southampton Pl N #248
Venice, FL 34293
Open house
- Sun, Nov 15 · 1:00 pm – 3:00 pm
About this home
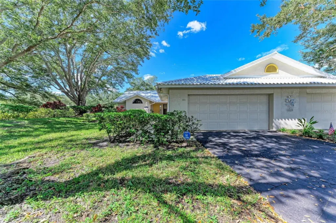
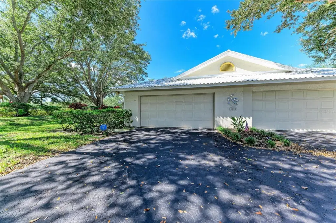
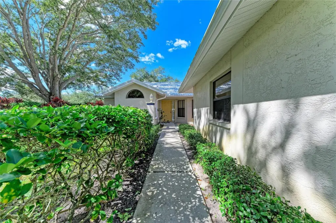
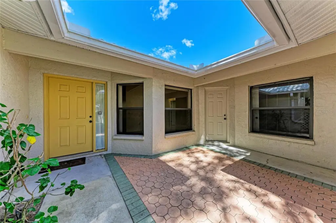
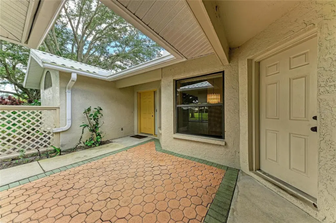
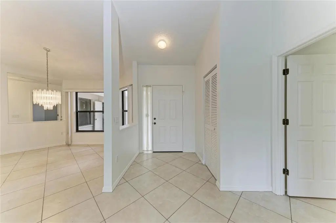
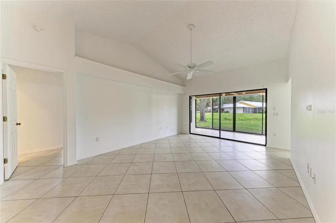
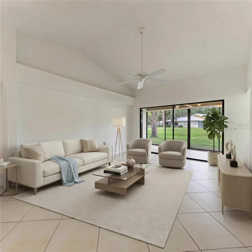
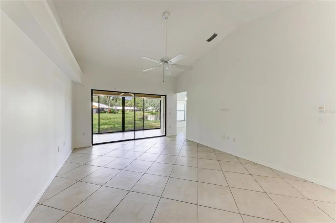
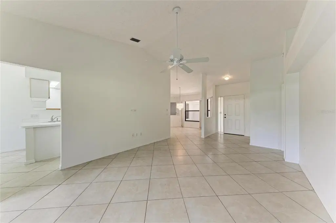
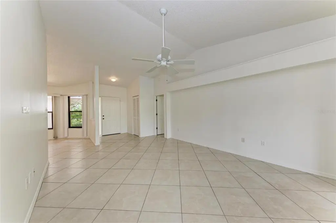
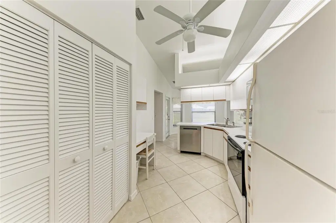
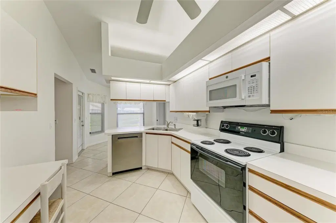
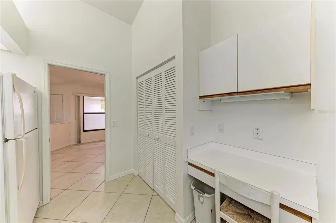
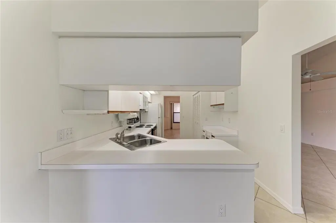
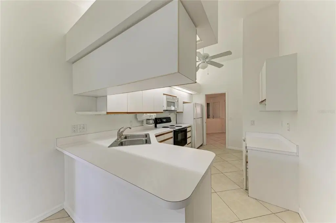
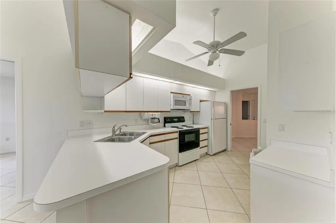
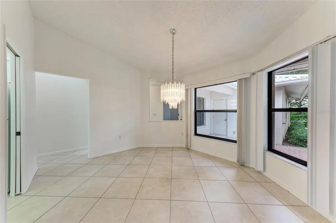
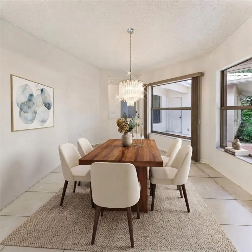
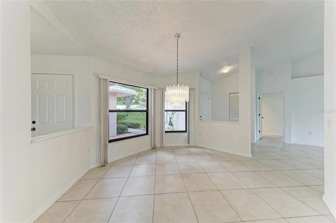
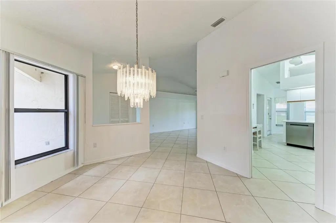
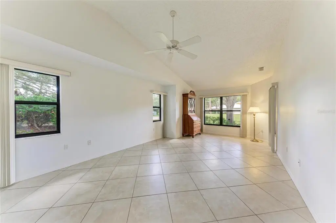
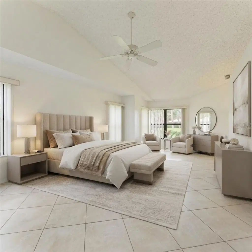
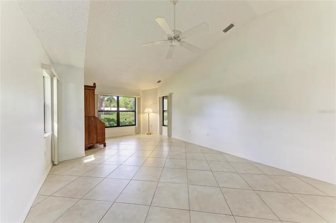
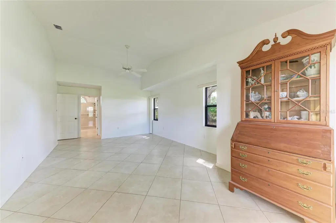
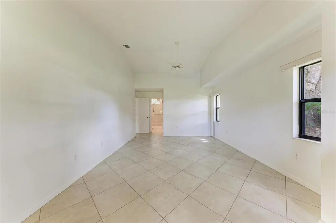
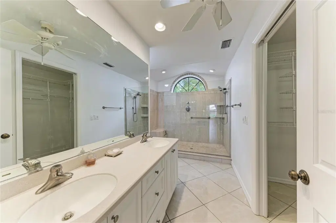
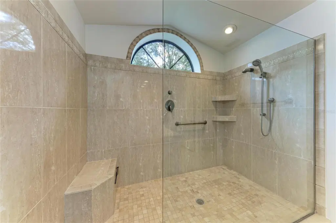
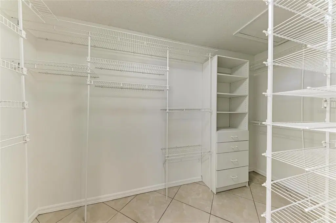
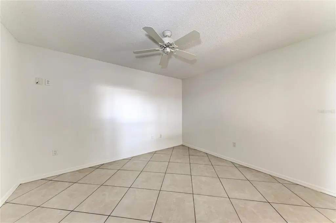
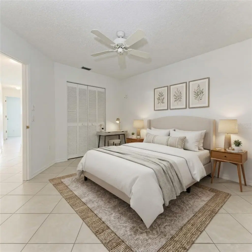
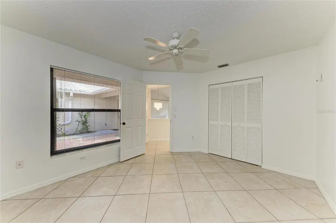
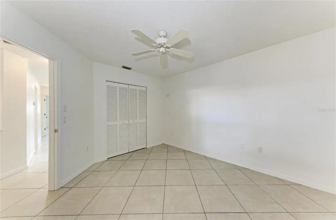
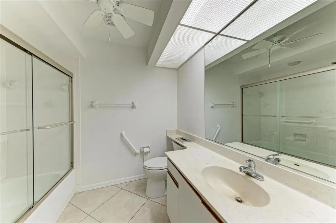
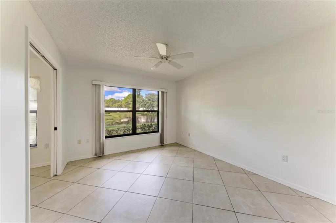
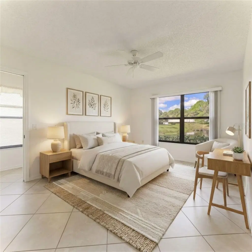
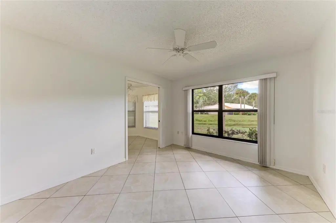
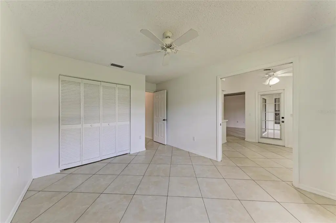
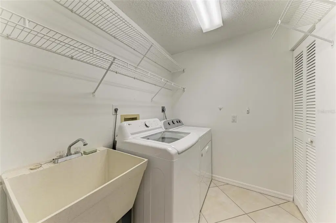
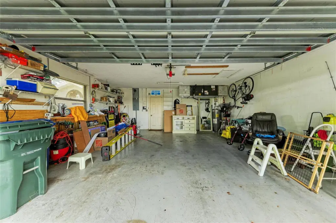
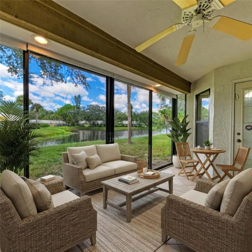
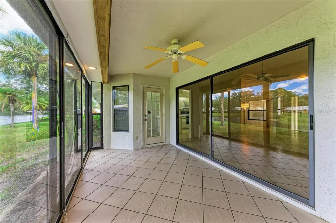
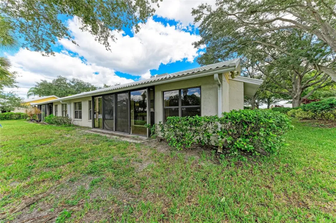
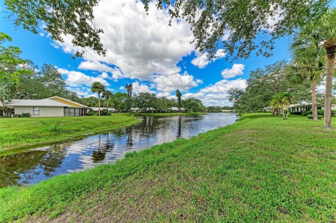
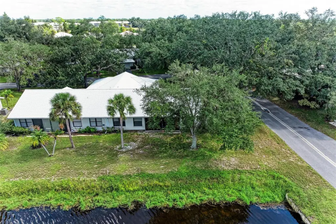
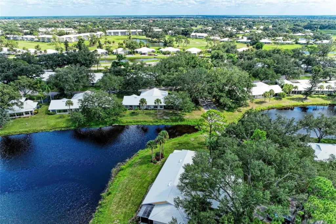
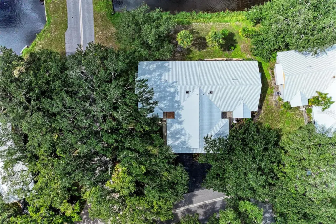
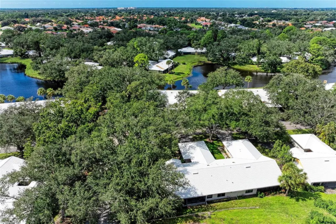
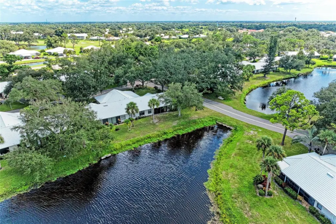
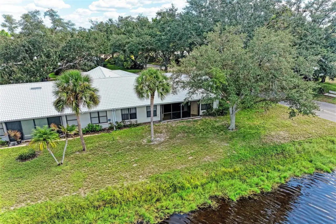
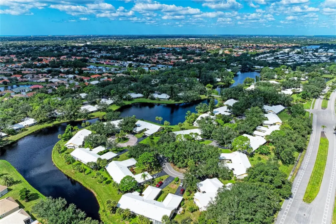
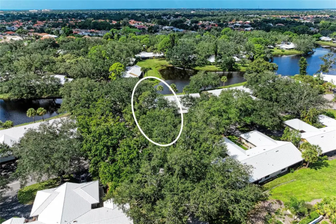
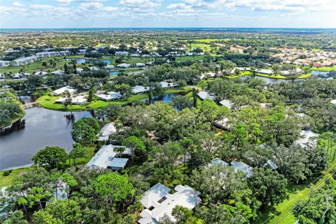
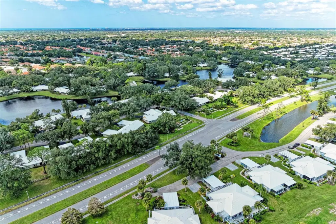
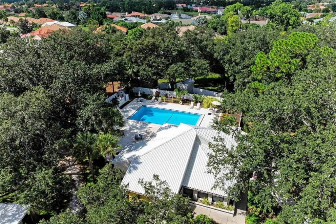
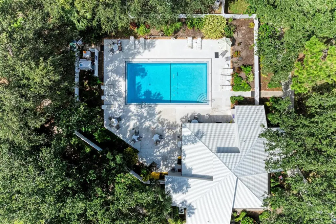
Virtually Staged. Price improvement. Welcome to this spacious 3-bedroom, 2-bathroom condo in the highly sought-after Myrtle Trace at Plantation community—one of Venice’s most desirable locations! Offered at an attractive price point with a brand-new roof installed and new plumbing, this home is a phenomenal opportunity to build equity and customize every detail to your personal style. The new driveway and exterior painting are expected to be completed in 2027. Community & Amenities: Residents enjoy impeccably maintained grounds and optional membership to the popular Plantation Golf & Country Club. Take advantage of world-class amenities including: Championship golf courses Tennis, pickleball, & bocce courts Resort-style, Olympic-sized heated pool State-of-the-art fitness center Active year-round social calendar Unbeatable Location: Minutes from Gulf Coast beaches, downtown Venice, Wellen Park, medical facilities, dining, and Spring Training action at CoolToday Park. Whether you're looking for a seasonal retreat, full-time residence, or investment project, this condo offers endless potential and exceptional value. Schedule your private showing today! This home has been virtually staged.
Details
- Property type
- Condominium
- Subdivision
- Myrtle Trace At Plan
- County
- Sarasota
- MLS #
- N6146320
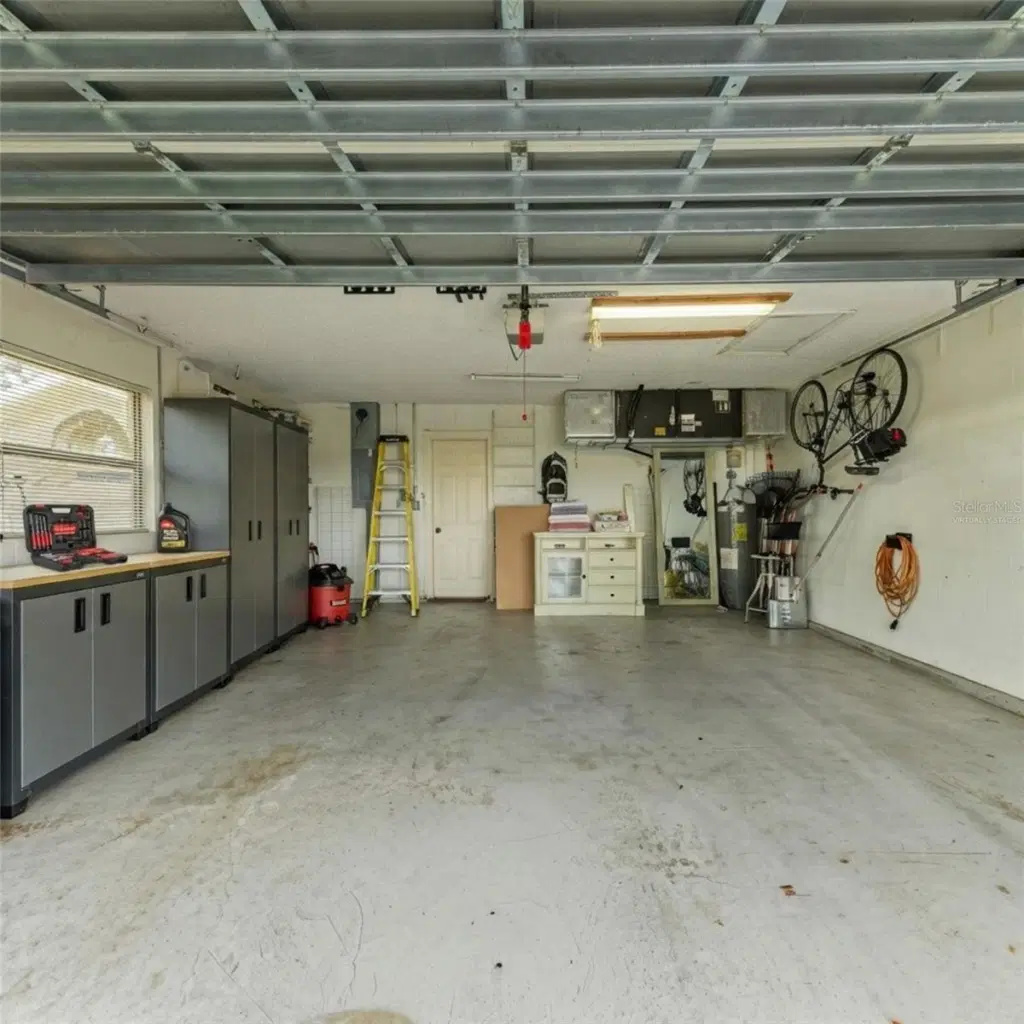
- Garage spaces
- 2
- Private pool
- No
- Waterfront
- No
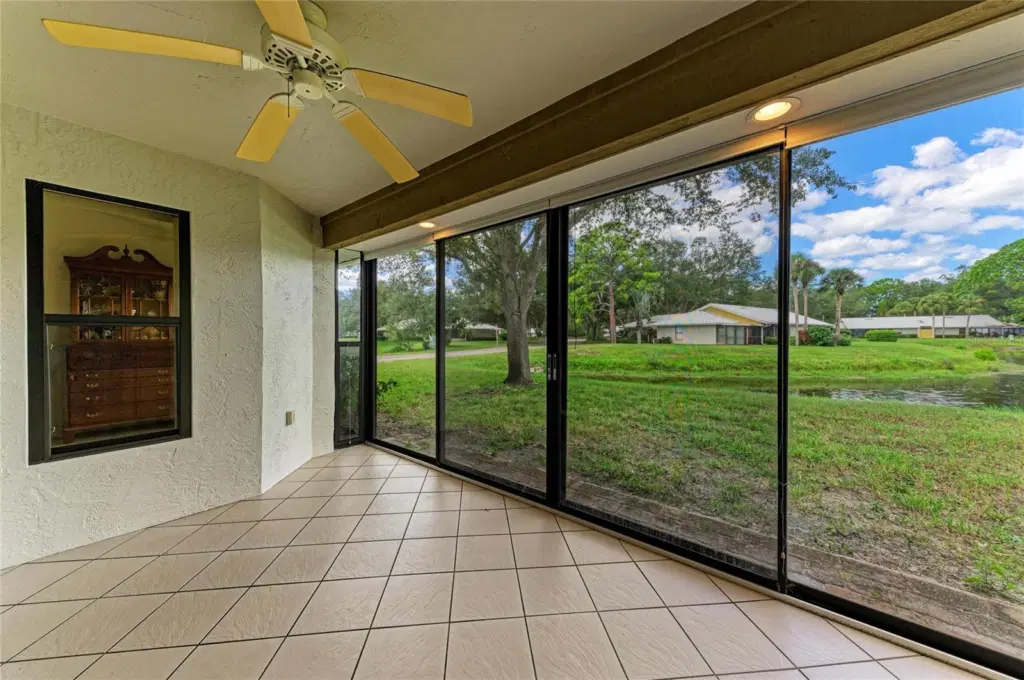
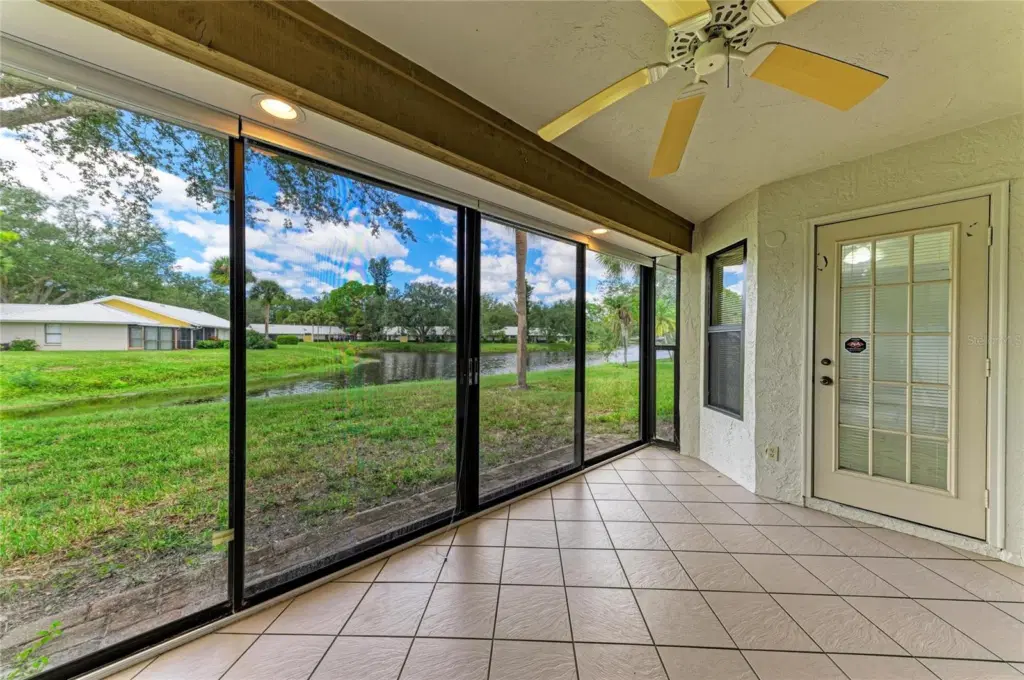
- View
- Water
- HOA fee
- $555 annually
- Annual taxes
- $2,051 (2025)
- Cooling
- Central Air
- Heating
- Heat Pump
- Flooring
- Tile
- Appliances
- Dishwasher, Range, Refrigerator
- Interior
- Ceiling Fans(s), Open Floorplan, Thermostat
- Exterior
- Private Entrance, Sidewalk
- Community
- Barbecue, Clubhouse, Deed Restrictions, Fitness Center, Golf Carts OK, Playground, Pool, Sidewalks, Tennis Court(s)
- Pets
- Cats OK, Dogs OK
- Furnished
- Unfurnished
Listing courtesy of Elite Premium Realty Llc.

Listing information is provided by Participants of the Stellar MLS. IDX information is provided exclusively for personal, non-commercial use, and may not be used for any purpose other than to identify prospective properties consumers may be interested in purchasing. Information is deemed reliable but not guaranteed. Properties displayed may be listed or sold by various participants in the MLS. Copyright 2026, Stellar MLS.