637 Misty Pine Dr
Venice, FL 34292
Open house
- Sun, Nov 15 · 1:00 pm – 3:00 pm
About this home
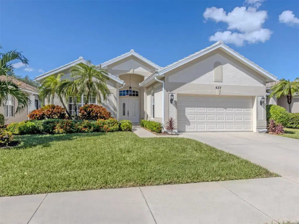
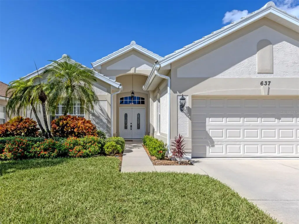
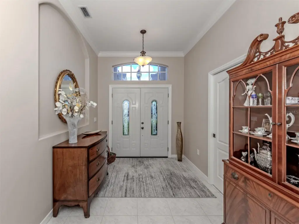
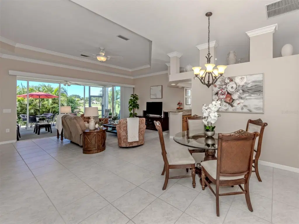
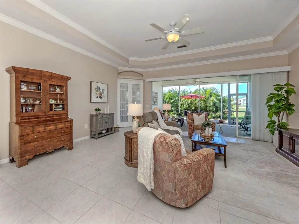
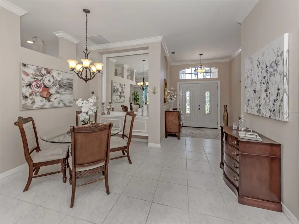
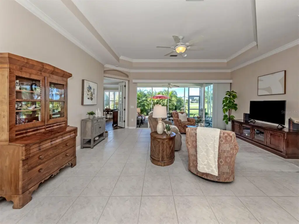
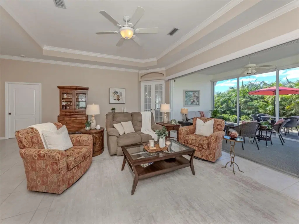
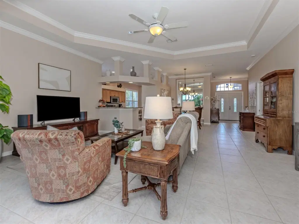
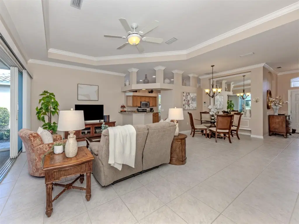
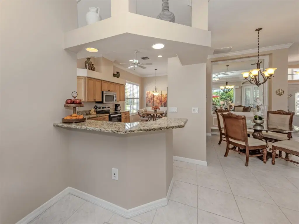
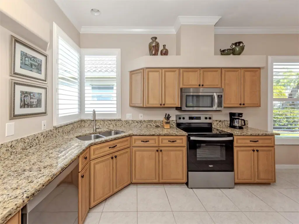
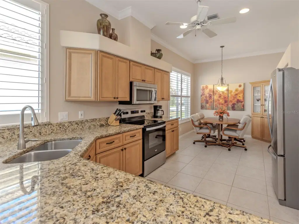
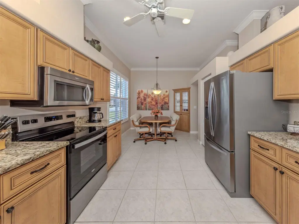
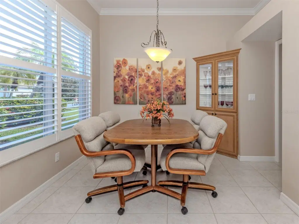
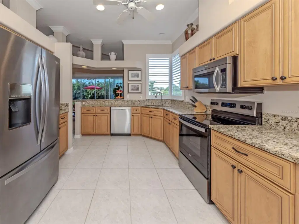
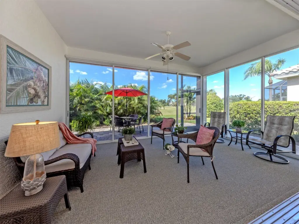
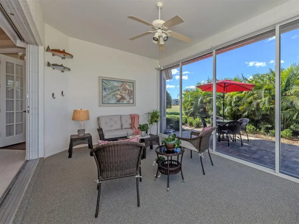
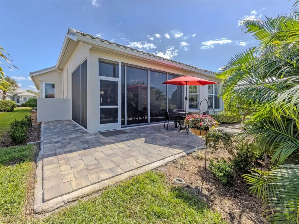
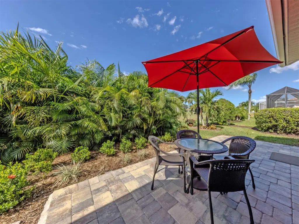
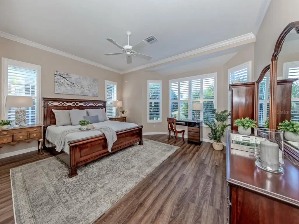
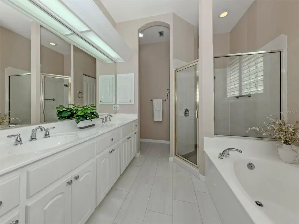
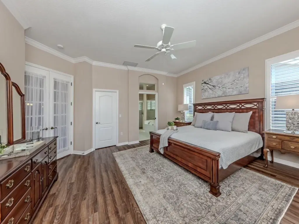
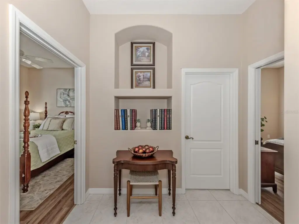
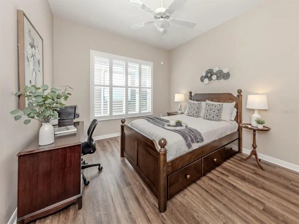
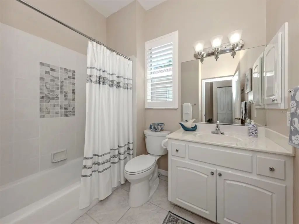
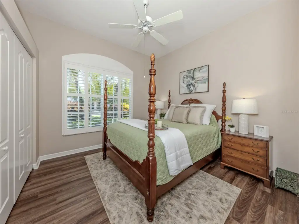
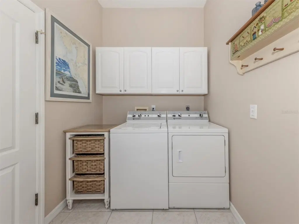
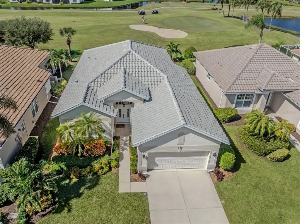
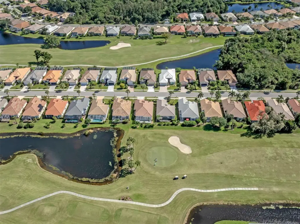
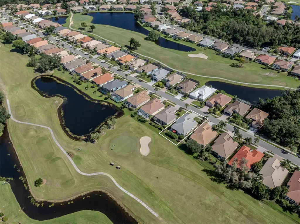
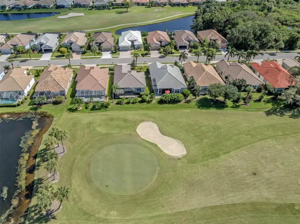
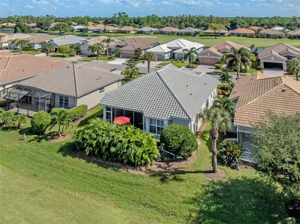
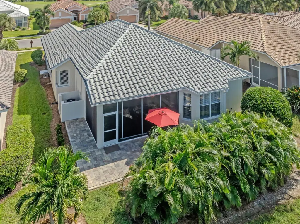
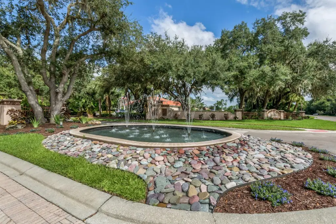
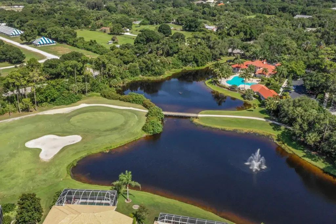
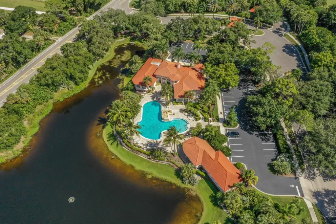
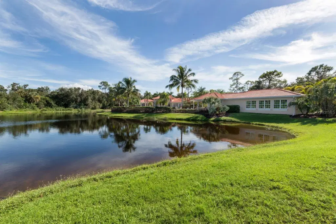
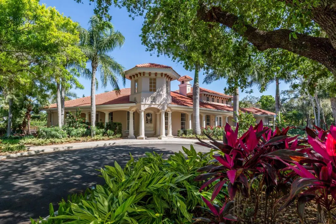
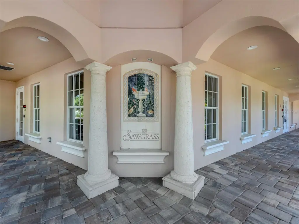
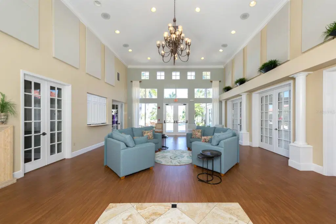
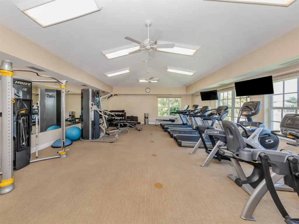
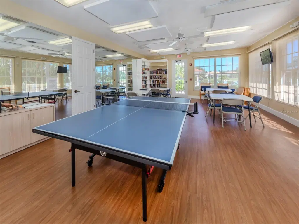
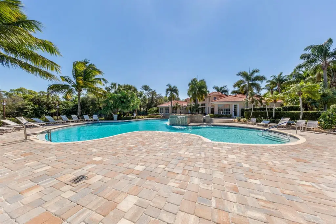
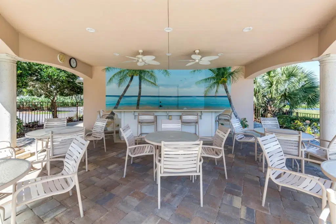
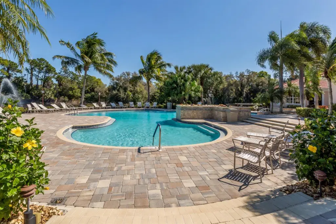
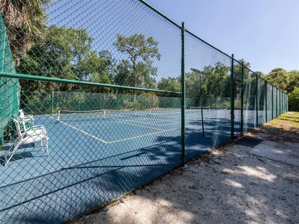
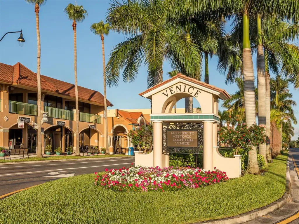
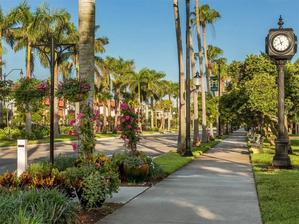
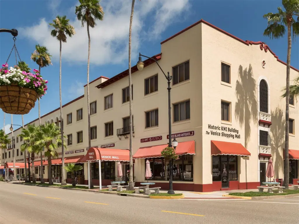
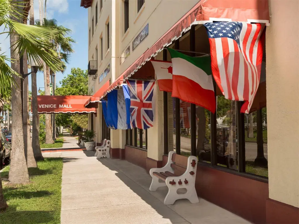
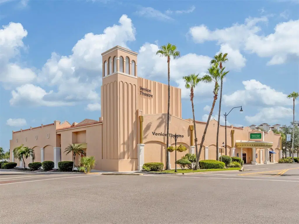
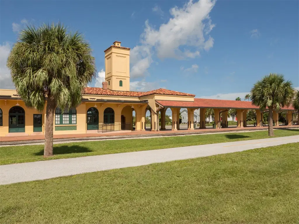
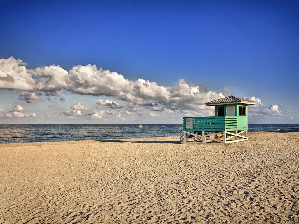
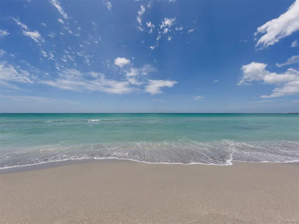
Welcome to Sawgrass, one of Venice's desirable gated communities, where this beautifully maintained J&J Belize model offers an inviting blend of comfort, quality improvements, and golf course living. Situated along the 11th hole of Capri Isles Golf Course, the home enjoys a picturesque setting with a lush tropical palm hedge providing privacy. The thoughtfully designed floor plan features 10-foot ceilings, crown molding, tray ceiling details, custom built-ins, and generous living spaces filled with natural light. The kitchen offers granite countertops, stainless steel appliances, ample cabinetry, a closet pantry, a newer oven, and a Bosch dishwasher (2024). The spacious primary suite includes a walk-in closet with custom shelving and an ensuite bath with dual sinks, a glass-enclosed shower, and a soaking tub. Two additional bedrooms and a guest bath can be separated by a pocket door, creating a private retreat for family and guests. Pride of ownership is evident in the numerous improvements, including a new roof in (2024), A/C (2021) with a replacement compressor (2024), luxury vinyl plank flooring in all bedrooms and closets (2024), plantation shutters throughout (2025), fresh interior paint (2024), updated lighting and plumbing fixtures, and window glass and component improvements. Additional updates include a whole-yard irrigation system (2025) and water heater (2017). Outdoor living is equally inviting, with a spacious 19-by-12-foot glass-enclosed and screened lanai opening to a beautiful paver patio added in 2025, ideal for relaxing or entertaining while enjoying the golf course setting. An oversized two-car garage with cabinetry and overhead storage, along with a generously sized laundry room featuring built-in cabinetry, adds everyday convenience. Residents of Sawgrass enjoy a gated entrance, clubhouse, heated community pool, fitness facilities, pickleball courts, and lawn maintenance included in the association fees, all with no CDD fee. Just minutes from historic downtown Venice, shopping, dining, and the beautiful Gulf beaches, this exceptional home offers the opportunity to enjoy a relaxed coastal lifestyle in a wonderful community.
Details
- Property type
- Single Family Residence
- Subdivision
- Sawgrass
- County
- Sarasota
- MLS #
- N6146309
- Garage spaces
- 2
- Private pool
- No
- Waterfront
- No
- View
- Golf Course
- HOA fee
- $321 quarterly
- Annual taxes
- $4,997 (2025)
- Cooling
- Central Air, Humidity Control
- Heating
- Central, Electric, Radiant Ceiling
- Flooring
- Luxury Vinyl, Tile
- Appliances
- Dishwasher, Disposal, Dryer, Electric Water Heater, Exhaust Fan, Microwave, Range, Refrigerator, Washer
- Interior
- Ceiling Fans(s), Crown Molding, Eat-in Kitchen, High Ceilings, Living Room/Dining Room Combo, Primary Bedroom Main Floor, Solid Surface Counters, Solid Wood Cabinets, Thermostat, Walk-In Closet(s), Window Treatments
- Exterior
- Permeable Paving, Private Mailbox, Rain Gutters, Sidewalk
- Community
- Association Recreation - Owned, Clubhouse, Deed Restrictions, Fitness Center, Gated Community - Guard, Golf Carts OK, Golf, Irrigation-Reclaimed Water, Pool, Sidewalks, Street Lights
- Pets
- Yes
- Furnished
- Unfurnished
Listing courtesy of Premier Sothebys Intl Realty.

Listing information is provided by Participants of the Stellar MLS. IDX information is provided exclusively for personal, non-commercial use, and may not be used for any purpose other than to identify prospective properties consumers may be interested in purchasing. Information is deemed reliable but not guaranteed. Properties displayed may be listed or sold by various participants in the MLS. Copyright 2026, Stellar MLS.