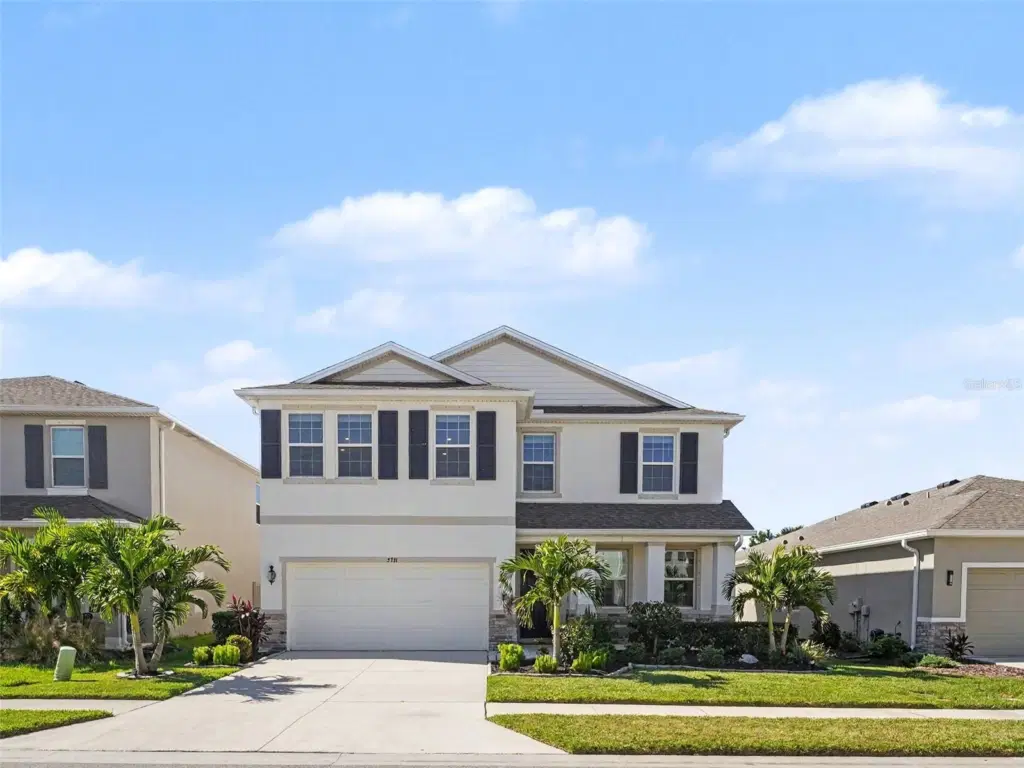
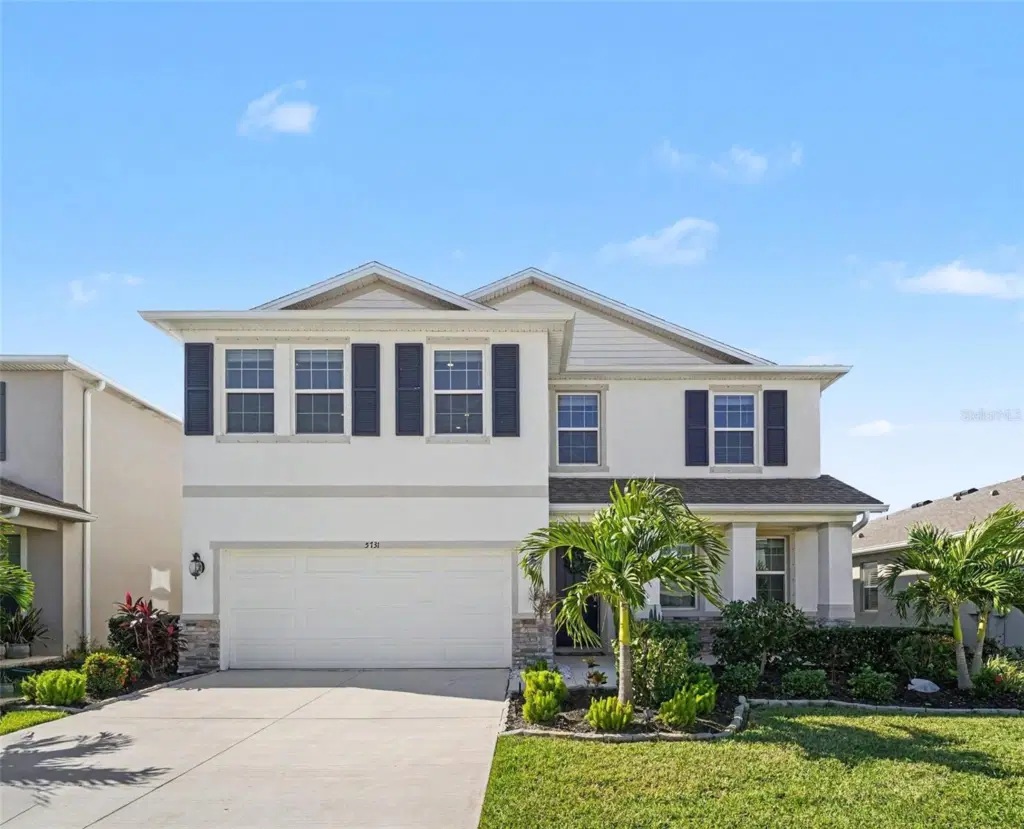
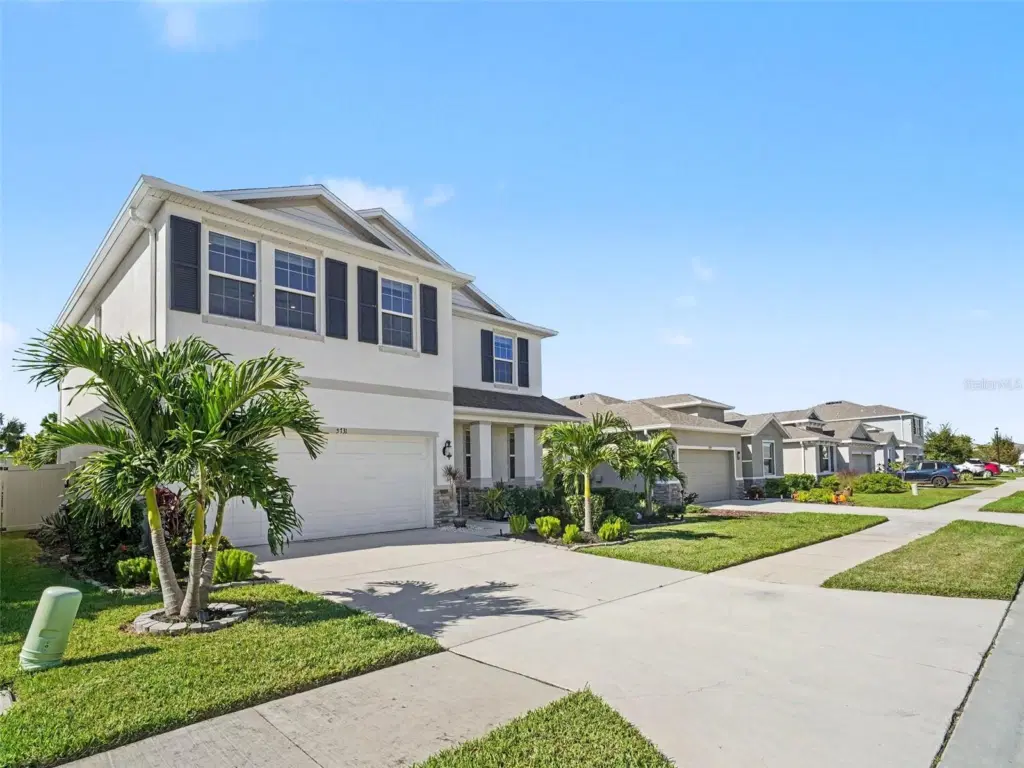
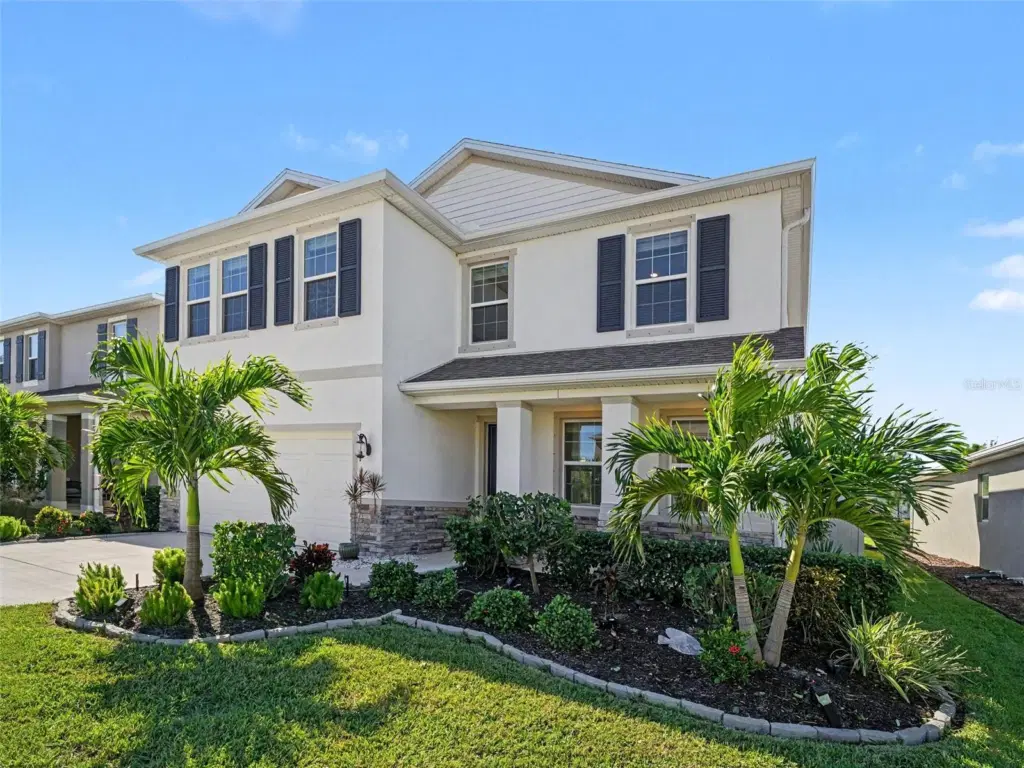
5731 Woodland Sage Dr
Sarasota, FL 34238
About this home
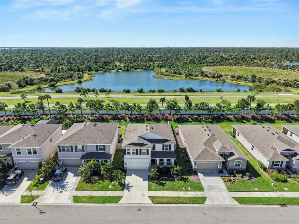
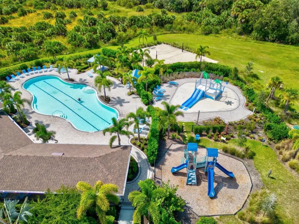
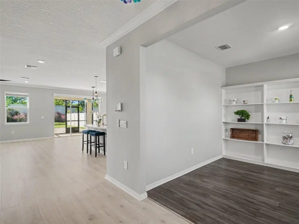
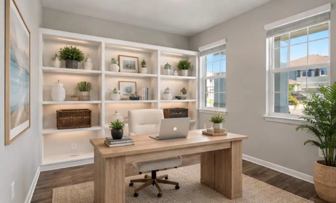
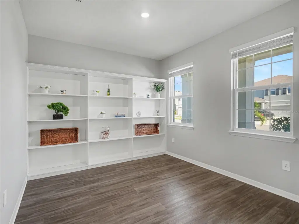
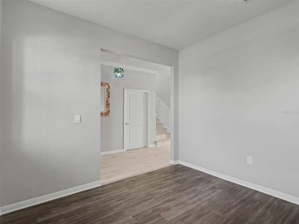
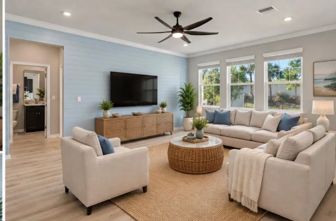
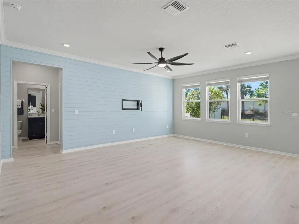
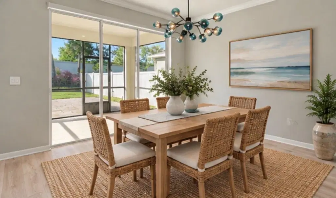
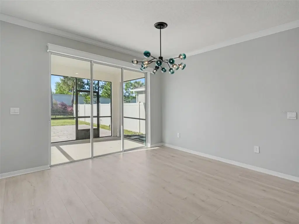
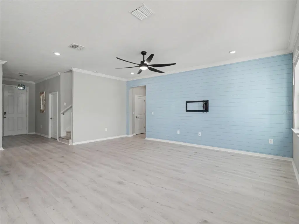
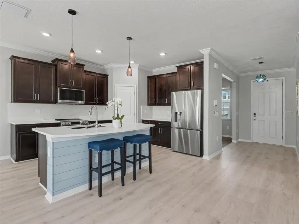
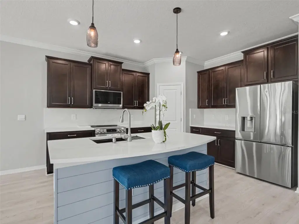
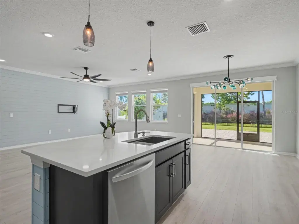
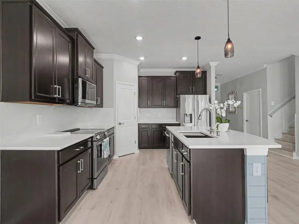
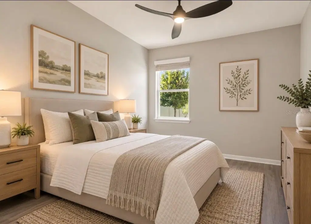
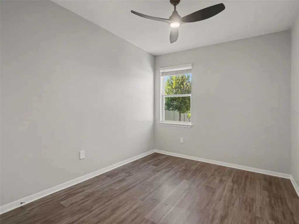
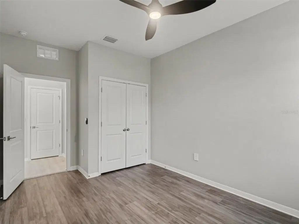
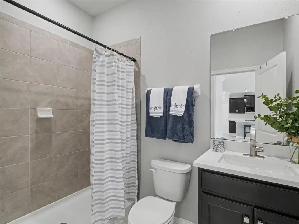
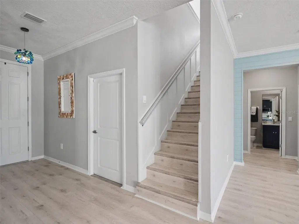
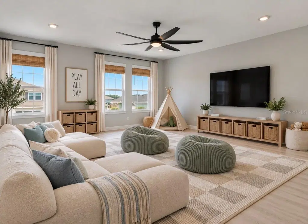
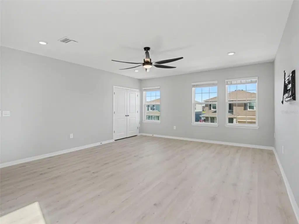
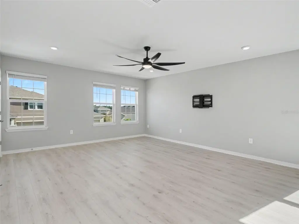
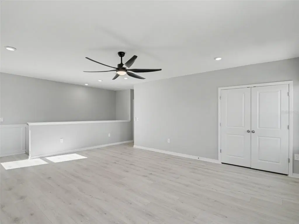
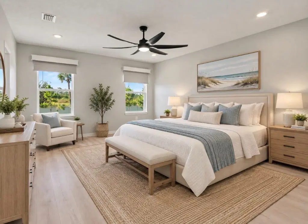
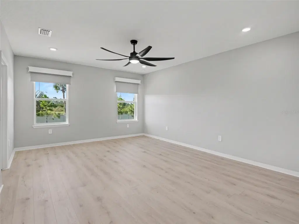
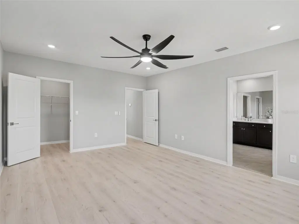
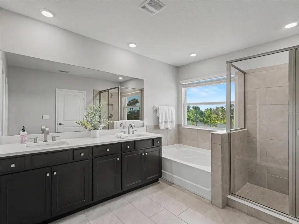
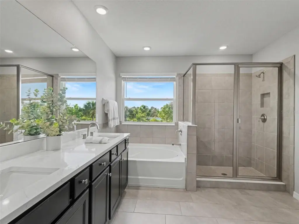
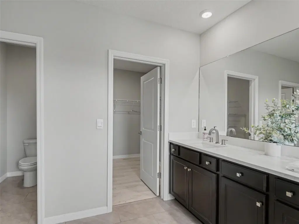
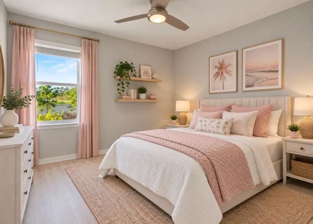
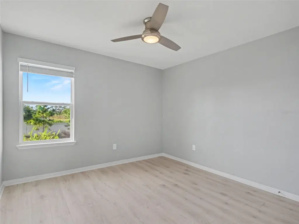
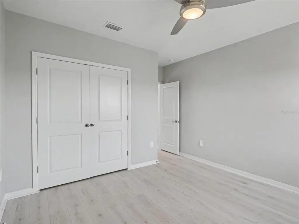
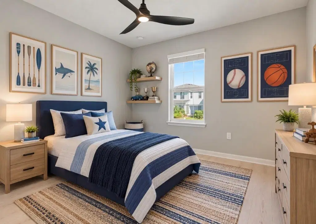
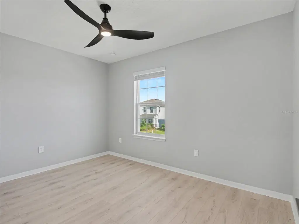
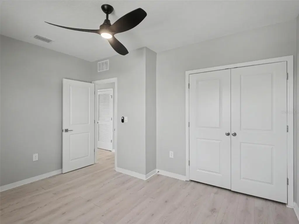
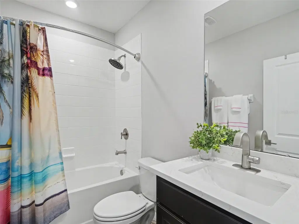
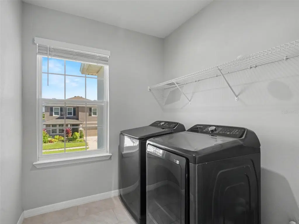
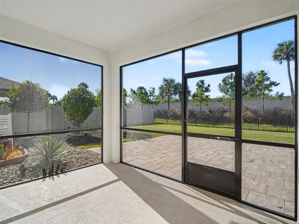
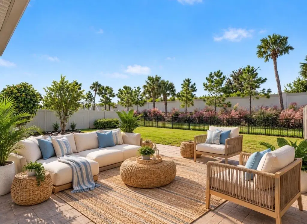
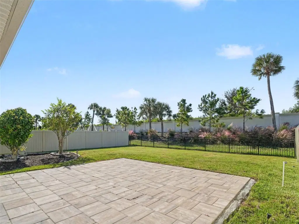
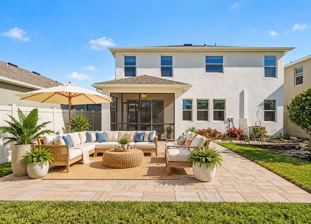
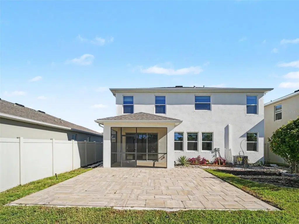
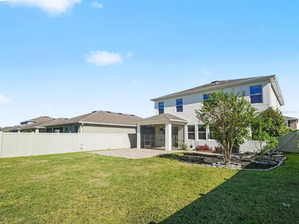
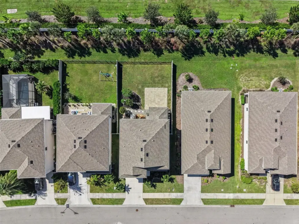
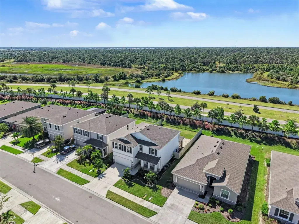
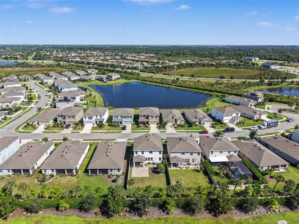
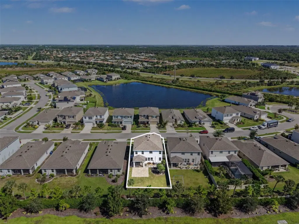
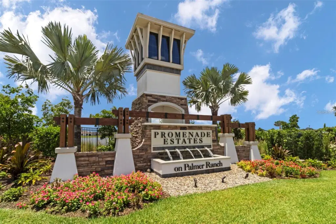
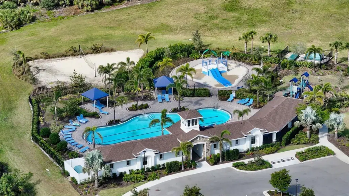
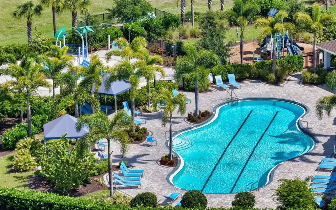
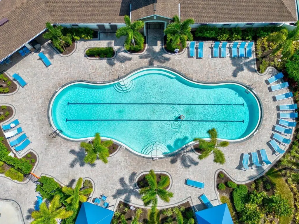
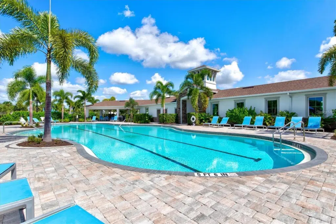
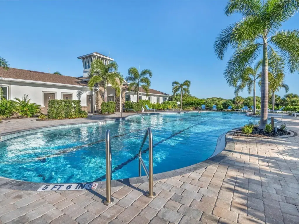
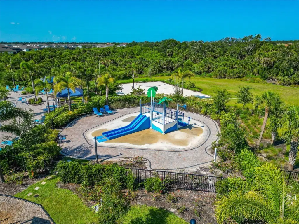
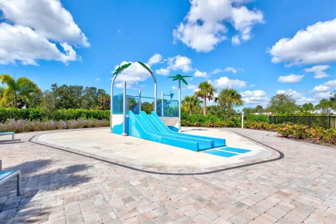
LOCATION, LOCATION, LOCATION! Enjoy the best of Sarasota living in the gated community of Promenade Estates at Palmer Ranch! This beautifully updated 4-bedroom, 3-full-bath home features a desirable main-floor bedroom and full bath, plus a main-floor office/den with built-in bookshelves. The upgraded kitchen showcases gorgeous quartz countertops with matching backsplash and newer stainless steel appliances. Additional highlights include brand-new hypoallergenic luxury vinyl plank flooring throughout, a whole-house Fractal water softener and purification system, crown molding, fresh interior paint, and a custom shiplap accent wall. The spacious owner's suite is a true retreat, featuring two walk-in closets, a luxurious five-piece bath, and custom blackout pull-down shades. Enjoy peaceful pond views from the upstairs windows. Situated on a cul-de-sac, the home also offers a fenced backyard with a charming butterfly garden. Community amenities include a swimming pool, splash pad, clubhouse, fitness center, playground, dog park, sand volleyball, and basketball court. Conveniently located just 7 miles from world-famous Siesta Key Beach, with easy access to waterfront dining and boating, the Legacy Trail for biking and walking, Oscar Scherer State Park, golf courses, shopping, and restaurants. This home combines thoughtful upgrades, beautiful views, fantastic amenities, and the best of the Florida lifestyle. Pride of ownership shines throughout—this is a must-see home to truly appreciate! Call for your private tour! Some photos are virtually staged
Details
- Property type
- Single Family Residence
- Subdivision
- Promenade Estates Ph Ii
- County
- Sarasota
- MLS #
- N6146289
- Garage spaces
- 2
- Private pool
- No
- Waterfront
- No
- View
- Trees/Woods, Water
- HOA fee
- $268 monthly
- Annual taxes
- $5,334 (2025)
- Cooling
- Central Air
- Heating
- Central
- Flooring
- Luxury Vinyl
- Appliances
- Built-In Oven, Cooktop, Dishwasher, Disposal, Dryer, Microwave, Range, Refrigerator, Washer
- Interior
- Ceiling Fans(s), Crown Molding, Open Floorplan, Stone Counters, Walk-In Closet(s)
- Exterior
- Hurricane Shutters
- Community
- Clubhouse, Community Mailbox, Dog Park, Fitness Center, Gated Community - No Guard, Golf Carts OK, Playground, Pool, Sidewalks
- Pets
- Breed Restrictions
- Furnished
- Unfurnished
Listing courtesy of Exp Realty Llc.

Listing information is provided by Participants of the Stellar MLS. IDX information is provided exclusively for personal, non-commercial use, and may not be used for any purpose other than to identify prospective properties consumers may be interested in purchasing. Information is deemed reliable but not guaranteed. Properties displayed may be listed or sold by various participants in the MLS. Copyright 2026, Stellar MLS.