25912 Bimini Sands Ct
Englewood, FL 34223
Open house
- Sun, Nov 15 · 1:00 pm – 3:00 pm
About this home
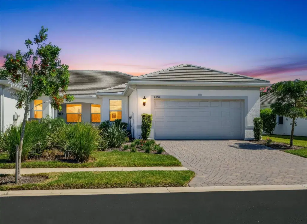
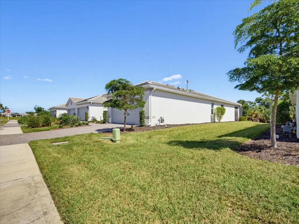
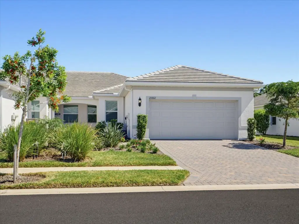
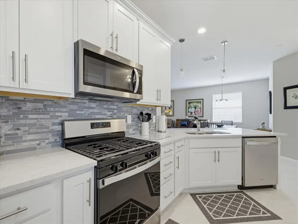
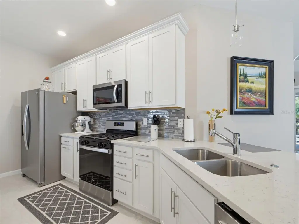
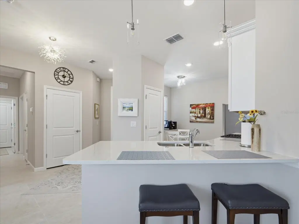
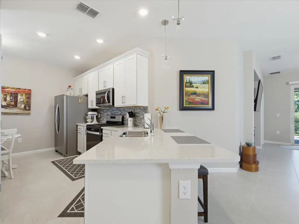
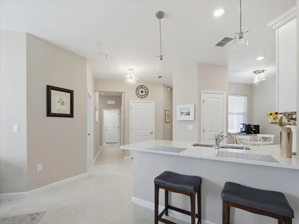
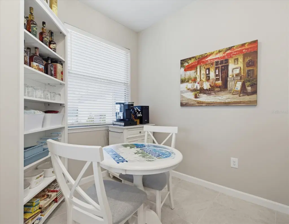
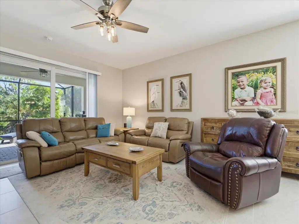
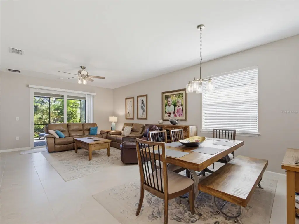
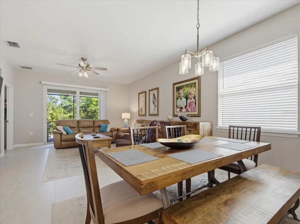
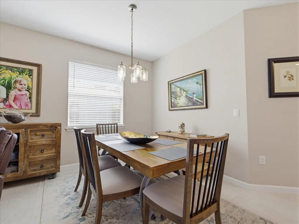
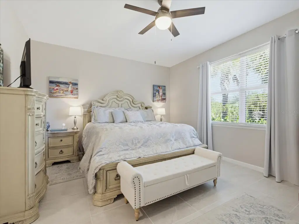
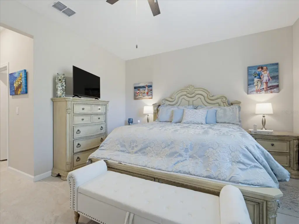
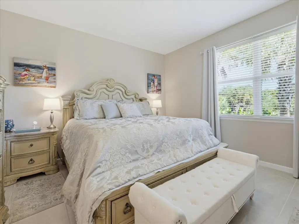
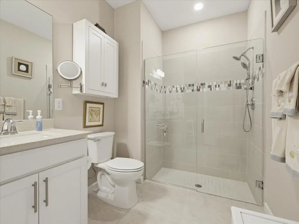
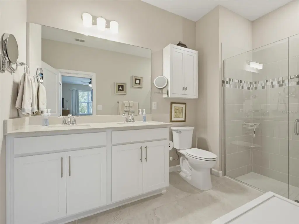
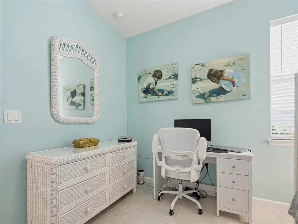
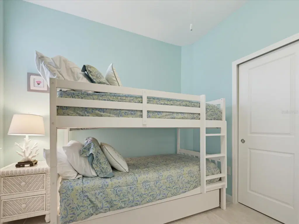
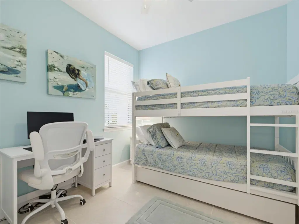
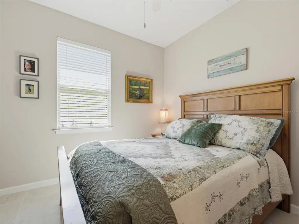
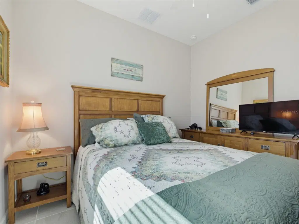
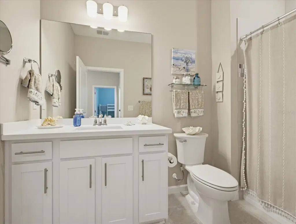
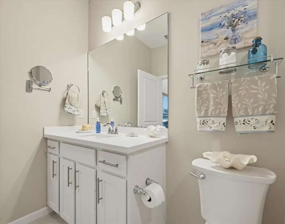
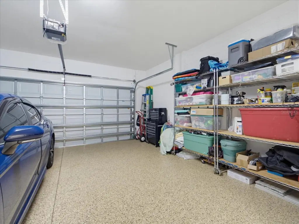
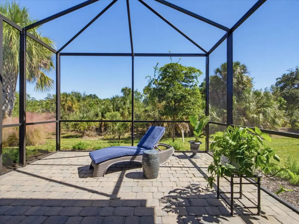
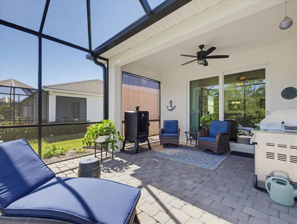
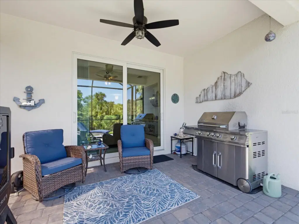
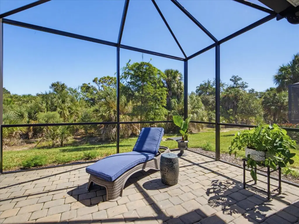
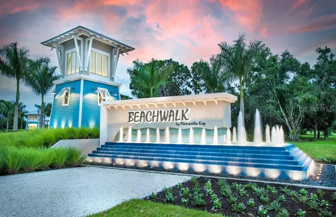
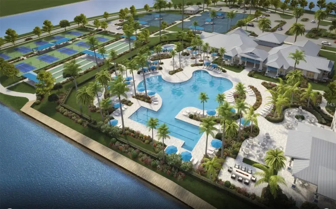
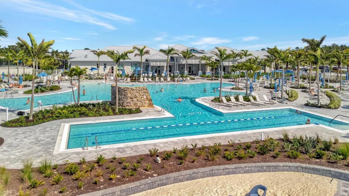
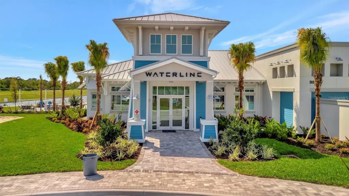
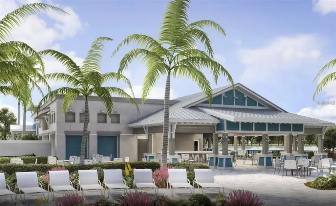
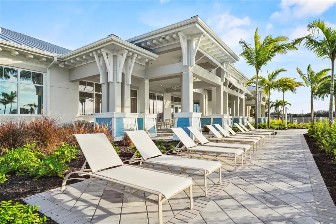
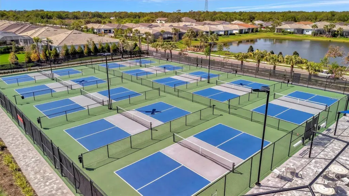
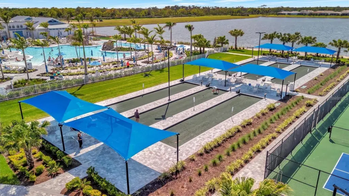
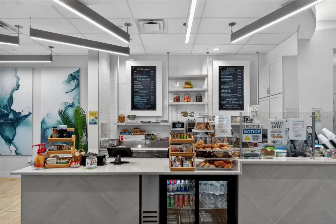
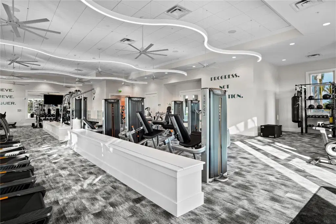
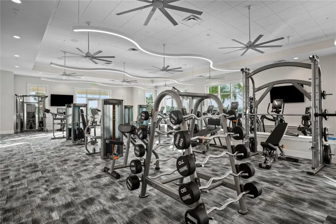
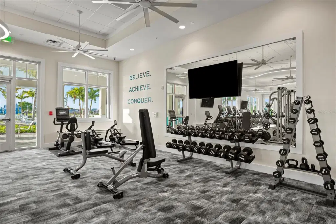
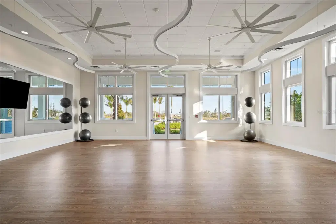
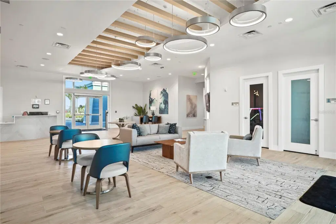
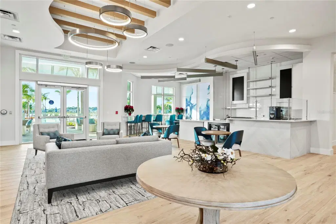
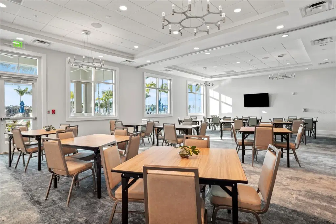
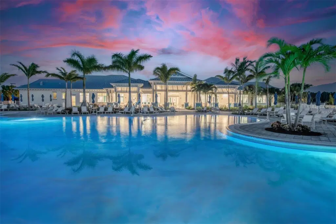
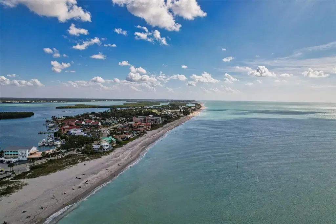
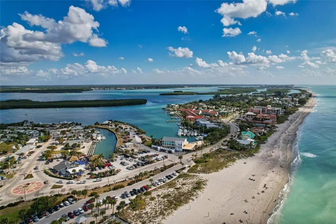
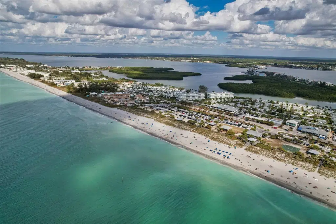
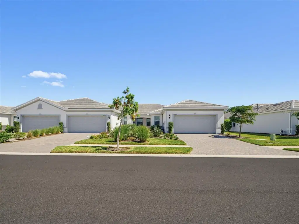
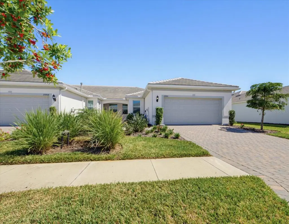
Welcome to this stunning 1,602 square foot Cascadia END UNIT VILLA perfectly suited for year round living or as your ideal vacation retreat in the highly sought after Beachwalk by Manasota Key. This residence offers 3 bedrooms and 2 bathrooms and is ready for immediate enjoyment, no waiting for the hassle of new construction. LOCATION, LOCATION, LOCATION! This home is beautifully situated a SHORT DISTANCE from the AMENITY CENTER & POOL, while being just 2.5 MILES FROM THE BEACH. The open-concept interior features a spacious kitchen appointed with 42” white shaker cabinets, quartz countertops, a center island ideal for meal prep, and a full stainless steel appliance package with GAS cooking. The kitchen seamlessly overlooks the dedicated dining area and flows into the expansive gathering room, which opens to an EXTENDED screened LANAI, perfect for enjoying Florida’s indoor/outdoor lifestyle. The oversized primary suite offers a peaceful retreat with a luxurious ensuite bathroom featuring dual sinks, a frameless glass walk-in shower, and a generous walk-in closet. 2 additional bedrooms complete the home, providing flexibility for guests, family, or a home office. 2 car garage with epoxy flooring. IMPACT GLASS WINDOWS/DOORS. Neutral decor. Located in Beachwalk, a luxury, resort style gated community, residents enjoy NO CDD fees & low HOA fees. The amenities include the on-site HIGH TIDE TIKI BAR, the Waterline upscale restaurant (opening in 2027), 21 sports courts for PICKLEBALL, tennis, and bocce ball, a HUGE RESORT STYLE POOL WITH BEACH ENTRY, an attached lap pool, state of the art FITNESS CENTER, boardwalk, Veterans memorial park, community garden, dog park, and miles of trails. THE FULL TIME ACTIVITY DIRECTOR ensures a vibrant and engaging social calendar. Conveniently located near some of Florida’s most beautiful BEACHES, exceptional dining, waterfront restaurants, shopping, schools, and endless outdoor recreation. A must see!
Details
- Property type
- Villa
- Subdivision
- Beachwalk By Manasota Key Ph 1
- County
- Sarasota
- MLS #
- N6146281
- Garage spaces
- 2
- Private pool
- No
- Waterfront
- No
- View
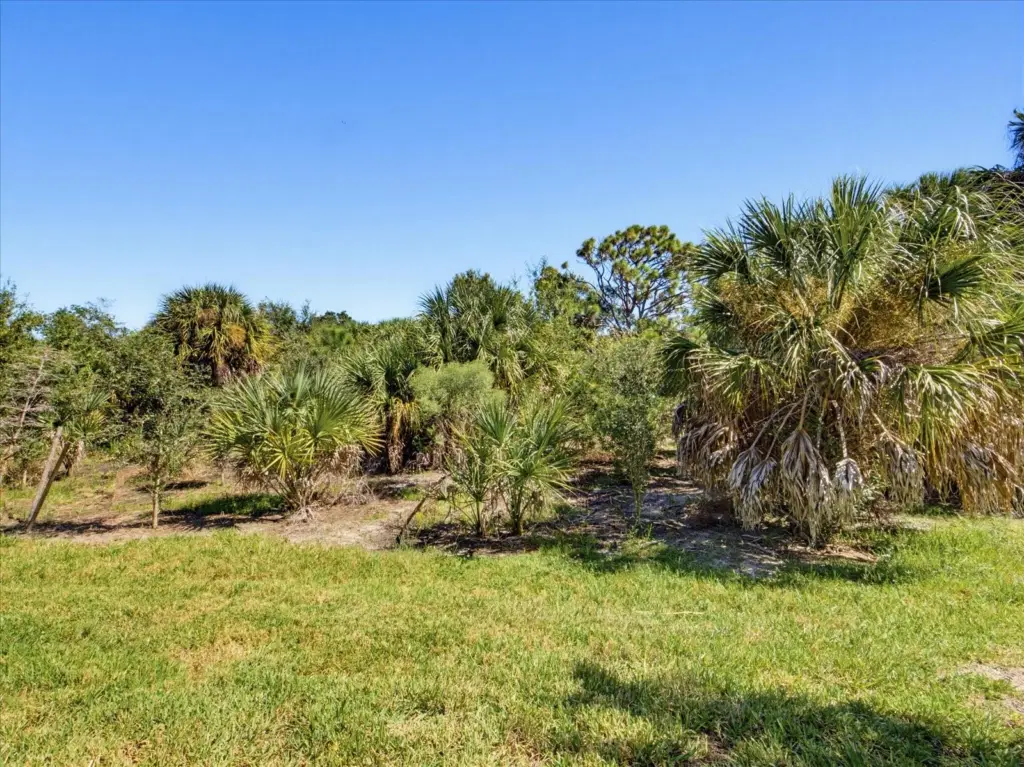
- Trees/Woods
- HOA fee
- $367 monthly
- Annual taxes
- $2,248 (2025)
- Cooling
- Central Air
- Heating
- Gas, Heat Pump
- Flooring
- Ceramic Tile
- Appliances
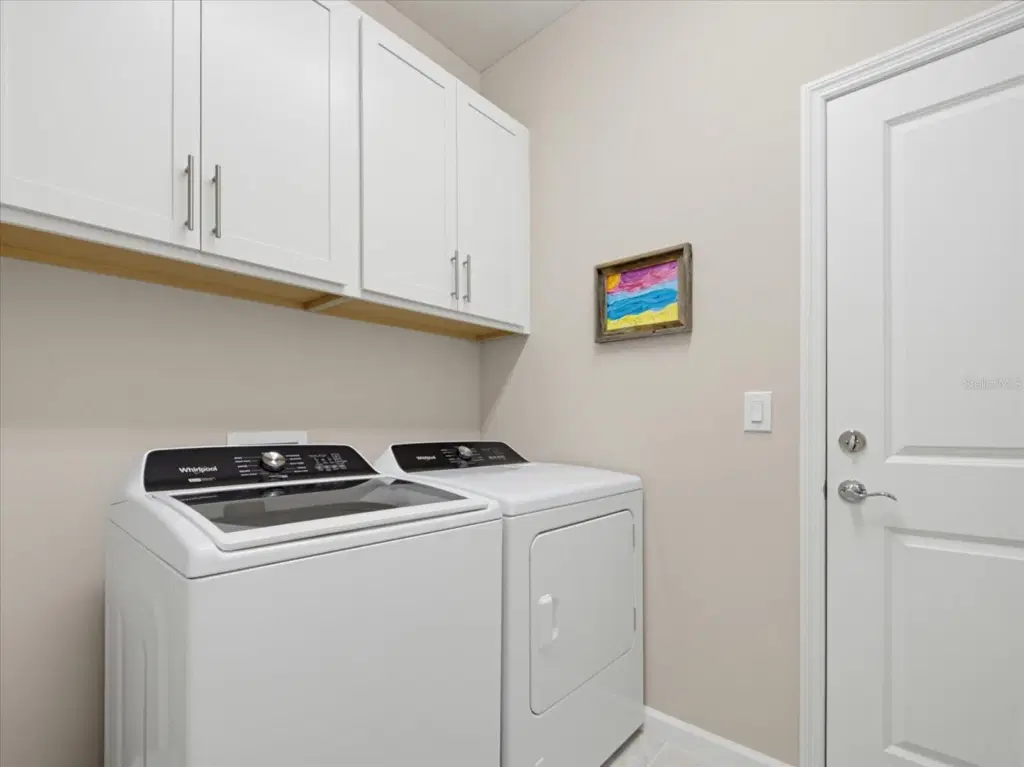
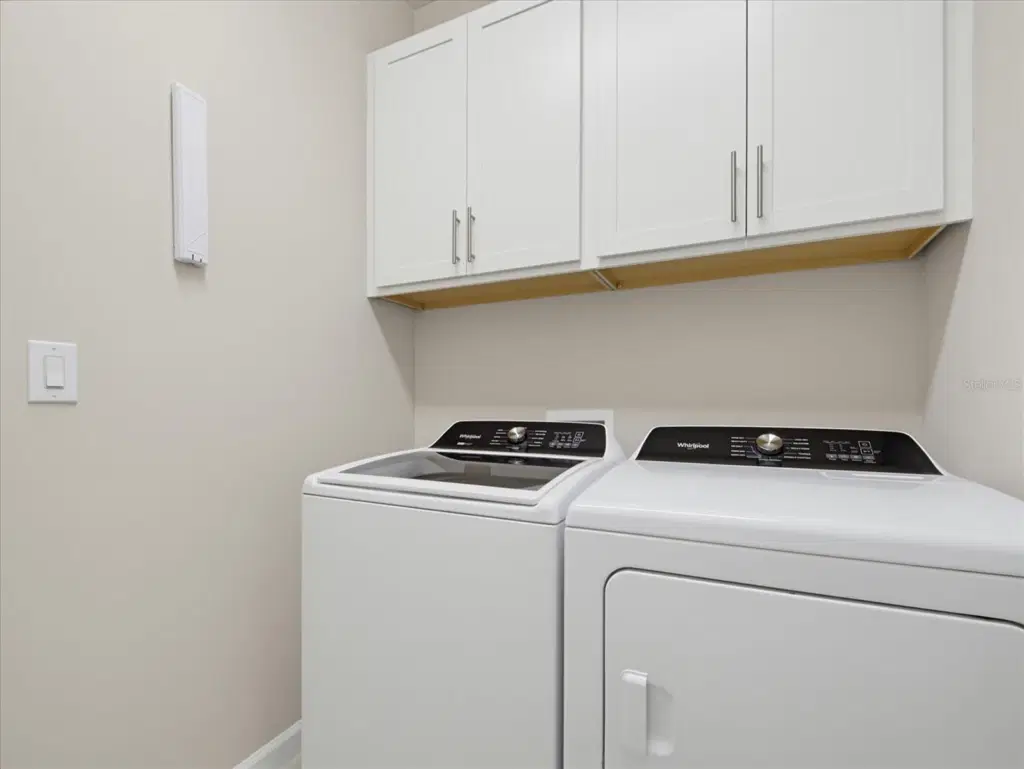
- Dishwasher, Dryer, Gas Water Heater, Microwave, Range, Refrigerator, Washer
- Interior
- Carbon Monoxide Detector(s), Ceiling Fans(s), Eat-in Kitchen, High Ceilings, In Wall Pest System, Living Room/Dining Room Combo, Open Floorplan, Primary Bedroom Main Floor, Solid Surface Counters, Thermostat, Tray Ceiling(s), Walk-In Closet(s), Window Treatments
- Exterior
- Lighting, Private Entrance, Rain Gutters, Sidewalk, Smart Irrigation
- Community
- Association Recreation - Owned, Buyer Approval Required, Clubhouse, Community Mailbox, Dog Park, Fitness Center, Gated Community - Guard, Golf Carts OK, Irrigation-Reclaimed Water, Pool, Restaurant, Sidewalks, Tennis Court(s), Wheelchair Access, Street Lights
- Pets
- Cats OK, Dogs OK, Number Limit
- Furnished
- Negotiable
Listing courtesy of Century 21 Schmidt Real Estate.

Listing information is provided by Participants of the Stellar MLS. IDX information is provided exclusively for personal, non-commercial use, and may not be used for any purpose other than to identify prospective properties consumers may be interested in purchasing. Information is deemed reliable but not guaranteed. Properties displayed may be listed or sold by various participants in the MLS. Copyright 2026, Stellar MLS.