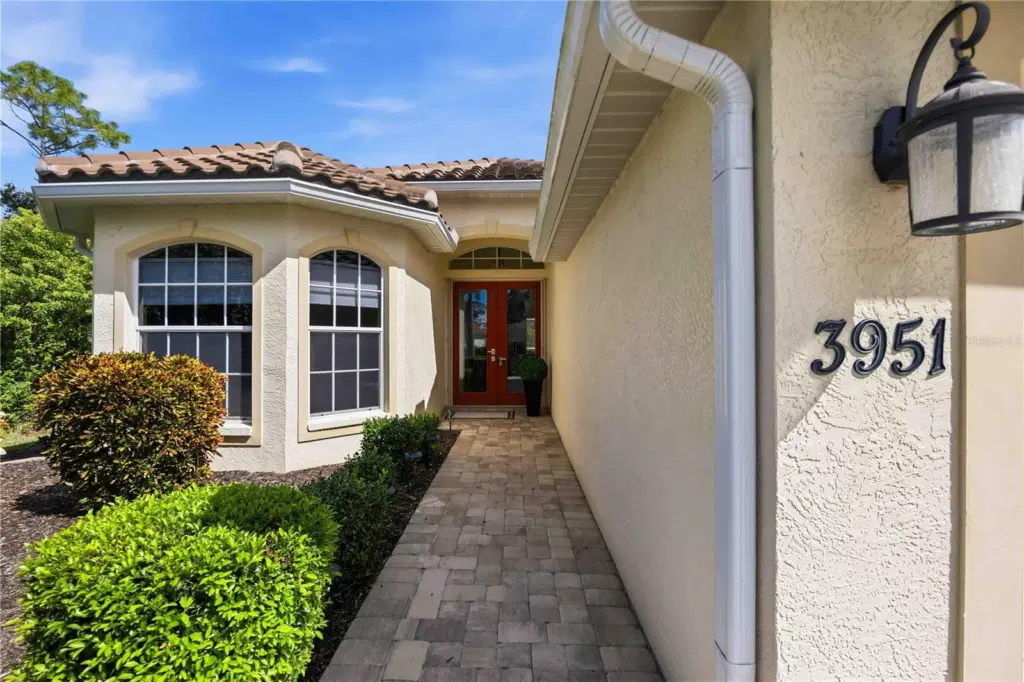

3951 Whispering Oaks Dr
North Port, FL 34287
About this home
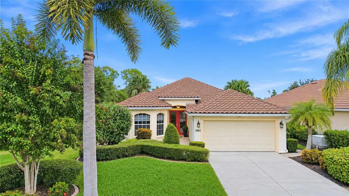
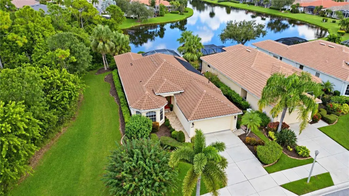
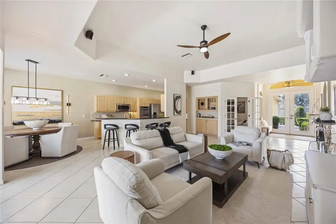
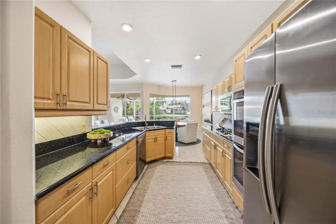
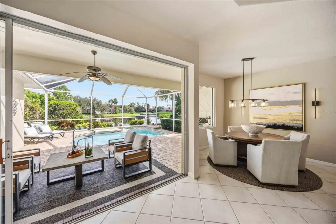
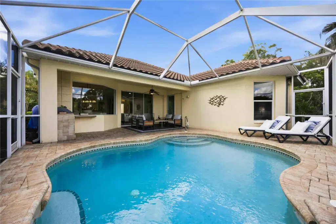
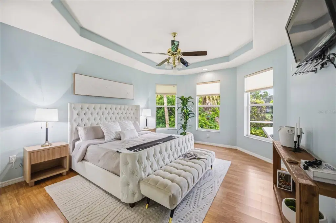
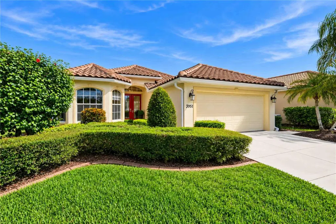
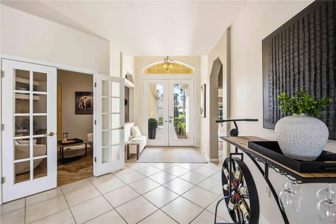
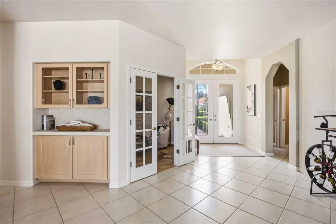
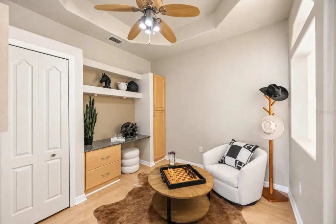
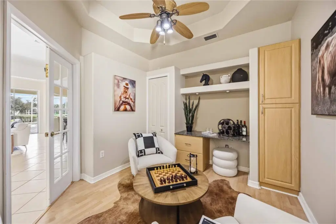
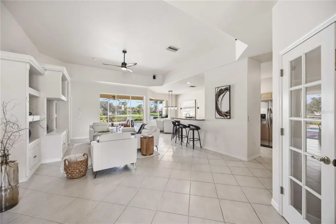
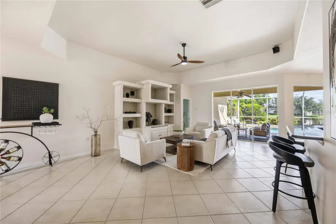
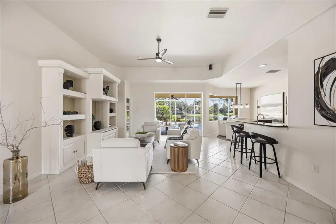
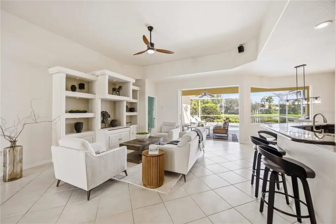
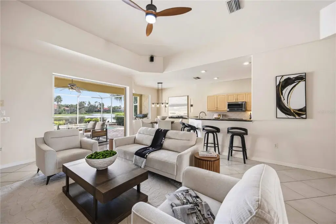
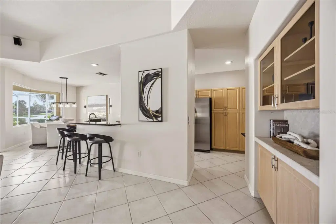
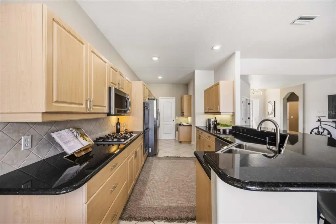
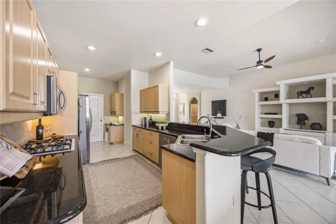
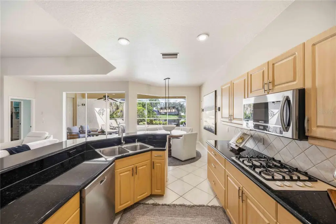
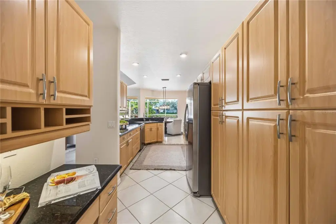
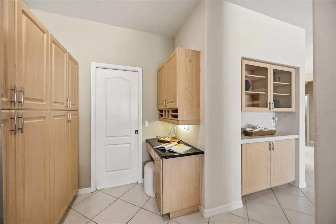
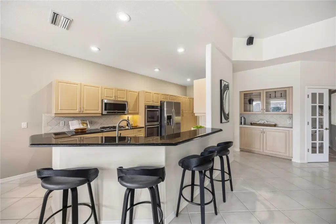
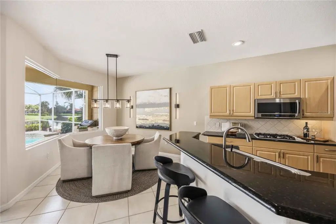
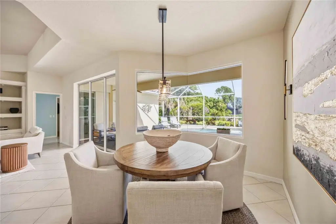
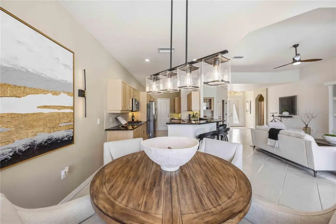
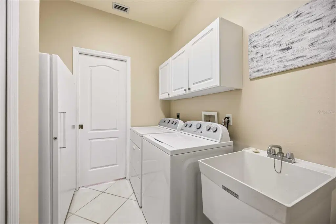
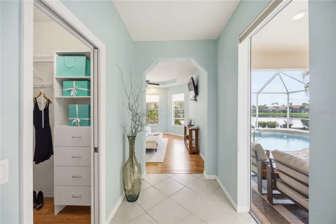
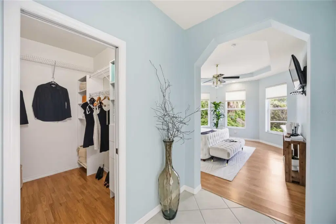
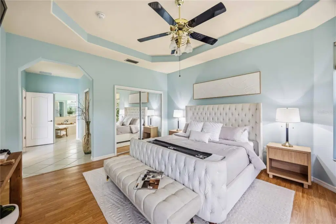
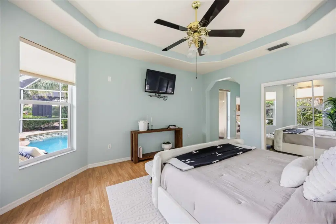
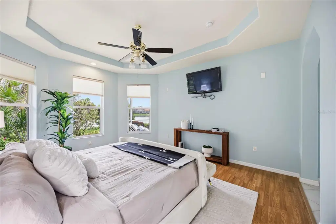
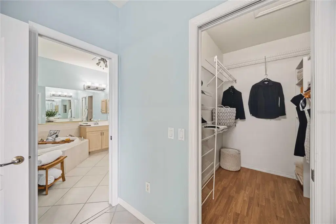
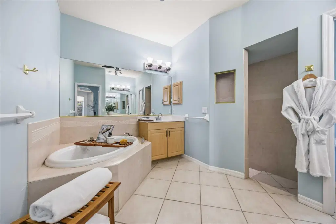
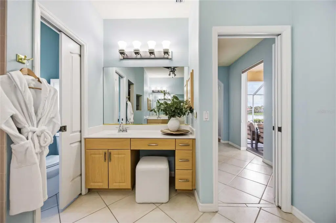
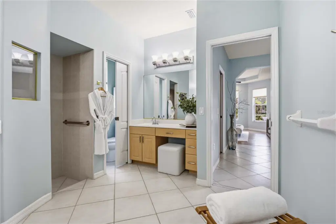
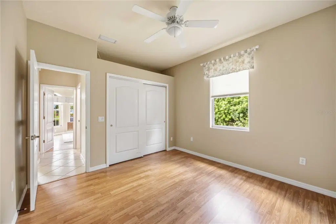
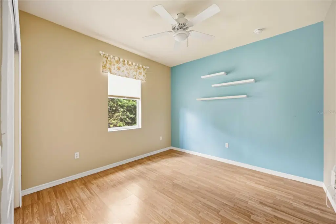
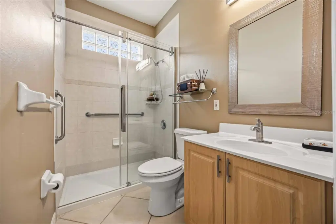
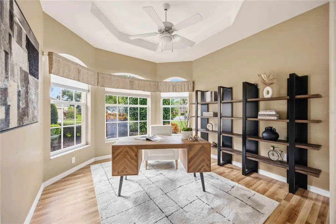
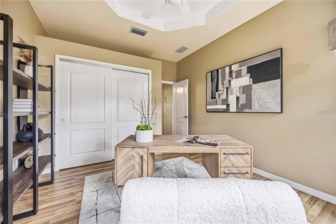
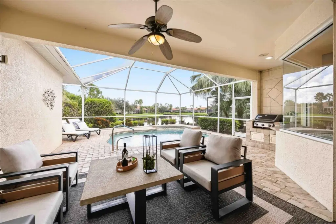
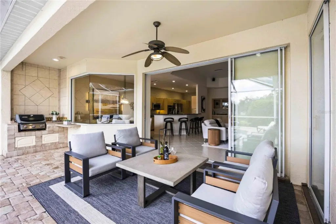
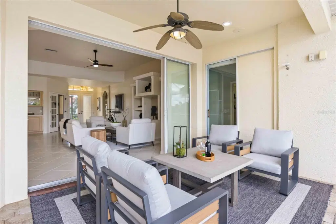
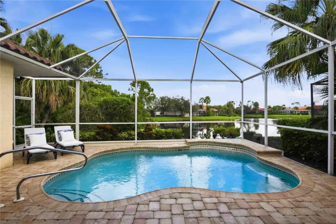
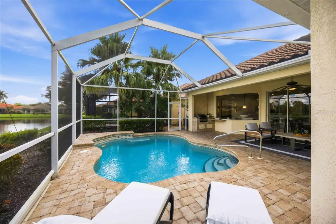
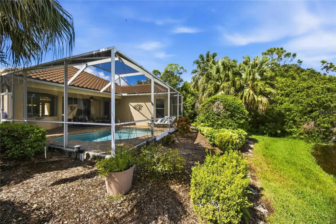
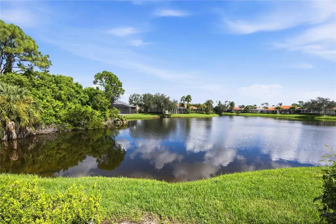
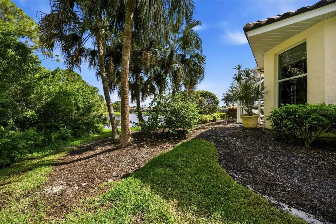
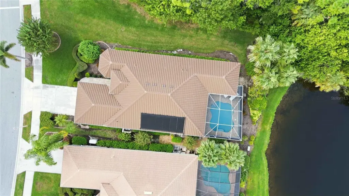
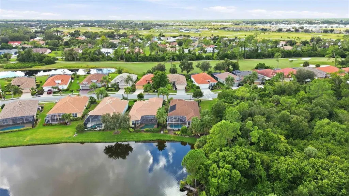
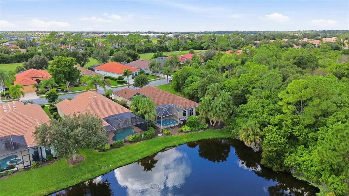
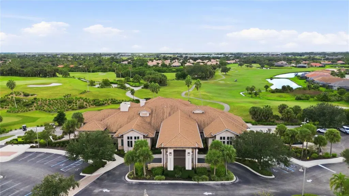
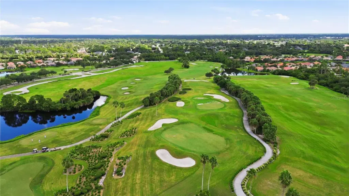
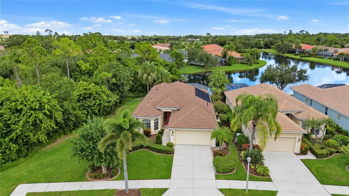
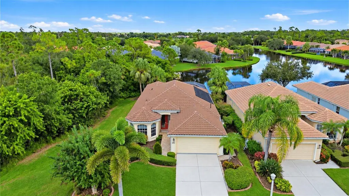
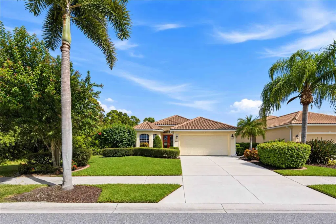
Resort-style living with lake views in guard-gated Heron Creek Golf & Country Club! This 3 bedroom, 2 bath PLUS A DEN pool home is the popular Expanded Erin floor plan by David Schroeders, set on a lakefront homesite with peaceful conservation views. The open great room features high tray ceilings and pocketing sliders that open to the lanai and pool. The kitchen offers granite counters, a breakfast bar, closet pantry, built-in desk, convection oven, and an eat-in dinette. The private primary suite has dual closets, dual sinks, a garden tub, and a private pocketing slider out to the pool area. The den features built-in shelving and desk that is ideal for a home office. Outside, the heated, solar-assisted pool is surrounded by a screened enclosure with an outdoor summer kitchen, built-in grill, and plenty of counter space under the covered patio overlooking the water. Recent updates include a new tile roof in 2023, pool resurfaced in 2025, and a new pool pump in 2026. Oversized 2-car garage with golf cart parking, natural gas, gutters, and reclaimed water irrigation. Flood zone X. Heron Creek offers a beautiful clubhouse, 27-hole championship golf, restaurant, fitness center, community pool, and tennis, and the HOA includes cable, internet, and grounds maintenance. Golf and Country Club membership required. Publix, Starbucks, Dunkin, and Walmart Neighborhood Market are just minutes away, plus the future Sarasota Memorial North Port hospital and Detwiler’s Farm Market planned nearby on Sumter Blvd. Easy access to I-75, Wellen Park, and Gulf beaches. Schedule your showing today!
Details
- Property type
- Single Family Residence
- Subdivision
- Heron Creek
- County
- Sarasota
- MLS #
- N6146246
- Garage spaces
- 2
- Private pool
- Yes
- Waterfront
- Yes
- View
- Pool, Water
- HOA fee
- $1,169 quarterly
- Annual taxes
- $3,251 (2025)
- Cooling
- Central Air
- Heating
- Central, Electric
- Flooring
- Ceramic Tile, Luxury Vinyl
- Appliances
- Built-In Oven, Convection Oven, Cooktop, Dishwasher, Disposal, Dryer, Freezer, Gas Water Heater, Microwave, Refrigerator, Washer
- Interior
- Ceiling Fans(s), Eat-in Kitchen, High Ceilings, Open Floorplan, Stone Counters, Thermostat, Tray Ceiling(s), Walk-In Closet(s), Window Treatments
- Exterior
- Lighting, Outdoor Grill, Rain Gutters, Sidewalk
- Community
- Association Recreation - Owned, Clubhouse, Community Mailbox, Deed Restrictions, Fitness Center, Gated Community - Guard, Golf Carts OK, Golf, Irrigation-Reclaimed Water, Pool, Restaurant, Sidewalks, Tennis Court(s), Street Lights
- Pets
- Dogs OK, Yes
- Furnished
- Unfurnished
Listing courtesy of Keller Williams Island Life Real Estate.

Listing information is provided by Participants of the Stellar MLS. IDX information is provided exclusively for personal, non-commercial use, and may not be used for any purpose other than to identify prospective properties consumers may be interested in purchasing. Information is deemed reliable but not guaranteed. Properties displayed may be listed or sold by various participants in the MLS. Copyright 2026, Stellar MLS.