8352 Canary Palm Ct
Sarasota, FL 34238
About this home
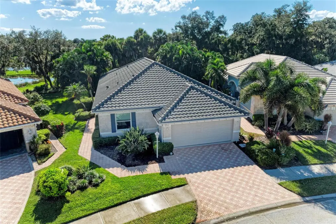
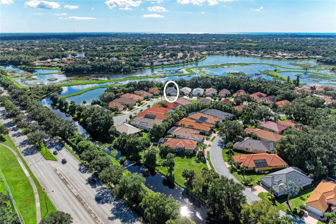
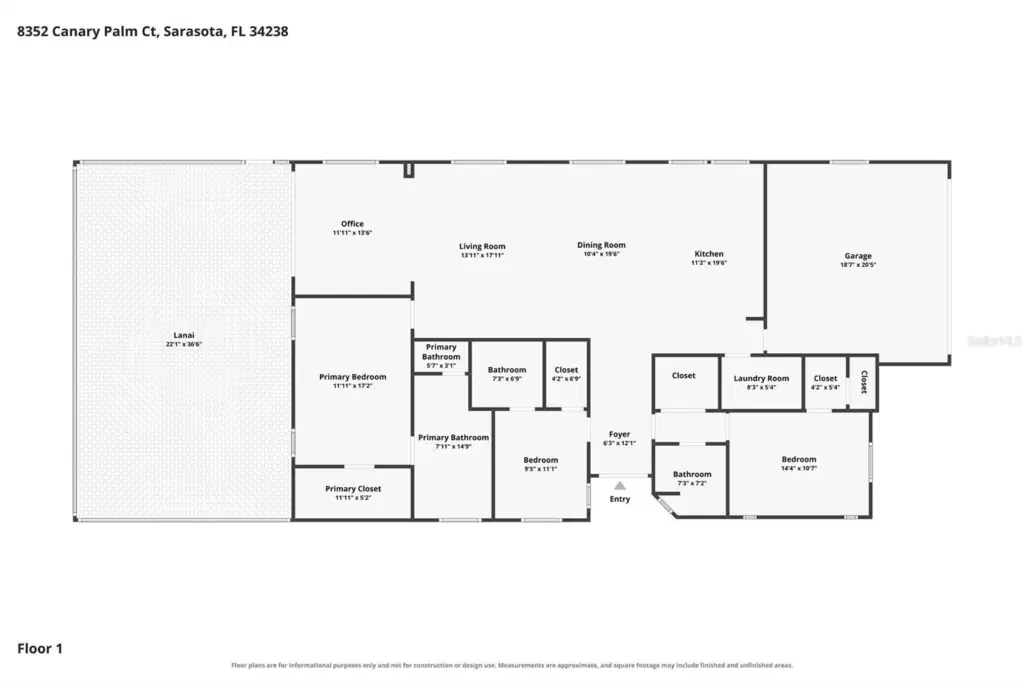
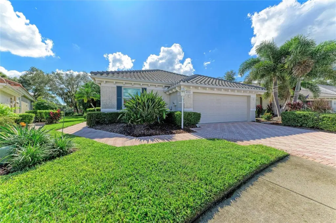
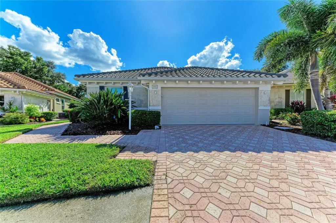
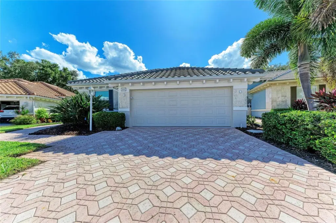
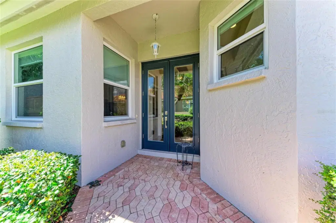
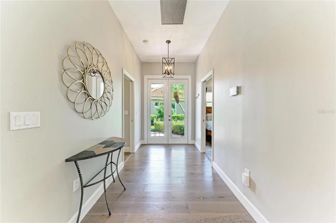
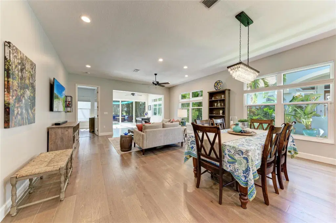
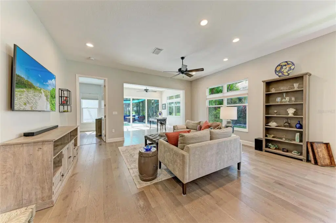
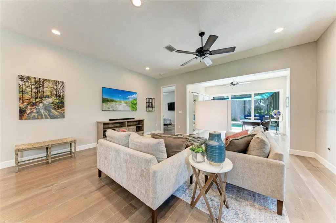
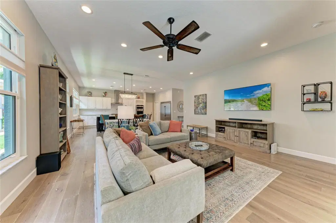
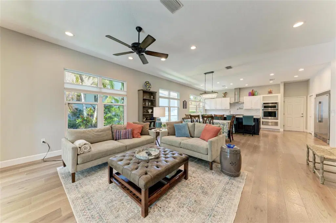
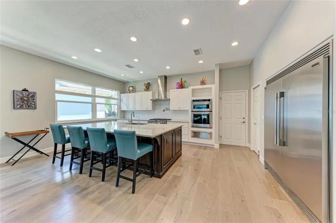
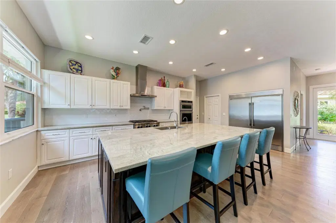
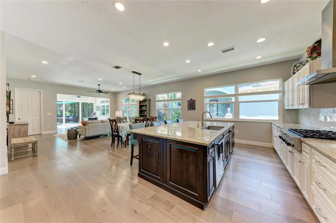
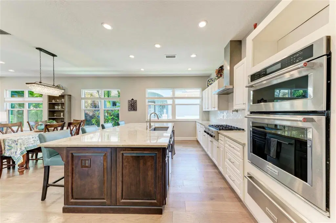
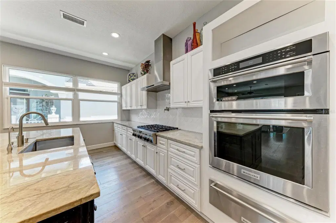
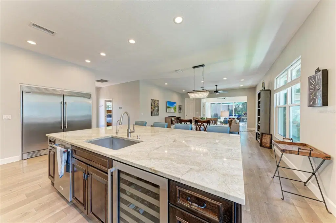
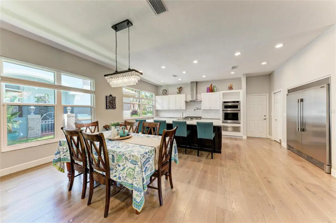
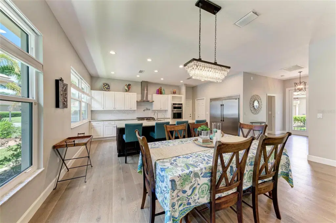
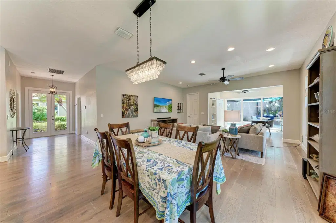
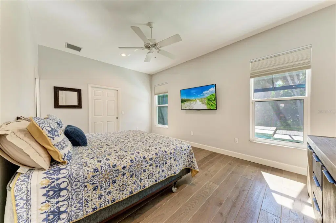
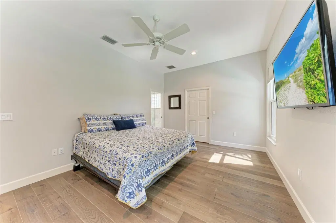
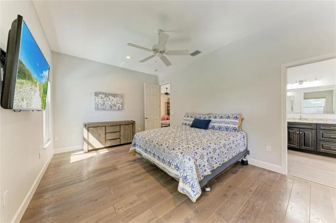
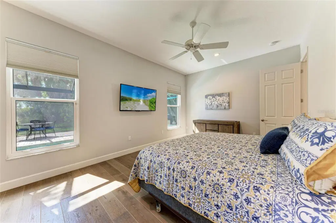
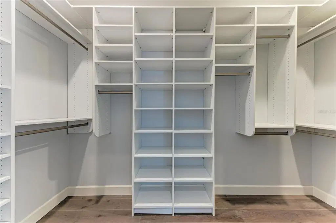
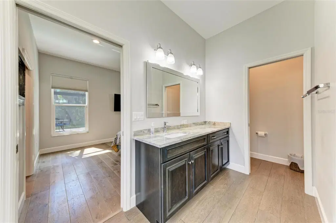
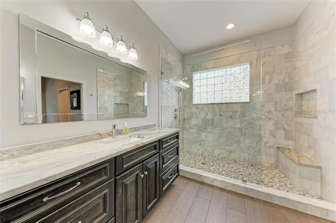
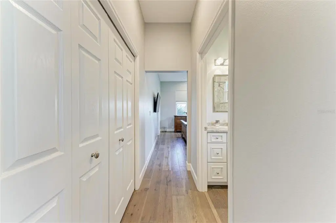
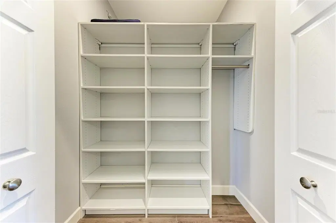
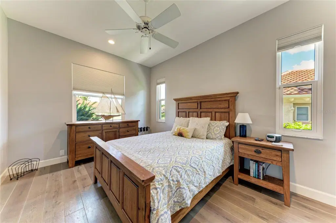
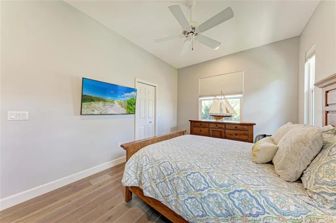
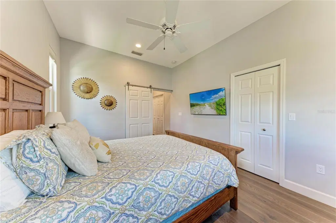
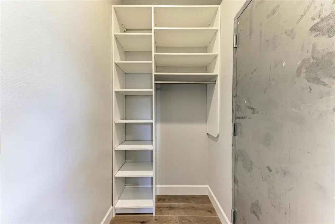
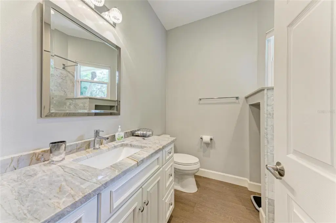
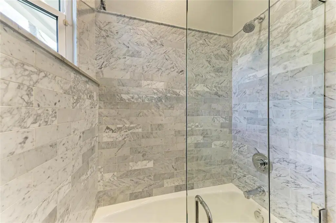
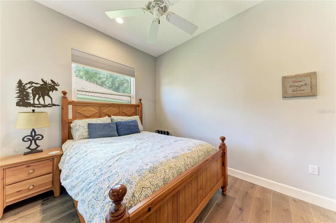
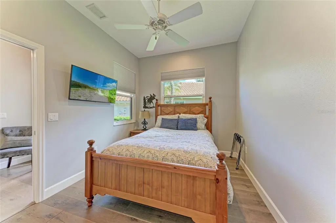
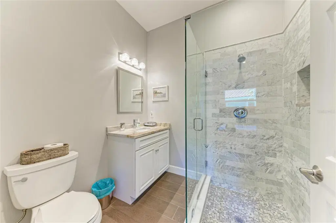
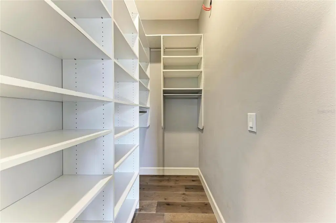
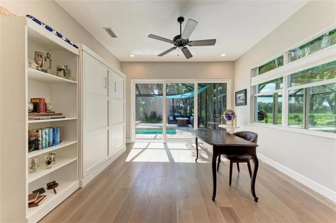
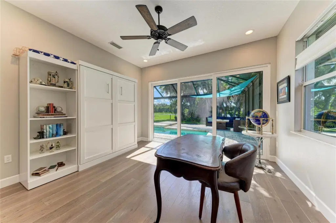
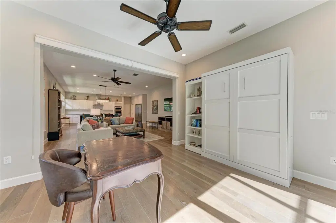
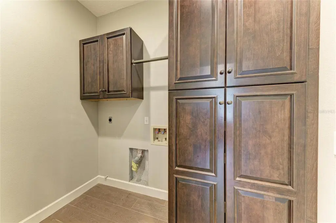
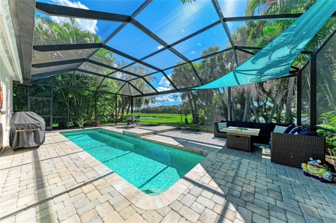
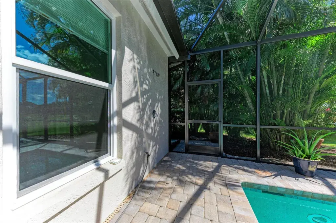
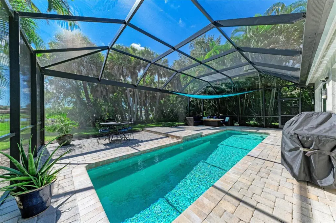
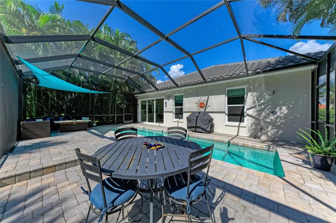
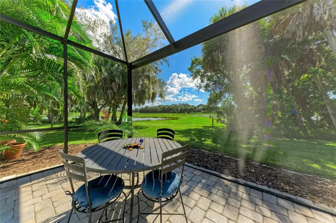
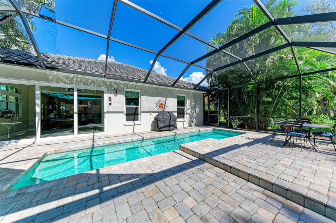
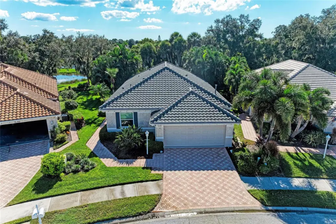
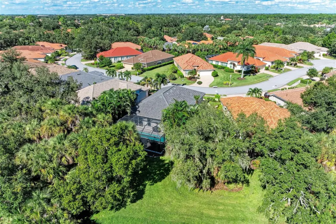
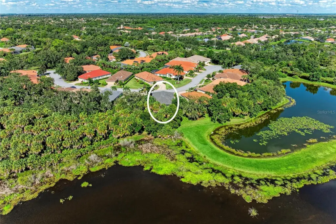
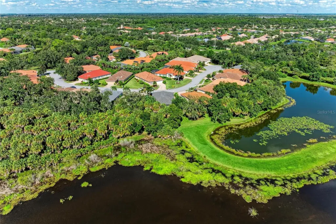
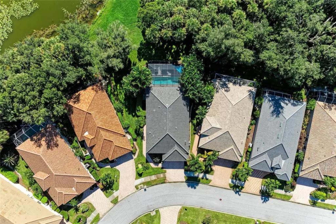
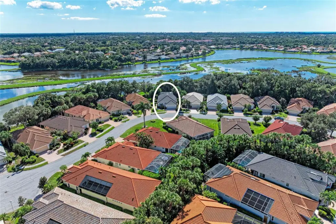
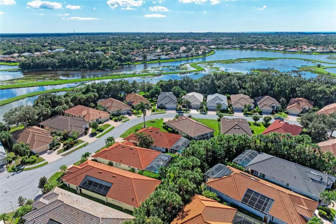
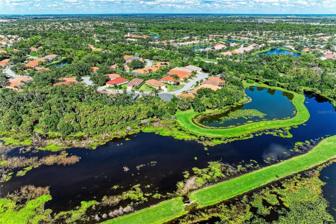
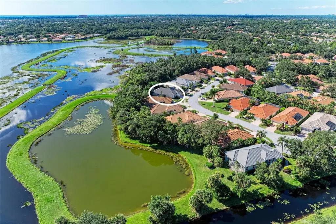
ONE-OF-A-KIND LUXURY HOME WITH BREATHTAKING VIEWS IN SAVANNAH AT TURTLE ROCK! Welcome to an extraordinary residence in the highly sought-after Savannah at Turtle Rock, one of Sarasota’s most desirable established neighborhoods. Perfectly positioned on a premium lot with spectacular southwestern exposure, this exceptional home offers breathtaking views private water/preserve views. Completely renovated with impeccable attention to detail, this home combines timeless elegance, luxurious finishes, and an open floor plan designed for entertaining. From the moment you arrive, you will be impressed by the fantastic curb appeal, featuring a paver driveway, lush mature landscaping, and a stunning NEW double glass front entry door. No expense has been spared in updating this remarkable property! Major improvements include a NEWER ROOF (approximately 3 years old), A/C REPLACED IN 2022, IMPACT-RESISTANT WINDOWS AND DOORS, fresh interior and exterior paint, NEW epoxy garage flooring, and a NEWER POOL CAGE WITH PANORAMIC PICTURE SCREEN, allowing for unobstructed views. Step inside and prepare to be WOWED! The expansive floor plan seamlessly connects the living room, dining area, and magnificent gourmet kitchen, creating an entertainer’s dream. The SHOW STOPPING CHEF’S KITCHEN features an oversized built-in refrigerator, built in oven/microwave combo with warming drawer, professional-style six-burner gas range, stunning quartzite countertops, high end cabinets with dovetail construction and soft-close, and an enormous center island with seating for four. Complete with a built-in wine refrigerator and abundant cabinetry, this kitchen offers beauty and functionality. Just off the kitchen, a spacious laundry room features additional custom built-ins with pullouts for extra storage. The luxurious primary suite is a private retreat, featuring an oversized custom-designed walk-in closet and a renovated spa-inspired bathroom with floor-to-ceiling tile, a frameless glass shower enclosure, dual vanities, and quartzite granite countertops. Your guests will feel equally pampered in the TWO GENEROUSLY SIZED GUEST SUITES, each featuring a private en-suite bathroom and walk-in closet. These beautifully appointed bathrooms showcase high-end finishes, including marble shower surrounds, quartzite countertops, and frameless glass shower enclosures. An additional den/home office features a built-in Murphy bed and privacy shade, offering flexibility for guests. Step outside to your private Florida paradise, where spectacular southwestern exposure provides magnificent views and exceptional privacy. The heated pool features an entire row of therapeutic-style jets, transforming it into an oversized spa-like retreat. The newer panoramic picture-screen enclosure maximizes the incredible views, creating the perfect setting for relaxing, entertaining, or enjoying Sarasota’s beautiful weather year-round. The location is equally impressive! Situated in the established community of Turtle Rock, you are minutes from the popular Legacy Trail, world-famous Siesta Key Beach, shopping, and dining. THIS IS NOT YOUR AVERAGE HOME! With extensive renovations, exceptional craftsmanship, luxurious finishes, a premium home-site, and unforgettable sunset views, this truly one-of-a-kind property offers a rare opportunity to enjoy the very best of Sarasota living. Simply move in, unpack, and start enjoying your own piece of paradise!
Details
- Property type
- Single Family Residence
- Subdivision
- Savannah At Turtle Rock
- County
- Sarasota
- MLS #
- N6146189
- Garage spaces
- 0
- Private pool
- Yes
- Waterfront
- No
- View
- Trees/Woods, Water
- HOA fee
- $705 quarterly
- Annual taxes
- $4,082 (2025)
- Cooling
- Central Air
- Heating
- Electric
- Flooring
- Hardwood
- Appliances
- Built-In Oven, Cooktop, Dishwasher, Disposal, Microwave, Refrigerator
- Interior
- Ceiling Fans(s), Living Room/Dining Room Combo, Open Floorplan, Solid Surface Counters, Solid Wood Cabinets, Walk-In Closet(s), Window Treatments
- Exterior
- Lighting, Private Mailbox, Rain Gutters
- Community
- Deed Restrictions, Gated Community - Guard, Playground
- Pets
- Number Limit, Yes
- Furnished
- Unfurnished
Listing courtesy of Exit King Realty.

Listing information is provided by Participants of the Stellar MLS. IDX information is provided exclusively for personal, non-commercial use, and may not be used for any purpose other than to identify prospective properties consumers may be interested in purchasing. Information is deemed reliable but not guaranteed. Properties displayed may be listed or sold by various participants in the MLS. Copyright 2026, Stellar MLS.