12480 Ghiberti Cir #201
Venice, FL 34293
Open house
- Sun, Nov 15 · 1:00 pm – 3:00 pm
About this home
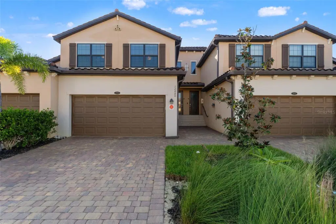
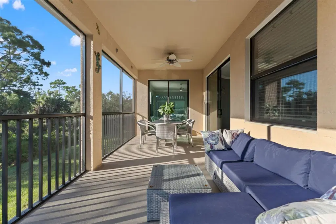
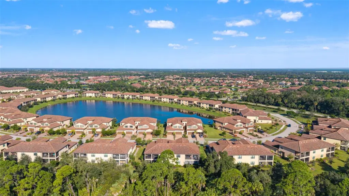
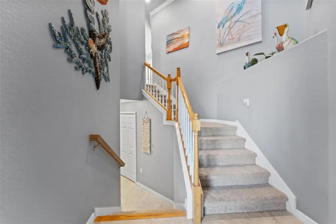
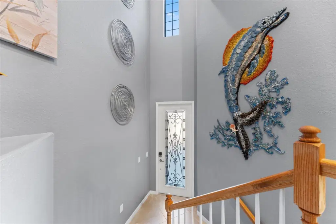
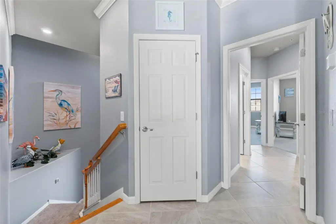
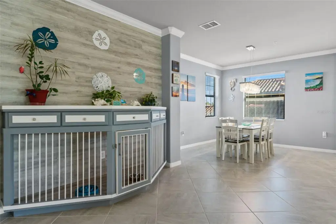
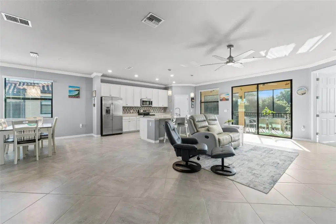
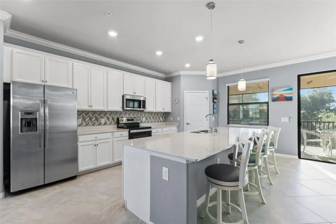
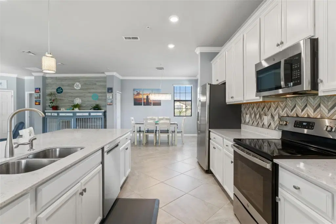
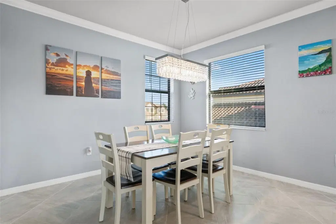
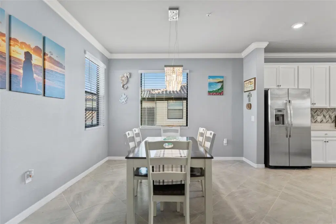
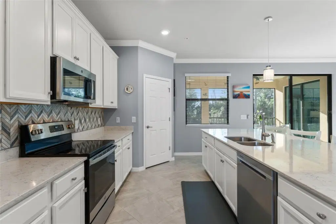
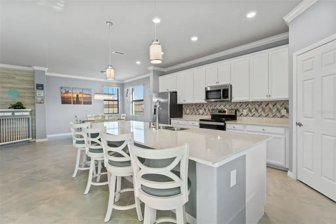
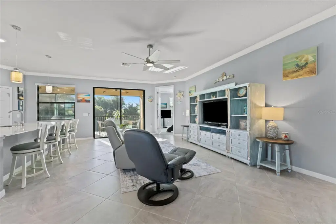
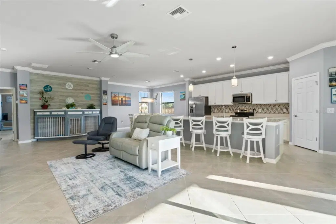
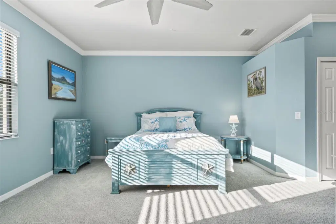
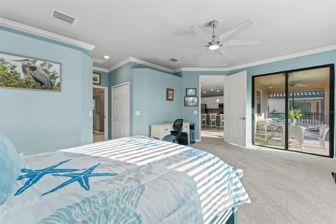
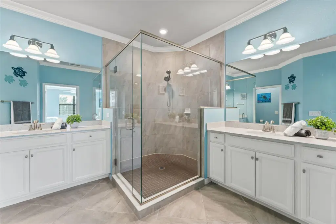
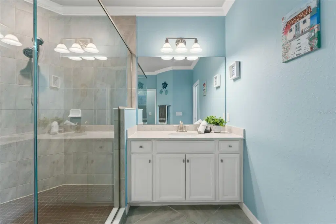
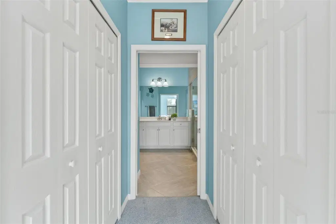
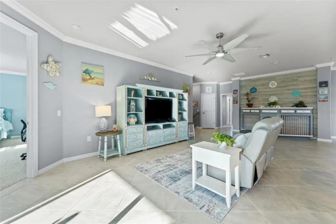
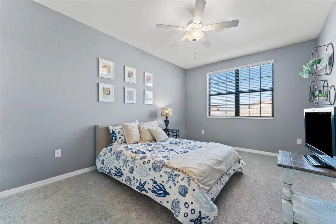
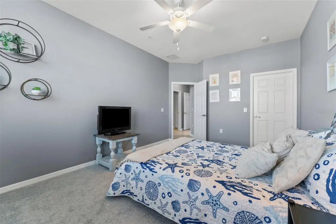
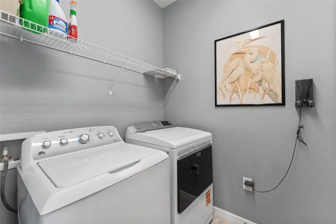
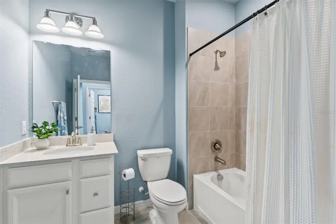
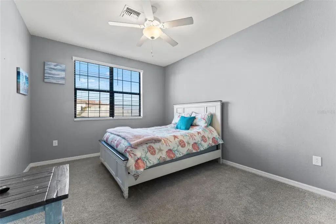
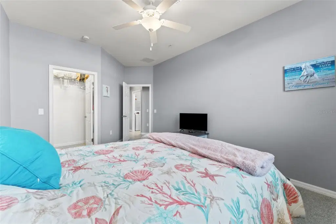
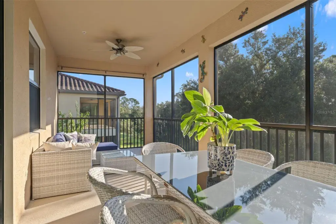
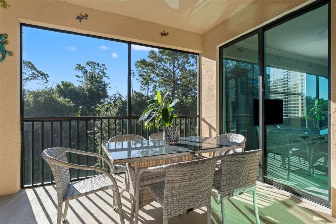
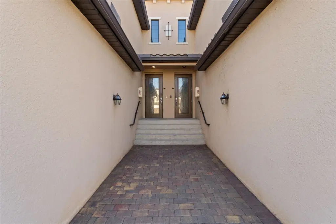
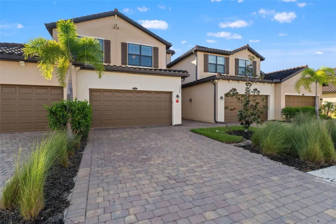
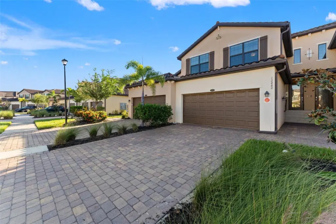
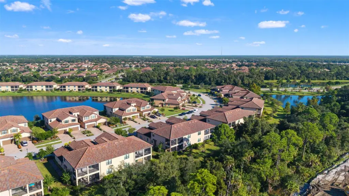
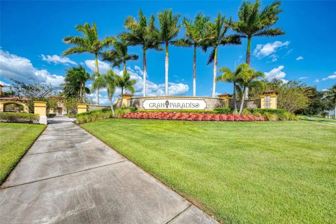
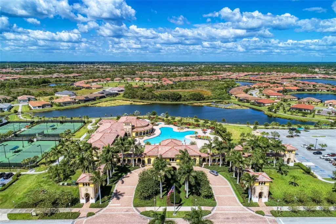
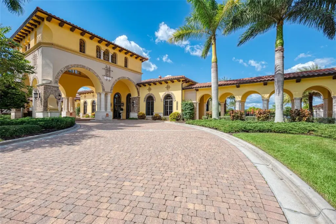
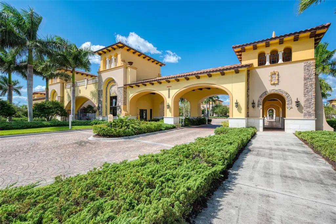
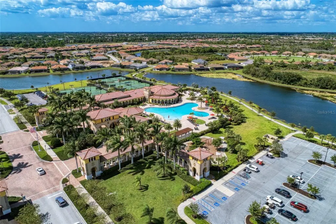
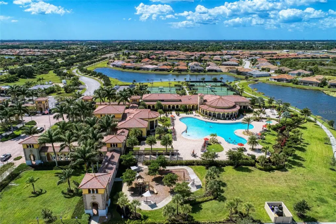
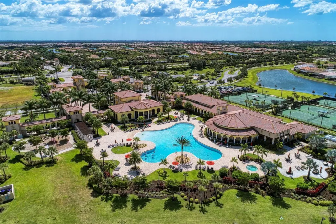
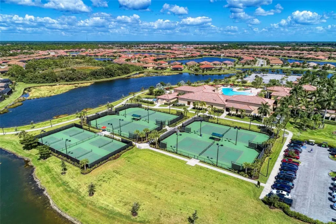
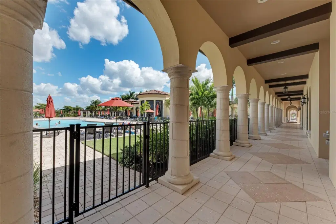
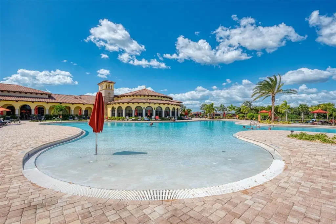
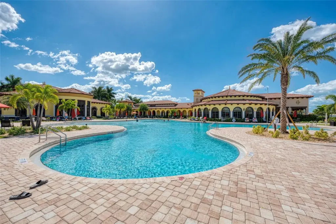
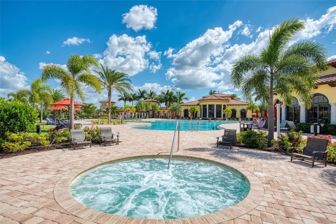
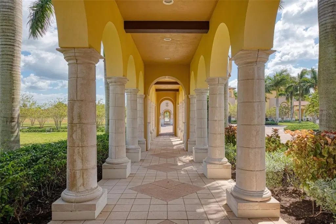
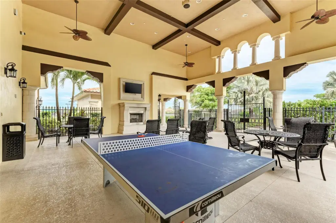
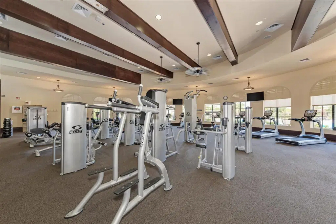
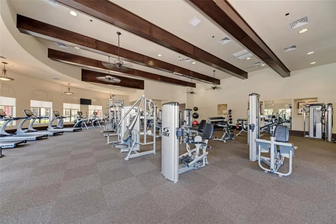
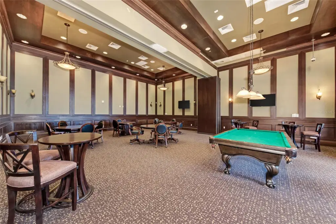
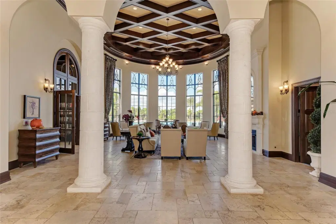
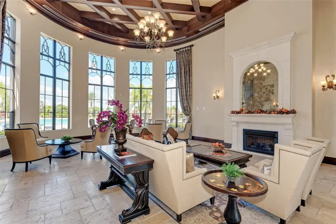
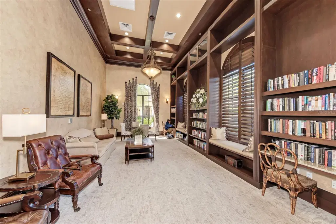
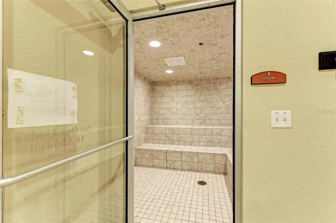
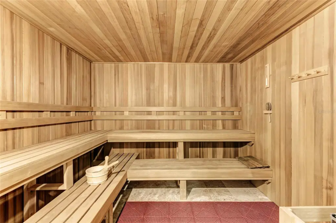
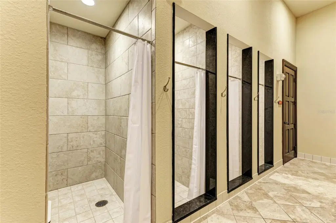
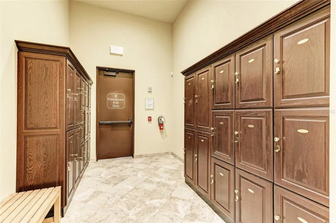
UNDER APPRAISED VALUE!! Not in flood zone! Step into the two-story foyer and you’re greeted by a custom, one-of-a-kind dolphin art wall that you won’t find in any other Gran Paradiso home. This maintenance-free, second-floor coach home offers 3 bedrooms and 2 baths, with southeast exposure that keeps it light and bright all day. The large, open common area joins the kitchen and living space. The kitchen is made for entertaining, with quality cabinetry, a stylish backsplash, and modern quartz countertops. A built-in pet kennel credenza gives your pet a space of its own while doubling as attractive furniture. Key updates include impact windows and doors, brand-new carpet in all bedrooms and on the stairway, and crown molding throughout. The extremely large primary suite features two large walk-in closets, dual vanities, and a seamless glass walk-in shower. Two guest bedrooms, each with a walk-in closet, sit on the opposite side of the home from the primary suite, along with the guest bath and laundry room. This layout gives visiting family plenty of privacy, and either bedroom works well as a home office or hobby room. Light and updated, this is easy living in Gran Paradiso. The oversized two-car garage provides plenty of storage and even has additional space for your golf cart. Some furnishings and furniture are included, making this home ready to enjoy from day one. Best of all, this is truly maintenance-free living, with the fees including building insurance, exterior maintenance, roof reserves/maintenance, Hotwire high-speed internet and basic cable, landscaping, and irrigation. Residents also enjoy the security of a 24-hour guard-gated entrance and an impressive array of resort-style amenities. Located in the heart of Wellen Park, you're just minutes from many area beaches, Warm Mineral Springs, golf courses, and world-class shopping and dining. Residents enjoy exceptional amenities, including a 7,000-square-foot clubhouse, resort-style pool with beach entry, spa, fitness center, locker rooms with saunas and steam rooms, tennis and pickleball courts, billiards and card rooms, and scenic fitness trails. With its Tuscan-inspired architecture and vibrant social calendar, Gran Paradiso offers the ultimate Florida lifestyle.
Details
- Property type
- Condominium
- Subdivision
- Gran Paradiso
- County
- Sarasota
- MLS #
- N6145644
- Garage spaces
- 2
- Private pool
- No
- Waterfront
- No
- View
- Trees/Woods
- HOA fee
- $1,265 quarterly
- Annual taxes
- $5,856 (2025)
- Cooling
- Central Air
- Heating
- Electric
- Flooring
- Carpet, Ceramic Tile
- Appliances
- Dishwasher, Disposal, Dryer, Microwave, Range, Refrigerator, Washer
- Interior
- Ceiling Fans(s), Open Floorplan, Walk-In Closet(s)
- Exterior
- Lighting
- Community
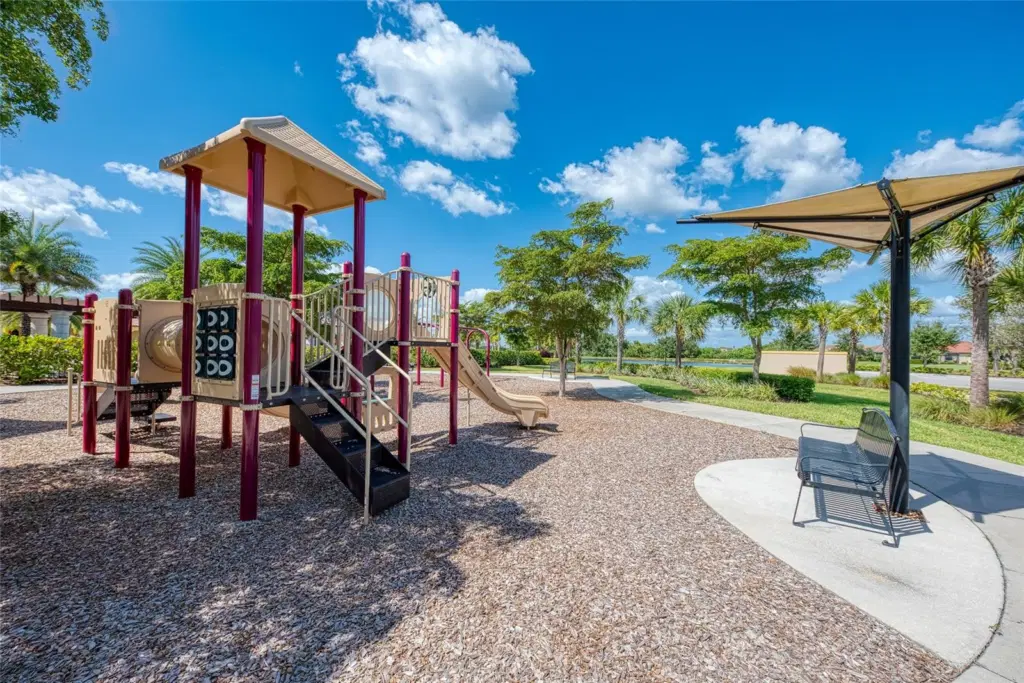
- Clubhouse, Community Mailbox, Deed Restrictions, Gated Community - Guard, Golf Carts OK, Playground, Pool, Sidewalks
- Pets
- Yes
- Furnished
- Negotiable
Listing courtesy of Coldwell Banker Realty.

Listing information is provided by Participants of the Stellar MLS. IDX information is provided exclusively for personal, non-commercial use, and may not be used for any purpose other than to identify prospective properties consumers may be interested in purchasing. Information is deemed reliable but not guaranteed. Properties displayed may be listed or sold by various participants in the MLS. Copyright 2026, Stellar MLS.