25297 Spartina Dr
Venice, FL 34293
Open house
- Sun, Nov 15 · 1:00 pm – 4:00 pm
About this home
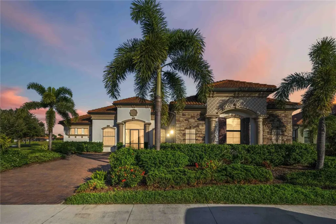
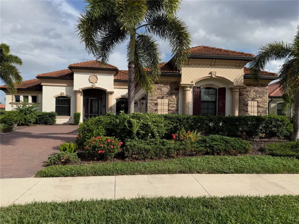
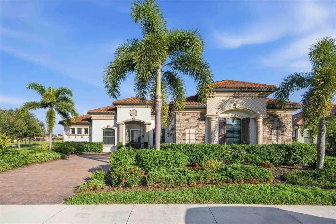
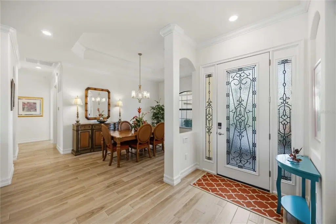
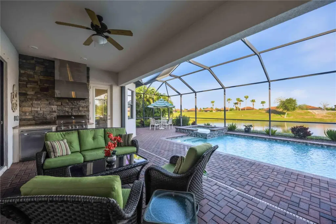
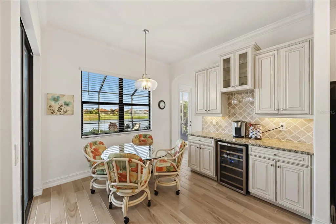
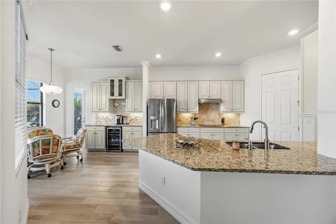
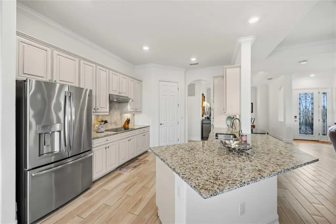
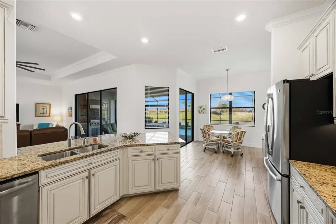
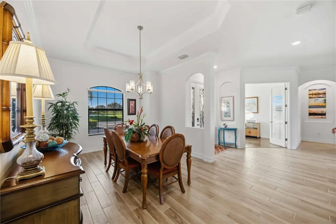
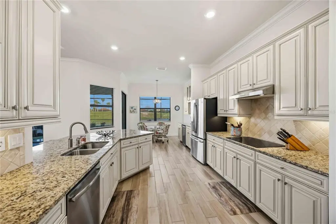
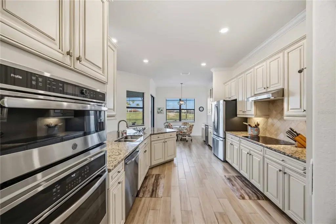
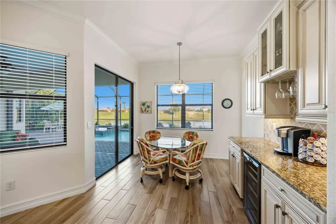
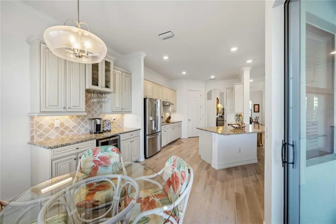
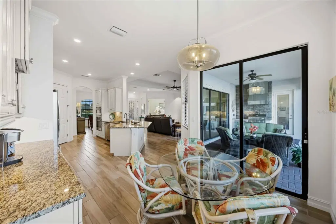
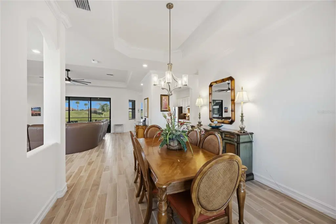
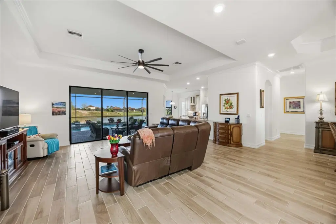
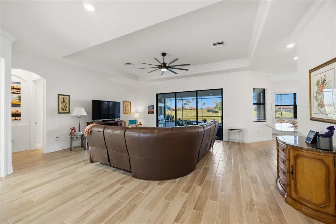
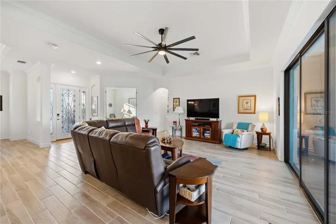
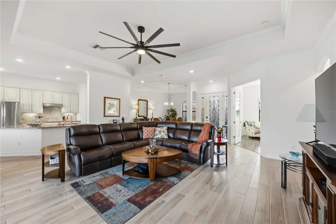
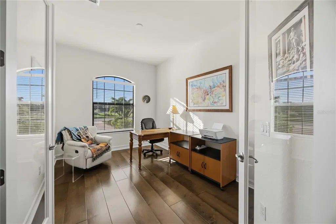
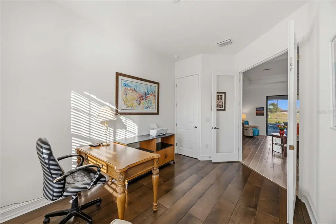
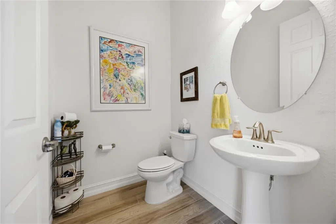
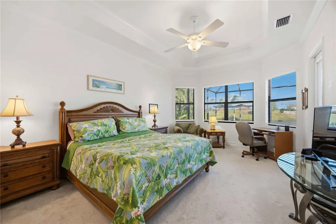
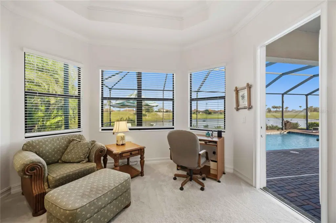
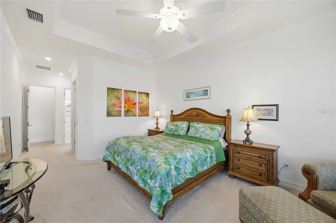
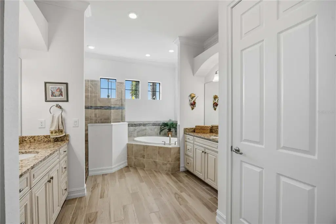
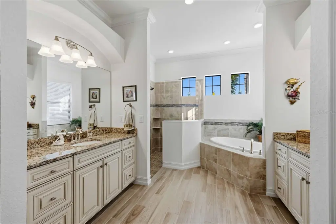
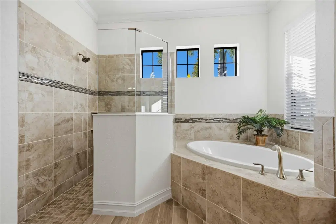
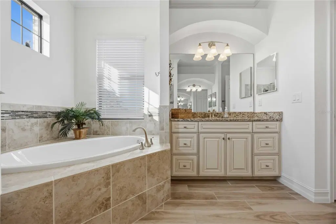
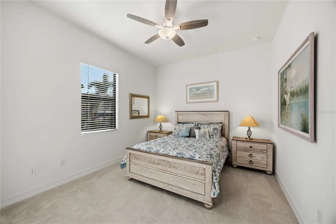
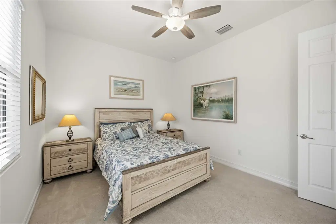
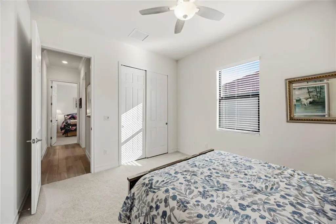
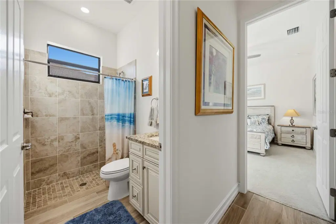
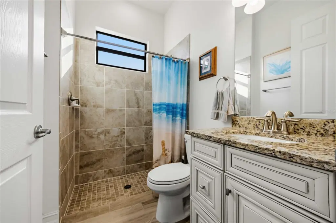
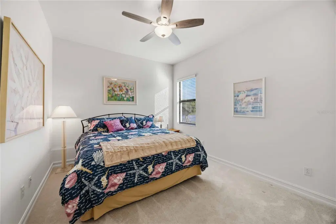
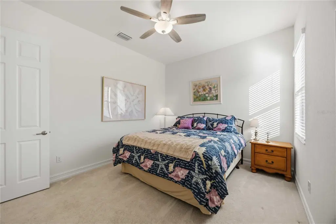
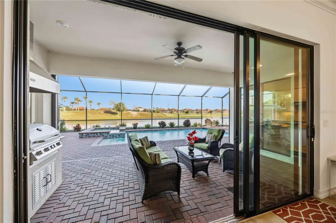
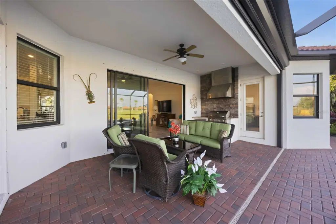
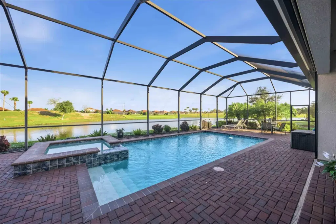
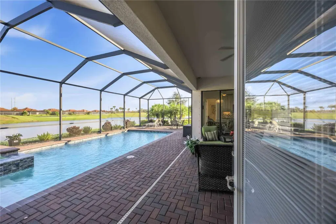
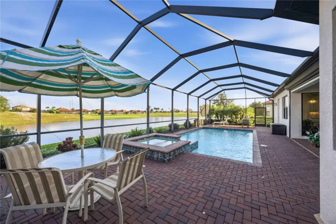
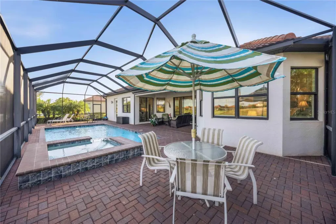
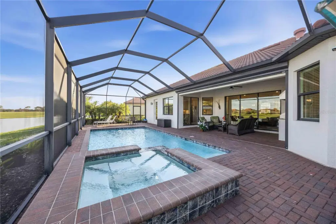
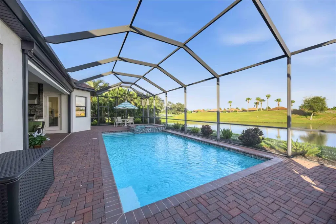
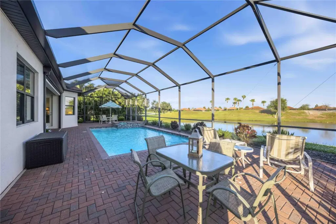
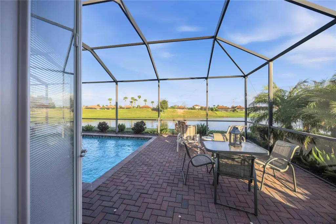
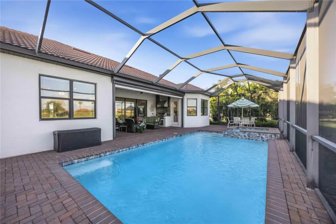
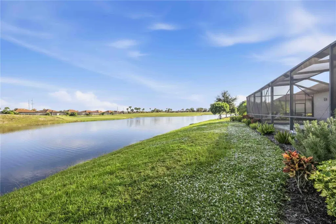
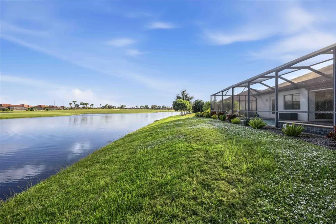
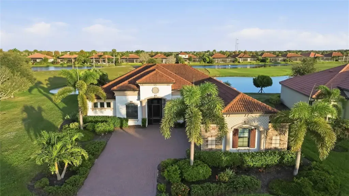
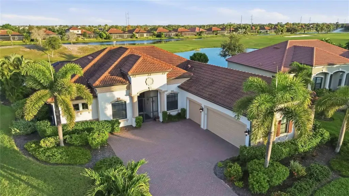
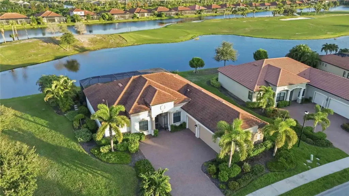
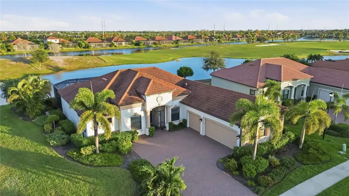
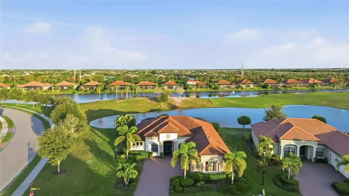
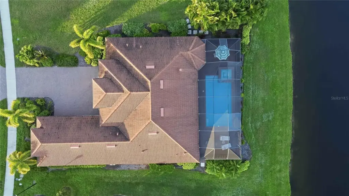
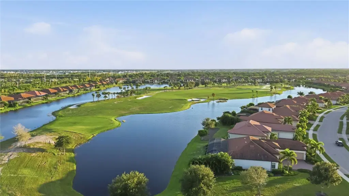
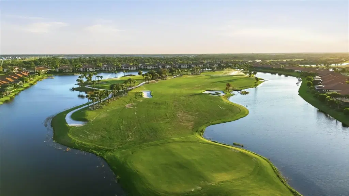
PRICED TO SELL & AVAILABLE IMMEDIATELY! Welcome to your ultimate resort lifestyle at 25297 Spartina Drive, nestled in the highly sought-after, master-planned community of Sarasota National in Venice, Florida. The motivated seller of this exceptional single-story residence, 4 bedrooms, 3 bathrooms, 3-car garage, is ready to make a deal, offering you the rare opportunity to skip the construction timelines and move right into this highly upgraded, turn-key luxury home. Inside, the heart of the home is a spectacular expanded chef's kitchen, designed with a built-in wine refrigerator and ample counter space for flawless hosting. Through the wide sliders, you'll find a backyard oasis that sets a new standard for Florida outdoor living. Fully equipped with Storm Smart motorized screens for ultimate peace of mind and weather control, the expansive lanai features a custom outdoor kitchen, a sparkling private pool, and a relaxing spa. Positioned on a choice water lot, your outdoor retreat overlooks the breathtaking, completely reimagined Fry/Straka championship golf course. Touted as the premier private golf course between Tampa and Naples, this exclusive, fully redesigned course is highly anticipated to open in January 2027, putting an elite golf experience right in your backyard. Best of all, there are absolutely no costly golf buy-in fees; purchasing this home in the golf community means you automatically own a piece of this spectacular private course. Beyond your private paradise, you are surrounded by a highly sought-after gated community celebrated as an Audubon International Silver Signature Sanctuary. Encompassing 2,400 total acres, over 1,300 acres are permanently dedicated to pristine natural preserves and wetlands, ensuring native wildlife and quiet, open vistas safeguard your investment for years to come. Sarasota National is a true "lifestyle community" where you can customize your days to be as active or as relaxed as you desire. The community center features a massive 32,000-square-foot clubhouse campus with zero-entry resort swimming pools, lap lanes, a state-of-the-art 7,300+ sq ft fitness center, a full-service day spa, tennis, pickleball, and bocce ball. Dining options abound, from elegant indoor meals at the Palm Club to casual plates at the outdoor poolside tiki bar. With a dog park, event lawn, and a full-time activities director, this property delivers a daily living experience that feels like a luxury vacation. Don't wait—see this stunning home today and start living the dream tomorrow!
Details
- Property type
- Single Family Residence
- Subdivision
- Sarasota National
- County
- Sarasota
- MLS #
- D6149537
- Garage spaces
- 3
- Private pool
- Yes
- Waterfront
- Yes
- View
- Golf Course, Pool, Trees/Woods, Water
- HOA fee
- $3,201 quarterly
- Annual taxes
- $6,905 (2025)
- Cooling
- Central Air
- Heating
- Central, Heat Pump
- Flooring
- Brick, Carpet, Ceramic Tile, Hardwood
- Appliances
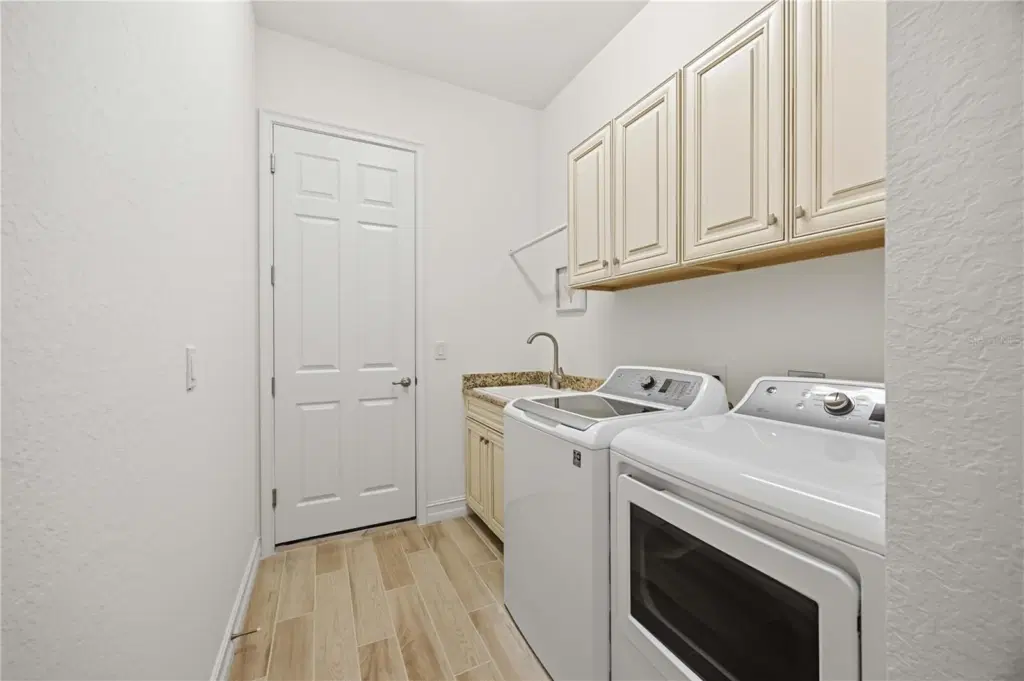
- Bar Fridge, Built-In Oven, Cooktop, Dishwasher, Disposal, Dryer, Electric Cooktop, Electric Water Heater, Microwave, Refrigerator, Washer, Wine Refrigerator
- Interior
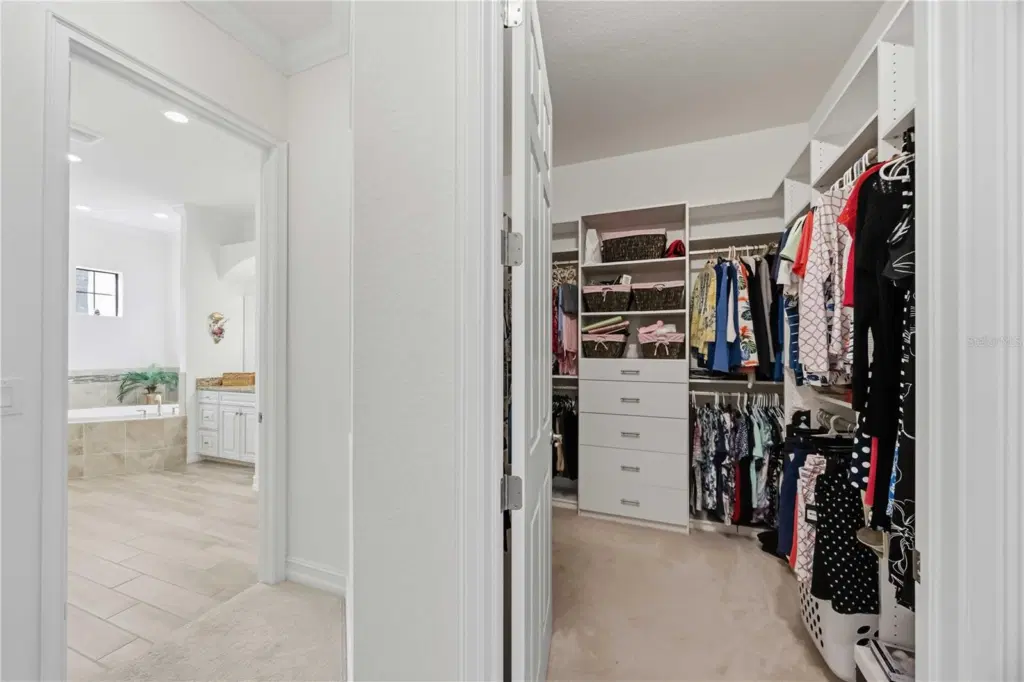
- Built-in Features, Ceiling Fans(s), Crown Molding, Eat-in Kitchen, In Wall Pest System, Kitchen/Family Room Combo, Open Floorplan, Primary Bedroom Main Floor, Solid Surface Counters, Stone Counters, Walk-In Closet(s), Window Treatments
- Exterior
- Gray Water System, Lighting, Outdoor Grill, Outdoor Kitchen, Private Entrance, Rain Gutters, Sidewalk, Sprinkler Metered
- Community
- Association Recreation - Owned, Clubhouse, Community Mailbox, Deed Restrictions, Dog Park, Fitness Center, Gated Community - Guard, Golf, Irrigation-Reclaimed Water, No Truck/RV/Motorcycle Parking, Park, Playground, Pool, Restaurant, Sidewalks, Special Community Restrictions, Tennis Court(s), Street Lights
- Pets
- Yes
- Furnished
- Negotiable
Listing courtesy of Keller Williams Island Life Real Estate.

Listing information is provided by Participants of the Stellar MLS. IDX information is provided exclusively for personal, non-commercial use, and may not be used for any purpose other than to identify prospective properties consumers may be interested in purchasing. Information is deemed reliable but not guaranteed. Properties displayed may be listed or sold by various participants in the MLS. Copyright 2026, Stellar MLS.