2486 Buckthorn Loop
North Port, FL 34289
About this home
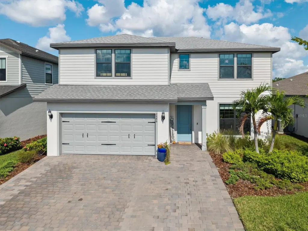
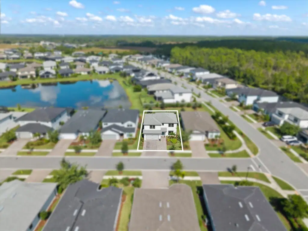
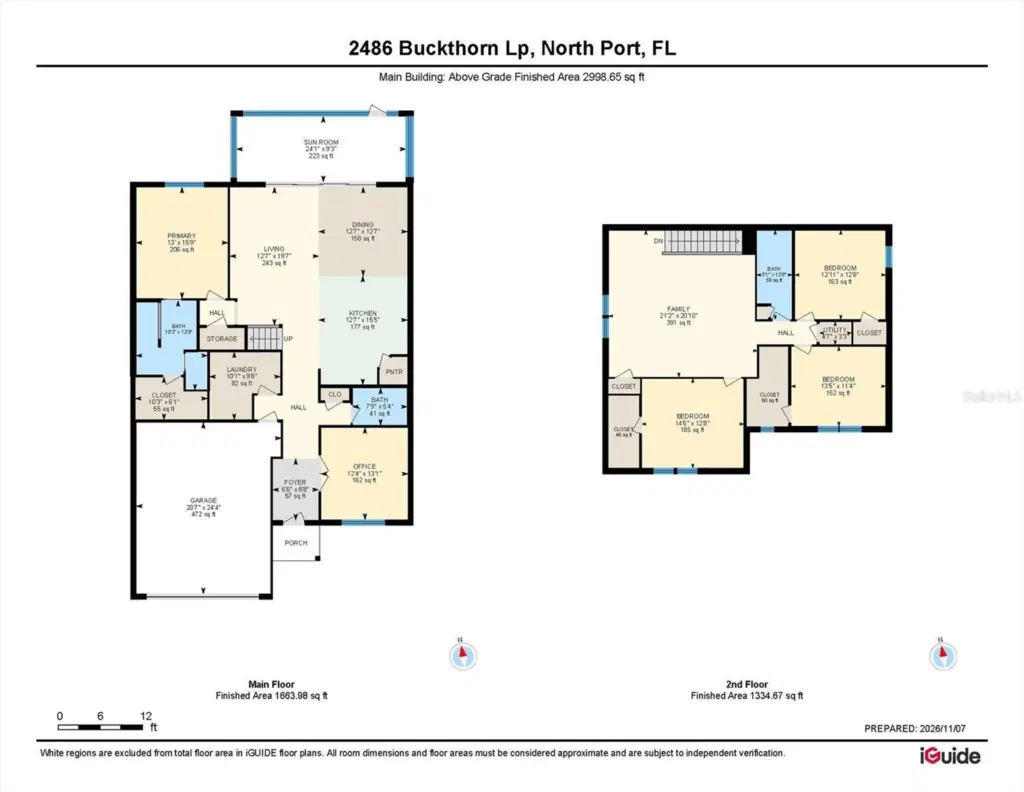
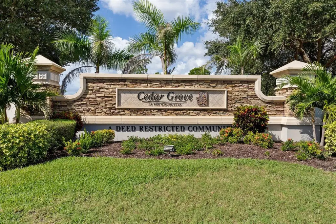
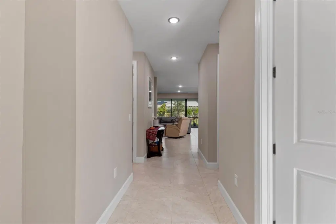
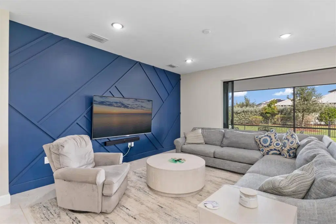
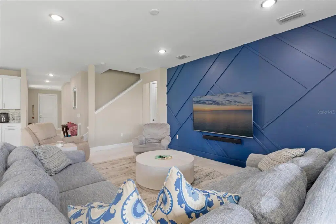
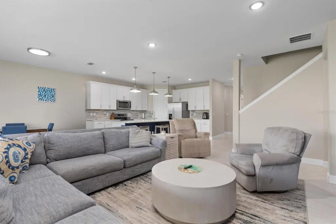
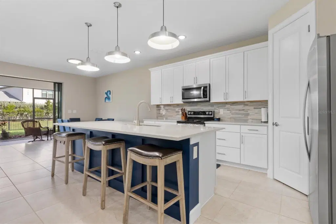
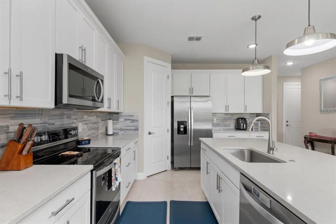
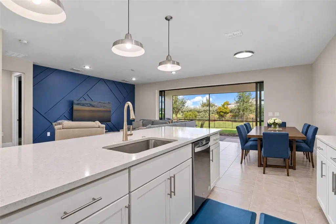
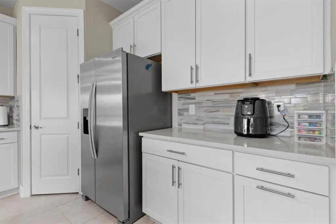
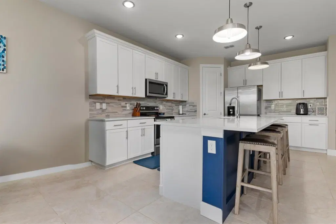
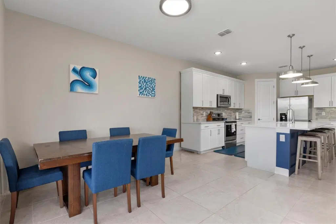
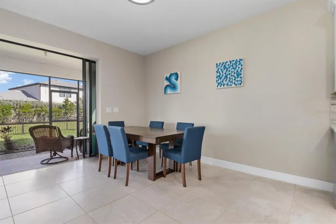
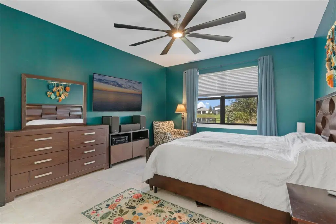
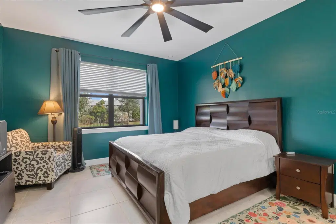
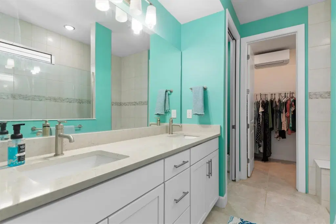
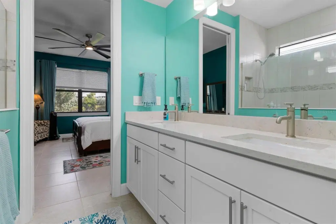
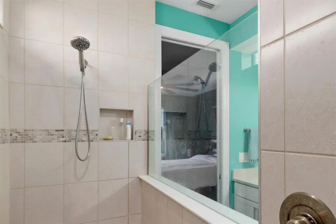
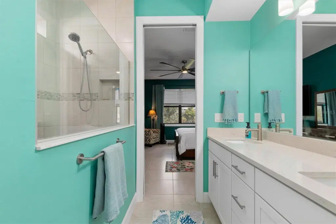
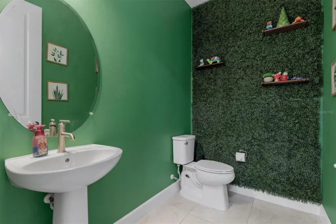
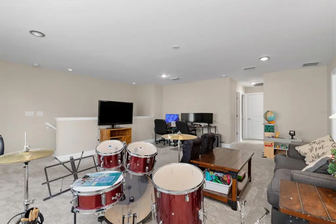
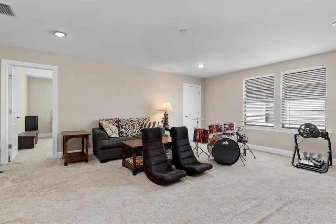
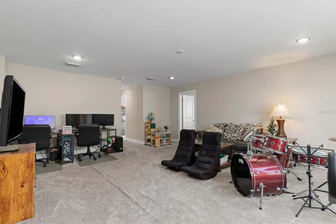
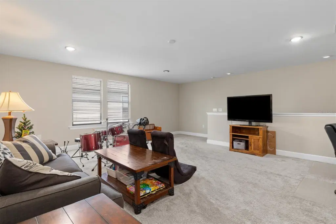
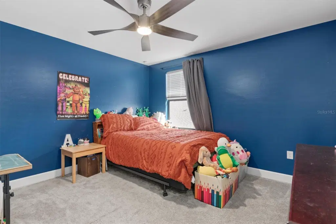
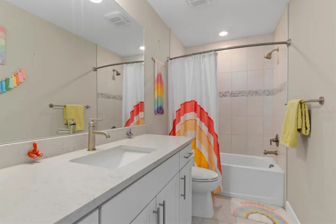
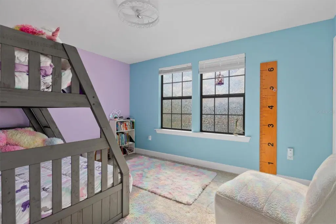
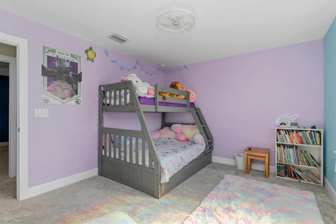
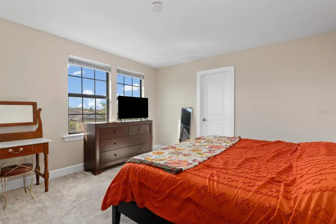
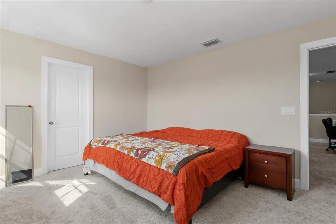
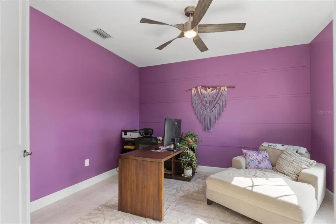
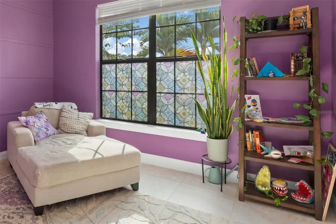
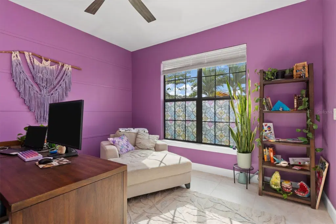
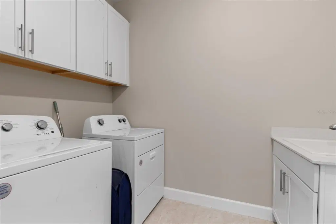
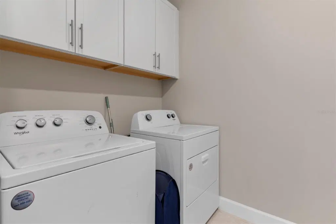
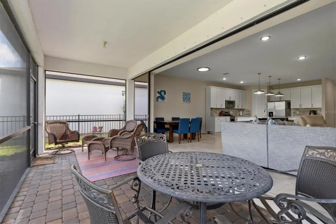
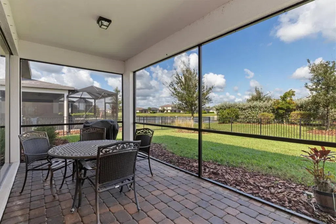
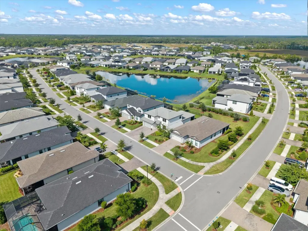
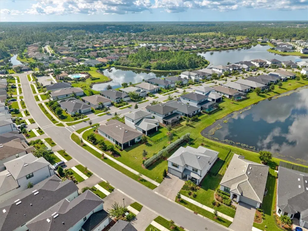
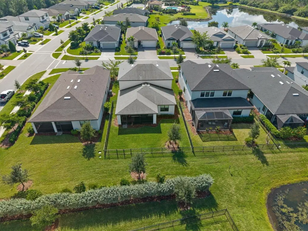
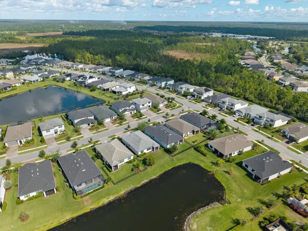
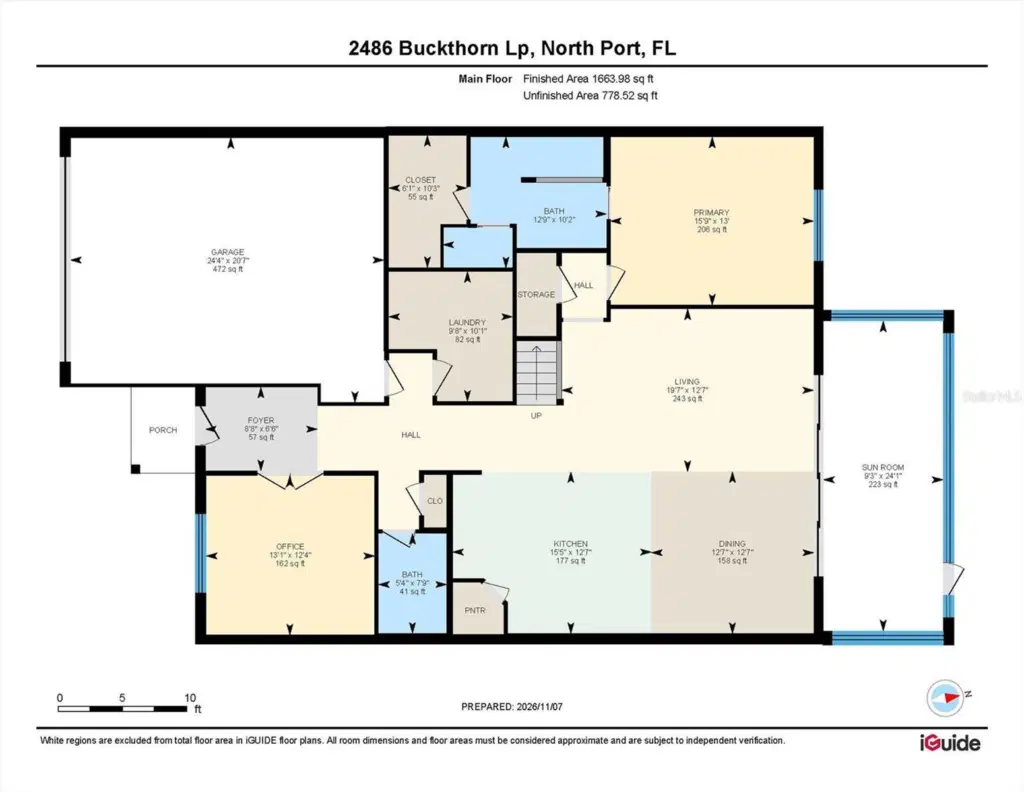
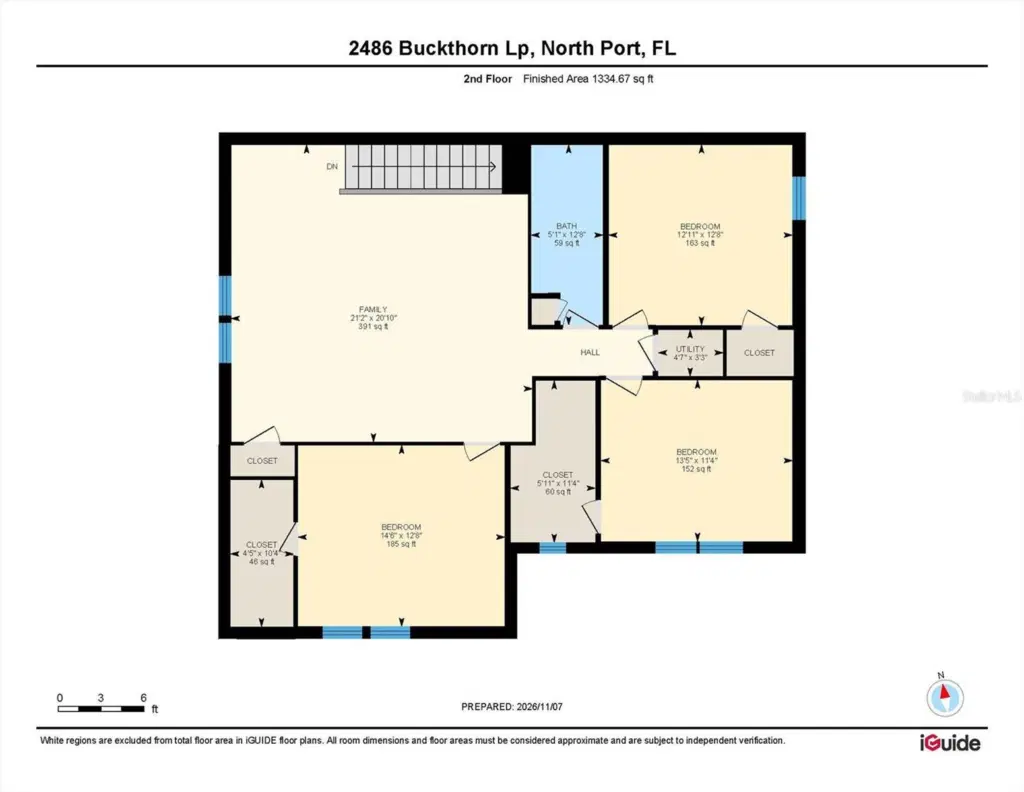
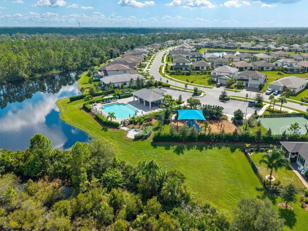
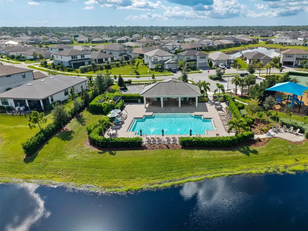
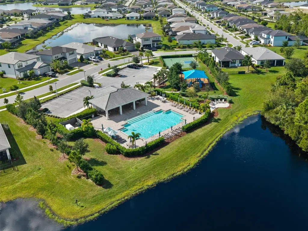
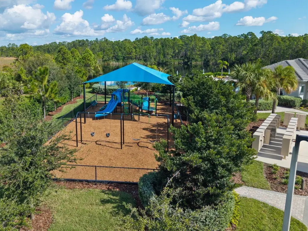
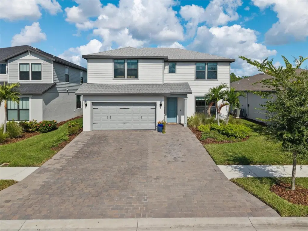
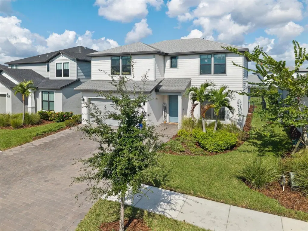
LAKE VIEWS! ***X-FLOOD ZONE***EXTENDED DRIVEWAY WITH PARKING for FOUR VEHICLES plus garage! MAIN-FLOOR PRIMARY SUITE! PRIVATE HOME OFFICE! UPSTAIRS LOFT! 2022-built home offers 4 BEDROOMS, 2.5 BATHROOMS, and 2,910 SQ. FT. of living space. Step inside to a bright, OPEN-CONCEPT living and dining area flowing into a spacious kitchen featuring QUARTZ COUNTERTOPS, SHAKER-STYLE CABINETRY, and a CENTER ISLAND perfect for gathering. The MAIN-FLOOR PRIMARY SUITE features a walk-in closet and private bathroom with DUAL SINKS. A separate HOME OFFICE with DOUBLE DOORS and a LARGE FRONT-FACING WINDOW provides a comfortable, naturally lit workspace. A convenient half bathroom and laundry area complete the first floor. Upstairs, a GENEROUS FAMILY ROOM/LOFT offers additional space for entertaining, relaxing, or movie nights, along with THREE ADDITIONAL BEDROOMS and a full bathroom. Step outside to the lanai overlooking the LAKE and enjoy beautiful Florida sunsets. And here's a feature you don't want to overlook: the EXTENDED DRIVEWAY ACCOMMODATES FOUR VEHICLES, plus an attached TWO-CAR GARAGE, providing parking for up to SIX VEHICLES — a valuable advantage in a neighborhood where STREET PARKING IS NOT PERMITTED. Cedar Grove residents enjoy community amenities, including TWO POOLS, PLAYGROUNDS, and WALKING PATHS, with convenient access to shopping, dining, parks, and everyday essentials. HOA takes care of the Mowing, trimming, and standard lawn care and Irrigation / lawn watering infrastructure (using reclaimed water). With 2022 CONSTRUCTION, FLOOD ZONE X, generous living space, and a versatile floor plan, this North Port home offers an appealing combination of comfort and convenience. No sign due to HOA restrictions.
Details
- Property type
- Single Family Residence
- Subdivision
- Cedar Grove Ph 2a
- County
- Sarasota
- MLS #
- D6149445
- Garage spaces
- 2
- Private pool
- No
- Waterfront
- No
- HOA fee
- $100 monthly
- Annual taxes
- $6,978 (2025)
- Cooling
- Central Air
- Heating
- Central, Electric
- Flooring
- Carpet, Ceramic Tile
- Appliances
- Cooktop, Dishwasher, Disposal, Electric Water Heater, Exhaust Fan, Refrigerator
- Interior
- Eat-in Kitchen, High Ceilings, Kitchen/Family Room Combo, Living Room/Dining Room Combo, Open Floorplan, Primary Bedroom Main Floor, Solid Surface Counters, Thermostat, Walk-In Closet(s)
- Exterior
- Private Yard, Sidewalk
- Community
- Community Mailbox, Irrigation-Reclaimed Water, Playground, Pool, Sidewalks
- Pets
- Cats OK, Dogs OK, Yes
- Furnished
- Unfurnished
Listing courtesy of Paradise Exclusive Real Estate.

Listing information is provided by Participants of the Stellar MLS. IDX information is provided exclusively for personal, non-commercial use, and may not be used for any purpose other than to identify prospective properties consumers may be interested in purchasing. Information is deemed reliable but not guaranteed. Properties displayed may be listed or sold by various participants in the MLS. Copyright 2026, Stellar MLS.