12366 Vieste Ct
Venice, FL 34293
About this home
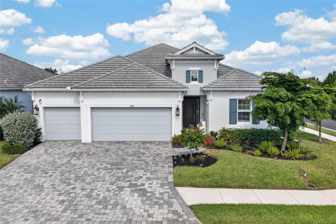
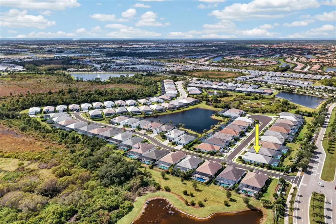
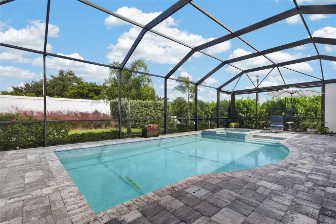
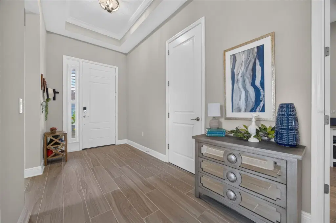
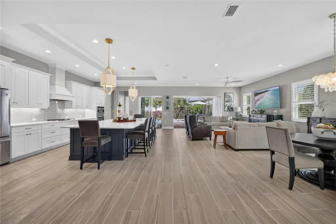
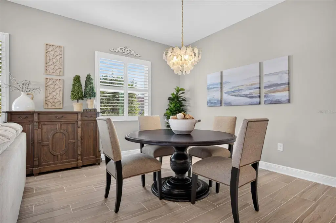
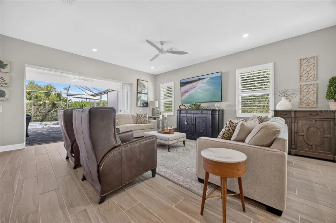
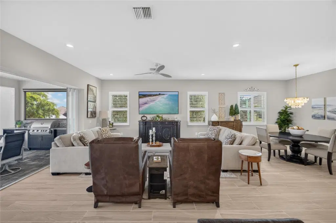
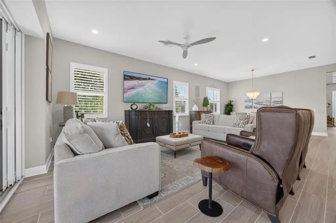
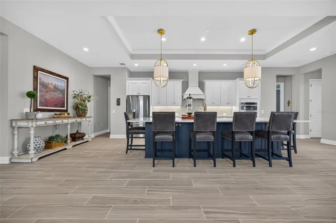
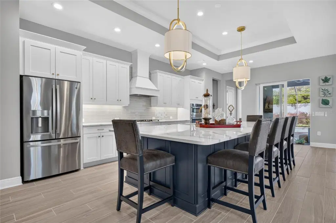
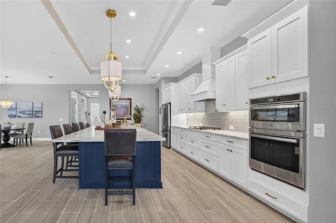
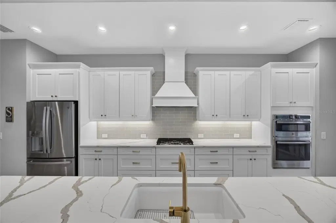
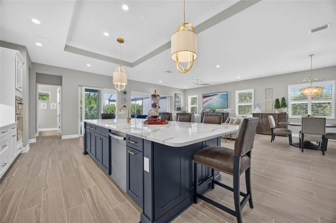
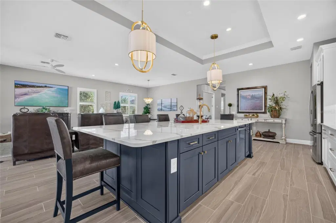
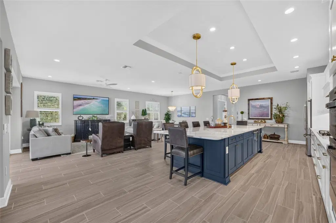
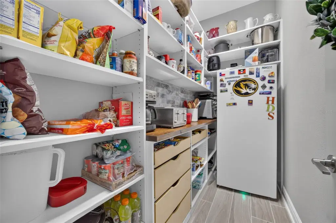
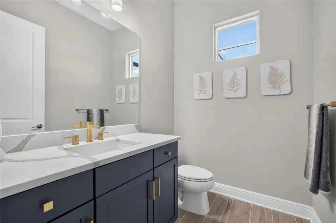
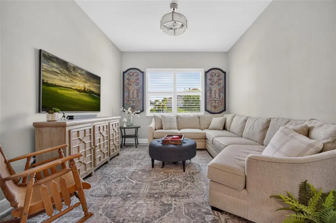
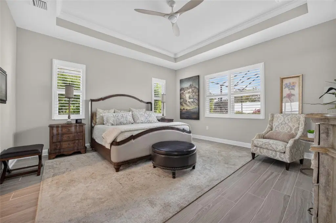
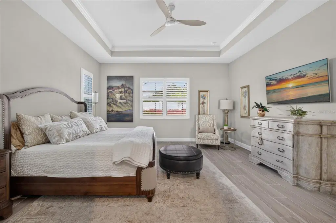
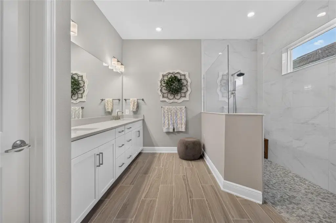
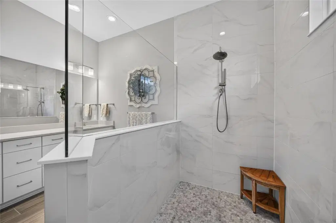
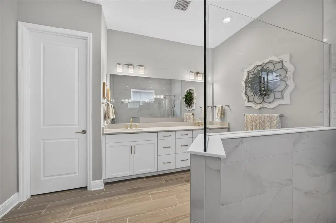
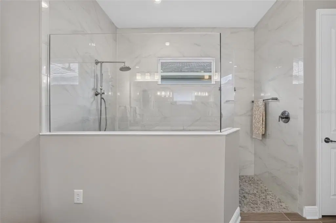
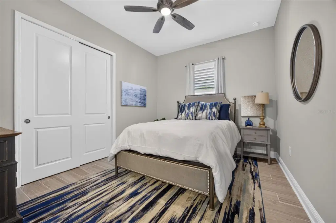
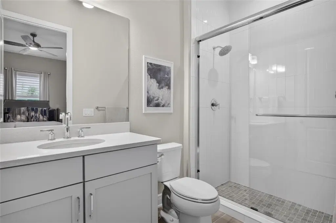
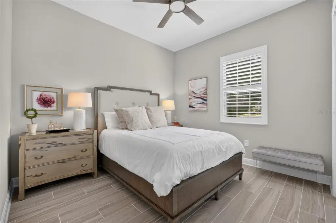
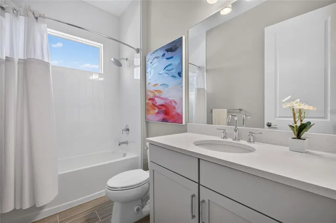
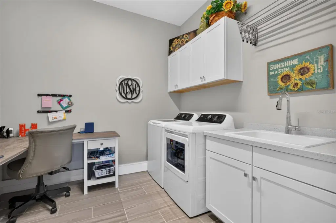
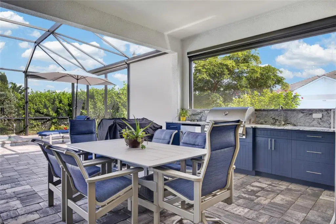
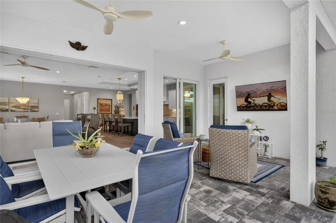
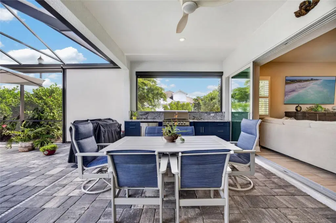
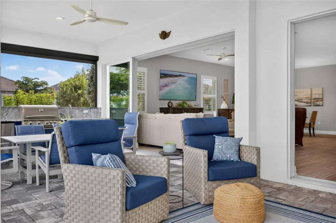
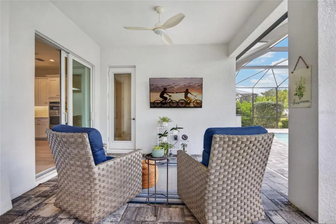
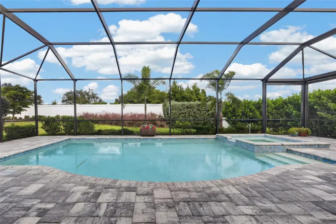
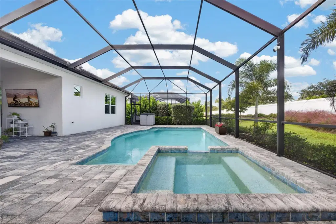
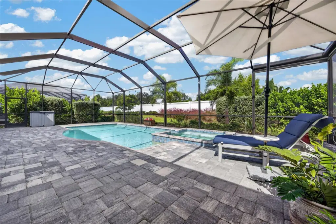
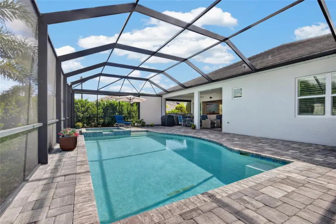
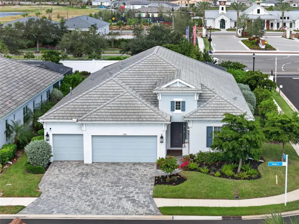
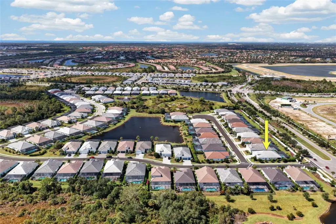
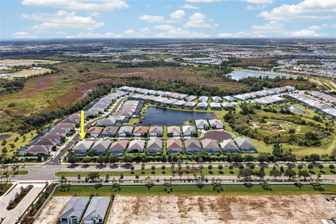
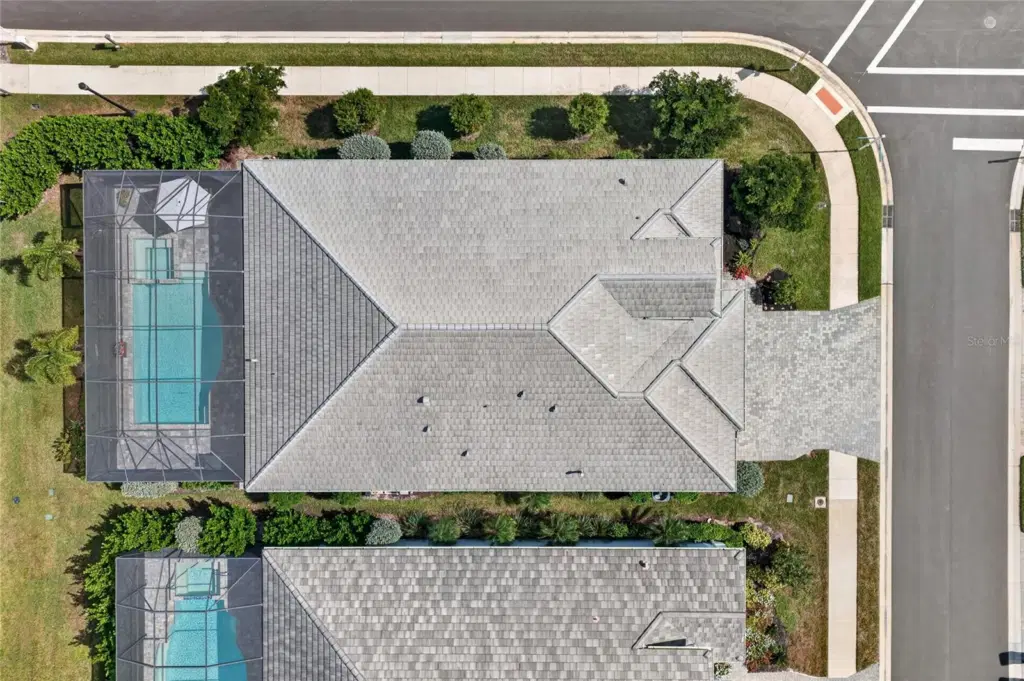
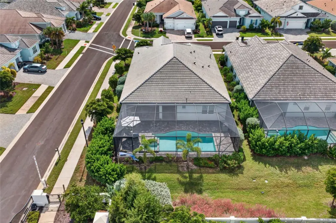
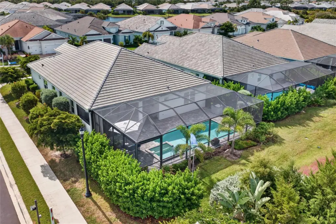
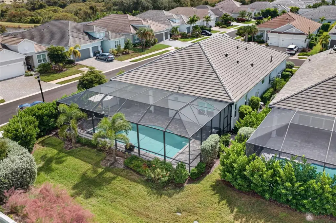
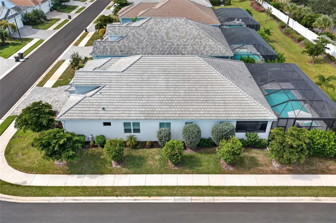
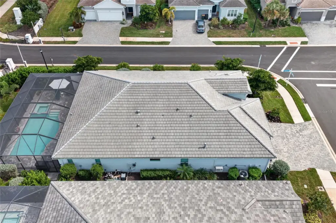
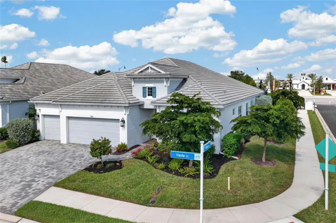
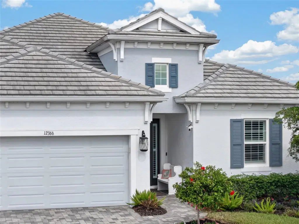
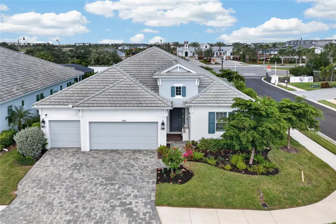
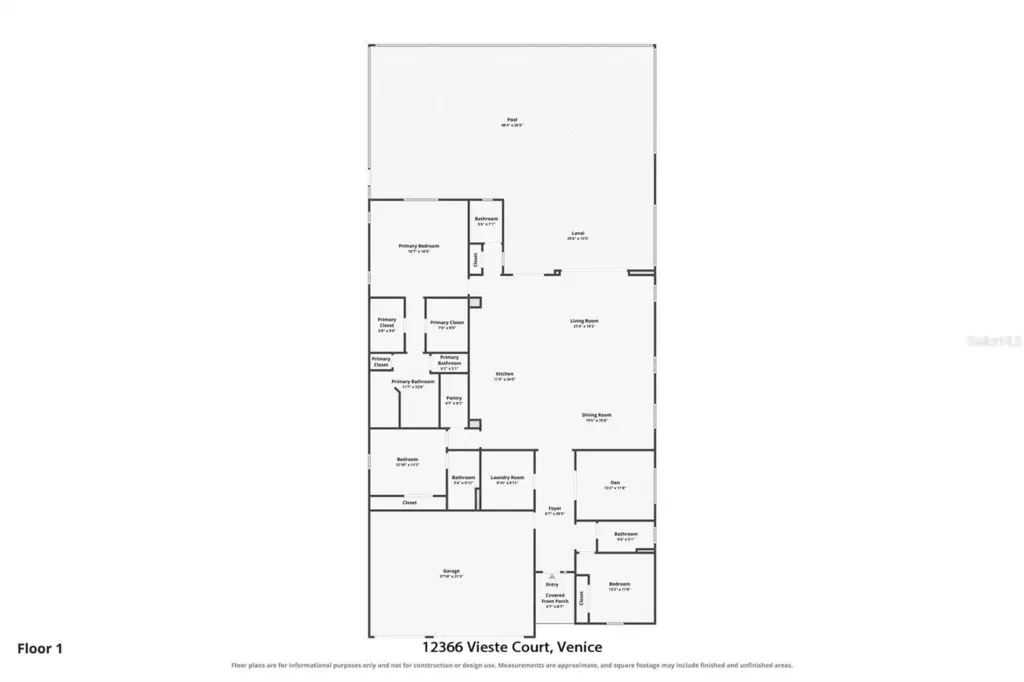
EXCEPTIONAL LUXURY, TIMELESS DESIGN, AND RESORT-STYLE LIVING IN THE HEART OF WELLEN PARK! Welcome to this beautifully appointed 2023-BUILT RESIDENCE, perfectly positioned on a desirable CORNER LOT within the sought-after AVELINA COMMUNITY. Offering 4 BEDROOMS, 3.5 BATHROOMS, A 3-CAR GARAGE, AND 2,688 SQUARE FEET of thoughtfully designed living space, this extraordinary home combines refined finishes, modern conveniences, and an exceptional indoor-outdoor lifestyle. From the moment you enter, you’ll appreciate the attention to detail, beginning with elegant PLANK TILE FLOORING THROUGHOUT, sophisticated tray ceilings, custom molding, and timeless plantation shutters. An expansive, open-concept floor plan creates an effortless transition between the living, dining, and kitchen areas, offering an inviting atmosphere for both intimate gatherings and grand entertaining. THE HEART OF THE HOME is a beautifully designed gourmet kitchen, where an oversized contrasting navy island makes a striking statement against crisp white cabinetry, stone countertops, stainless steel appliances, a built-in wall oven, and a decorative range hood. A spacious BUTLER’S PANTRY WITH CUSTOM BUILT-IN SHELVING provides additional storage and organization, completing this impressive culinary space. A PRIVATE PRIMARY RETREAT offers a serene escape, featuring an elegant tray ceiling accented by decorative molding and DUAL OVERSIZED WALK-IN CLOSETS WITH CUSTOM BUILT-INS. The luxurious en-suite bathroom is equally impressive, showcasing a spacious dual-sink vanity and an expansive walk-in shower. Three additional bedrooms provide exceptional versatility, including a PRIVATE GUEST SUITE WITH ITS OWN EN-SUITE BATHROOM, ideal for extended stays and visiting guests. YOUR OWN PRIVATE RESORT AWAITS. Step outside to an extraordinary screened outdoor sanctuary, where a sparkling POOL AND SPA are complemented by an expansive paver deck and covered lanai. The beautifully equipped OUTDOOR KITCHEN FEATURES A PREMIUM BLAZE GRILL AND SOFT-CLOSE CABINETRY, creating the perfect setting for alfresco dining and entertaining. LANAI PRIVACY SHADES provide an additional layer of comfort and seclusion, allowing you to enjoy this remarkable outdoor space year-round. Beyond its stunning aesthetics, this residence offers an impressive collection of practical upgrades, including HURRICANE-IMPACT GLASS, WHOLE-HOUSE WATER FILTRATION, and a 2023 ROOF, A/C SYSTEM, AND WATER HEATER. The upgraded 3-CAR GARAGE is complete with EPOXY FLOORING, A DEDICATED MINI-SPLIT SYSTEM, AND OVERHEAD STORAGE, offering exceptional functionality. Ideally situated within WELLEN PARK, residents enjoy convenient access to Downtown Wellen’s vibrant dining, shopping, entertainment, scenic outdoor spaces, and nearby CoolToday Park, with the beautiful Gulf Coast beaches just a short drive away. AN EXCEPTIONAL OPPORTUNITY TO EXPERIENCE ELEVATED FLORIDA LIVING IN AVELINA. Schedule your private showing and discover everything this remarkable residence has to offer.
Details
- Property type
- Single Family Residence
- Subdivision
- Avelina Wellen Park Village F-2
- County
- Sarasota
- MLS #
- C7532732
- Garage spaces
- 3
- Private pool
- Yes
- Waterfront
- No
- View
- Pool
- HOA fee
- $1,549 quarterly
- Annual taxes
- $10,908 (2026)
- Cooling
- Central Air
- Heating
- Central, Electric
- Flooring
- Tile
- Appliances
- Built-In Oven, Cooktop, Dishwasher, Dryer, Microwave, Range Hood, Refrigerator, Washer
- Interior
- Ceiling Fans(s), Eat-in Kitchen, Kitchen/Family Room Combo, Open Floorplan, Primary Bedroom Main Floor, Split Bedroom, Stone Counters, Tray Ceiling(s), Walk-In Closet(s), Window Treatments
- Exterior
- Lighting, Private Mailbox, Rain Gutters, Shade Shutter(s)
- Pets
- Yes
- Furnished
- Unfurnished
Listing courtesy of Grant Team Real Estate, Llc.

Listing information is provided by Participants of the Stellar MLS. IDX information is provided exclusively for personal, non-commercial use, and may not be used for any purpose other than to identify prospective properties consumers may be interested in purchasing. Information is deemed reliable but not guaranteed. Properties displayed may be listed or sold by various participants in the MLS. Copyright 2026, Stellar MLS.