2589 Daisy Dr
North Port, FL 34289
About this home
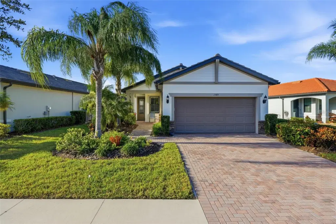
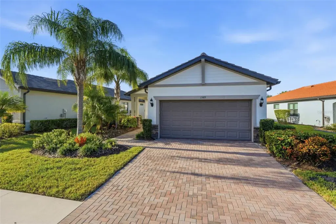
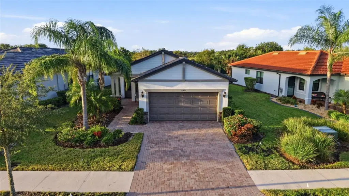
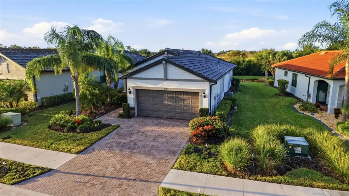
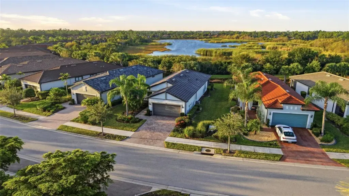
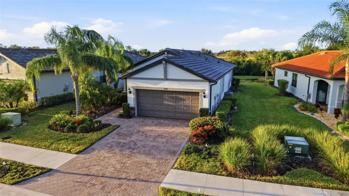
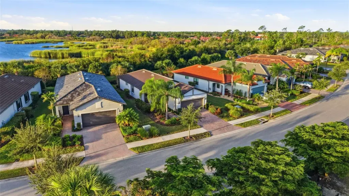
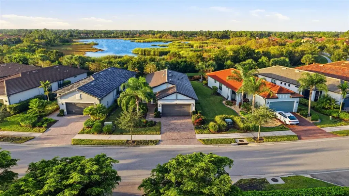
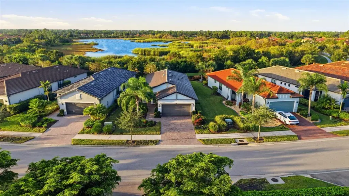
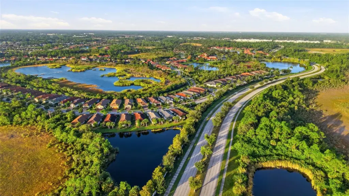
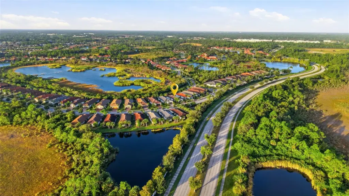
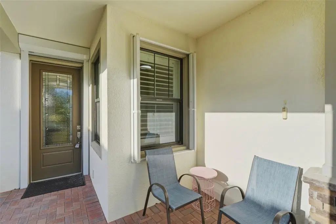
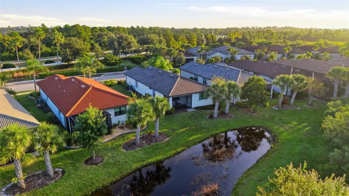
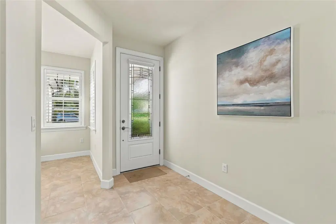
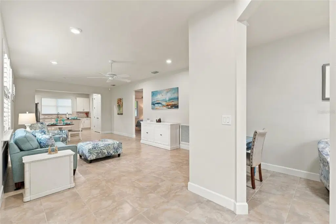
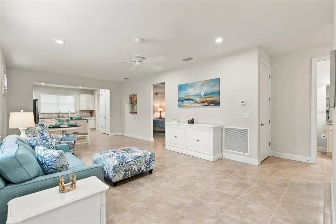
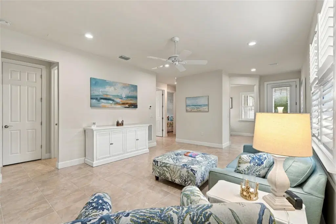
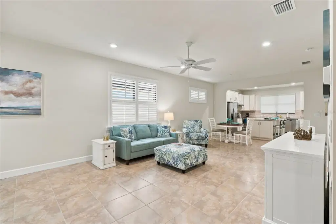
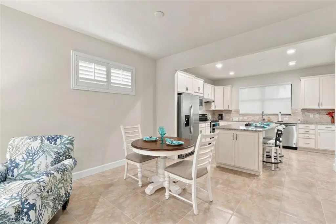
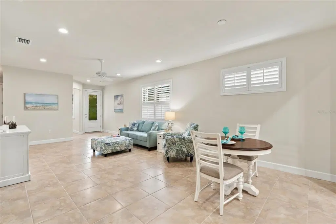
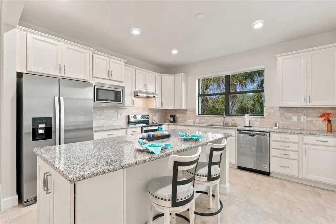
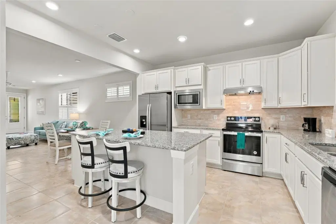
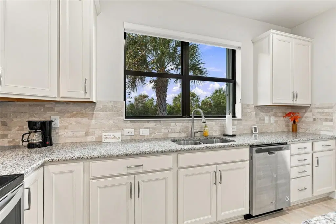
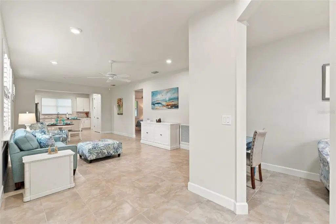
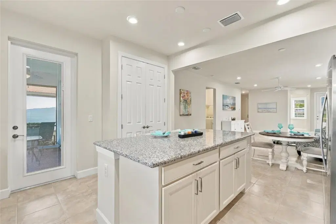
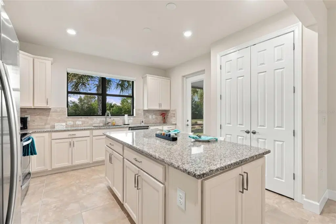
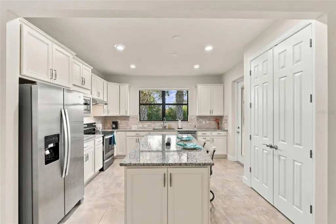
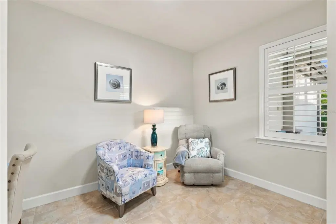
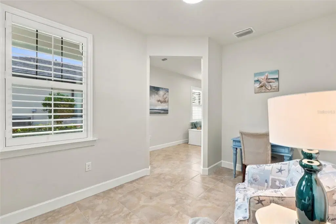
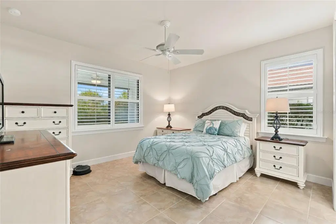
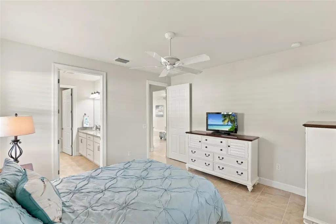
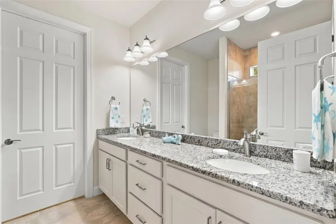
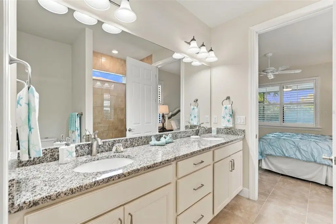
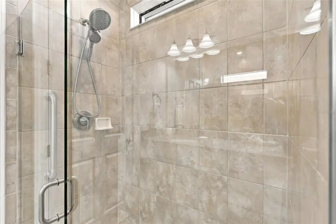
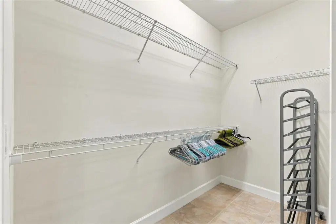
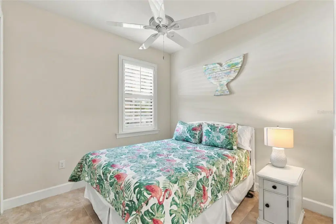
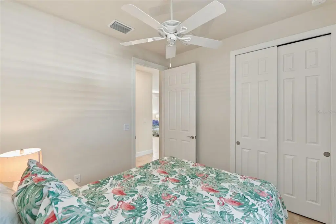
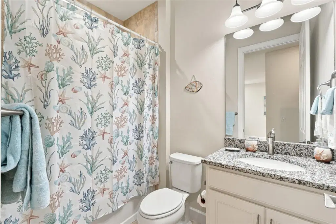
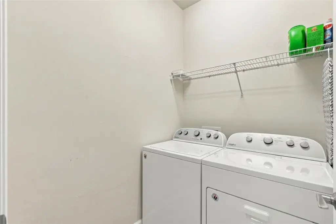
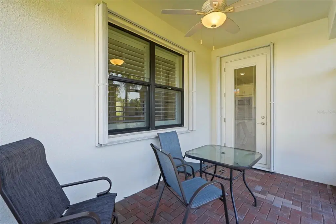
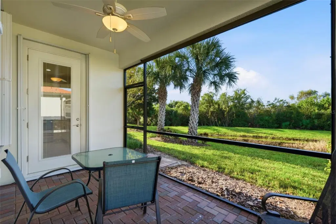
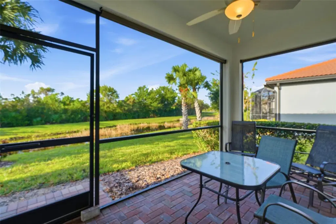
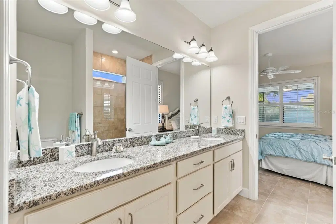
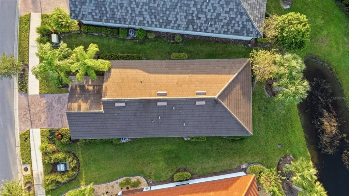
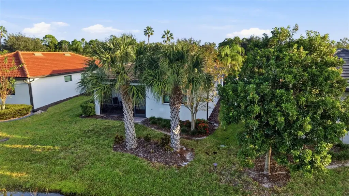
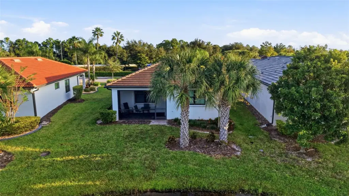
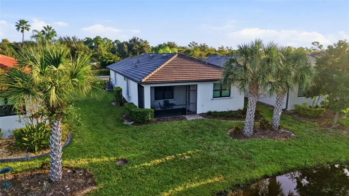
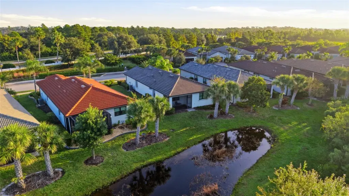
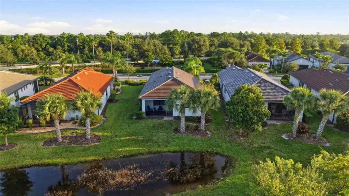
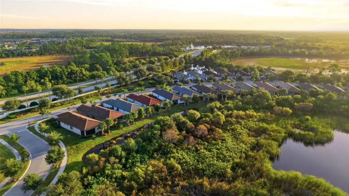
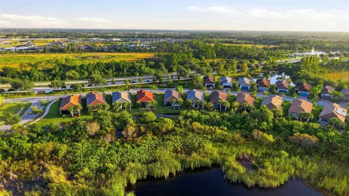
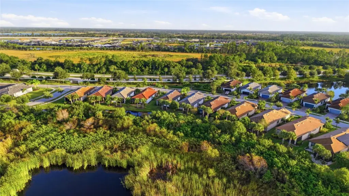
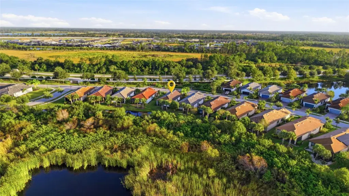
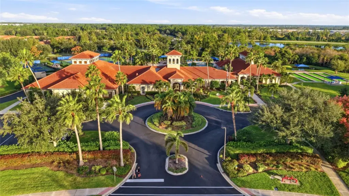
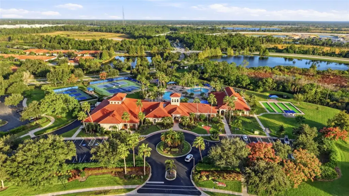
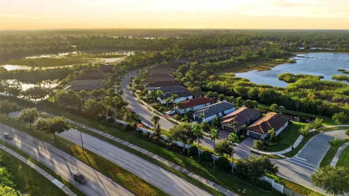
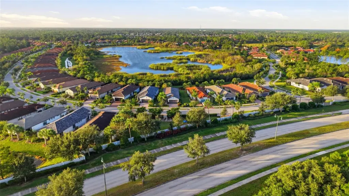
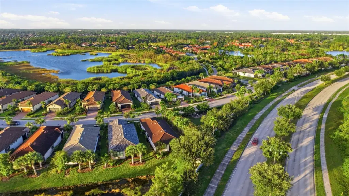
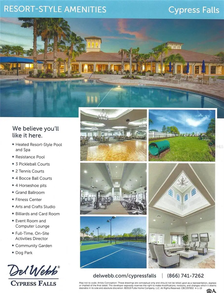
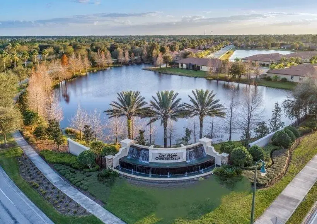
**TURNKEY FURNISHED** Experience a luxurious, maintenance-free lifestyle in the 55+ Del Webb community of Cypress Falls at The Woodlands! This meticulously kept 2-bedroom + den, 2-bath home radiates w/ light, openness & tranquility offering the perfect blend of comfort & elegance. Nestled within a peaceful setting, this home invites relaxation from the moment you arrive. Drive up & be greeted w/ lush Florida landscaping including perfectly trimmed shrubbery, manicured green grass & swaying palm trees. The brick pavered driveway and front entryway sets the tone for the inviting ambiance inside as you step through the beautiful etched glass front door into a spacious, open-concept layout featuring soaring ceilings, large tile flooring & neutral colors throughout. The kitchen is a showstopper—granite countertops, decorative tile backsplash, Stainless steel appliances that pair beautifully with the 42" white wood cabinets with crown molding. Enjoy the abundance of counter/cabinet space as well as recessed lighting, pull out cabinet drawers, a closet-style pantry, and a large island that seamlessly connects the kitchen to the dining and living room, creating a warm and inviting atmosphere for gatherings! The expansive living room has ample space for friends and family, making it the heart of the home. The split-bedroom layout ensures privacy for you and your guests and includes a den/office offering versatility for various uses. Retreat to the spacious owner’s suite that is tucked away right off the living room, featuring a ceiling fan, walk-in closet and 2 large windows w/ one overlooking the private preserve—a peaceful view to wake up to each day. The en-suite bath features dual sinks, upgraded faucet package, granite countertops, wood cabinetry (which includes 3 pull out drawers) and a walk- in shower with frame-less glass door enclosure, perfect for a spa-like experience! The guest bedroom is generously sized with a ceiling fan and a built-in closet. The nearby guest bath doesn’t disappoint w/ granite countertops, white wood cabinets & a shower/tub combo w/ upgraded tiled walls. The interior laundry room has a matching whirlpool washer & dryer w/ added shelving above, perfect for all your extra laundry room necessities. Step out through the back door onto the screened-in lanai and enjoy the peace and privacy with no rear neighbors, making it easy to fully appreciate this space—a perfect spot for outdoor dining or simply relaxing in the tranquil surroundings. Updated fixtures/faucets, Storm impact windows, plantation shutters throughout & accordion hurricane shutters. Lawn care and irrigation are included in your HOA, so your days of mowing, edging & weeding are over! The community is small enough to still have a small town feel, while large enough to have all the activities & amenities you’d love to enjoy in your retirement years including: a resistance pool, beach access pool, spa, pickle ball courts, bocce ball, billiard's, ping pong, horseshoes, library, internet café; to the numerous clubs & classes, crafters, Bridge, poker, euchre, yoga, tai chi, water aerobics, dance club, mah jong & more. Community activities also include Bingo, parties & professional entertainment. Active individuals and enthusiasts will revel in the community's tennis courts, while the 55+ community aspect ensures a neighborly vibe with plenty of engaging activities for the mature homeowner!
Details
- Property type
- Single Family Residence
- Subdivision
- Cypress Falls Ph 2c
- County
- Sarasota
- MLS #
- C7532600
- Garage spaces
- 1
- Private pool
- No
- Waterfront
- No
- View
- Water
- HOA fee
- $1,424 quarterly
- Annual taxes
- $4,591 (2025)
- Cooling
- Central Air
- Heating
- Central, Electric
- Flooring
- Tile
- Appliances
- Dishwasher, Disposal, Dryer, Electric Water Heater, Microwave, Range, Refrigerator, Washer
- Interior
- Ceiling Fans(s), Eat-in Kitchen, High Ceilings, Kitchen/Family Room Combo, Living Room/Dining Room Combo, Open Floorplan, Primary Bedroom Main Floor, Solid Wood Cabinets, Split Bedroom, Stone Counters, Thermostat, Walk-In Closet(s)
- Exterior
- Hurricane Shutters, Lighting, Rain Gutters, Shade Shutter(s), Sidewalk
- Community
- Association Recreation - Owned, Buyer Approval Required, Clubhouse, Community Mailbox, Deed Restrictions, Dog Park, Fitness Center, Gated Community - No Guard, Golf Carts OK, Irrigation-Reclaimed Water, Pool, Sidewalks, Special Community Restrictions, Tennis Court(s), Street Lights
- Pets
- Breed Restrictions, Yes
- Furnished
- Turnkey
Listing courtesy of Re/max Palm Realty.

Listing information is provided by Participants of the Stellar MLS. IDX information is provided exclusively for personal, non-commercial use, and may not be used for any purpose other than to identify prospective properties consumers may be interested in purchasing. Information is deemed reliable but not guaranteed. Properties displayed may be listed or sold by various participants in the MLS. Copyright 2026, Stellar MLS.