16422 Hillside Cir
Lakewood Ranch, FL 34202
About this home
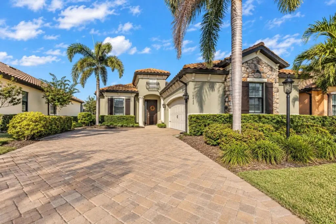
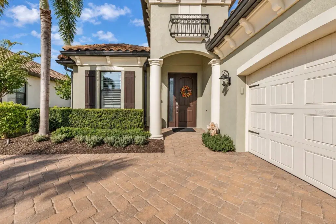
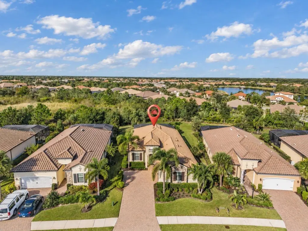
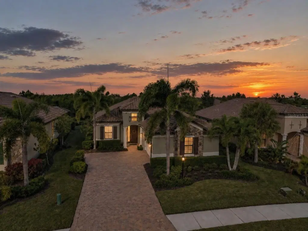
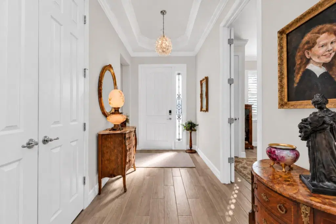
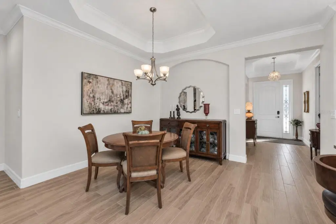
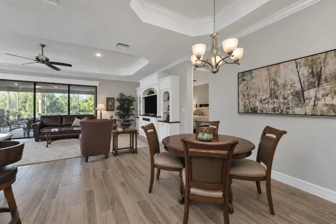
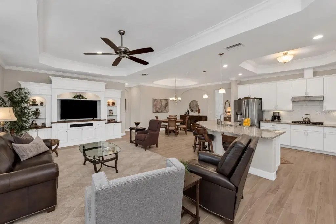
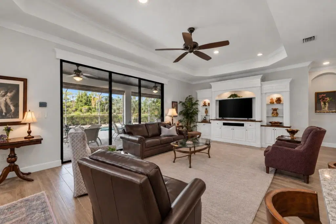
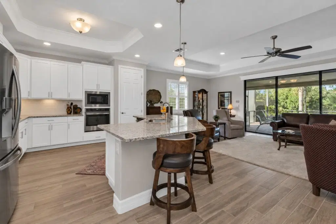
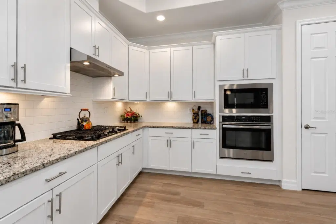
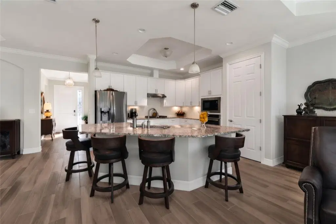
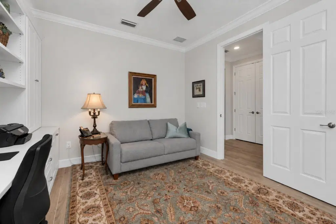
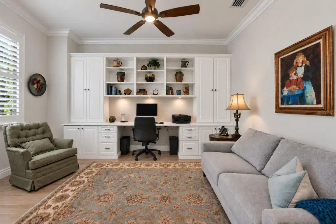
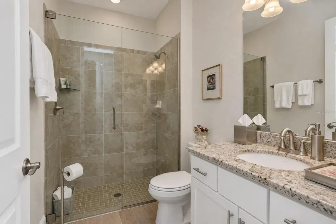
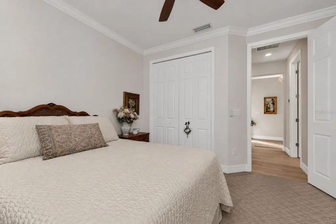
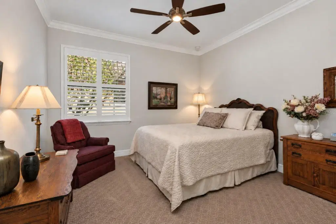
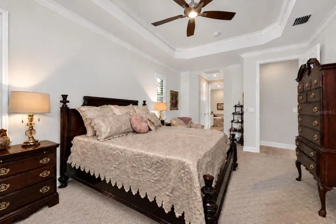
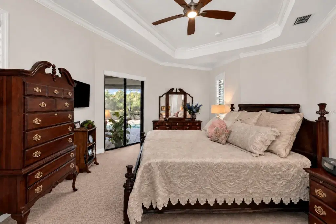
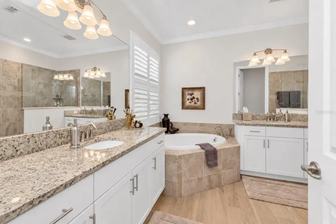
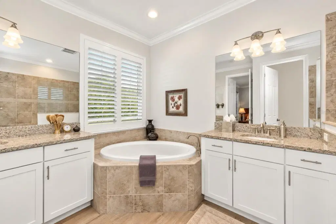
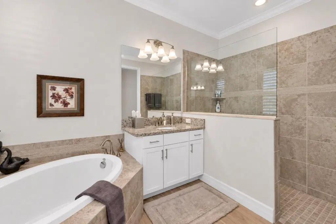
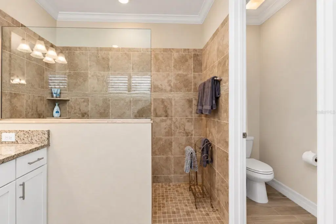
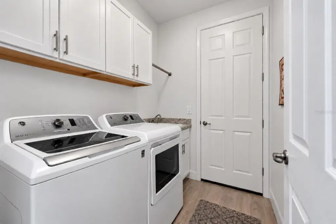
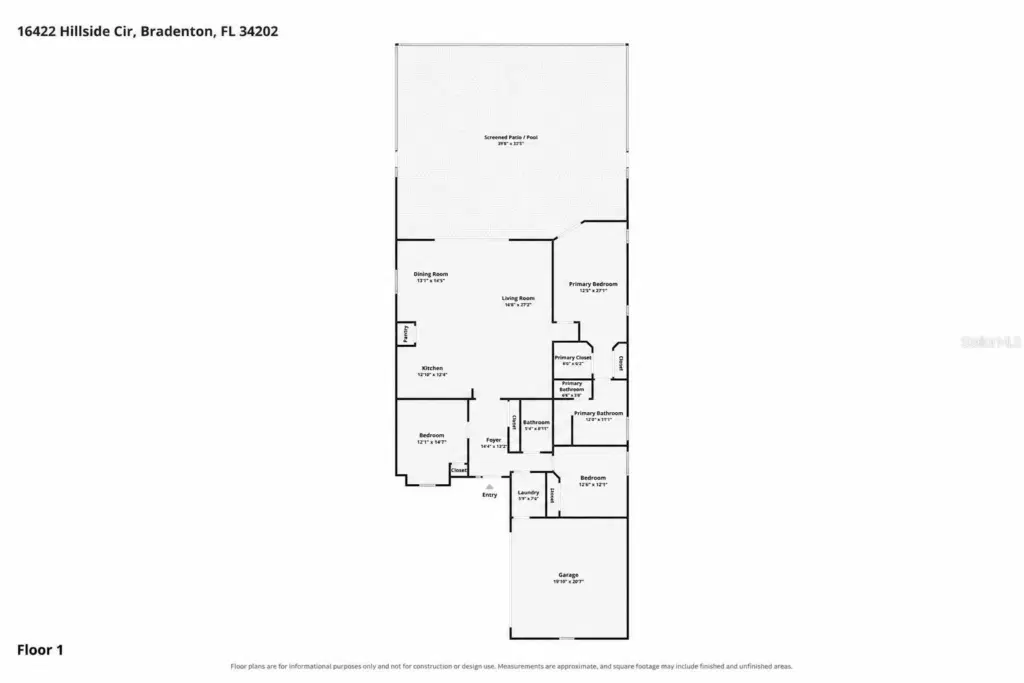
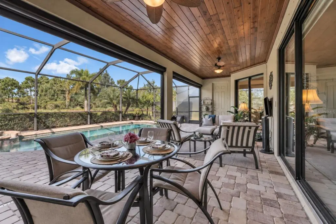
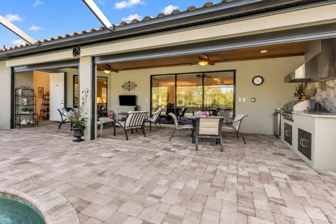
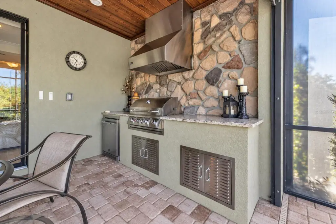
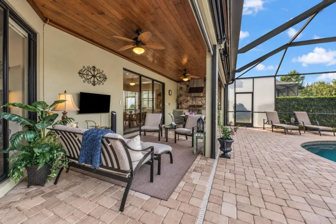
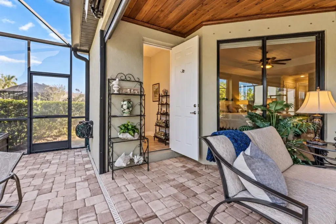
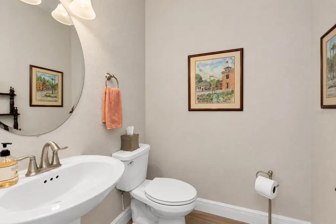
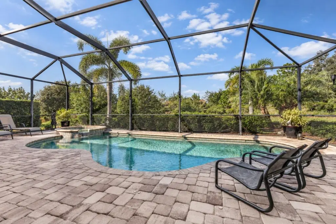
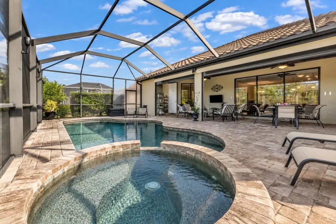
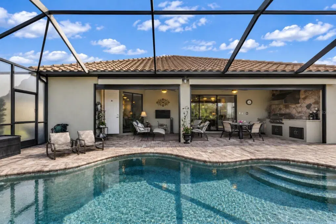
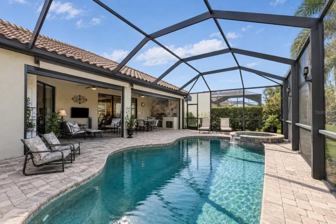
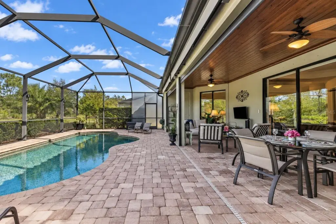
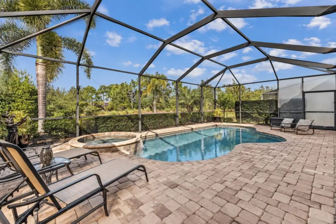
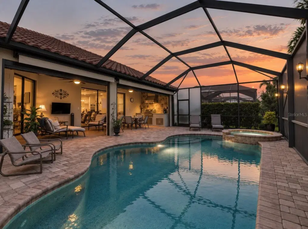
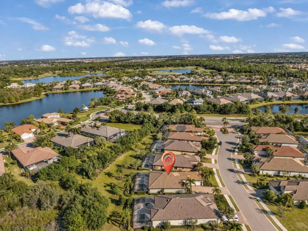
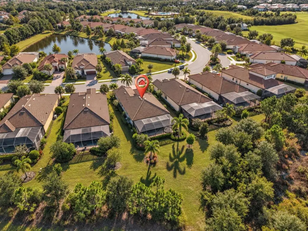
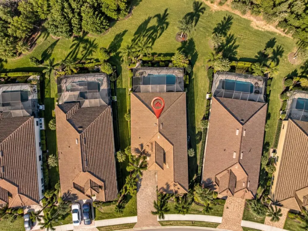
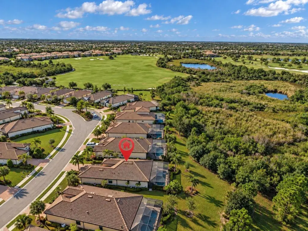
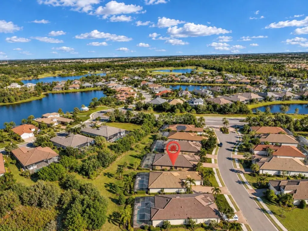
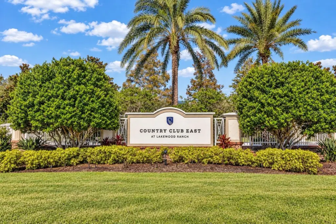
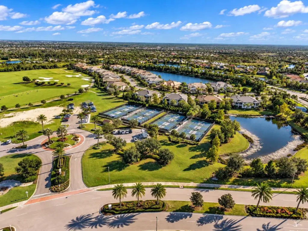
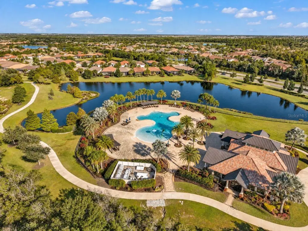
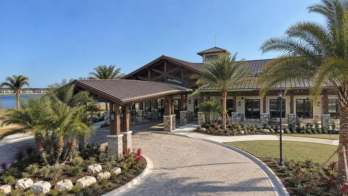
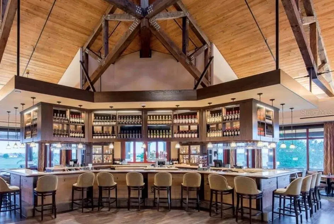
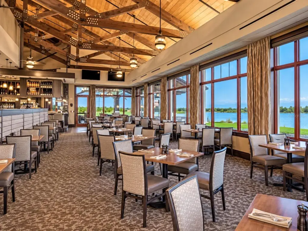
PRIVATE POOL & SPA. OUTDOOR KITCHEN. GOLF COMMUNITY. PRIVATE GREEN SPACE VIEWS. PRE-LISTING INSPECTION COMPLETED! Welcome to 16422 Hillside Circle, where exceptional outdoor living meets thoughtful upgrades in the gated Country Club East community of Lakewood Ranch. Built in 2019, this meticulously maintained 3-bedroom, 2.5-bath home offers 1,861 square feet of inviting living space and a backyard designed to make every day feel like a getaway. THE OUTDOOR LIVING SPACE STEALS THE SHOW! Slide open the glass doors and discover an expansive screened lanai with a sparkling freeform pool, raised spa, generous paver deck, and an impressive outdoor kitchen with built-in grill and stone detailing. A covered dining and lounge area with a beautiful wood-look ceiling invites year-round entertaining. Beyond the lanai, enjoy PEACEFUL GREEN SPACE VIEWS WITH NO DIRECT REAR NEIGHBORS, offering an added sense of privacy rarely found in community living. Lush landscaping enhances the tranquil setting, while a convenient EXTERIOR POOL BATH lets guests enjoy the pool without walking through the house. Inside, the open layout feels bright, welcoming, and effortlessly connected. Wood-look tile flooring, tray ceilings, crown molding, plantation shutters, recessed lighting, and ELECTRIC ROLL-DOWN BLINDS on the sliding glass doors add style and function. The kitchen is made for gathering, with white cabinetry, granite countertops, stainless steel appliances, GAS COOKING, a built-in oven and microwave, subway tile backsplash, under-cabinet lighting, and a spacious island with seating. The dining area and living room flow together beautifully for effortless entertaining. The primary suite is a relaxing retreat with direct lanai access, a custom-organized walk-in closet, and a spacious bathroom featuring dual vanities, a soaking tub, and separate walk-in shower. The third bedroom offers flexibility as a guest room or home office, complete with ITS OWN CLOSET AND WINDOW. A dedicated laundry room adds convenience. BUY WITH CONFIDENCE! The sellers completed a PRE-LISTING HOME INSPECTION and proactively addressed nearly all identified items. The inspection report and repair documentation are available during showings, along with carefully maintained manuals and warranty information. Beyond your front door, Country Club East offers 24-HOUR STAFFED GATE SECURITY, THREE COMMUNITY POOLS, PICKLEBALL, and inviting clubhouse and social spaces. GOLF ENTHUSIASTS will appreciate access to championship golf courses and driving range facilities through optional Lakewood Ranch Golf & Country Club memberships, which also offer additional recreation and dining opportunities, including The Lodge, subject to membership requirements. This NATURAL GAS community is conveniently located near Lakewood Ranch Main Street, Waterside Place, UTC shopping and dining, and Gulf Coast beaches. Beautifully maintained, designed for entertaining, and offering the privacy you've been looking for. Come experience the lifestyle and schedule your showing today!
Details
- Property type
- Single Family Residence
- Subdivision
- Country Club East At Lakewd Ranch
- County
- Manatee
- MLS #
- C7532478
- Garage spaces
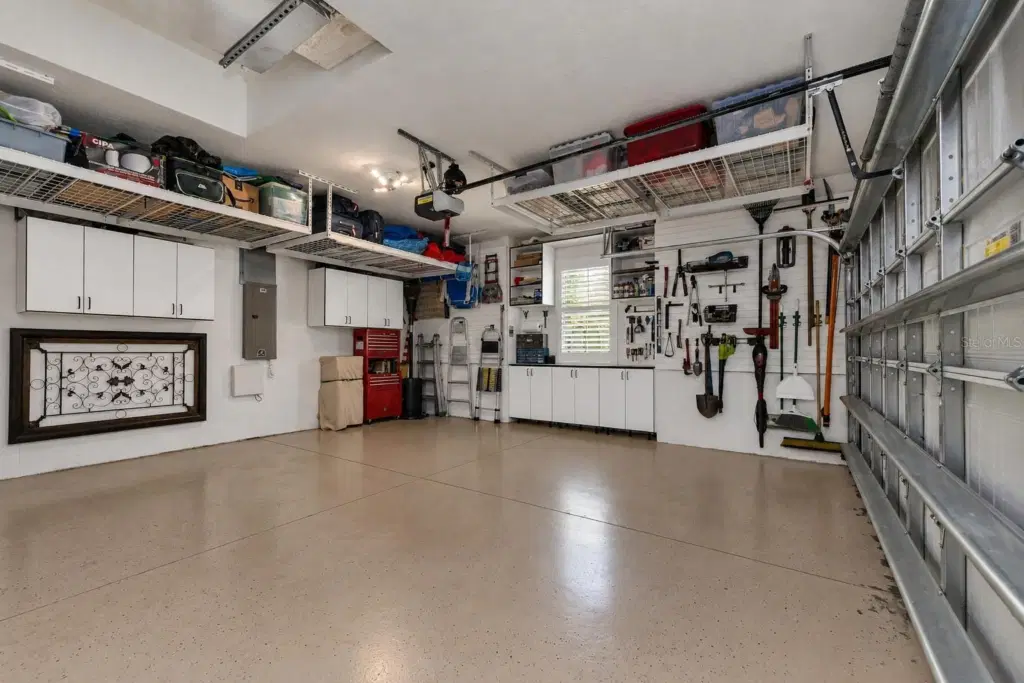
- 2
- Private pool
- Yes
- Waterfront
- No
- View
- Trees/Woods
- HOA fee
- $475 quarterly
- Annual taxes
- $8,370 (2025)
- Cooling
- Central Air
- Heating
- Central, Electric
- Flooring
- Carpet, Tile
- Appliances
- Dishwasher, Dryer, Gas Cooktop, Microwave, Range, Refrigerator, Washer
- Interior
- Ceiling Fans(s), Crown Molding, Kitchen/Family Room Combo, Open Floorplan, Primary Bedroom Main Floor, Walk-In Closet(s), Window Treatments
- Exterior
- Lighting, Outdoor Kitchen, Private Entrance, Rain Gutters, Sidewalk
- Community
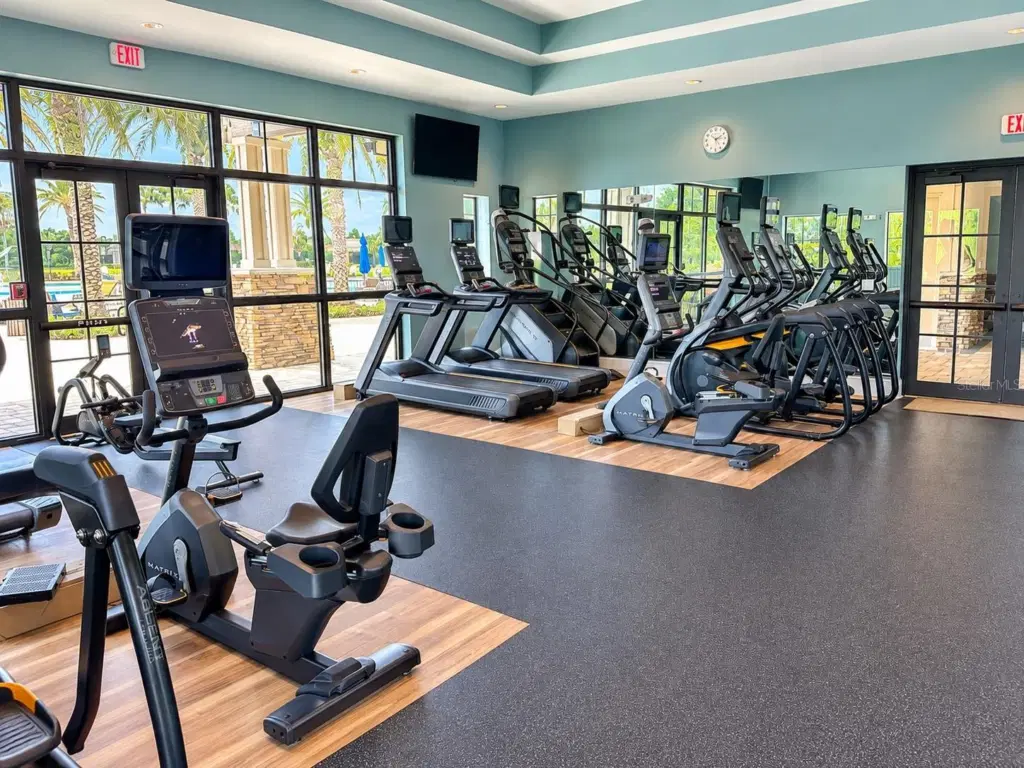
- Buyer Approval Required, Clubhouse, Deed Restrictions, Fitness Center, Gated Community - Guard, Golf Carts OK, Golf, No Truck/RV/Motorcycle Parking, Park, Pool, Restaurant, Sidewalks, Street Lights
- Pets
- Cats OK, Dogs OK, Number Limit, Yes
- Furnished
- Negotiable
Listing courtesy of Re/max Alliance Group.

Listing information is provided by Participants of the Stellar MLS. IDX information is provided exclusively for personal, non-commercial use, and may not be used for any purpose other than to identify prospective properties consumers may be interested in purchasing. Information is deemed reliable but not guaranteed. Properties displayed may be listed or sold by various participants in the MLS. Copyright 2026, Stellar MLS.