7886 Latour Ave
North Port, FL 34291
About this home
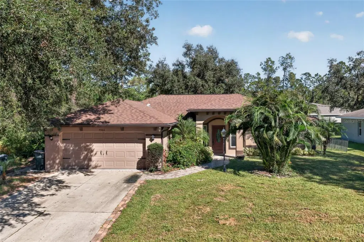
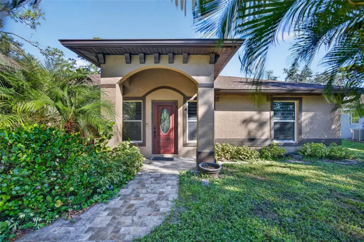
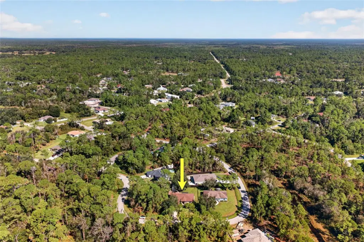
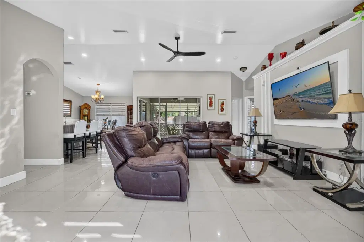
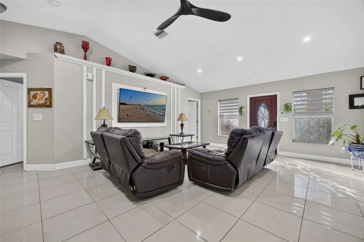
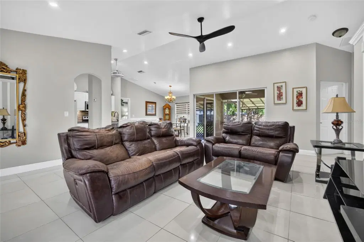
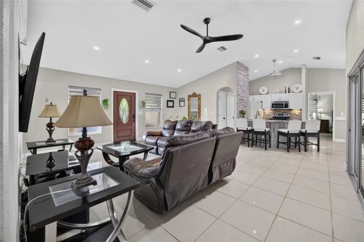
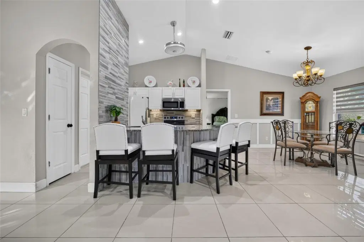
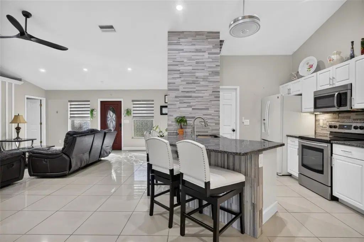
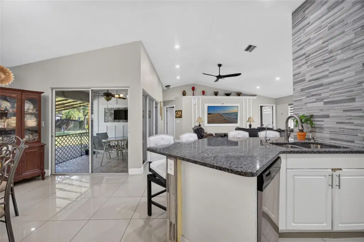
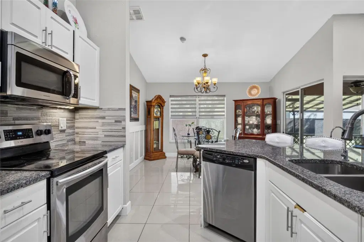
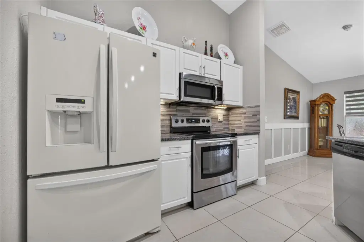
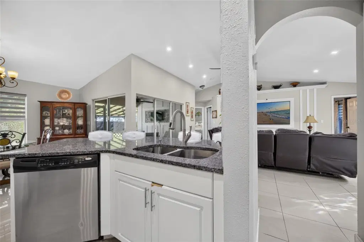
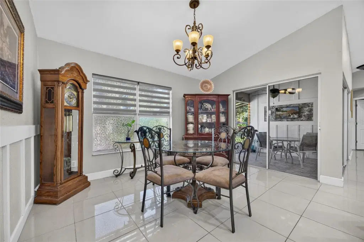
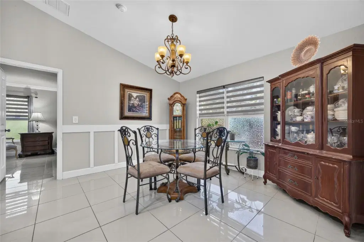
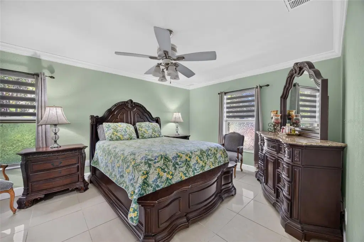
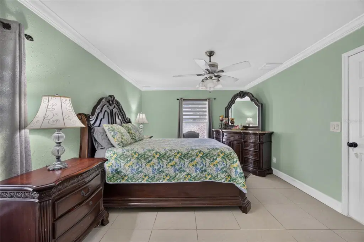
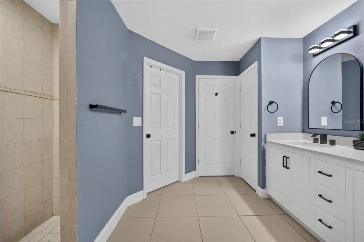
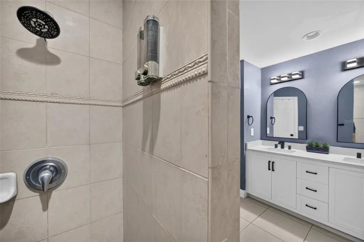
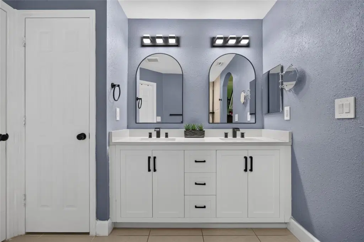
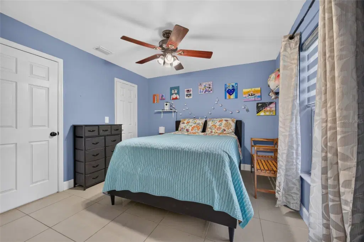
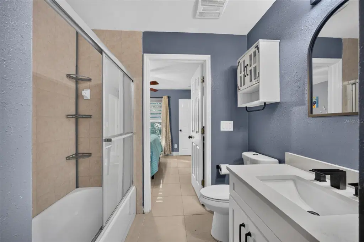
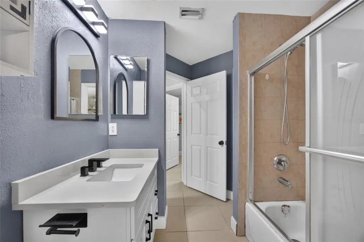
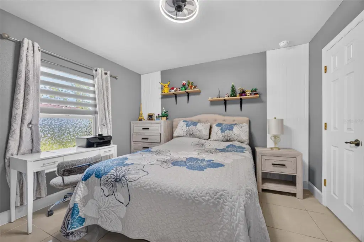
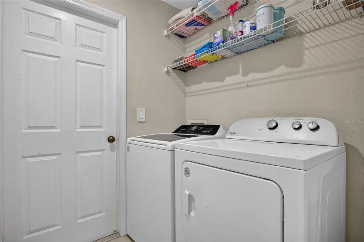
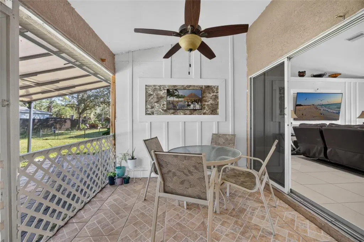
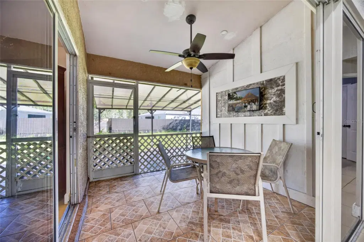
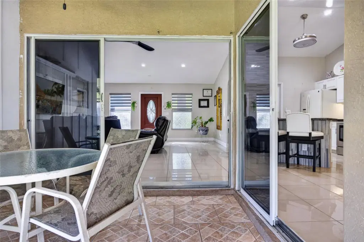
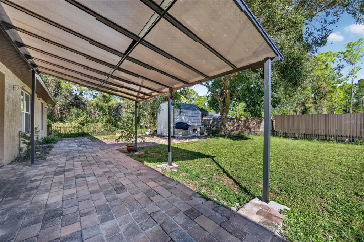
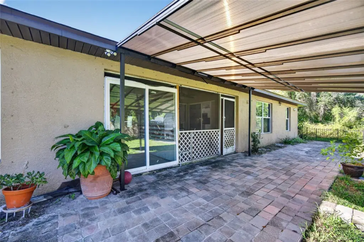
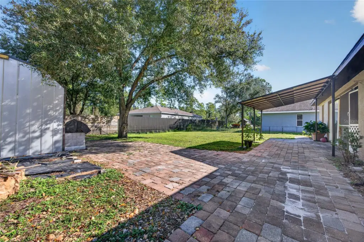
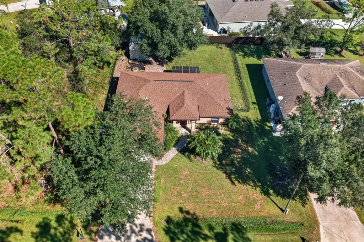
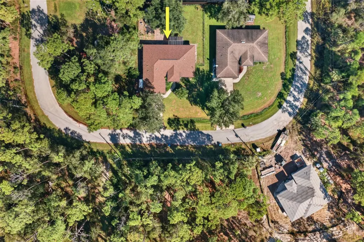
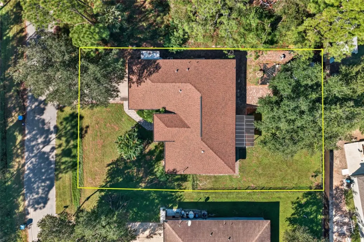
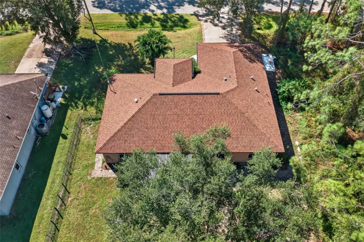
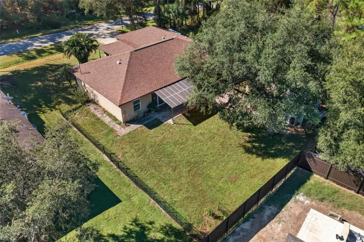
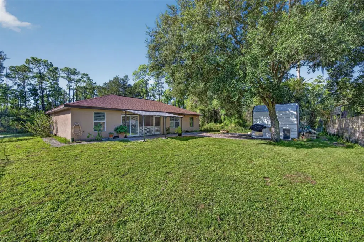
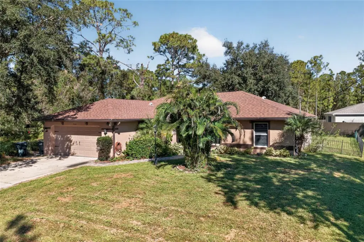
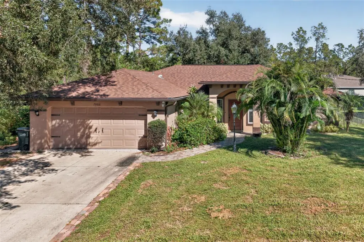
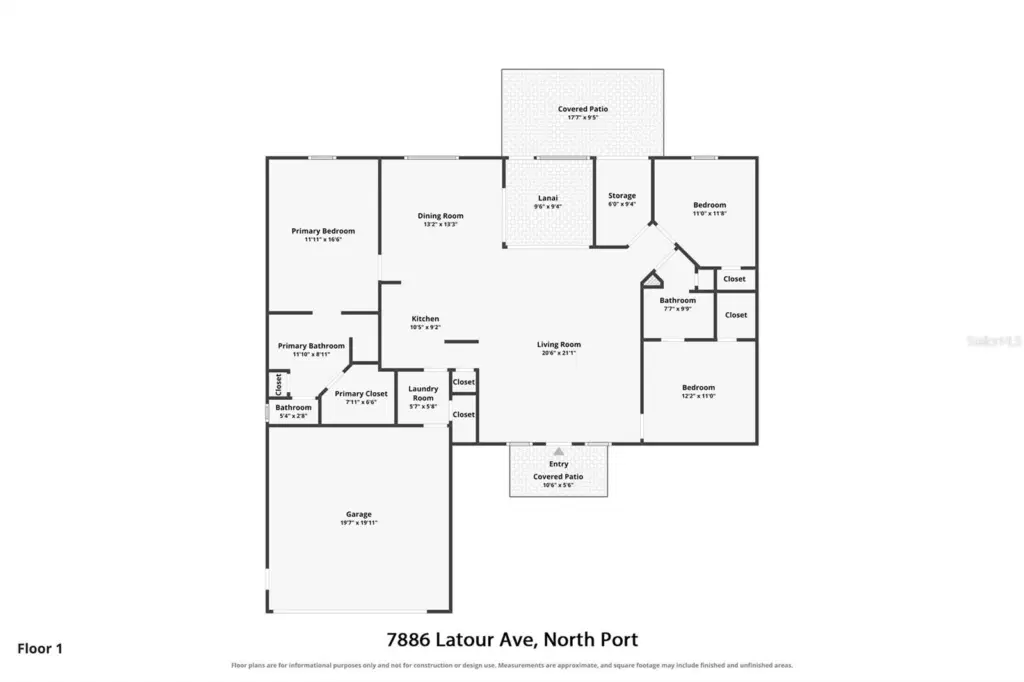
UPDATED NORTH PORT HOME WITH A NEW ROOF, NEW A/C AND NO HOA! This 3-bedroom, 2-bath split-plan home sits on a 10,000 sq ft lot in North Port with quick access to I-75. THE HIGHLIGHTS: 3 BEDS | 2 BATHS | 2-CAR GARAGE | 1,603 SQ FT | ROOF REPLACED IN 2023 | NEW A/C 2025 | NO HOA | SHED WITH ELECTRICITY & WATER FRESHLY UPDATED. ROOF REPLACED IN 2023. NEW A/C IN 2025. NEW TILE THROUGHOUT. NEW KITCHEN CABINETS WITH GRANITE COUNTERTOPS. OPEN AND BRIGHT. Step inside to VAULTED CEILINGS, recessed lighting and an OPEN FLOOR PLAN. The living room measures approximately 21' x 21' and flows into the dining room, making holiday dinners and game nights easy to host. Sliding glass doors fill the space with natural light. A KITCHEN MADE FOR GATHERING. NEW WHITE CABINETS, GRANITE COUNTERTOPS, a tile backsplash and a STAINLESS STEEL RANGE, MICROWAVE AND DISHWASHER surround a BREAKFAST BAR set against a stacked-stone accent wall. Pull up a stool for morning coffee while dinner comes together. PRIMARY SUITE RETREAT. The primary bedroom (approximately 12' x 17') offers a WALK-IN CLOSET and an en suite bath with DUAL SINKS and a WALK-IN SHOWER. Two guest bedrooms sit on the opposite side of the home and share a full bath with a tub/shower combo. An INSIDE LAUNDRY ROOM adds everyday convenience. YOUR BACKYARD ESCAPE. Relax on the SCREENED LANAI, then step out to the COVERED PAVER PATIO (approximately 18' x 9') overlooking a spacious backyard with privacy fencing. The SHED WITH ELECTRICITY AND WATER is ready for a workshop, hobbies or extra storage. LOCATION. Enjoy North Port living with no HOA fees and easy I-75 access for trips to Venice, Sarasota and Port Charlotte. UPDATED HOMES WITH A NEWER ROOF AND A/C DON'T LAST LONG. Schedule your showing before this one is gone.
Details
- Property type
- Single Family Residence
- Subdivision
- Port Charlotte Sub 28
- County
- Sarasota
- MLS #
- C7532340
- Garage spaces
- 2
- Private pool
- No
- Waterfront
- No
- Annual taxes
- $2,737 (2025)
- Cooling
- Central Air
- Heating
- Electric
- Flooring
- Tile
- Appliances
- Dishwasher, Dryer, Microwave, Range, Refrigerator, Washer
- Interior
- Cathedral Ceiling(s), Ceiling Fans(s), Crown Molding, High Ceilings, Living Room/Dining Room Combo, Open Floorplan, Primary Bedroom Main Floor, Split Bedroom, Stone Counters, Thermostat, Vaulted Ceiling(s), Walk-In Closet(s), Window Treatments
- Exterior
- Lighting, Private Mailbox, Rain Gutters
- Community
- None
- Furnished
- Unfurnished
Listing courtesy of Grant Team Real Estate, Llc.

Listing information is provided by Participants of the Stellar MLS. IDX information is provided exclusively for personal, non-commercial use, and may not be used for any purpose other than to identify prospective properties consumers may be interested in purchasing. Information is deemed reliable but not guaranteed. Properties displayed may be listed or sold by various participants in the MLS. Copyright 2026, Stellar MLS.