1091 Luau St
North Port, FL 34286
About this home
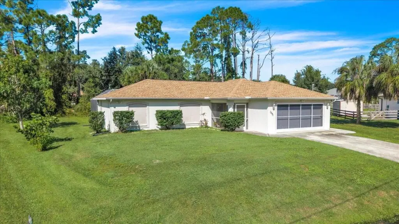
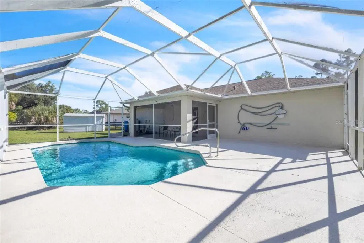
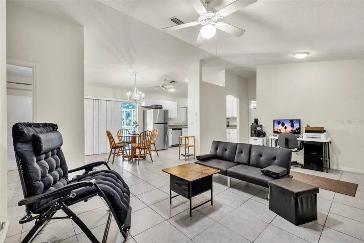
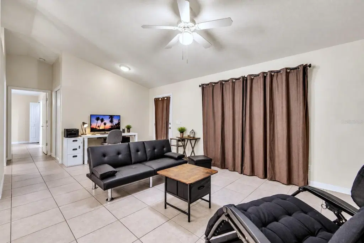
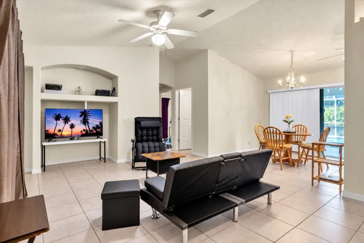
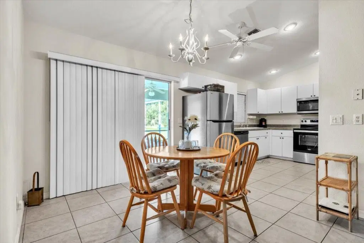
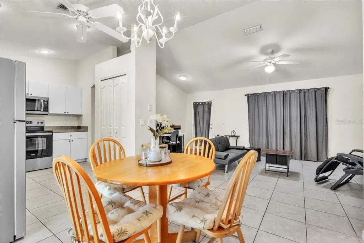
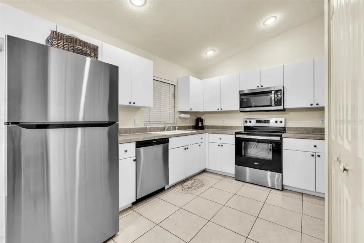
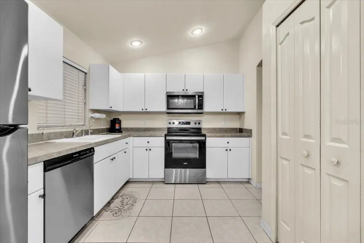
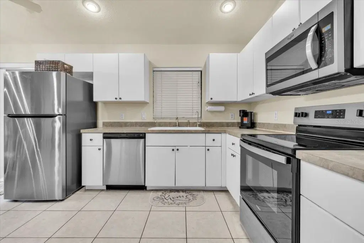
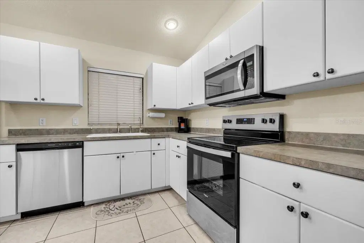
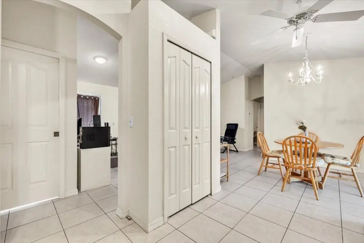
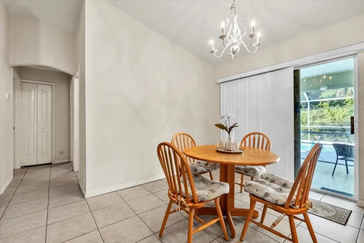
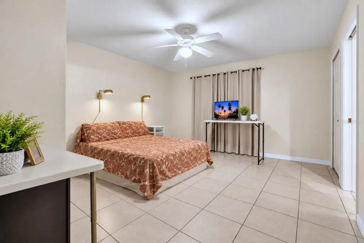
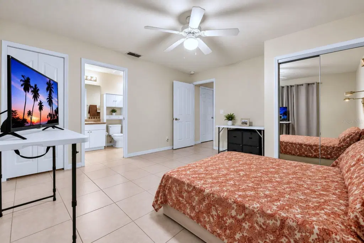
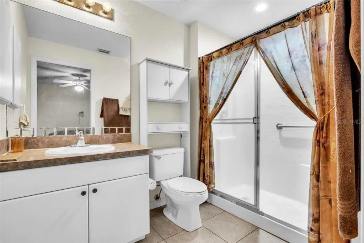
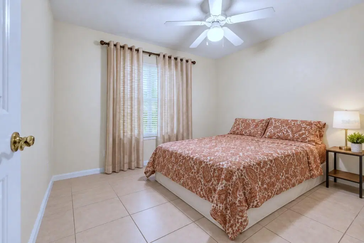
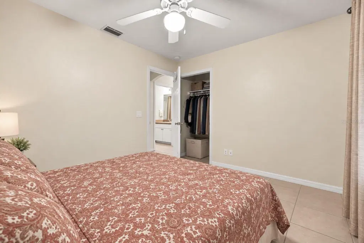
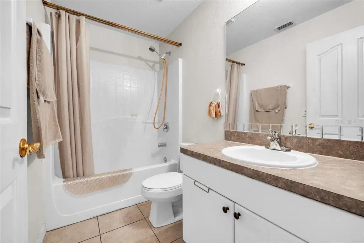
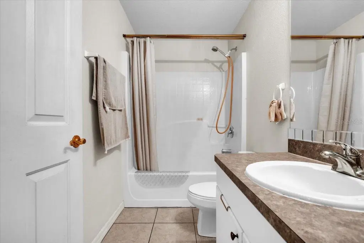
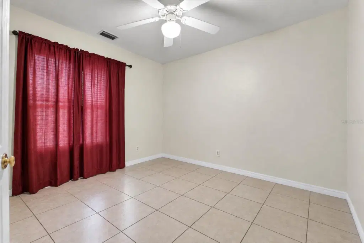
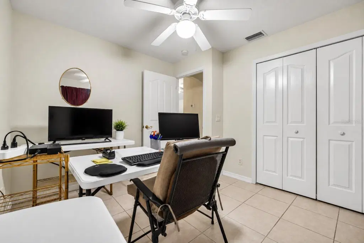
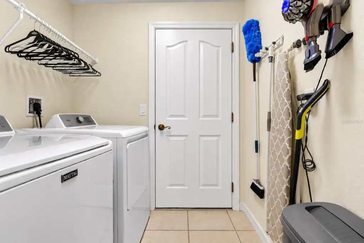
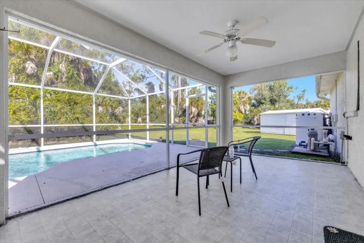
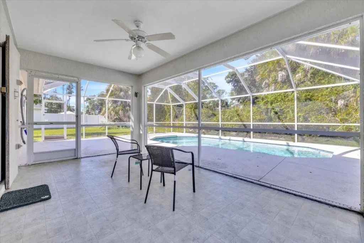
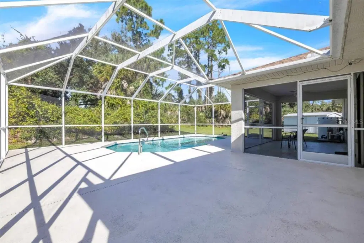
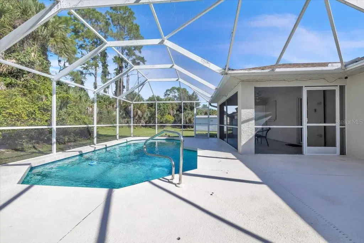
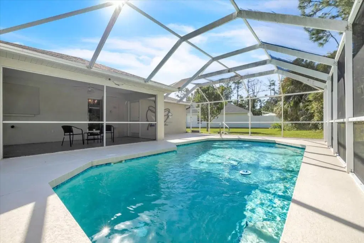
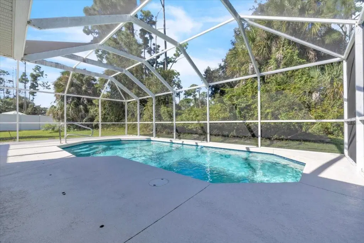
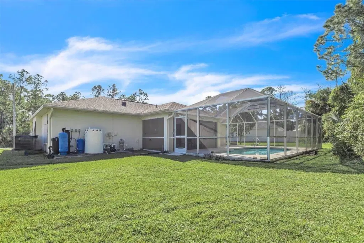
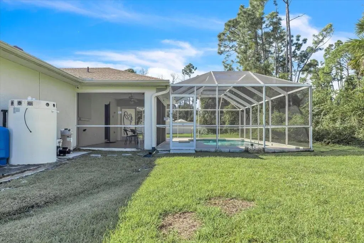
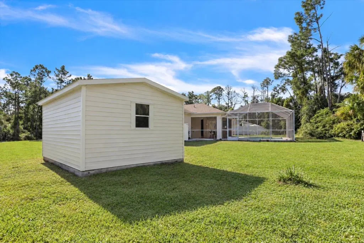
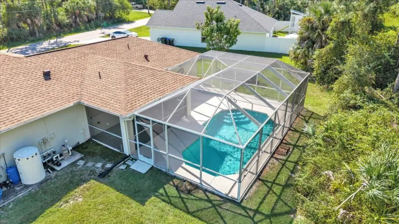
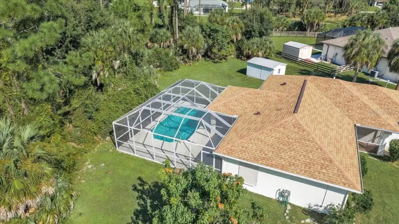
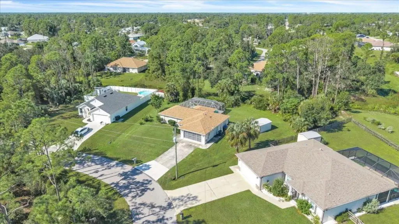
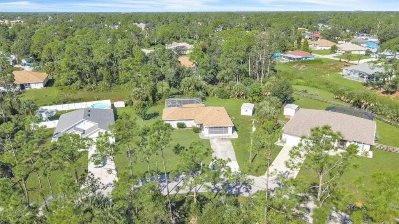
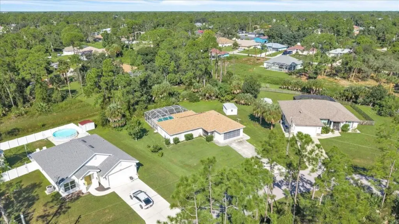
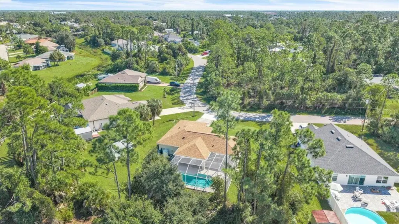
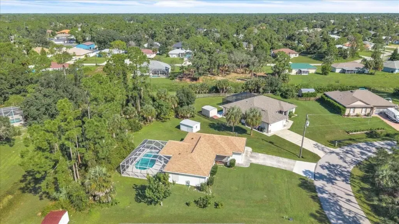
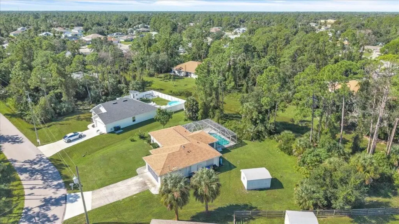
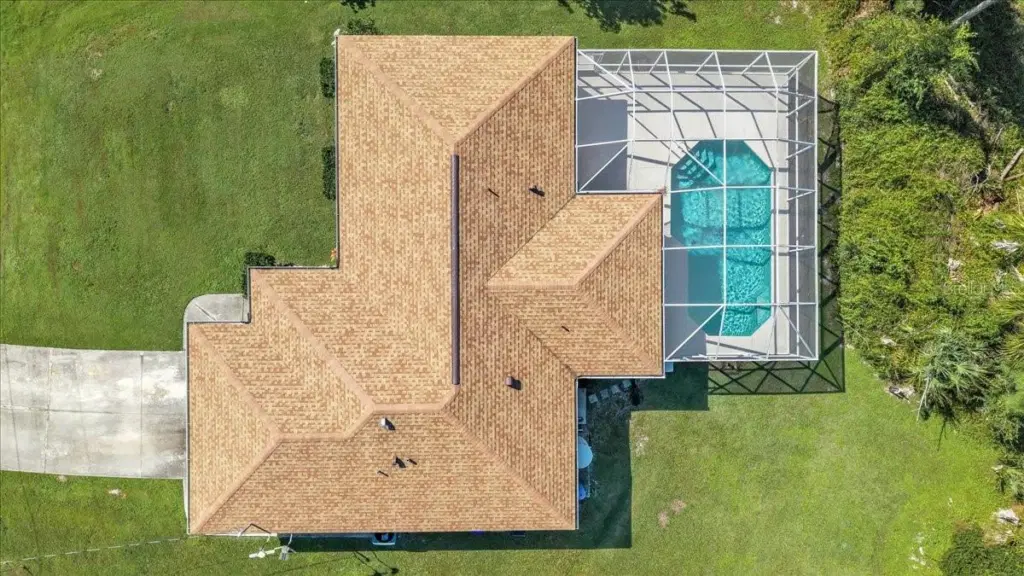
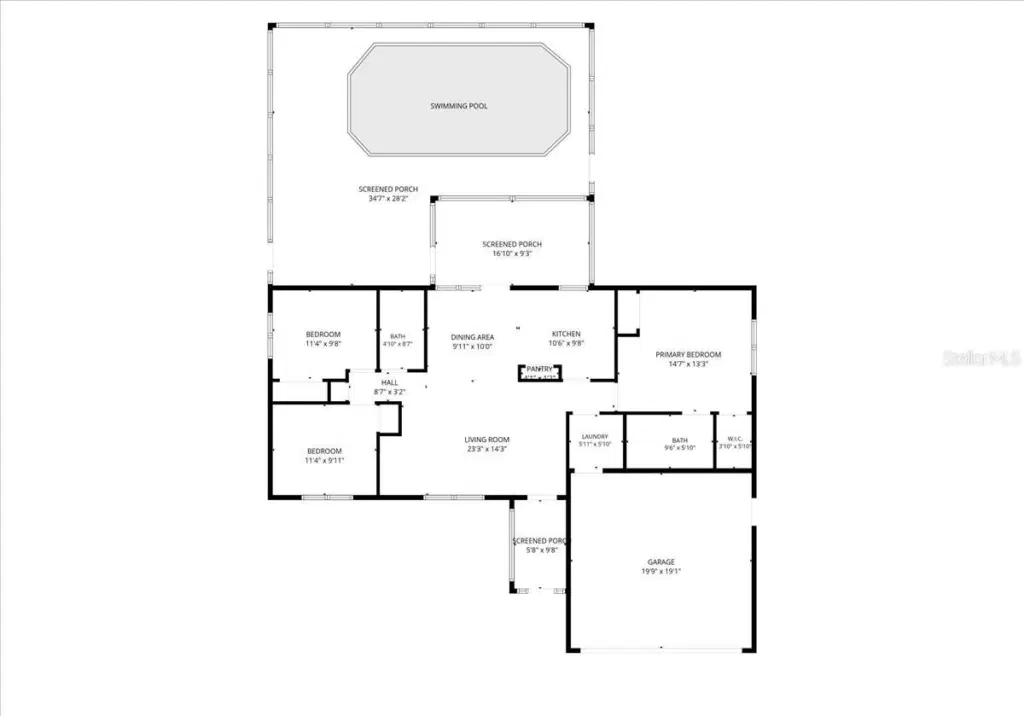
SPACIOUS 3-BEDROOM, 2-BATHROOM POOL HOME WITH A 2-CAR GARAGE, OVERSIZED LOT, AND NUMEROUS RECENT UPDATES IN NORTH PORT! Discover the Florida lifestyle in this inviting home featuring an open floor plan, expansive outdoor living space, and a peaceful setting surrounded by mature trees and tropical greenery. MAJOR IMPROVEMENTS INCLUDE A NEW SHINGLE ROOF (2022), A/C SYSTEM (2023), WATER SOFTENER (2024), WATER HEATER (2025), AND POOL PUMP (2026)! Situated on a LARGE, CORNER-STYLE LOT, this property offers attractive curb appeal with mature landscaping, a screened front entry, and an extended concrete driveway leading to the attached 2-car garage. Exterior improvements completed in 2026 include a REFINISHED DRIVEWAY, NEW CULVERT PIPE, AND FRESH SOD. The garage features screened entry doors and a new garage door opener system with keypad access installed in 2025. Inside, the BRIGHT AND OPEN LIVING AND DINING AREAS feature vaulted ceilings, tile flooring throughout, neutral tones, and decorative ceiling fans. The generously sized living room includes a distinctive BUILT-IN ENTERTAINMENT NOOK WITH ARCHED DISPLAY SHELVING, adding architectural character and functionality. The adjoining dining area is accented by a decorative chandelier and sliding glass doors that open to the screened lanai, creating a seamless connection between indoor and outdoor living. The SPACIOUS KITCHEN features white cabinetry with contrasting hardware, generous countertop space, recessed lighting, a double-basin sink beneath a window, and a pantry closet. STAINLESS STEEL APPLIANCES INCLUDE A NEW LG REFRIGERATOR, ELECTRIC RANGE, AND OVER-THE-RANGE MICROWAVE (2025), PLUS A DISHWASHER (2026). A reverse osmosis filtration system was also installed at the kitchen sink in 2025. The PRIMARY SUITE offers a comfortable retreat with plenty of room for a king-size bed, a ceiling fan, wall-mounted reading lights, and a LARGE WALK-IN CLOSET WITH MIRRORED SLIDING DOORS. The private en-suite bathroom features a spacious vanity with ample cabinetry, a large mirror, additional storage, and a WALK-IN SHOWER WITH SLIDING GLASS DOORS. Two guest bedrooms offer flexibility for family, visitors, or a home office and share a second full bathroom. Additional plumbing improvements completed in 2025 include new kitchen and bathroom faucets, updated shutoff valves, and toilet tank repair kits. An INTERIOR LAUNDRY ROOM WITH A NEW WASHER (2024) provides everyday convenience. The septic tank was routinely pumped in June 2025. Step outside to your PRIVATE SCREENED POOL RETREAT, featuring a sparkling swimming pool surrounded by an expansive concrete deck with plenty of space for lounging and entertaining. An adjoining COVERED AND SCREENED LANAI WITH A CEILING FAN offers a comfortable shaded area for outdoor dining or relaxing while enjoying the peaceful surroundings. Beyond the pool enclosure, the EXPANSIVE BACKYARD features open green space bordered by mature trees and natural vegetation, providing a beautiful setting for outdoor activities. A LARGE DETACHED STORAGE SHED ON A CONCRETE SLAB WITH ELECTRICITY offers additional space for tools, lawn equipment, and hobbies. Conveniently located in North Port near shopping, dining, parks, schools, and everyday amenities, with easy access to area beaches and recreational opportunities.
Details
- Property type
- Single Family Residence
- Subdivision
- Port Charlotte Sub 09
- County
- Sarasota
- MLS #
- C7532289
- Garage spaces
- 2
- Private pool
- Yes
- Waterfront
- No
- View
- Park/Greenbelt, Pool, Trees/Woods
- Annual taxes
- $2,178 (2025)
- Cooling
- Central Air
- Heating
- Electric
- Flooring
- Ceramic Tile
- Appliances
- Dishwasher, Dryer, Electric Water Heater, Microwave, Range, Refrigerator, Washer, Water Softener
- Interior
- Built-in Features, Cathedral Ceiling(s), Ceiling Fans(s), High Ceilings, Living Room/Dining Room Combo, Open Floorplan, Primary Bedroom Main Floor, Split Bedroom, Walk-In Closet(s)
- Exterior
- Lighting, Rain Gutters
- Pets
- Yes
- Furnished
- Unfurnished
Listing courtesy of Marina Park Realty Llc.

Listing information is provided by Participants of the Stellar MLS. IDX information is provided exclusively for personal, non-commercial use, and may not be used for any purpose other than to identify prospective properties consumers may be interested in purchasing. Information is deemed reliable but not guaranteed. Properties displayed may be listed or sold by various participants in the MLS. Copyright 2026, Stellar MLS.