587 Back Nine Dr
Venice, FL 34285
About this home
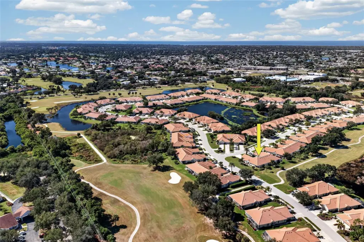
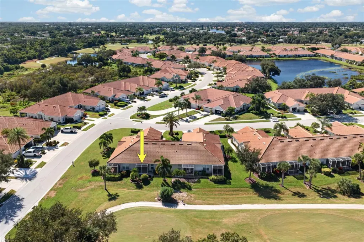
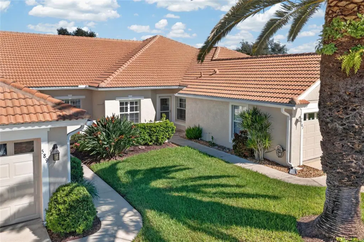
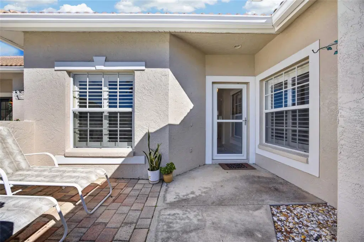
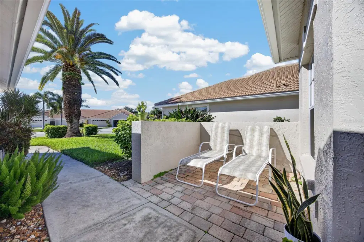
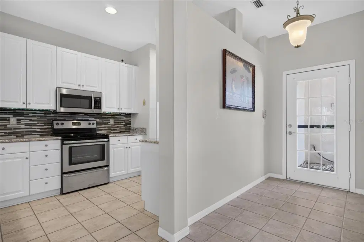
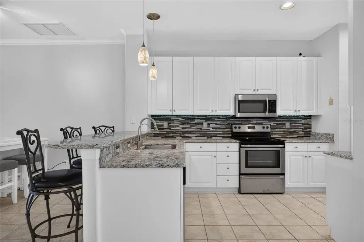
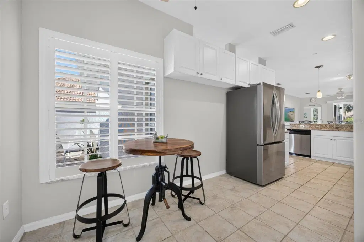
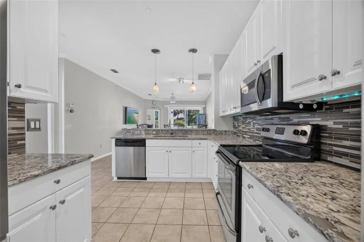
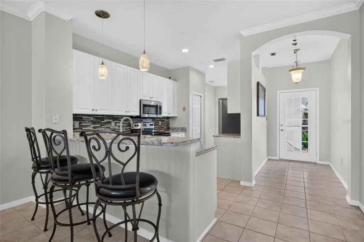
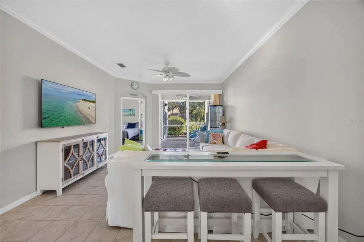
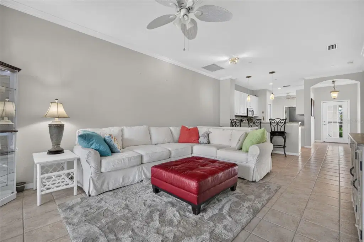
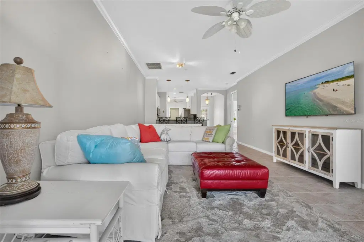
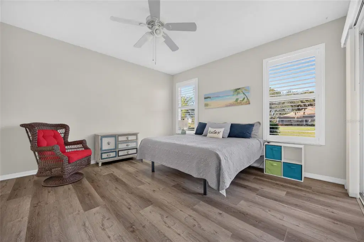
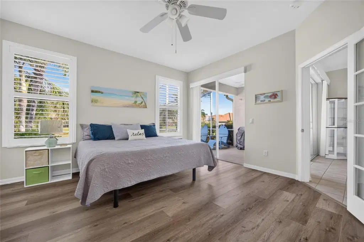
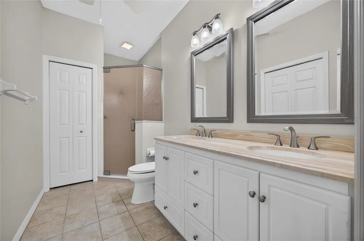
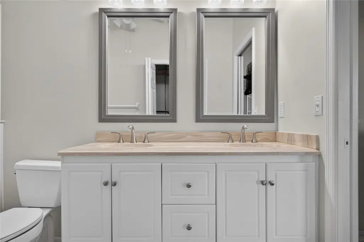
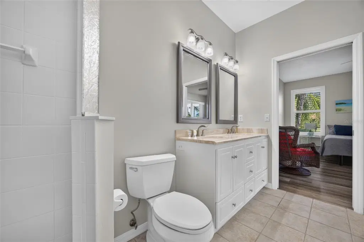
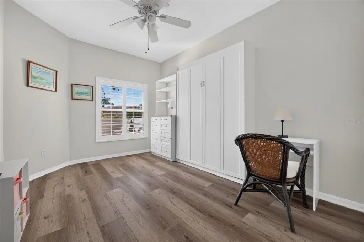
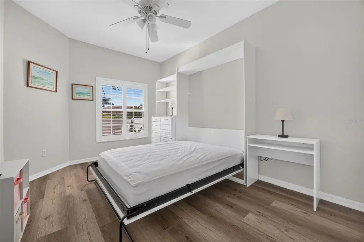
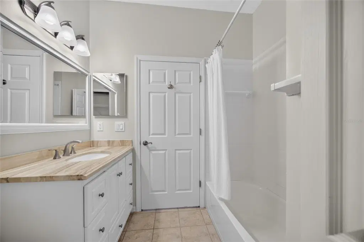
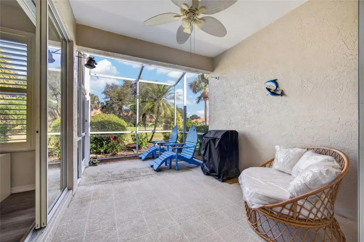
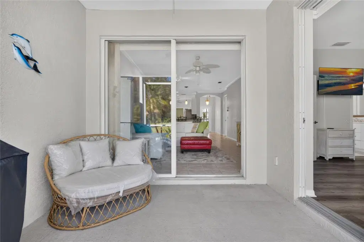
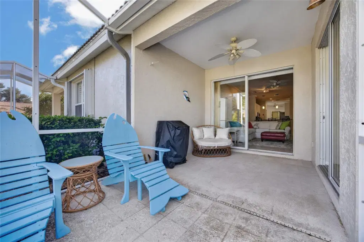
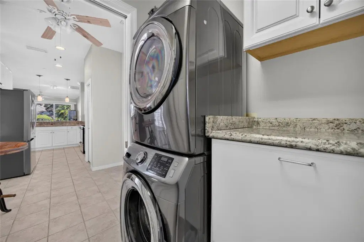
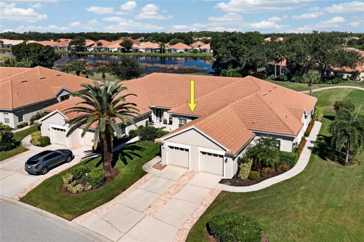
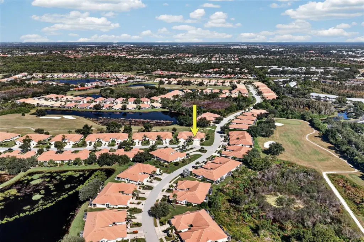
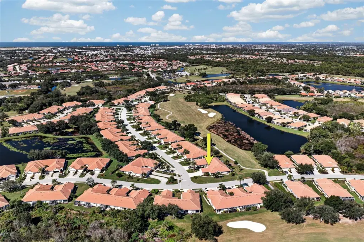
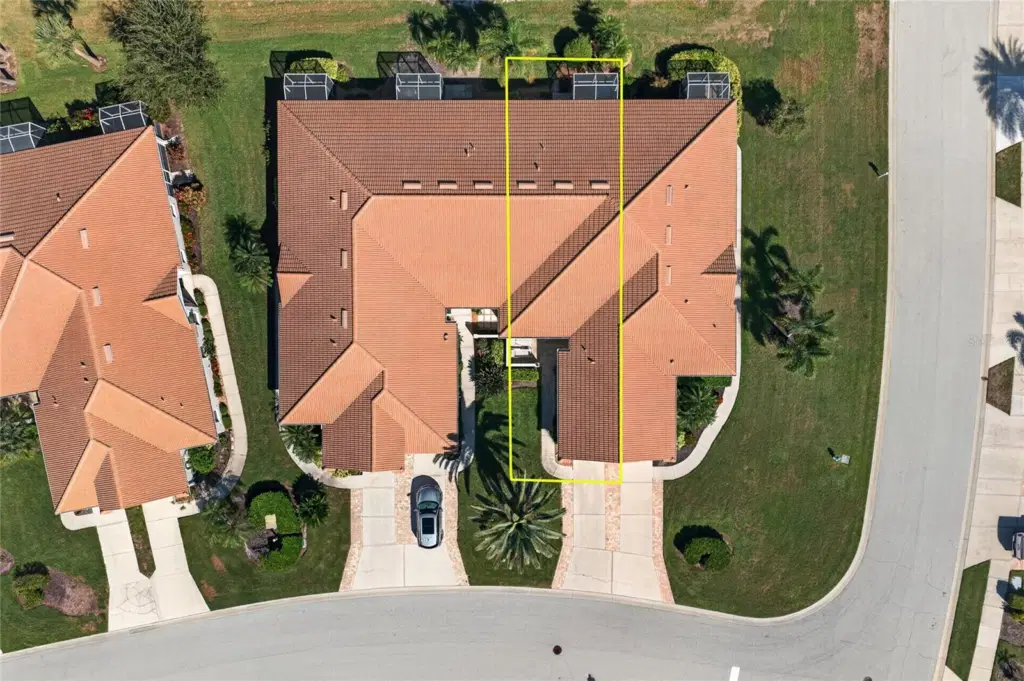
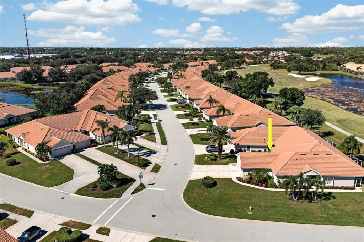
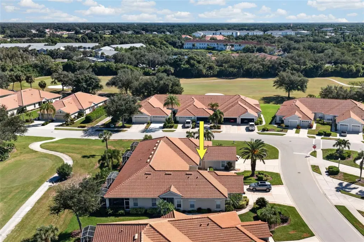
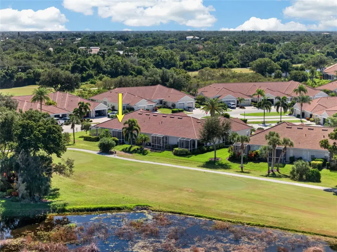
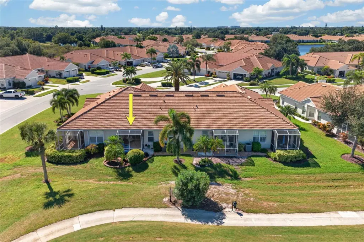
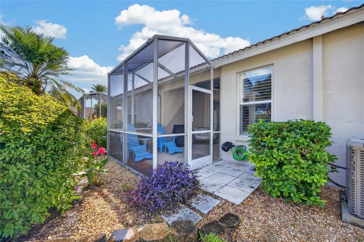
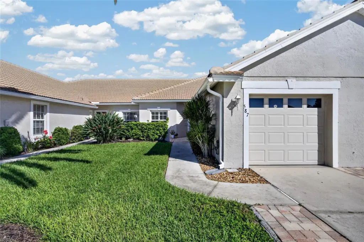
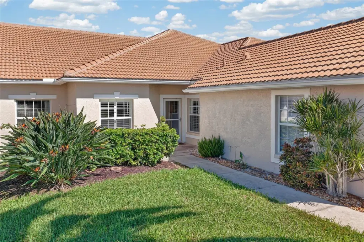
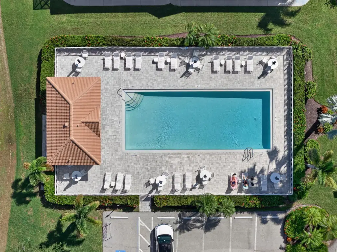
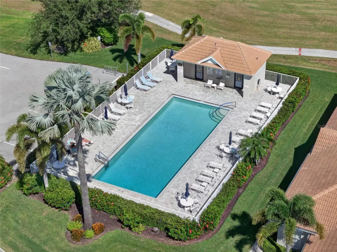
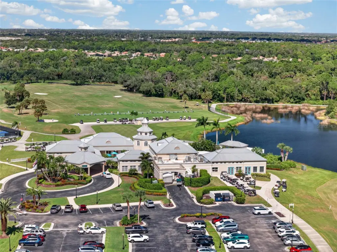
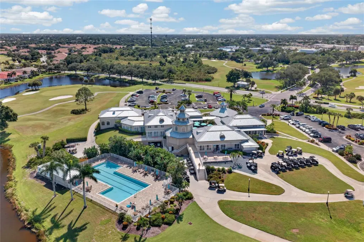
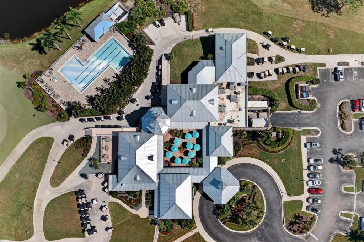
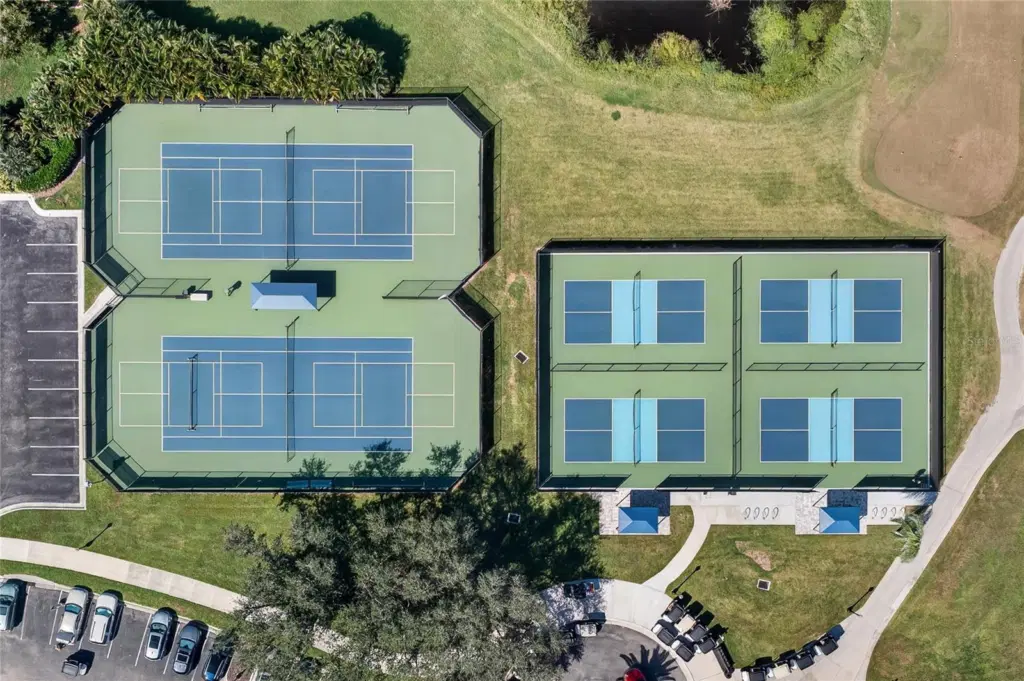
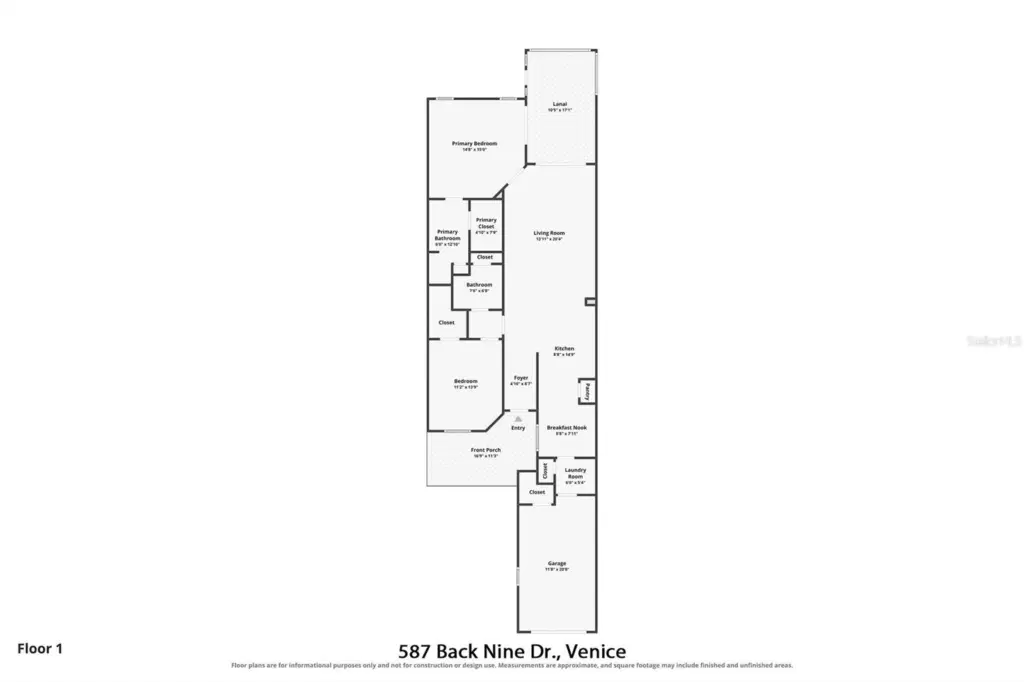
Welcome to 587 Back Nine Drive, a bright and beautifully updated villa in the GATED PELICAN POINTE GOLF & COUNTRY CLUB, where easy single-level living meets a vibrant golf club lifestyle. This 2-BEDROOM, 2-BATHROOM, 1-CAR GARAGE HOME offers 1,165 square feet of thoughtfully designed living space, a SPLIT-BEDROOM FLOOR PLAN, and the effortless, lock-and-leave convenience so many buyers are searching for. Your arrival begins in a charming PAVER COURTYARD framed by a privacy wall, the perfect spot to enjoy your morning coffee before you even step inside. From the moment you enter, HIGH CEILINGS, CROWN MOLDING, and an OPEN FLOOR PLAN create a light, airy feel. Ceramic tile flows through the main living areas, while LUXURY VINYL PLANK FLOORING adds warmth to the bedrooms, and SLIDING GLASS DOORS lead from the living and dining area out to the lanai. At the heart of the home, the KITCHEN combines style and function with QUARTZ COUNTERTOPS, crisp WHITE CABINETRY, a decorative MOSAIC TILE BACKSPLASH, STAINLESS STEEL APPLIANCES, pendant lighting, a CLOSET PANTRY, and a BREAKFAST BAR. A cozy eat-in nook with PLANTATION SHUTTERS makes casual meals a pleasure. The PRIMARY SUITE is a comfortable retreat with a WALK-IN CLOSET and an ensuite bath featuring DOUBLE SINKS and a WALK-IN SHOWER. On the opposite side of the home, the SECOND BEDROOM offers its own WALK-IN CLOSET and a space-saving MURPHY BED, giving you the flexibility of a guest room and home office in one, with a second full bath just steps away. An inside laundry room with a STACKABLE WASHER AND DRYER and a SMART THERMOSTAT add everyday convenience, and the range, microwave, dishwasher, refrigerator, washer, and dryer are all included. STEP OUTSIDE AND DISCOVER YOUR FAVORITE PLACE TO UNWIND. The SCREENED AND ENCLOSED LANAI with a ceiling fan is made for reading, relaxing, and enjoying the fresh Florida air all year long. ENJOY THE PELICAN POINTE LIFESTYLE. Residents enjoy a CLUBHOUSE, COMMUNITY POOL, TENNIS COURTS, and PICKLEBALL COURTS, all set within a beautiful GOLF CLUB COMMUNITY. Peace of mind comes with a ROOF REPLACED IN 2024, A/C from 2020, and a location in FLOOD ZONE X. MORE THAN A VILLA, THIS IS AN EASY, LOW-MAINTENANCE LIFESTYLE IN ONE OF VENICE'S GATED GOLF COMMUNITIES. Conveniently located just off Center Road, minutes from shopping, dining, and healthcare, 587 Back Nine Drive offers a wonderful opportunity to experience Venice living at its finest.
Details
- Property type
- Single Family Residence
- Subdivision
- Pelican Pointe Golf & Country Club
- County
- Sarasota
- MLS #
- C7532279
- Garage spaces
- 1
- Private pool
- No
- Waterfront
- No
- View
- Golf Course
- HOA fee
- $1,610 quarterly
- Annual taxes
- $3,554 (2025)
- Cooling
- Central Air
- Heating
- Electric
- Flooring
- Ceramic Tile, Luxury Vinyl
- Appliances
- Dishwasher, Dryer, Microwave, Range, Refrigerator, Washer
- Interior
- Ceiling Fans(s), Crown Molding, Eat-in Kitchen, High Ceilings, Living Room/Dining Room Combo, Open Floorplan, Primary Bedroom Main Floor, Split Bedroom, Stone Counters, Walk-In Closet(s)
- Exterior
- Courtyard, Rain Gutters
- Community
- Clubhouse, Golf, Pool, Tennis Court(s)
- Pets
- Yes
- Furnished
- Unfurnished
Listing courtesy of Grant Team Real Estate, Llc.

Listing information is provided by Participants of the Stellar MLS. IDX information is provided exclusively for personal, non-commercial use, and may not be used for any purpose other than to identify prospective properties consumers may be interested in purchasing. Information is deemed reliable but not guaranteed. Properties displayed may be listed or sold by various participants in the MLS. Copyright 2026, Stellar MLS.