5660 Riviera Ct
North Port, FL 34287
Open house
- Sat, Nov 21 · 10:00 am – 12:00 pm
About this home
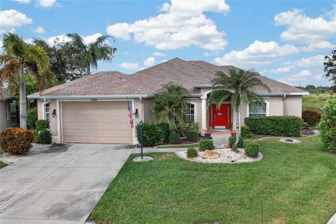
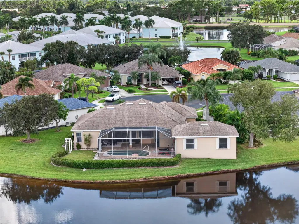
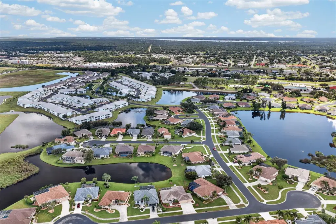
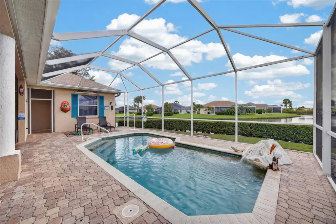
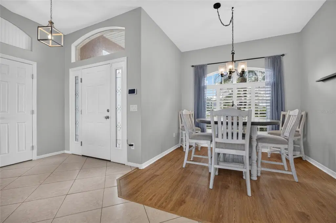
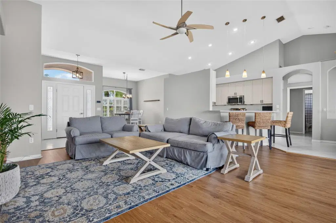
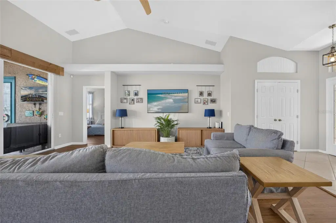
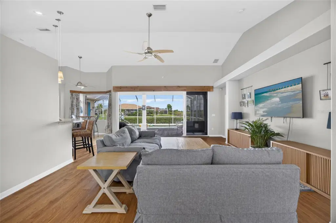
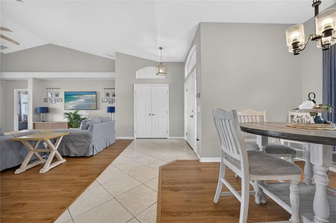
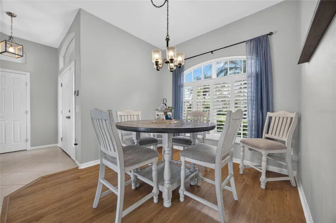
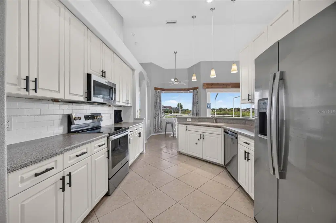
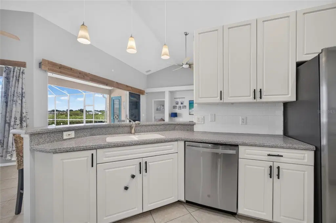
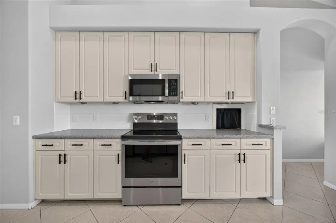
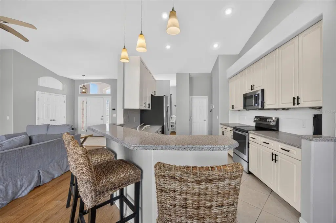
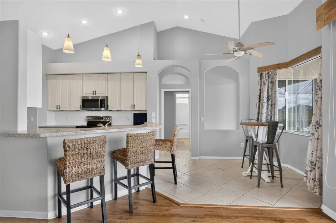
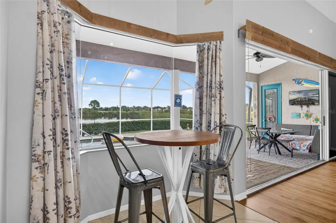
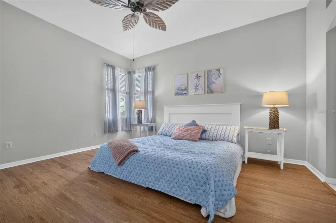
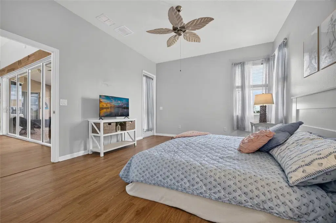
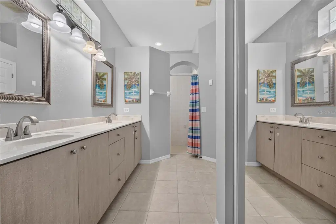
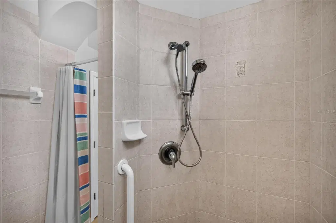
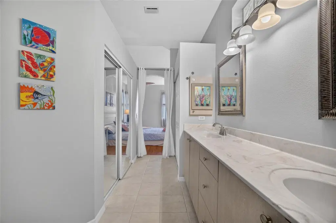
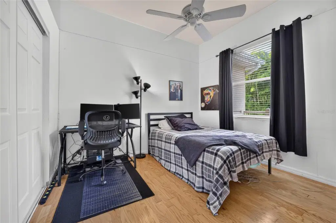
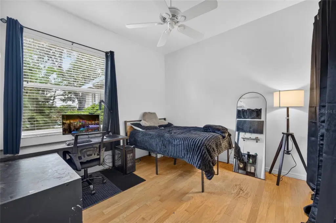
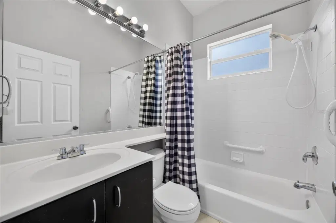
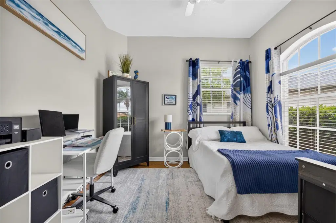
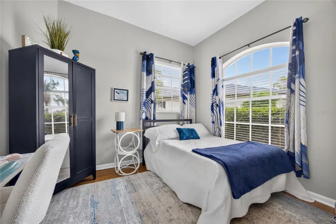
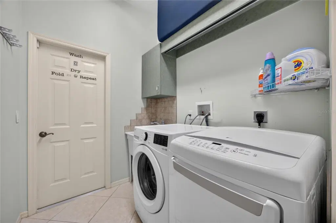
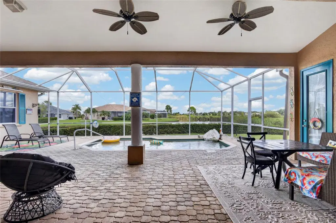
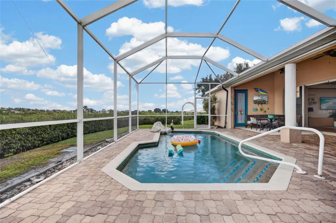
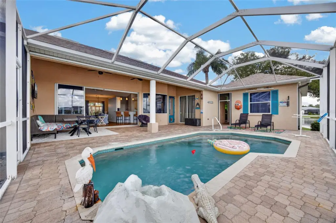
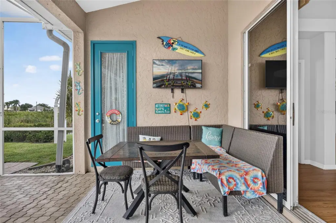
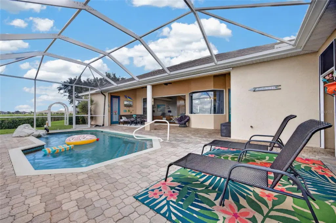
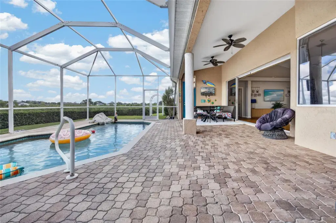
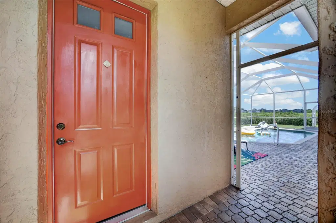
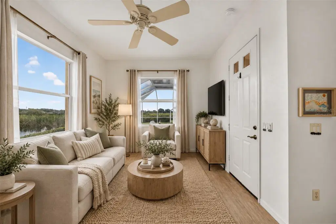
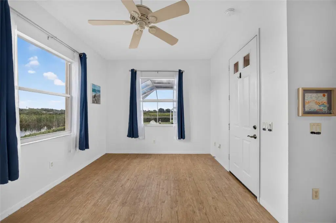
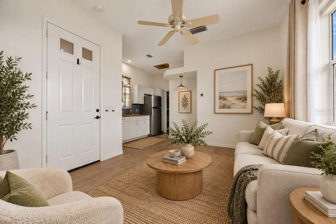
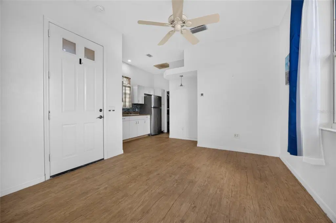
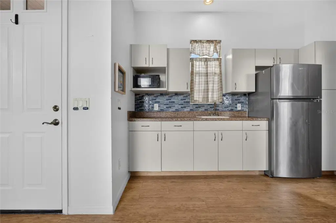
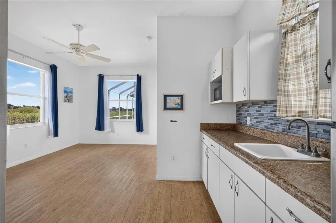
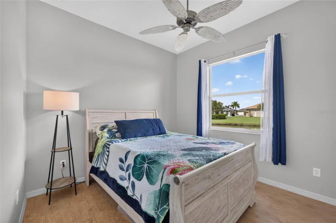
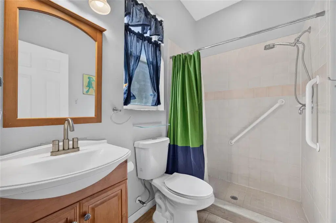
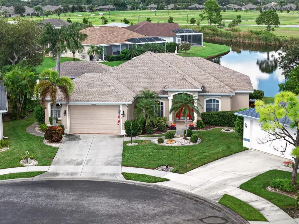
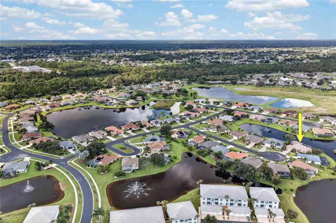
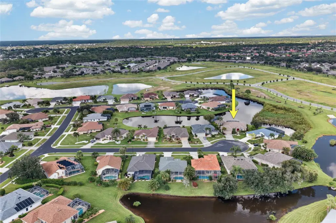
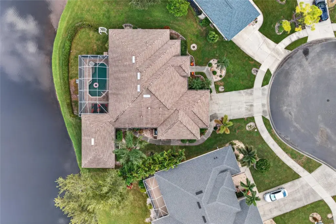
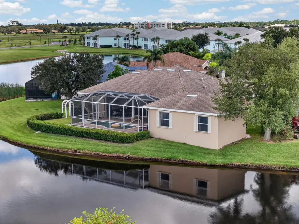
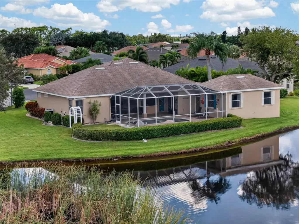
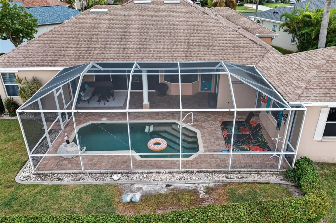
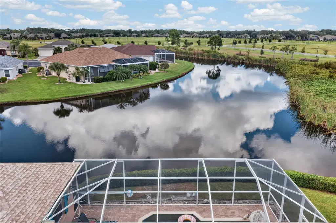
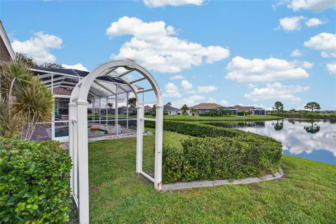
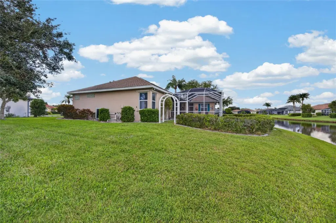
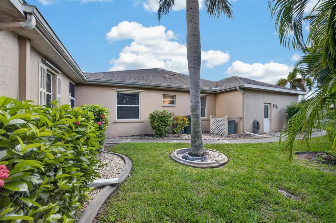
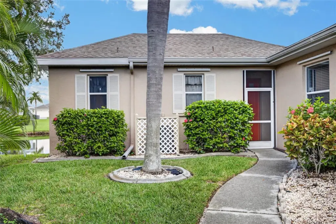
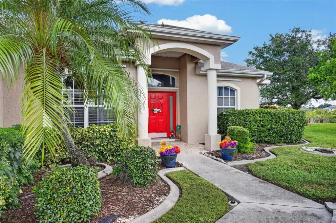
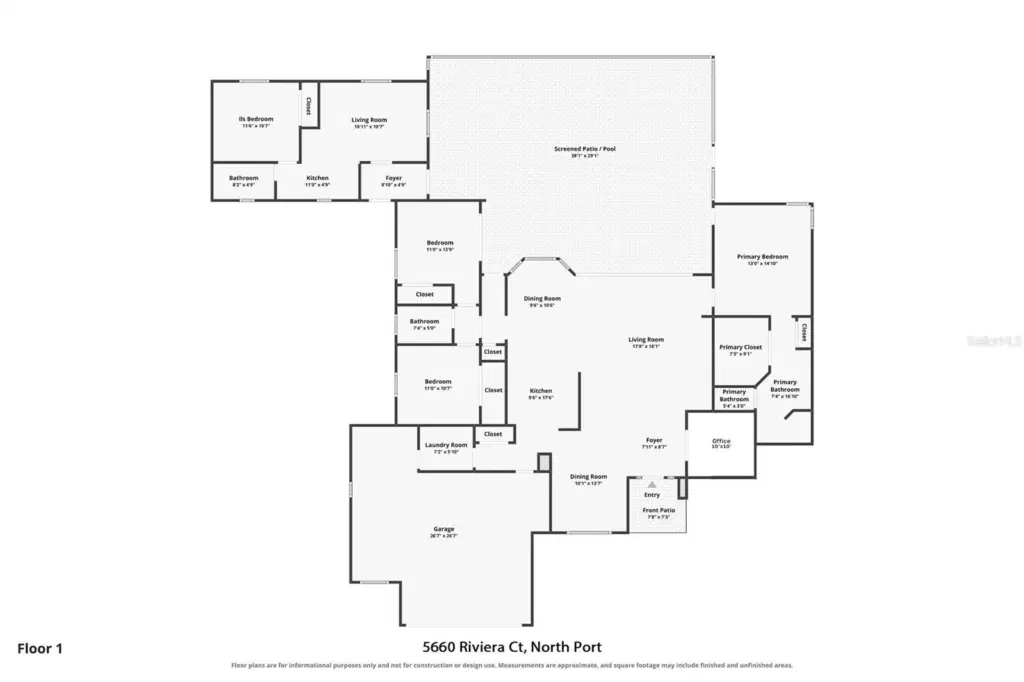
EXCEPTIONAL LAKEFRONT LIVING WITH A PRIVATE IN-LAW SUITE IN SABAL TRACE! Welcome to this stunning 4-BEDROOM + DEN, 3-BATHROOM, 2-CAR GARAGE POOL HOME, beautifully positioned along 140 FEET OF TRANQUIL LAKEFRONT in North Port's desirable Sabal Trace community. Offering an extraordinary combination of elegance, comfort, and versatility, this residence features a spacious 3-bedroom, 2-bathroom main home PLUS a completely separate 1-bedroom, 1-bathroom IN-LAW SUITE—perfect for multigenerational living, extended guests, or a private retreat. Step inside the main residence and discover an inviting atmosphere defined by SOARING CEILINGS, A FRESH NEUTRAL COLOR PALETTE, AND AN AIRY, OPEN FEEL. The thoughtfully designed living spaces create a beautiful balance of sophistication and everyday comfort. At the heart of the home, the kitchen features STAINLESS STEEL APPLIANCES, CORIAN COUNTERTOPS, and an inviting setting for preparing meals and gathering with loved ones. The generously sized PRIMARY SUITE offers a peaceful escape, complete with DIRECT LANAI ACCESS and an expansive walk-in closet. Its spacious ensuite bathroom features DUAL VANITIES, A PRIVATE WATER CLOSET, AND A WALK-IN SHOWER, creating a comfortable, spa-inspired retreat. Two additional bedrooms and den for a home office, or additional bedroom, and a well-appointed guest bathroom complete the main residence. Adding remarkable flexibility is the SEPARATE IN-LAW SUITE, featuring its own bedroom, kitchenette, full bathroom with a walk-in shower, and beautiful LUXURY VINYL PLANK FLOORING. This thoughtfully designed space provides privacy and independence while remaining conveniently connected to the property's overall lifestyle. Outside, discover your own PRIVATE WATERFRONT OASIS. Overlooking the serene lake, the beautiful pool and expansive outdoor setting invite you to embrace Florida living at its finest. Enjoy peaceful mornings by the water, afternoons lounging poolside, and evenings entertaining against a picturesque waterfront backdrop. The pool features 2023 RESURFACING, SEALED PAVERS, A 2022 POOL HEATER, A NEW 2026 POOL PUMP, AND A CHARMING WATER FOUNTAIN. Beyond its beauty, this property offers impressive improvements and peace of mind, including a NEW ROOF IN 2021, TWO SEPARATE A/C SYSTEMS INSTALLED IN 2021—a 4-ton system servicing the main residence and a 2-ton system dedicated to the in-law suite, BOTH WITH LIFETIME PARTS WARRANTIES. Additional highlights include HURRICANE SHUTTERS FOR BOTH STRUCTURES AND A MANABLOC PLUMBING SYSTEM. With 140 FEET OF LAKEFRONT, A PRIVATE GUEST RESIDENCE, BEAUTIFUL OUTDOOR LIVING, AND EXTENSIVE UPDATES, this exceptional Sabal Trace property offers a rare opportunity to enjoy the very best of Southwest Florida living. YOUR LAKEFRONT RETREAT AWAITS!
Details
- Property type
- Single Family Residence
- Subdivision
- Sabal Trace
- County
- Sarasota
- MLS #
- C7532118
- Garage spaces
- 2
- Private pool
- Yes
- Waterfront
- Yes
- View
- Pool, Water
- HOA fee
- $260 quarterly
- Annual taxes
- $7,195 (2025)
- Cooling
- Central Air
- Heating
- Central, Electric
- Flooring
- Ceramic Tile, Laminate
- Appliances
- Cooktop, Dishwasher, Electric Cooktop, Microwave, Refrigerator
- Interior
- Cathedral Ceiling(s), Ceiling Fans(s), Eat-in Kitchen, High Ceilings, Living Room/Dining Room Combo, Open Floorplan, Primary Bedroom Main Floor, Split Bedroom, Stone Counters, Walk-In Closet(s)
- Exterior
- Lighting, Private Mailbox, Rain Gutters
- Pets
- Yes
- Furnished
- Unfurnished
Listing courtesy of Grant Team Real Estate, Llc.

Listing information is provided by Participants of the Stellar MLS. IDX information is provided exclusively for personal, non-commercial use, and may not be used for any purpose other than to identify prospective properties consumers may be interested in purchasing. Information is deemed reliable but not guaranteed. Properties displayed may be listed or sold by various participants in the MLS. Copyright 2026, Stellar MLS.