12428 Daisy Pl
Bradenton, FL 34212
About this home
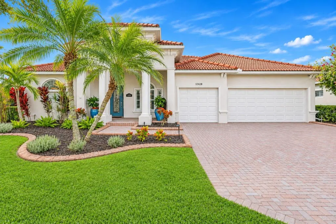
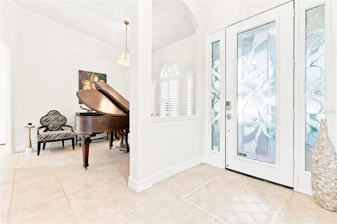
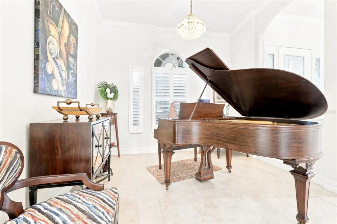
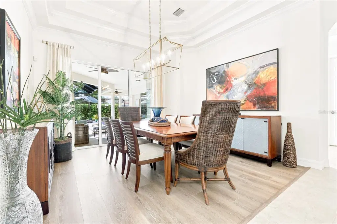
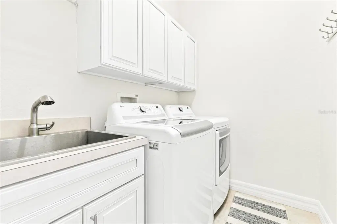
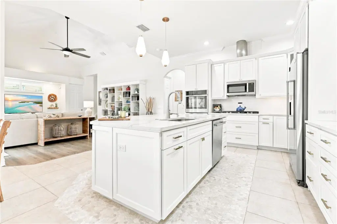
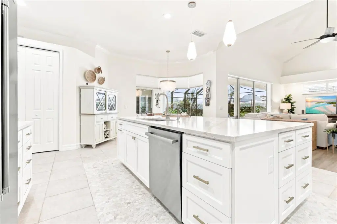
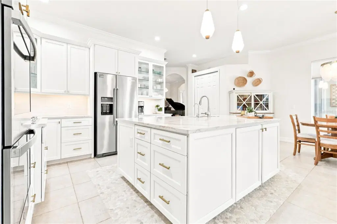
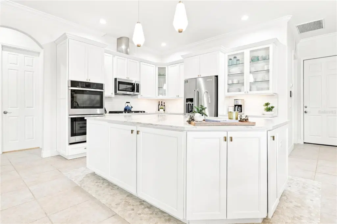
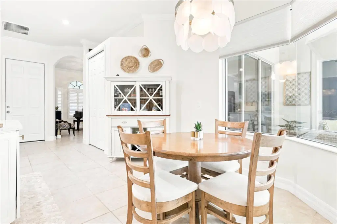
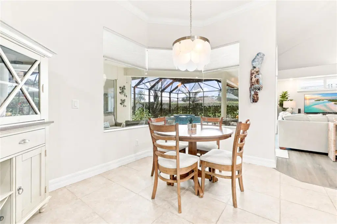
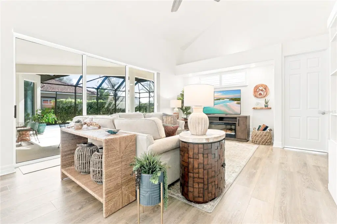
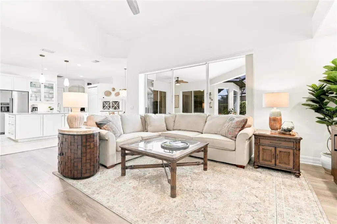
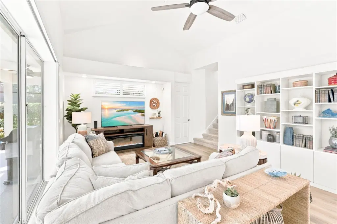
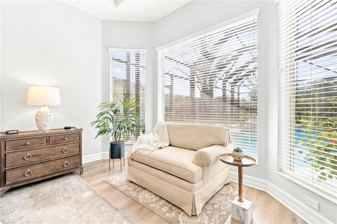
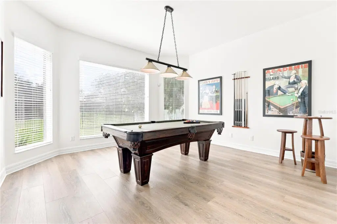
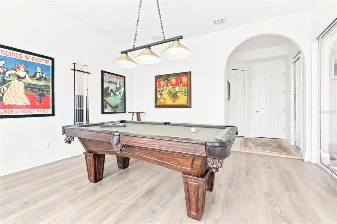
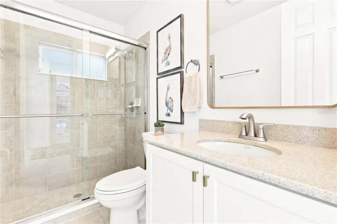
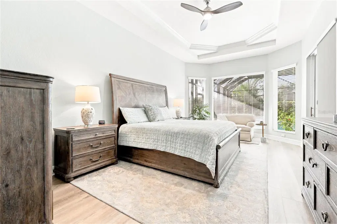
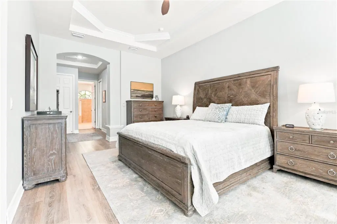
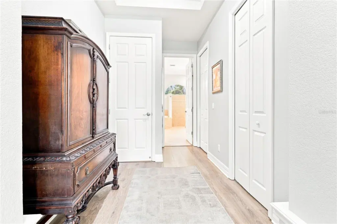
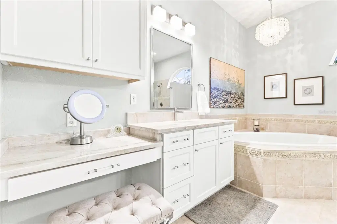
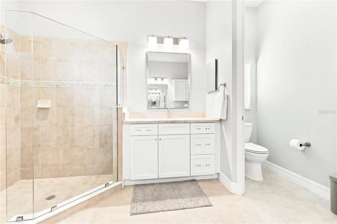
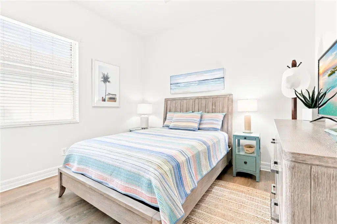
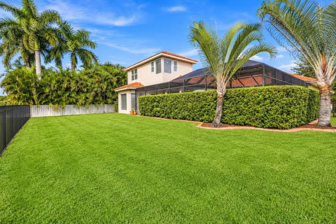
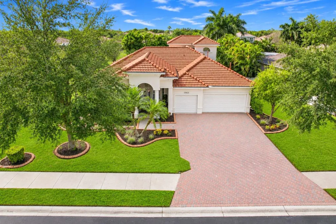
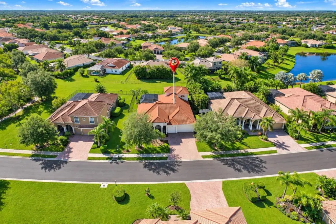
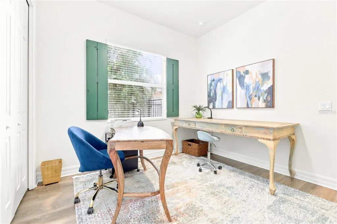
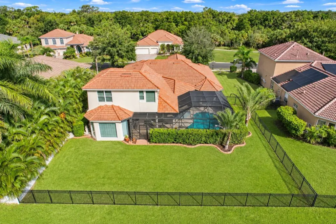
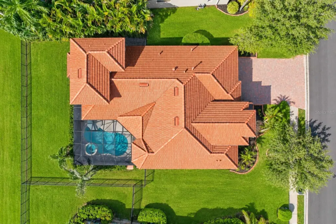
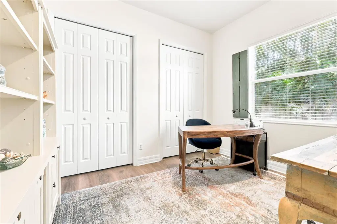
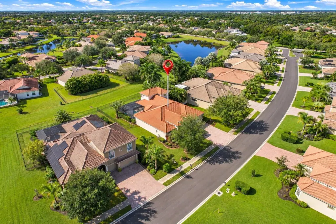
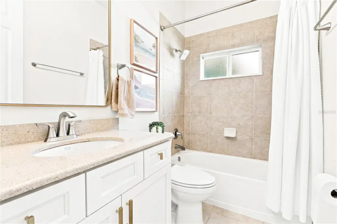
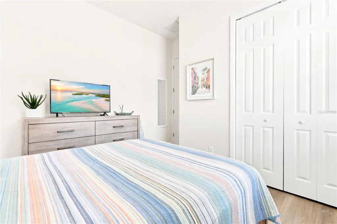
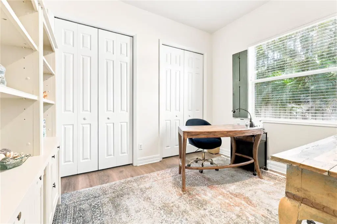
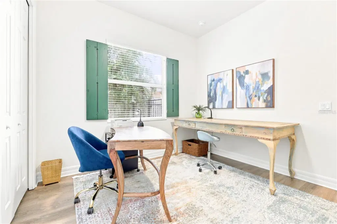
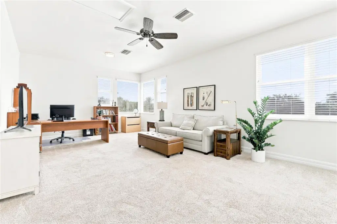
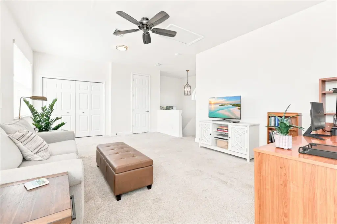
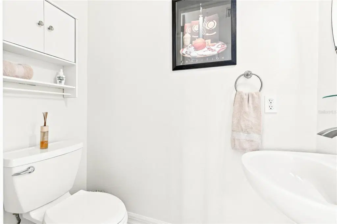
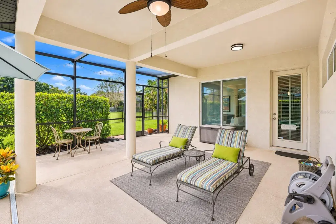
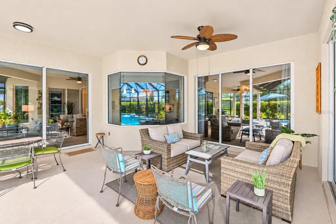
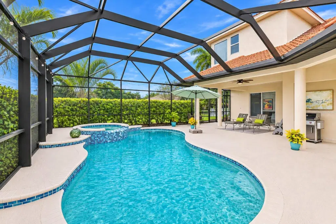
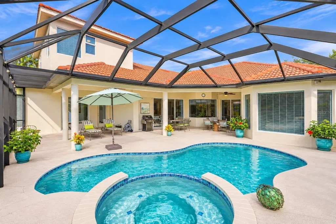
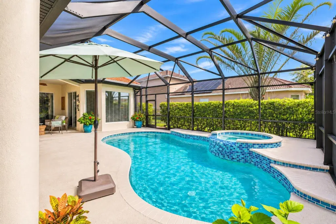
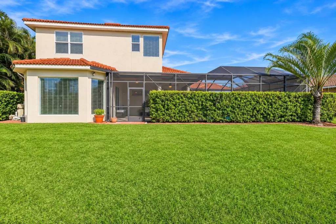
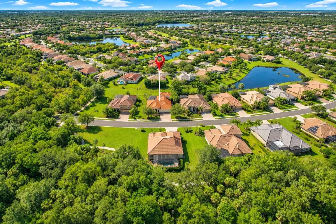
Recently updated and remodeled, this modern, custom-built, professionally designed executive home in the popular nature preserve of Greyhawk Landing offers a perfect blend of luxury and practicality. Step inside and you will immediately experience light and bright soaring ceilings, uncompromising craftsmanship with attention to detail, and high-end finishes. This single-story home with an upstairs bonus room lives large: Split floor plan for primary suite privacy, 4 sliding entries overlooking a spacious lanai and heated saltwater pool/spa for additional outdoor living, 4 bedrooms, 3 ½ bathrooms, and a 3-car garage with ample space for vehicles and storage. The updated primary suite is a quiet retreat, has a large garden tub, light-filled shower, vanity seating area, his and her custom closets, and sliders opening to the pool/spa. At the heart of the home is the gorgeous remodeled chef’s kitchen featuring white cabinetry with pull-out drawers, large center island, quartz countertops, gas cook-top and all new appliances including double ovens. The vaulted ceiling family room has a custom-built bookcase for additional storage and opens to the covered lanai with triple pocket sliders to enjoy the waterfall pool view. Three bedrooms are on the opposite side of the home with two accompanying bathrooms. The large loft room upstairs has its own half bath, closet and HVAC, perfect for use as a 5th bedroom, bonus room, or office. Additional updates/renovations include: Renovated pool and spa, fresh interior and exterior paint, luxury vinyl plank flooring, all window treatments including plantation shutters, Aqua Pure reverse osmosis system, high end light fixtures, California Closets in all bedrooms and pantry for additional storage, updated bathrooms, ADT security system, replacement of electrical panel, circuit breakers and connections, installation of surge protection, painting and rescreening of pool cage with “noseeum” screens, inspected barrel tile roof, new water valves, electrical pool panel, and storage racks in garage. The private, fenced back yard is low maintenance with drought resistant landscaping and updated sprinkler system. The gated community of Greyhawk Landing is fun for all age groups and interests, all while enjoying the Lakewood Ranch area including top-rated schools. With miles of walking/biking trails, two resort-style community pools, playgrounds, lighted tennis, pickleball courts, gym, fitness center, soccer/baseball sports fields, fishing pier, and bass-stocked ponds, this neighborhood offers numerous opportunities for fun and friendship. Close proximity to golf, UTC Mall, restaurants, theaters, Sarasota, Gulf beaches, St. Pete, and Tampa. Schedule your private showing today!
Details
- Property type
- Single Family Residence
- Subdivision
- Greyhawk Landing Ph 3
- County
- Manatee
- MLS #
- A4712840
- Garage spaces
- 3
- Private pool
- Yes
- Waterfront
- No
- HOA fee
- $75 annually
- Annual taxes
- $11,770 (2025)
- Cooling
- Central Air
- Heating
- Electric, Natural Gas
- Flooring
- Carpet, Ceramic Tile, Luxury Vinyl
- Appliances
- Built-In Oven, Cooktop, Dishwasher, Disposal, Dryer, Kitchen Reverse Osmosis System, Microwave, Refrigerator, Washer, Water Softener
- Interior
- Cathedral Ceiling(s), Crown Molding, Eat-in Kitchen, High Ceilings, Primary Bedroom Main Floor, Thermostat, Walk-In Closet(s), Window Treatments
- Exterior
- Hurricane Shutters, Private Mailbox
- Pets
- Yes
- Furnished
- Negotiable
Listing courtesy of Brince Realty Llc.

Listing information is provided by Participants of the Stellar MLS. IDX information is provided exclusively for personal, non-commercial use, and may not be used for any purpose other than to identify prospective properties consumers may be interested in purchasing. Information is deemed reliable but not guaranteed. Properties displayed may be listed or sold by various participants in the MLS. Copyright 2026, Stellar MLS.