6347 Laurel Wood Run
Sarasota, FL 34243
About this home
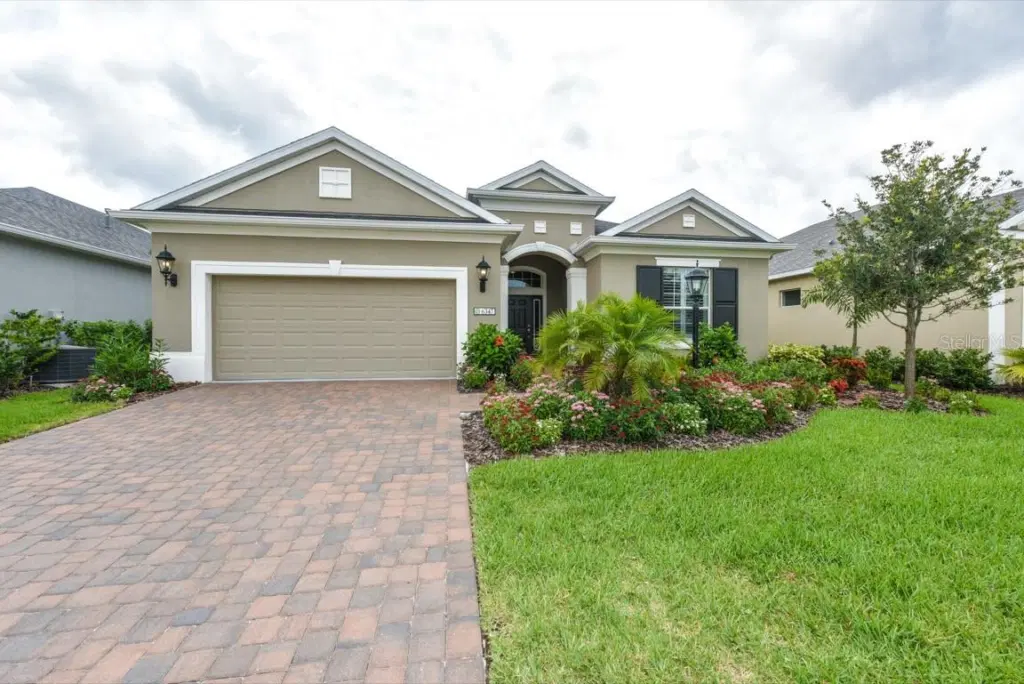
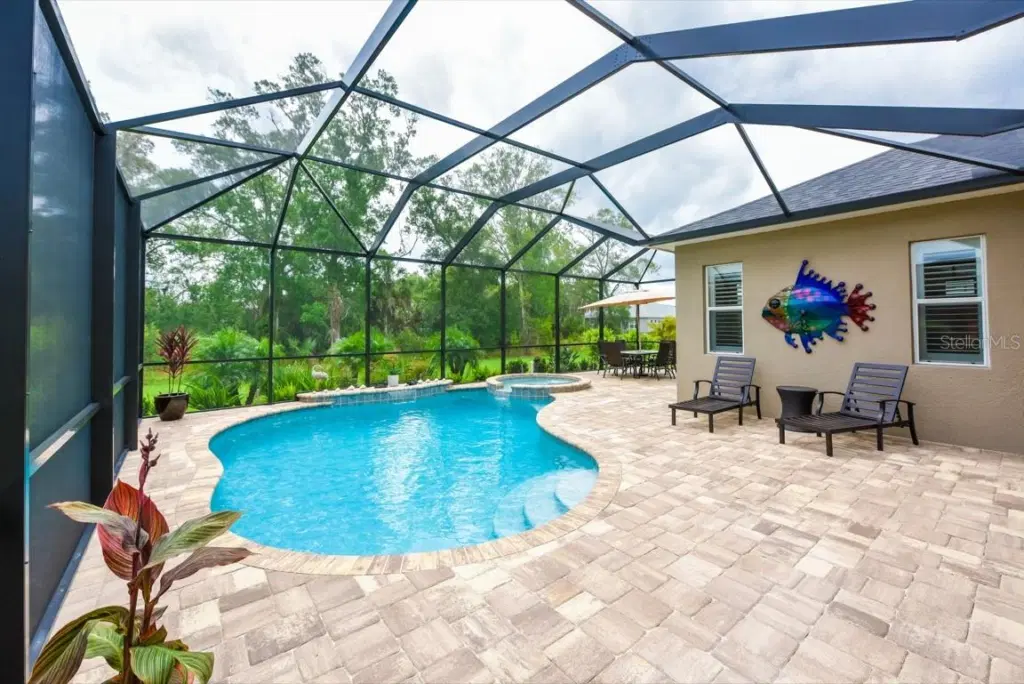
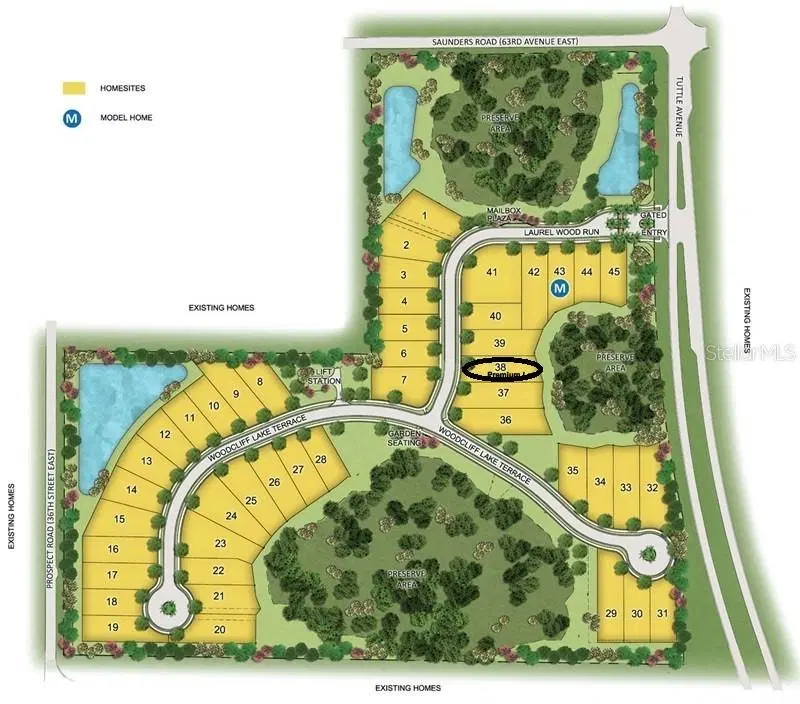
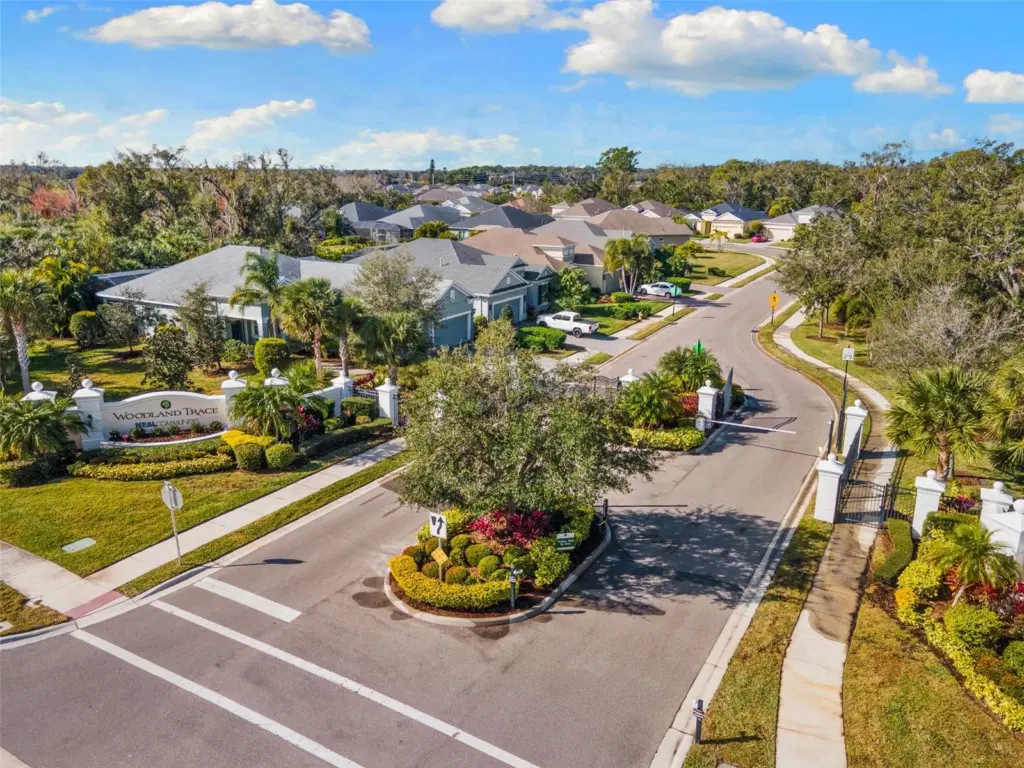
Rarely available Endless Summer floor plan – Neal Homes most popular floor plan in this series. Featuring 3 BR + den and 2.5 baths, this home sits on a premium preserve lot and is loaded with upgrades. Special features include 18" tile in a running bond pattern, coffer ceilings with crown molding in living room & master bedroom, 5” baseboards, pocket sliding glass doors, pool bath, plantation shutters, tankless gas hot water heater, whole-house water filtration & much more. The kitchen has upgraded white Shaker-style wood cabinets and newer GE Profile stainless-steel appliances (2024). The master suite is a dream, w/ 2 large walk-in closets, dual vanities, upgraded cabinets and counters, and a frameless glass shower. All closets have built-in custom closet systems. The garage is oversized, with ceiling storage systems for kayaks, bikes, and boxes. The home has 10-ft ceilings and features a wide-open plan overlooking the spacious pool and preserve area. The salt pool and lanai are oversized, with spa, gas-heated spa & loads of room for entertaining. This home sits on an upgraded preserve lot, w/ lush landscaping & beautiful views. The seller can leave the furniture in both guest bedrooms, and the lanai furniture, and the rest of the furnishings could be available under a separate agreement. Woodland Trace is a gated community of only 45 homes, w/ 3 large wetland preserves and no CDD fee. Full-service landscape care is included in the HOA dues. Centrally located along the popular University Parkway corridor, between Sarasota and Lakewood Ranch, Woodland Trace provides easy access to beaches, top-rated schools, cultural activities, shopping, and dining.
Details
- Property type
- Single Family Residence
- Subdivision
- Woodland Trace
- County
- Manatee
- MLS #
- A4712824
- Garage spaces
- 0
- Private pool
- Yes
- Waterfront
- No
- View
- Garden, Park/Greenbelt, Trees/Woods
- HOA fee
- $940 quarterly
- Annual taxes
- $5,166 (2025)
- Cooling
- Central Air
- Heating
- Gas
- Flooring
- Tile
- Appliances
- Dishwasher, Disposal, Dryer, Freezer, Gas Water Heater, Microwave, Refrigerator, Tankless Water Heater, Washer, Water Purifier
- Interior
- Built-in Features, Ceiling Fans(s), Coffered Ceiling(s), Eat-in Kitchen, Open Floorplan, Solid Wood Cabinets, Stone Counters, Walk-In Closet(s), Window Treatments
- Exterior
- Hurricane Shutters
- Community
- Deed Restrictions, Gated Community - No Guard
- Pets
- Yes
- Furnished
- Negotiable
Listing courtesy of Coldwell Banker Realty.

Listing information is provided by Participants of the Stellar MLS. IDX information is provided exclusively for personal, non-commercial use, and may not be used for any purpose other than to identify prospective properties consumers may be interested in purchasing. Information is deemed reliable but not guaranteed. Properties displayed may be listed or sold by various participants in the MLS. Copyright 2026, Stellar MLS.