2643 Sand Gables Trl
Bradenton, FL 34208
About this home
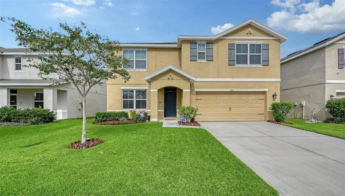
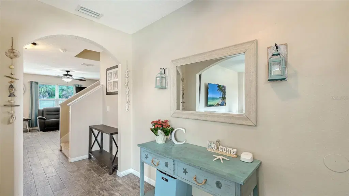
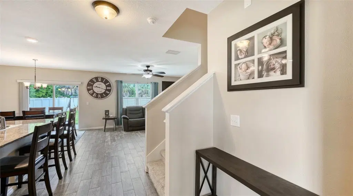
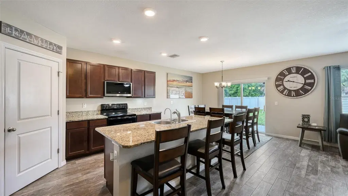
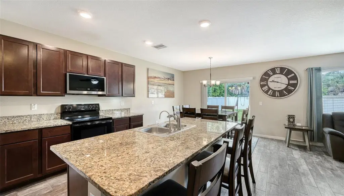
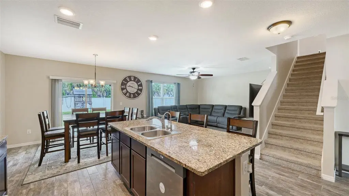
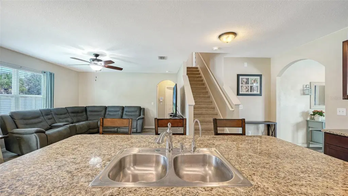
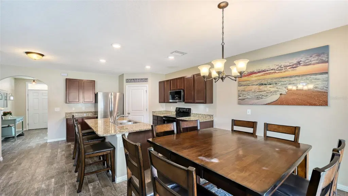
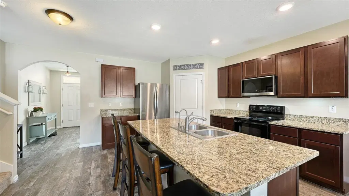
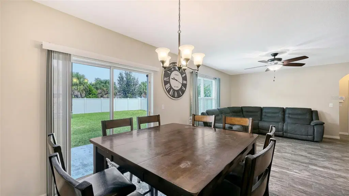
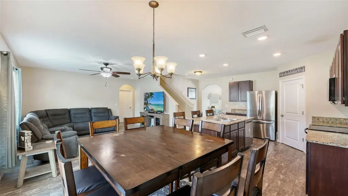
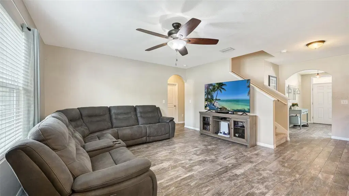
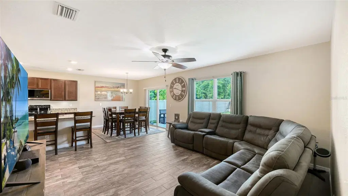
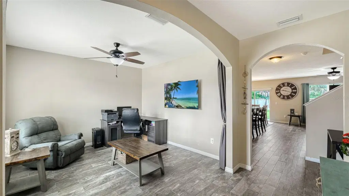
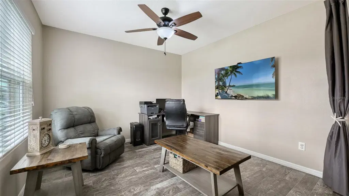
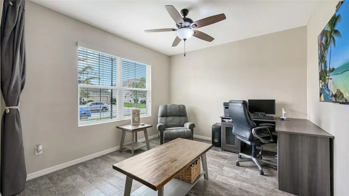
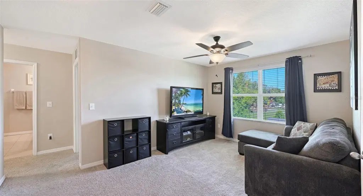
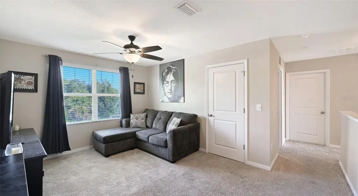
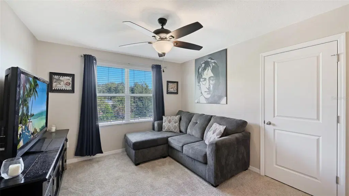
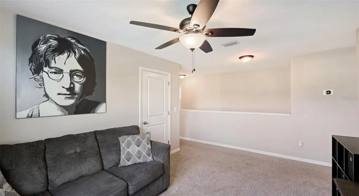
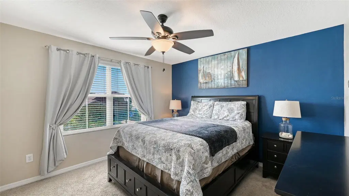
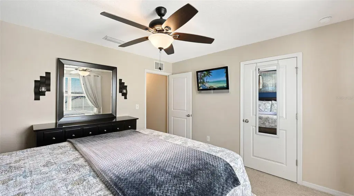
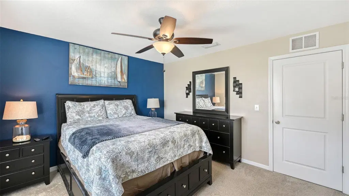
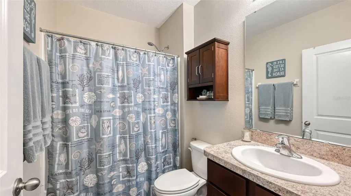
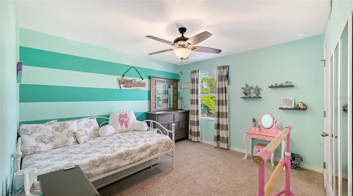
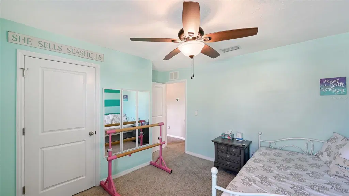
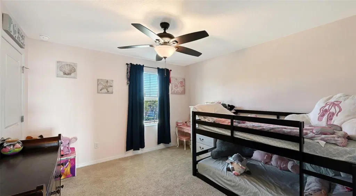
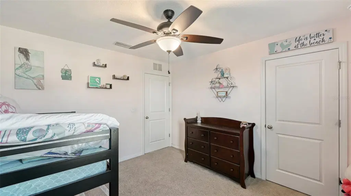
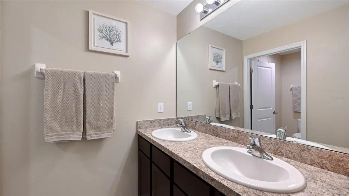
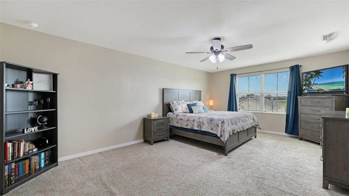
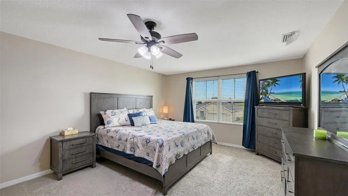
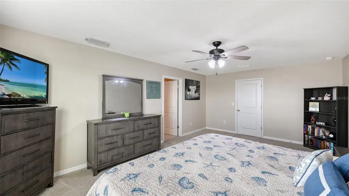
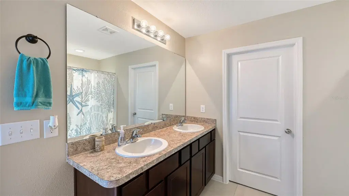
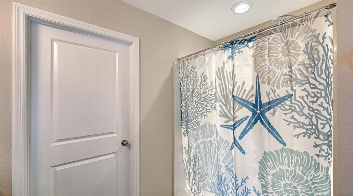
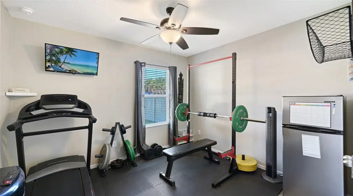
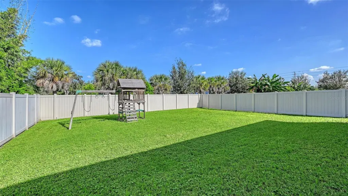
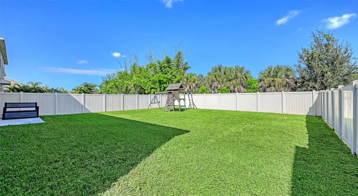
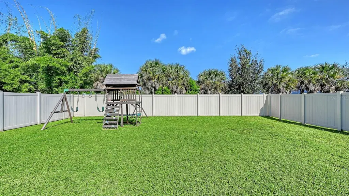
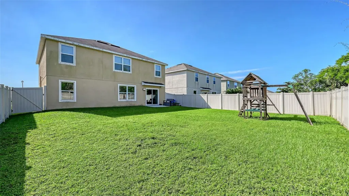
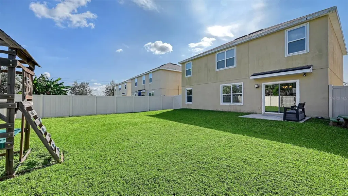
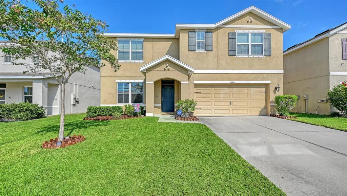
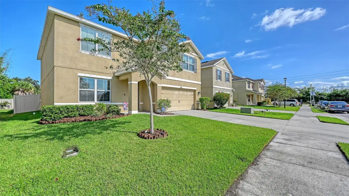
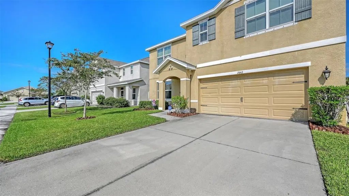
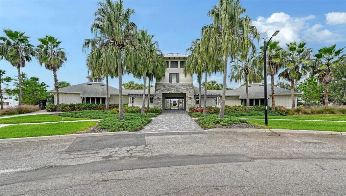
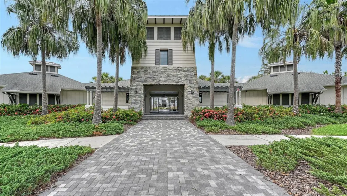
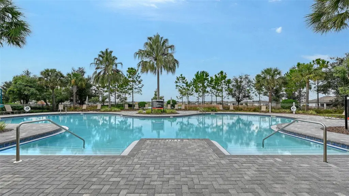
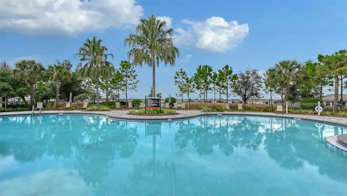
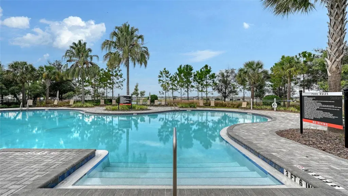
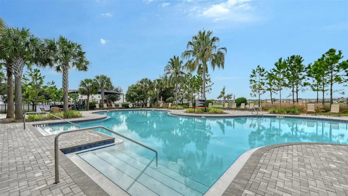
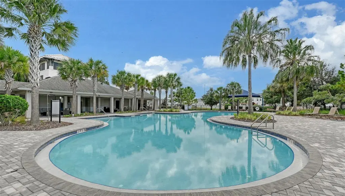
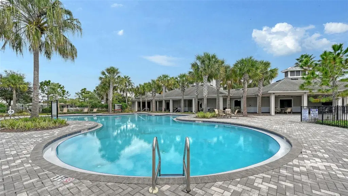
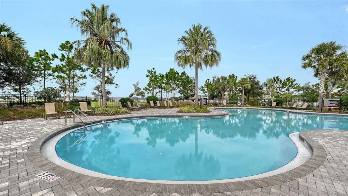
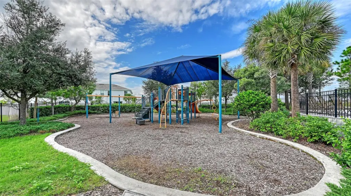
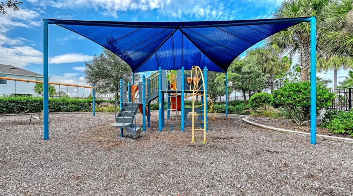
Space, flexibility and a great location come together in this beautifully maintained 5-bedroom, 3-bath home in the gated community of Glen Creek in Bradenton. From its inviting curb appeal to its spacious backyard, this home offers the room, comfort and versatility today's buyers are looking for. Step inside to an open, light-filled floor plan with soaring ceilings, abundant natural light and upgraded finishes. The main living level features attractive plank tile flooring and a flexible space that can easily serve as a formal dining room, home office, sitting area or additional gathering space. The kitchen is the heart of the home, featuring granite countertops, a large center island, stainless steel appliances, sleek cabinetry and a walk-in pantry. It opens to the dining area and spacious great room, creating an ideal setting for everyday living and entertaining. A fifth bedroom and full bath on the first floor offer wonderful flexibility for guests, extended family or a private office. Upstairs, you'll find four additional bedrooms, a spacious loft and the convenience of an upstairs laundry room. The primary suite provides a comfortable retreat with two walk-in closets and a private bath featuring dual vanities and a large walk-in shower. The additional bedrooms and loft offer plenty of options for a growing family, guests, a home gym, media room or whatever your lifestyle calls for. One of the highlights is the oversized, fully fenced backyard, offering plenty of room for outdoor gatherings, pets, play or even a future pool. There is space to make it your own and enjoy the Florida lifestyle year-round. A spacious two-car garage provides additional storage and convenience. Glen Creek is a gated community offering a resort-style pool, playground and walking trails. The low HOA fee includes cable TV and high-speed fiber internet, adding even more value. Conveniently located near shopping, dining, medical facilities, parks, Downtown Bradenton, Lakewood Ranch, Sarasota, I-75 and the beautiful Gulf Coast beaches, including Anna Maria Island. If you've been looking for a home with room to grow, space to entertain and the flexibility to fit your lifestyle, this one is definitely worth seeing!
Details
- Property type
- Single Family Residence
- Subdivision
- Villages Of Glen Creek Ph 1-a
- County
- Manatee
- MLS #
- A4712787
- Garage spaces
- 2
- Private pool
- No
- Waterfront
- No
- HOA fee
- $281 quarterly
- Annual taxes
- $6,900 (2025)
- Cooling
- Central Air
- Heating
- Central
- Flooring
- Carpet, Tile
- Appliances
- Dishwasher, Disposal, Dryer, Microwave, Range, Refrigerator, Washer
- Interior
- Ceiling Fans(s), Eat-in Kitchen, High Ceilings, Open Floorplan, Split Bedroom, Stone Counters, Walk-In Closet(s)
- Exterior
- Sidewalk
- Community
- Clubhouse, Deed Restrictions, Dog Park, Gated Community - No Guard, Irrigation-Reclaimed Water, Playground, Pool
- Pets
- Yes
- Furnished
- Unfurnished
Listing courtesy of Michael Saunders & Company.

Listing information is provided by Participants of the Stellar MLS. IDX information is provided exclusively for personal, non-commercial use, and may not be used for any purpose other than to identify prospective properties consumers may be interested in purchasing. Information is deemed reliable but not guaranteed. Properties displayed may be listed or sold by various participants in the MLS. Copyright 2026, Stellar MLS.