536 Ketch Ln
Longboat Key, FL 34228
About this home
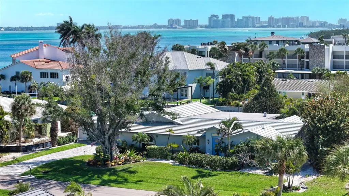
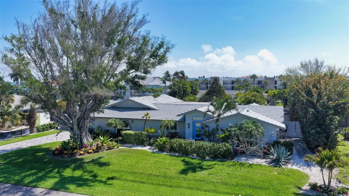
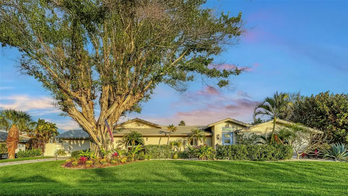
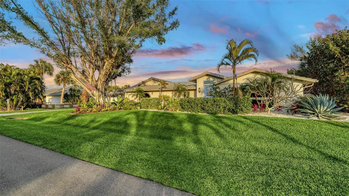
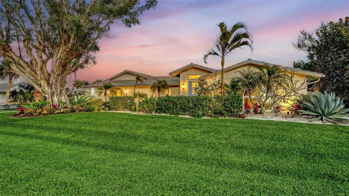
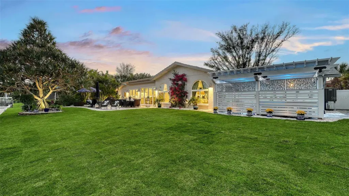
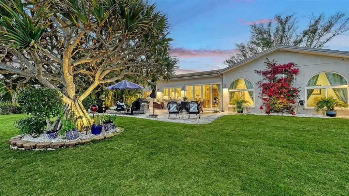
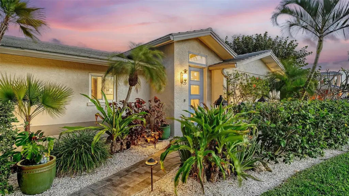
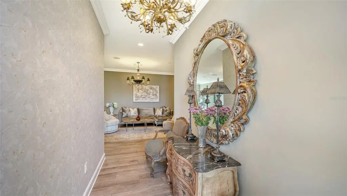
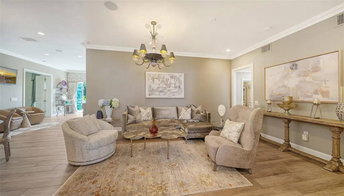
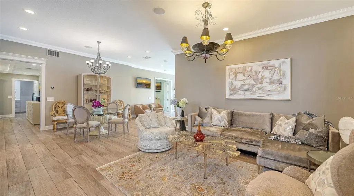
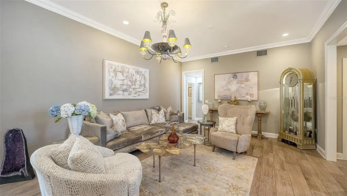
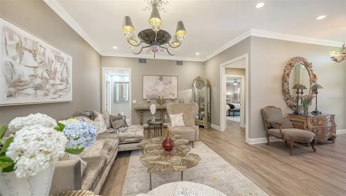
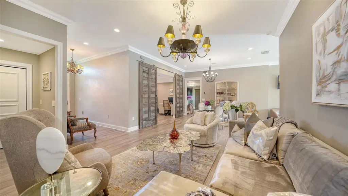
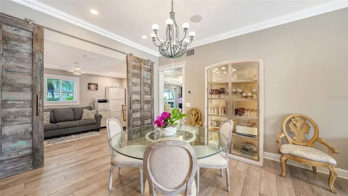
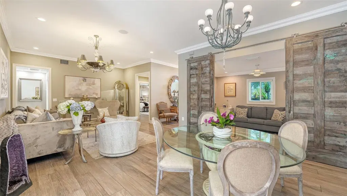
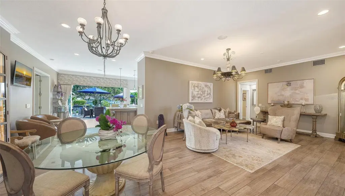
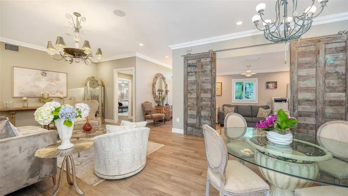
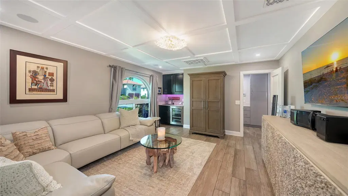
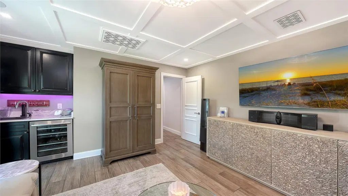
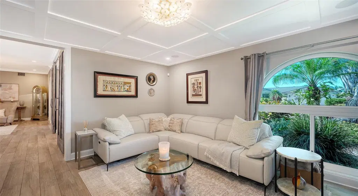
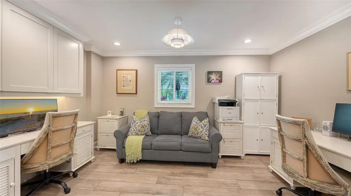
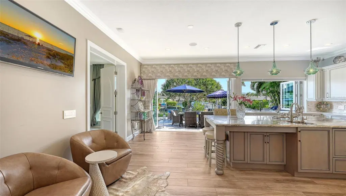
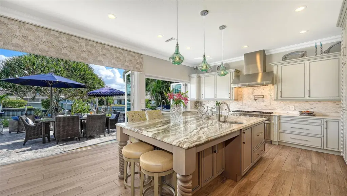
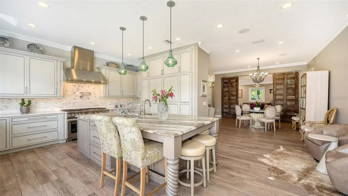
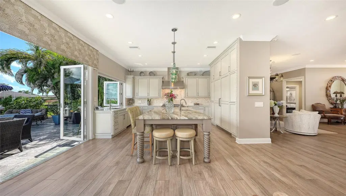
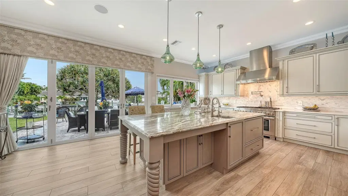
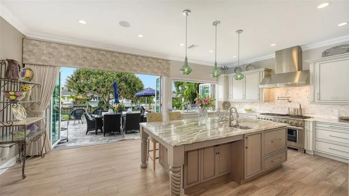
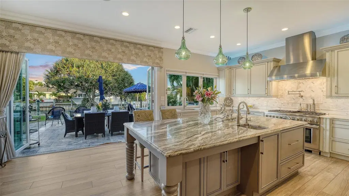
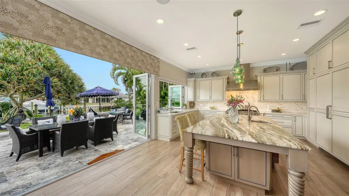
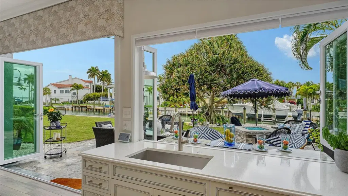
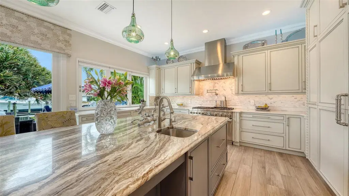
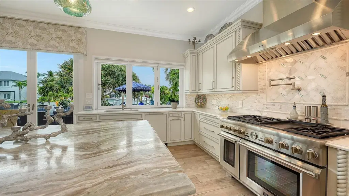
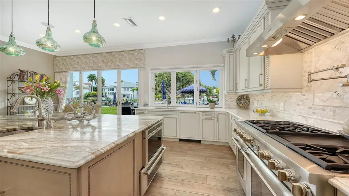
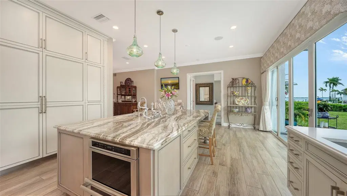
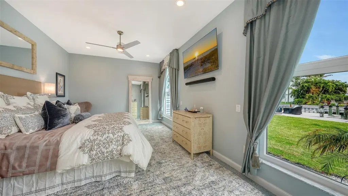
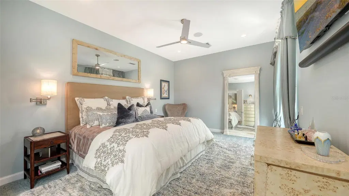
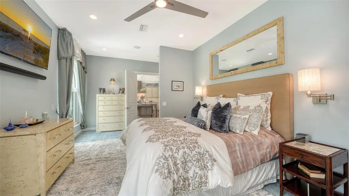
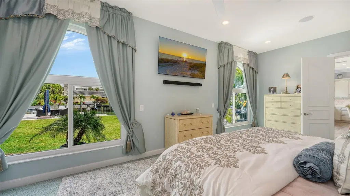
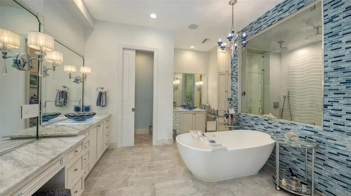
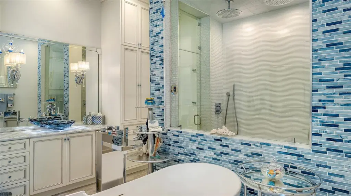
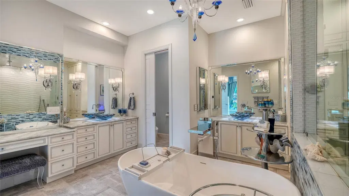
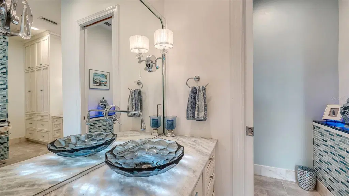
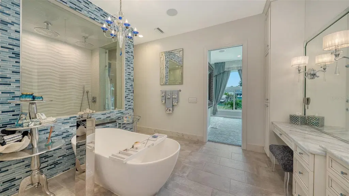
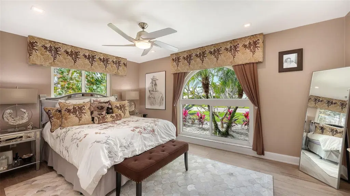
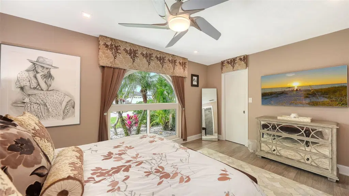
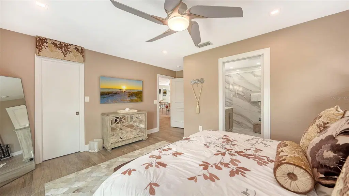
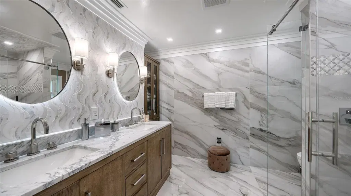
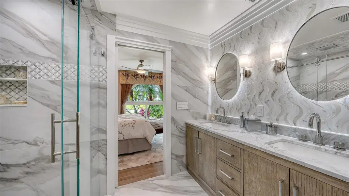
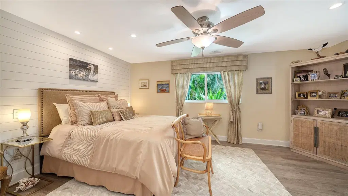
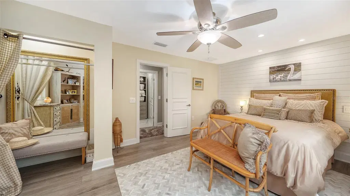
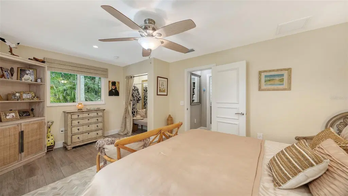
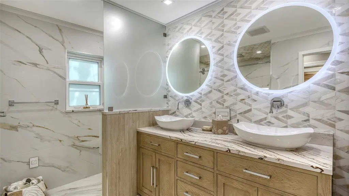
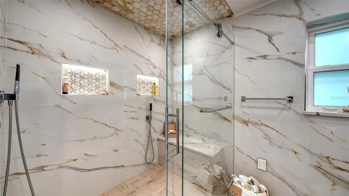
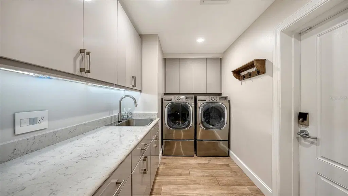
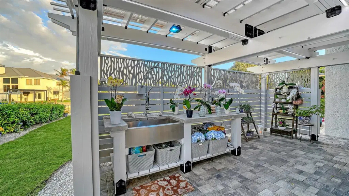
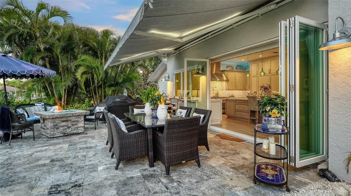
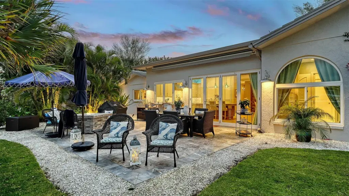
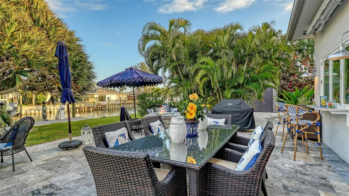
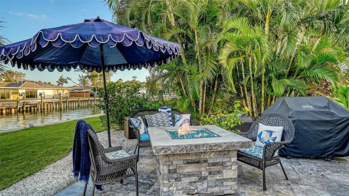
Better than new. No history of storm damage. And just two canal lots from Sarasota Bay. This completely reimagined waterfront residence in Country Club Shores delivers the best of Longboat Key living, with direct canal access to the Bay and a lifestyle that invites you to kayak, boat, entertain, and enjoy the water every day. Spanning approximately 3,000 square feet, this thoughtfully renovated home offers 3 bedrooms, 3 baths, a dedicated media room, and a private office. Exceptional craftsmanship shines throughout, with 10-foot ceilings, custom millwork, impact-rated windows and doors, wide-plank porcelain flooring, and thoughtfully chosen finishes. The showpiece kitchen pairs a dramatic 9-foot Dolomite island with Thermador refrigerator and freezer columns and a 48-inch, six-burner gas range. Twelve-foot bifold impact doors and 8-foot bifold windows open the living spaces to the outdoors, creating an effortless connection to the patio and beautiful water views. The owner's suite is a private, Zen-inspired retreat overlooking the water, complete with a luxurious two-person hydrojet soaking tub and an aroma steam shower with dual rain heads and hand showers. A media room with surround sound and a wet bar sets the stage for relaxed evenings, while the separate office offers dual workstations and a pull-out sofa for additional guests. Two spacious guest suites feature beautifully appointed baths with floor-to-ceiling porcelain tile and premium fixtures. Outside, 110 feet of seawall and a versatile dock system make the waterfront lifestyle the real star. Enjoy an entertaining area, a dedicated mooring station with shore power and water, and a floating dock perfect for launching kayaks or heading out by boat. With Sarasota Bay just around the corner, spontaneous days on the water become a part of everyday life. On Longboat Key's desirable south end, adjacent to the Resort at Longboat Key Club and minutes from St. Armands Circle and Sarasota, the property also includes deeded beach access. A rare opportunity to enjoy a completely renovated, exceptionally appointed waterfront home without the projects, compromises, or storm-related concerns. Seller motivated. Schedule your private showing and experience it for yourself.
Details
- Property type
- Single Family Residence
- Subdivision
- Country Club Shores
- County
- Sarasota
- MLS #
- A4712759
- Garage spaces
- 2
- Private pool
- No
- Waterfront
- Yes
- View
- Water
- HOA fee
- $125 annually
- Annual taxes
- $13,360 (2025)
- Cooling
- Central Air, Zoned
- Heating
- Central, Electric, Zoned
- Flooring
- Carpet, Tile
- Appliances
- Built-In Oven, Convection Oven, Dishwasher, Disposal, Dryer, Exhaust Fan, Freezer, Ice Maker, Indoor Grill, Kitchen Reverse Osmosis System, Microwave, Range, Range Hood, Refrigerator, Tankless Water Heater, Touchless Faucet, Washer, Water Filtration System, Water Purifier, Water Softener, Whole House R.O. System, Wine Refrigerator
- Interior
- Ceiling Fans(s), Crown Molding, Eat-in Kitchen, High Ceilings, Living Room/Dining Room Combo, Open Floorplan, Primary Bedroom Main Floor, Sauna, Smart Home, Solid Wood Cabinets, Split Bedroom, Stone Counters, Thermostat, Walk-In Closet(s), Wet Bar, Window Treatments
- Exterior
- Awning(s), Garden, Lighting, Outdoor Grill, Private Mailbox, Rain Gutters, Sauna, Shade Shutter(s), Storage
- Community
- Deed Restrictions, Street Lights
- Pets
- Cats OK, Dogs OK, Yes
- Furnished
- Unfurnished
Listing courtesy of Michael Saunders & Company.

Listing information is provided by Participants of the Stellar MLS. IDX information is provided exclusively for personal, non-commercial use, and may not be used for any purpose other than to identify prospective properties consumers may be interested in purchasing. Information is deemed reliable but not guaranteed. Properties displayed may be listed or sold by various participants in the MLS. Copyright 2026, Stellar MLS.