6603 Gulfside Rd
Longboat Key, FL 34228
About this home
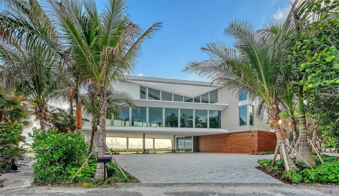
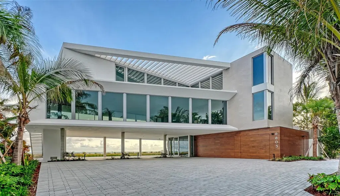
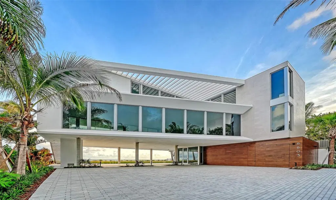
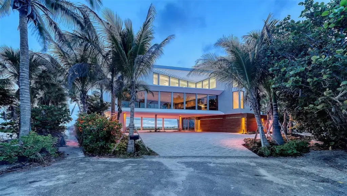
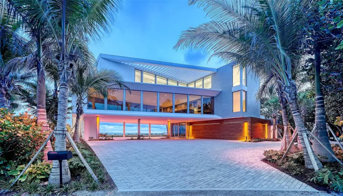
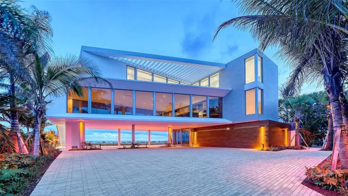
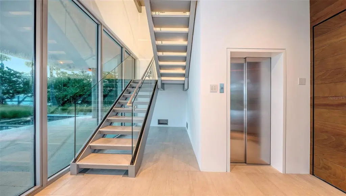
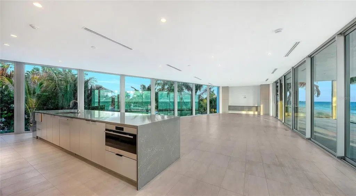
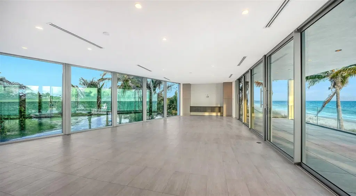
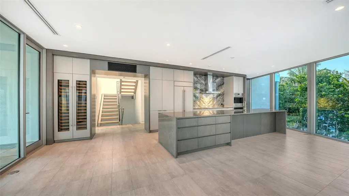
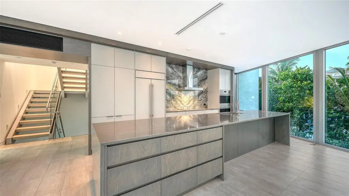
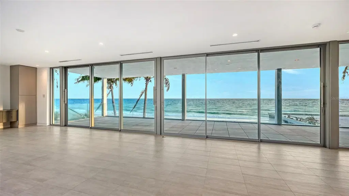
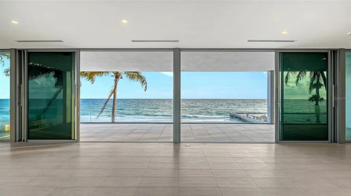
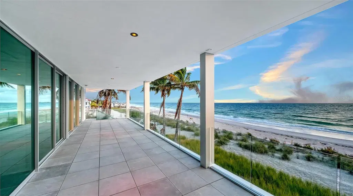
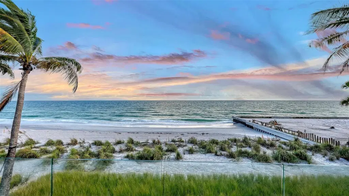
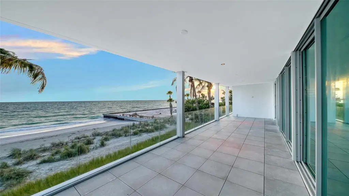
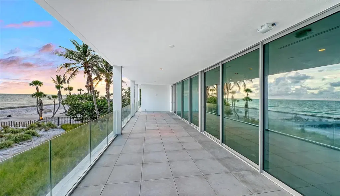
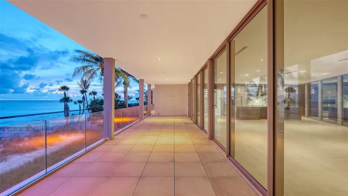
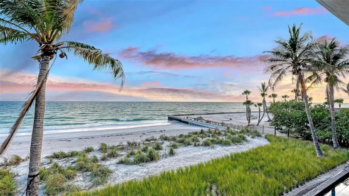
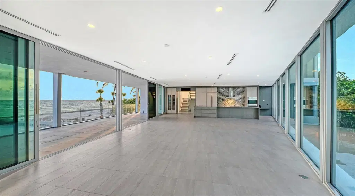
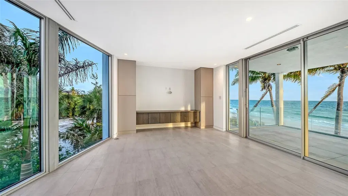
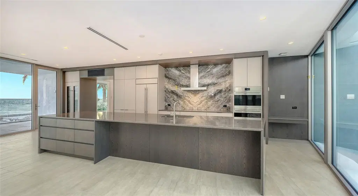
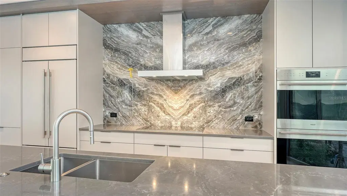
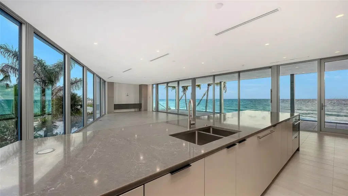
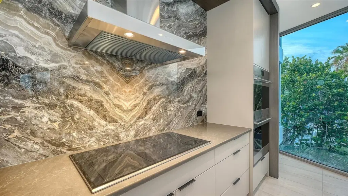
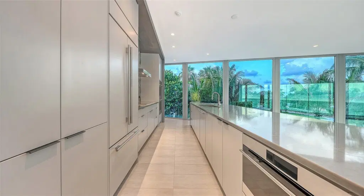
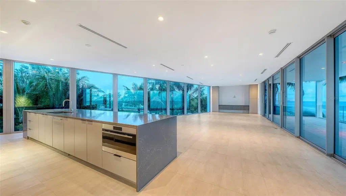
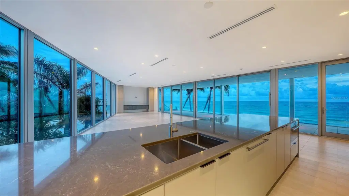
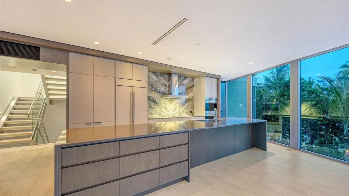
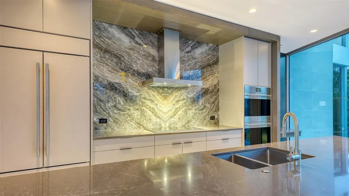
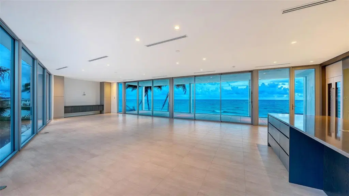
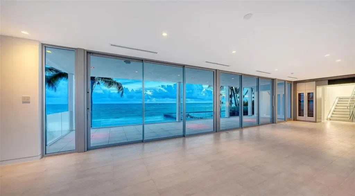
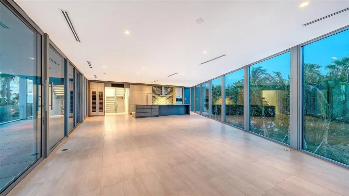
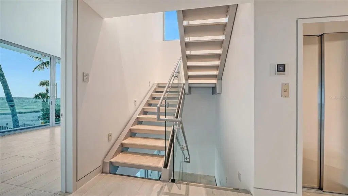
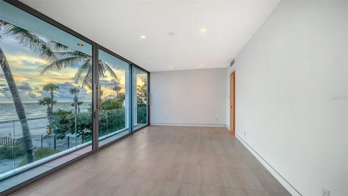
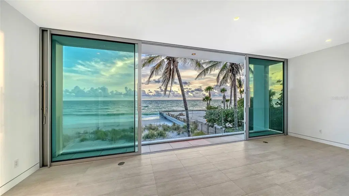
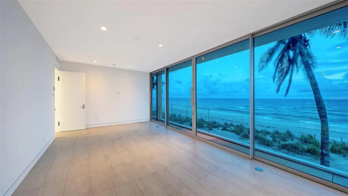
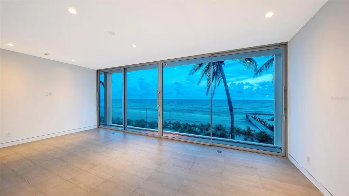
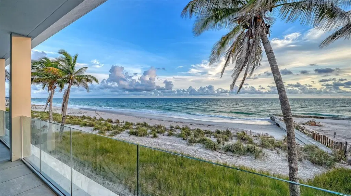
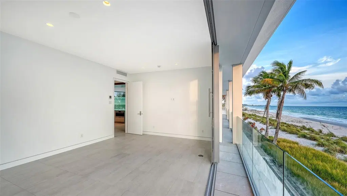
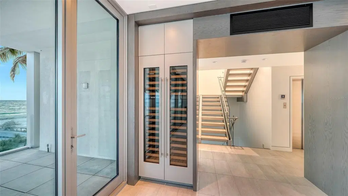
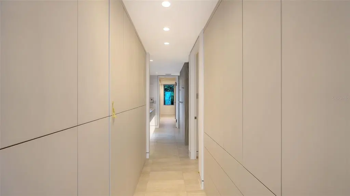
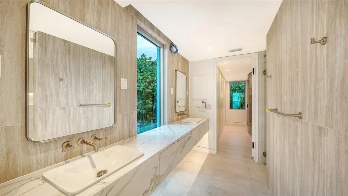
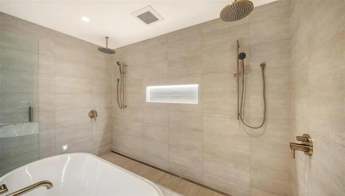
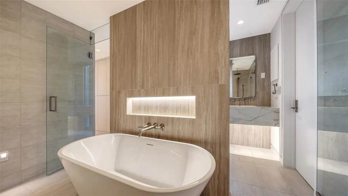
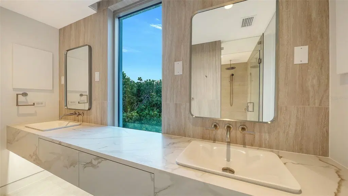
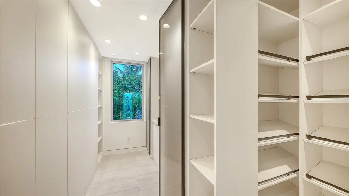
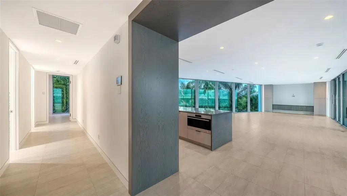
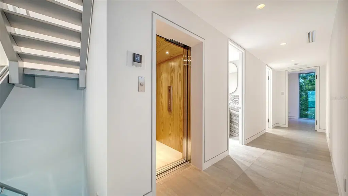
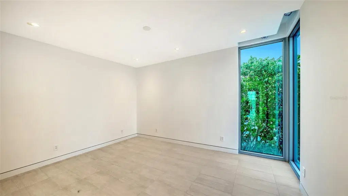
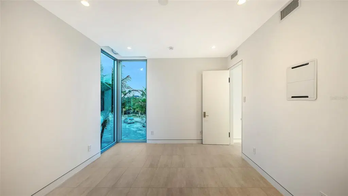
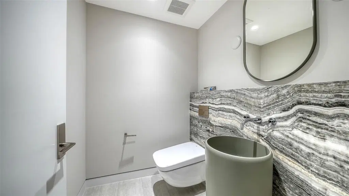
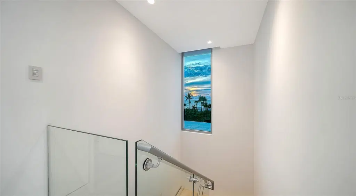
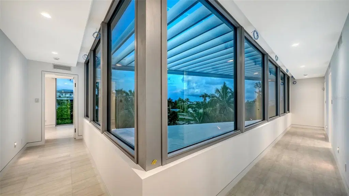
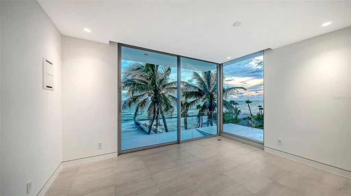
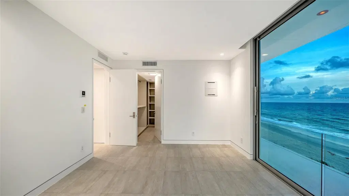
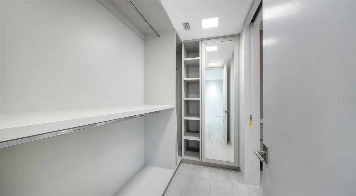
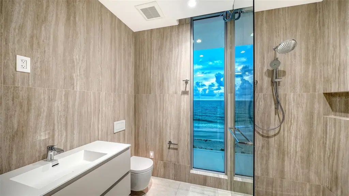
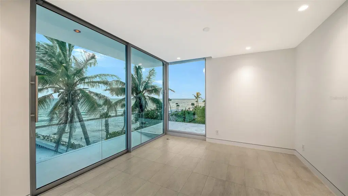
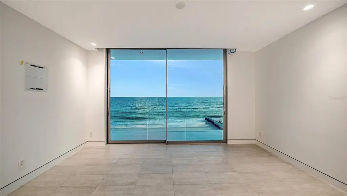
Just steps from the sand along Longboat Key’s prized coastline, the construction of a modern architectural showpiece is now complete and ready for living the ultimate lifestyle. Majestically poised on over a third of an acre, this modern residence’s visual presentation was intentionally and expertly planned with no detail overlooked. Expansive walls of glass take full advantage of the dramatic Gulf views that stretch across the horizon and set the stage for viewing memorable sunsets in brilliant hues of yellows, oranges and reds. The sophisticated coastal aesthetic has been cohesively designed to evoke a peaceful ambiance, captivate the senses, and create harmonious spaces that inspire and uplift. This exceptional beachfront estate offers a light-filled floor plan of 4,925 sq. ft. and provides five bedrooms, six baths, an executive office and a den. Encompassing nearly 1,000 sq. ft., the living, dining and kitchen area is simply breathtaking with walls of glass on two sides and cerulean blue water panoramas stretch as far as the eye can see. Style and comfort easily flow throughout the residence with its crisp clean lines and spacious open areas filled with natural light, balanced by organic materials and earthy neutral tones to create an open, airy ambiance. From sleek Walker Zanger porcelain tile to custom cabinetry and polished nickel fixtures, the finishes are top-tier. The kitchen façade is artistically impressive and features everything you’d expect in a home of this caliber with a large waterfall-edge island and premium Sub-Zero and Wolf appliance package including double ovens, induction cooktop, and full-size temperature-controlled wine storage. The owner’s retreat is a true showstopper with floor-to-ceiling glass sliders that open wide to a sweeping terrace perched high above the water. Inside, the suite offers a fully customized wardrobe room and a resort-inspired bath featuring tiled walls, a walk-in shower with multiple heads, a freestanding designer tub, dual floating vanities, and a private water closet. Upstairs, an executive office and three generous bedroom suites—each with its own walk-in closet—gives plenty of space for family or guests. A fourth bedroom shares a cozy den, perfect for lounging or movie nights. This incredible residence is well suited for entertaining, whether enjoying small intimate gatherings or hosting elaborate sunset soirees. The enormous ground-level outdoor space is highlighted by a 36-foot lap pool, sun shelf, heated spa, and a fully equipped summer kitchen with a grilling station. Additionally on this level are a three-car garage, an outdoor shower, and an elevator to all 3 levels plus a staircase in a glass enclosed entry. Living along the water’s edge introduces magical nuances with the dawning of every new day. The sights and sounds in one of nature’s most beautiful settings will lull you into peaceful bliss. Life on the water is truly a dream come true—a place to be cherished and appreciated for years to come.
Details
- Property type
- Single Family Residence
- Subdivision
- Sleepy Lagoon
- County
- Manatee
- MLS #
- A4712737
- Garage spaces
- 3
- Private pool
- Yes
- Waterfront
- Yes
- View
- Beach, Gulf/Ocean - Full
- Annual taxes
- $45,007 (2025)
- Cooling
- Central Air
- Heating
- Central
- Flooring
- Ceramic Tile
- Appliances
- Bar Fridge, Cooktop, Dishwasher, Disposal, Dryer, Gas Water Heater
- Interior
- Built-in Features, Ceiling Fans(s), Eat-in Kitchen, Elevator, High Ceilings, Kitchen/Family Room Combo, L Dining, Open Floorplan, Primary Bedroom Main Floor
- Exterior
- Balcony, Lighting, Private Mailbox, Storage
- Furnished
- Unfurnished
Listing courtesy of Developers Realty Lbk, Inc.

Listing information is provided by Participants of the Stellar MLS. IDX information is provided exclusively for personal, non-commercial use, and may not be used for any purpose other than to identify prospective properties consumers may be interested in purchasing. Information is deemed reliable but not guaranteed. Properties displayed may be listed or sold by various participants in the MLS. Copyright 2026, Stellar MLS.