19420 Bluff Dr
Venice, FL 34292
Open house
- Sun, Nov 15 · 1:00 pm – 3:30 pm
About this home
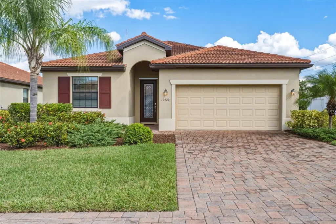
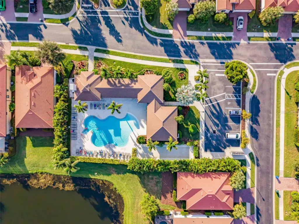
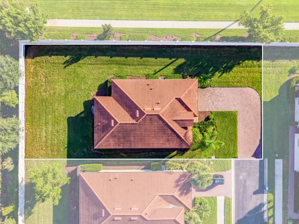
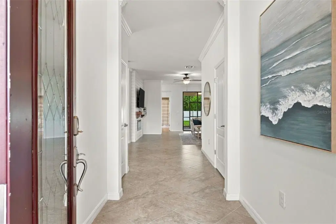
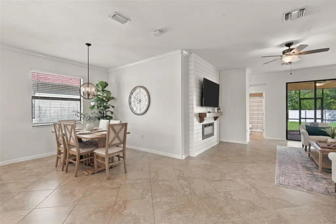
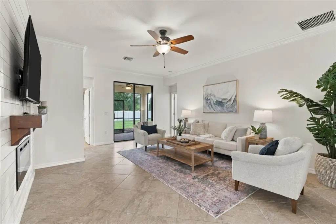
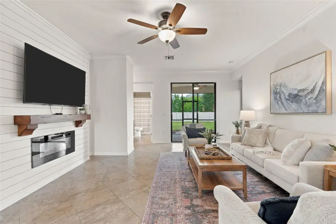
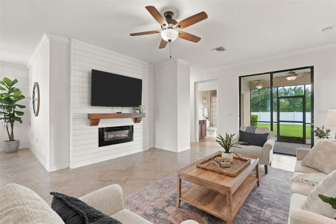
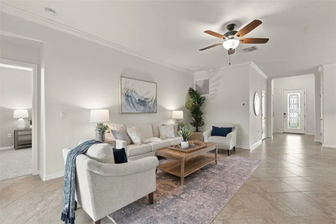
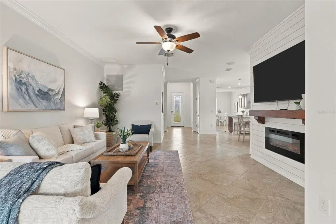
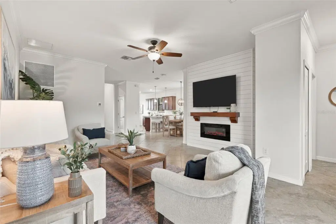
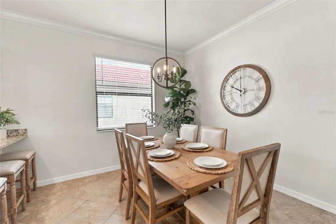
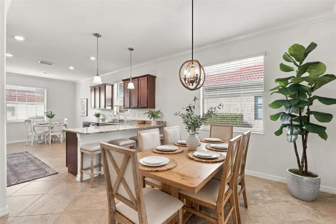
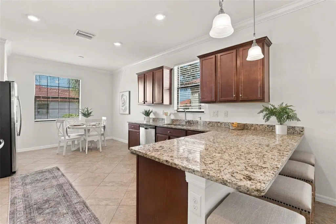
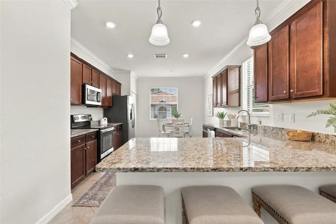
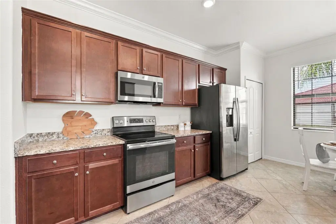
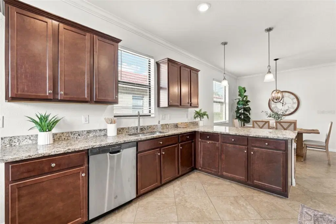
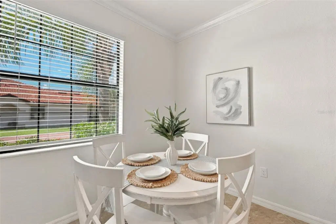
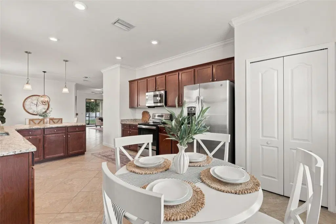
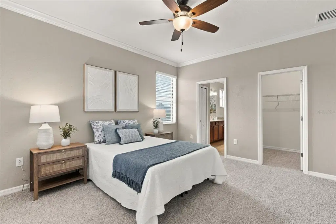
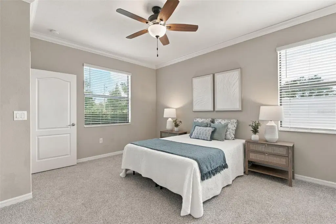
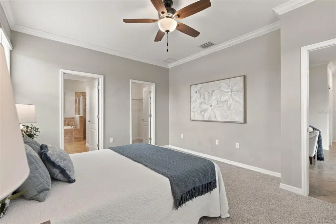
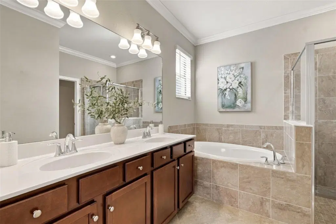
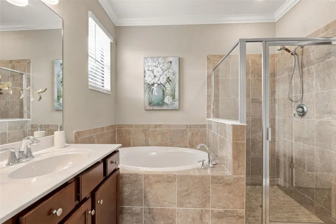
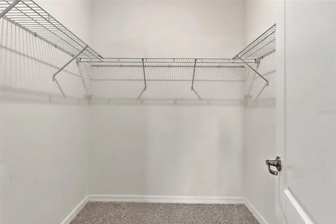
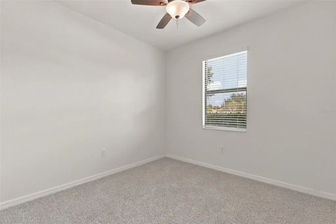
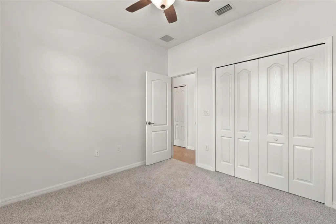
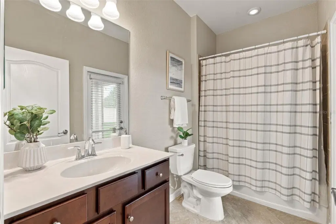
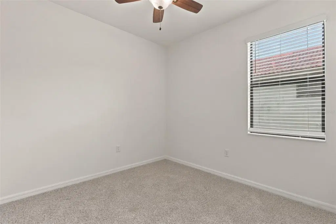
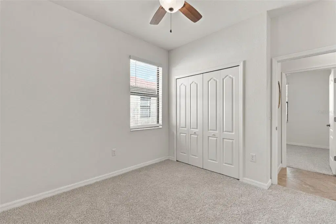
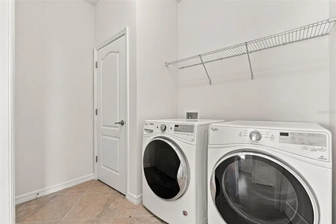
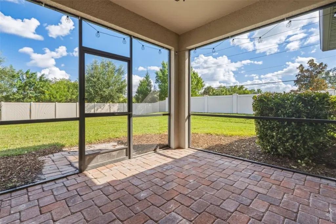
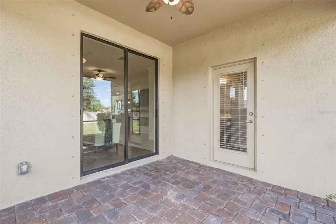
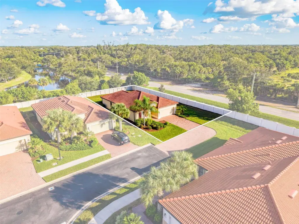
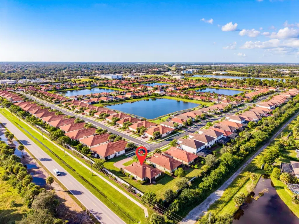
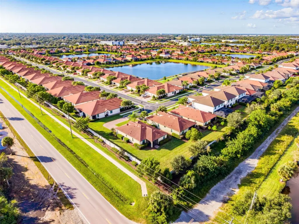
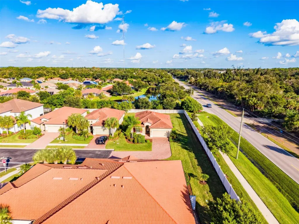
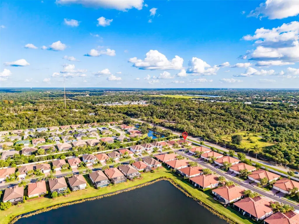
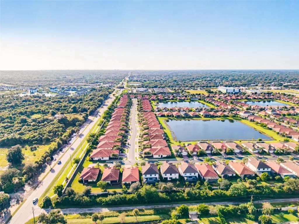
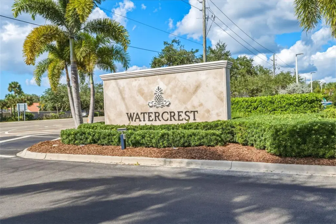
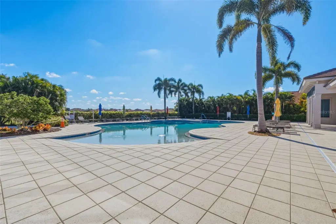
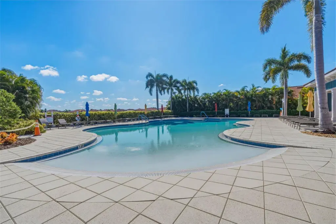
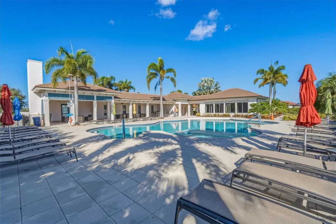
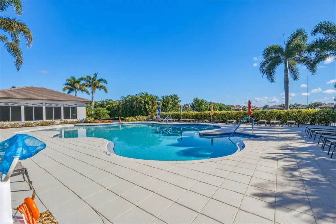
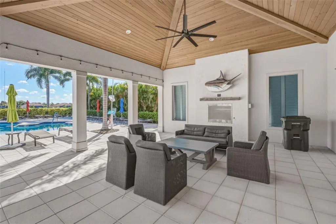
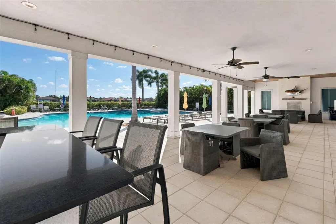
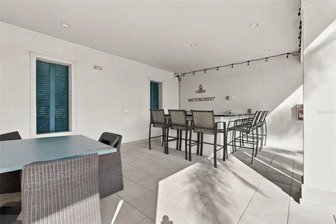
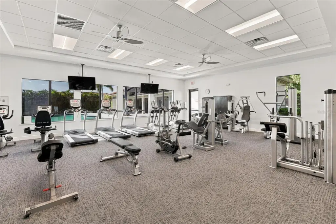
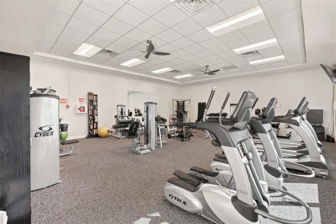
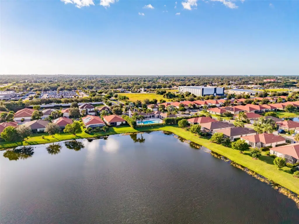
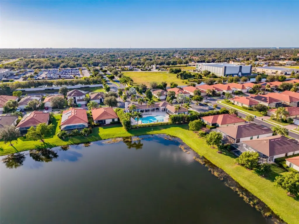
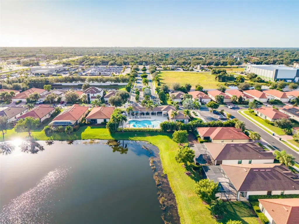
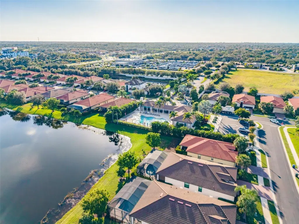
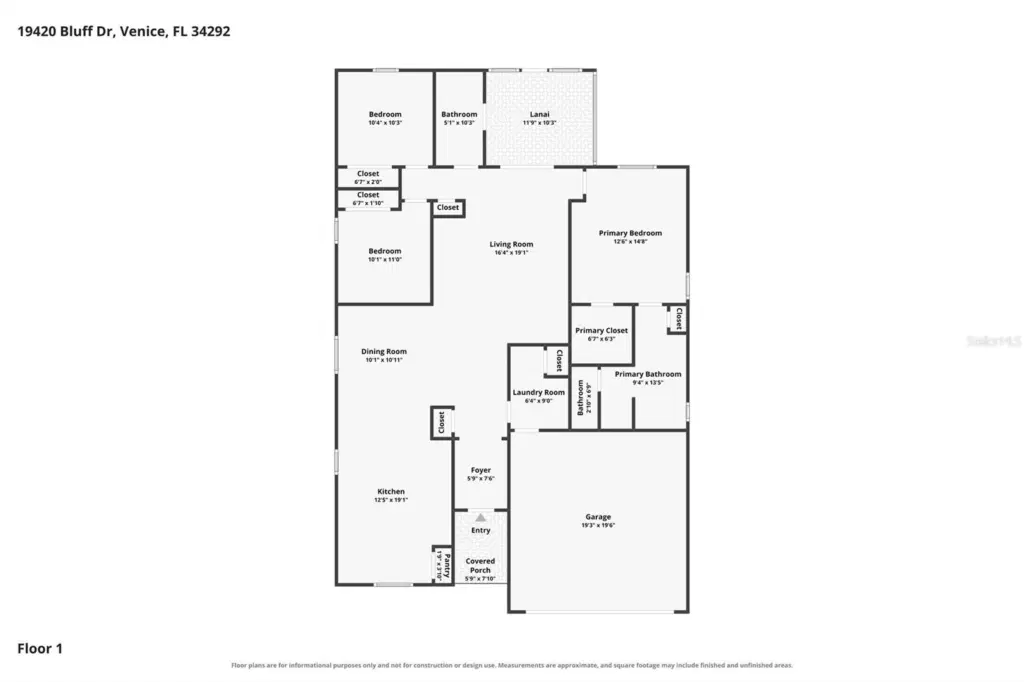
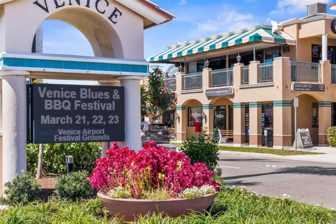
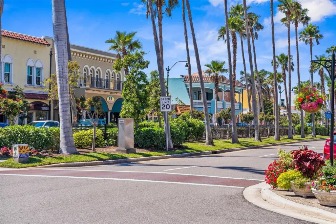
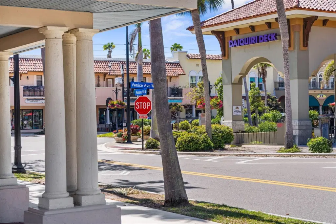
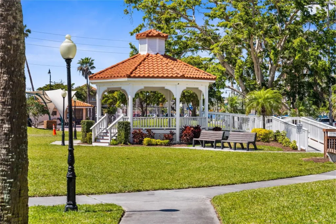
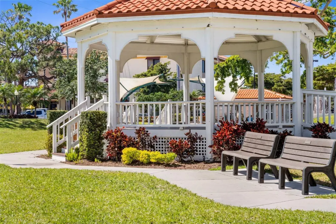
RARE OPPORTUNITY to own a home with an oversized lot, private view, and extra long driveway in the resort-style community of Watercrest in Venice. As you enter the foyer, the great room is straight ahead with custom built-in fireplace and TV hook up. The kitchen offers granite countertops, stainless appliances, closet pantry, eat-in breakfast area, TONS of counter space, and an open layout— perfect for entertaining your guests. The primary bedroom is to the right with brand new carpet and generous walk-in closet. The ensuite bathroom has a huge vanity with dual sinks, soaker tub, separate shower, and private water closet. The two guest bedrooms are on the opposite side of the home and have brand new carpet. The guest bathroom is near the guest bedrooms with shower/tub combo and an entrance to the lanai. If a pool is desired, this would make an excellent pool bath! The laundry room is near the foyer which leads to the 2 car garage. The screened lanai overlooks your private oversized backyard— perfect for your morning coffee or an evening cocktail. There is plenty of room to extend the lanai or add a pool! The home is equipped with hurricane shutters for all windows and doors. (There are many home watch companies that can install these when homeowners are out of the area.) This home is located in an X flood zone so no need for flood insurance. There is NO CDD fee here and the HOA fee is just $792 per quarter which pays for the community gates, lawn & landscape maintenance, various activities throughout the year, and the community amenities which include a zero- entry resort-style pool, state-of-the-art fitness center, and covered gathering area with tiki bar. Quick access to US 41 and I-75. Just minutes to Venice Island—which is known for its sandy beaches with warm Gulf water, boutique shopping, fine & casual dining, splash pad, parks & playgrounds, dog park, dog beach, Sharky’s fishing pier, tennis courts, weekly farmer’s market, tons of events, and so much more! Downtown Wellen Park is also a short drive away where you’ll find restaurants, entertainment, boutique shopping, kayak rentals, splash pad, playground, coffee shop, wine bar, French bakery, hair salon, nail salon, Sunday farmer’s market, tons of events, and the Atlanta Braves Spring Training Stadium! (See floorpan in photos)
Details
- Property type
- Single Family Residence
- Subdivision
- Watercrest Un 2
- County
- Sarasota
- MLS #
- A4712600
- Garage spaces
- 2
- Private pool
- No
- Waterfront
- No
- View
- Garden, Trees/Woods
- HOA fee
- $792 quarterly
- Annual taxes
- $4,453 (2025)
- Cooling
- Central Air
- Heating
- Central
- Flooring
- Carpet, Tile
- Appliances
- Dishwasher, Disposal, Dryer, Electric Water Heater, Exhaust Fan, Microwave, Range, Refrigerator, Washer
- Interior
- Built-in Features, Ceiling Fans(s), Eat-in Kitchen, High Ceilings, Living Room/Dining Room Combo, Primary Bedroom Main Floor, Split Bedroom, Stone Counters, Thermostat, Walk-In Closet(s), Window Treatments
- Exterior
- Hurricane Shutters, Lighting, Private Entrance, Private Yard, Rain Gutters, Sidewalk
- Community
- Clubhouse, Community Mailbox, Deed Restrictions, Fitness Center, Gated Community - No Guard, Pool, Sidewalks, Street Lights
- Pets
- Yes
- Furnished
- Unfurnished
Listing courtesy of Keller Williams Island Life Real Estate.

Listing information is provided by Participants of the Stellar MLS. IDX information is provided exclusively for personal, non-commercial use, and may not be used for any purpose other than to identify prospective properties consumers may be interested in purchasing. Information is deemed reliable but not guaranteed. Properties displayed may be listed or sold by various participants in the MLS. Copyright 2026, Stellar MLS.