990 Blvd Of The Arts #703
Sarasota, FL 34236
About this home
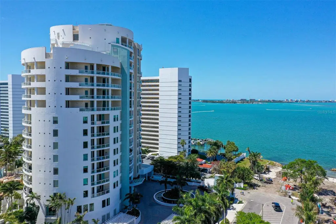
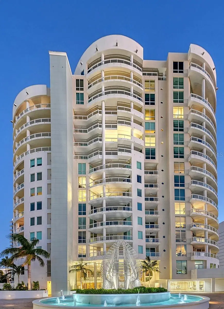
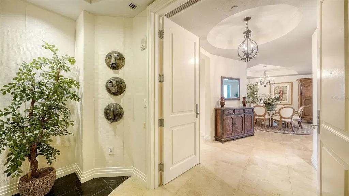
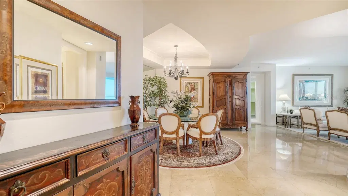
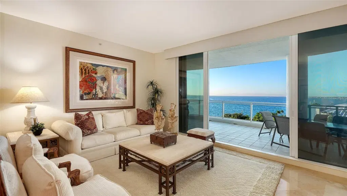
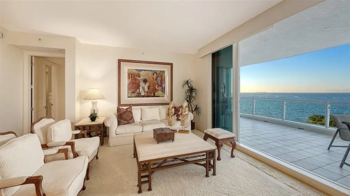
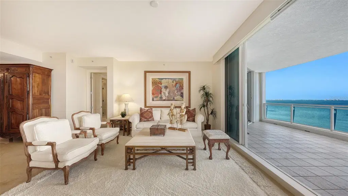
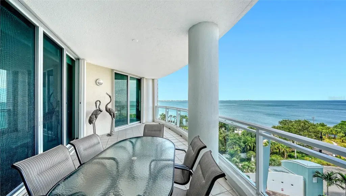
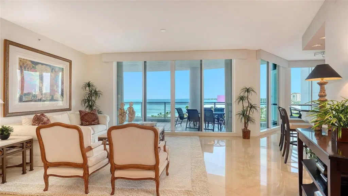
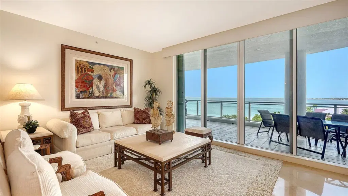
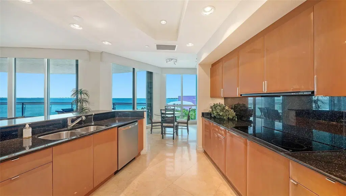
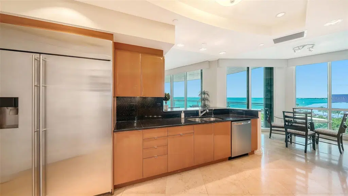
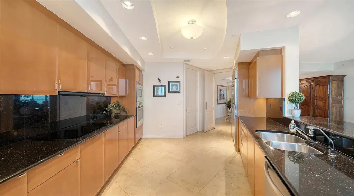
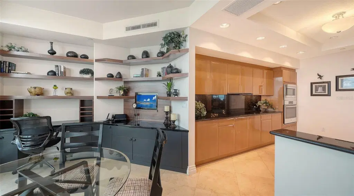
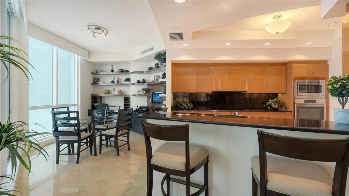
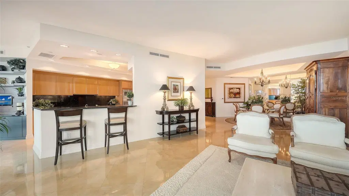
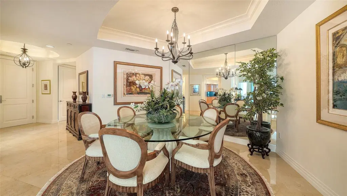
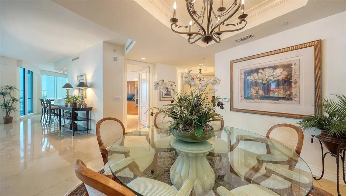
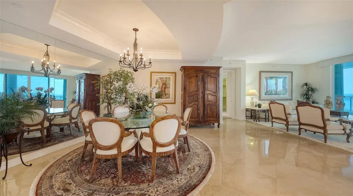
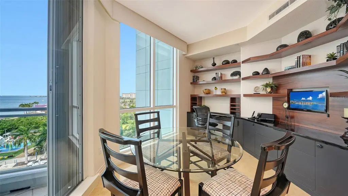
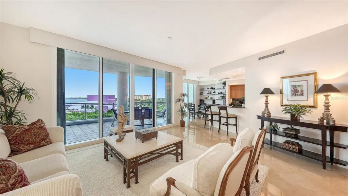
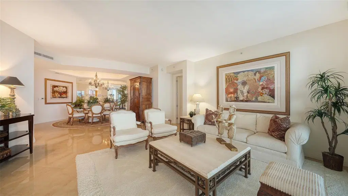
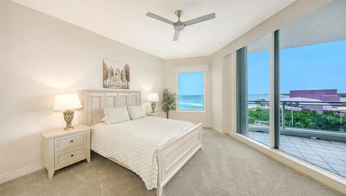
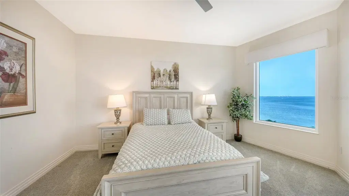
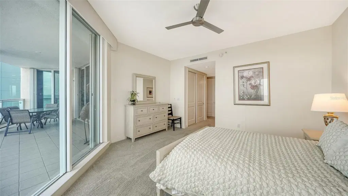
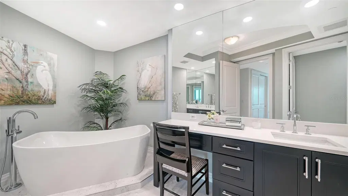
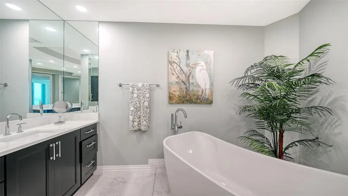
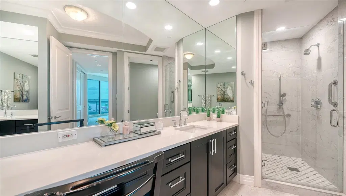
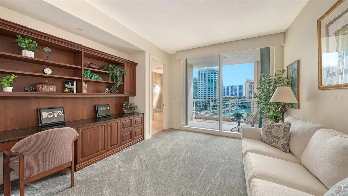
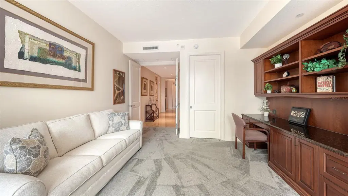
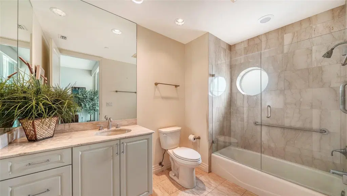
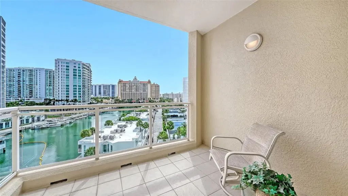
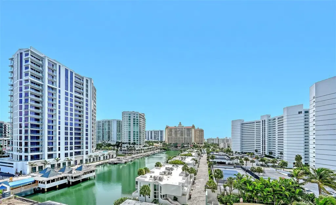
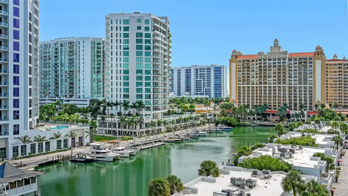
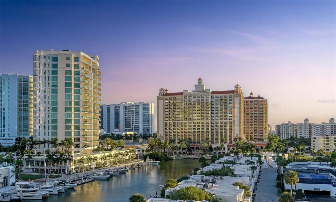
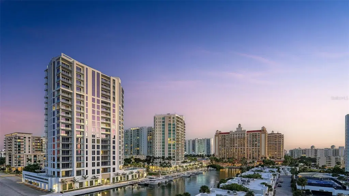
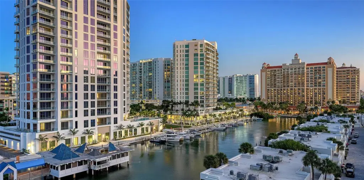
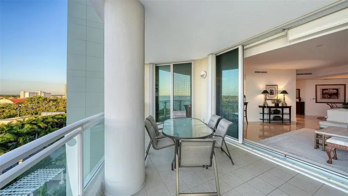
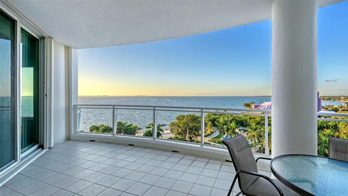
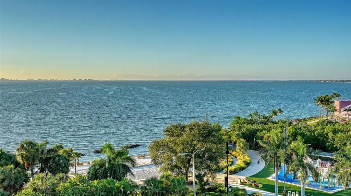
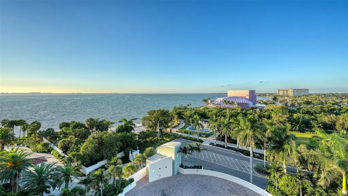
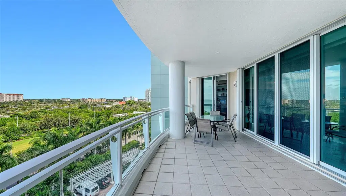
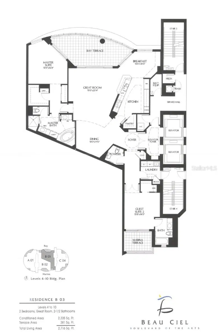
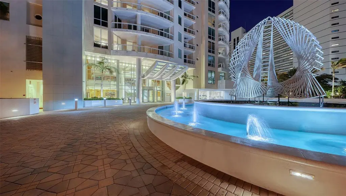
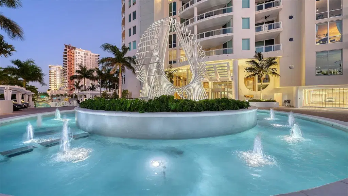
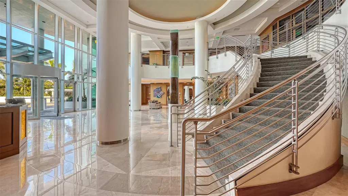
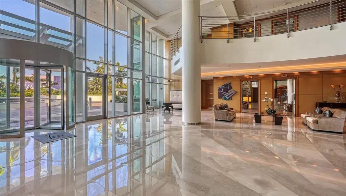
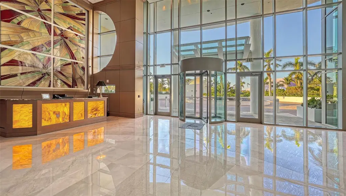
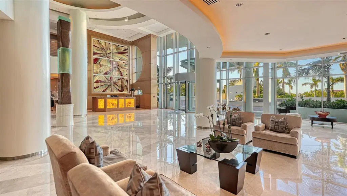
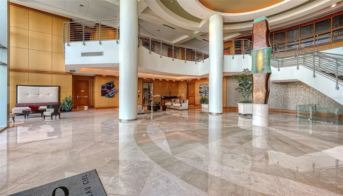
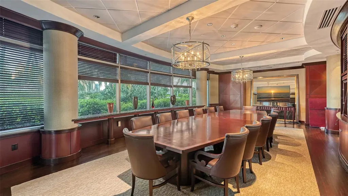
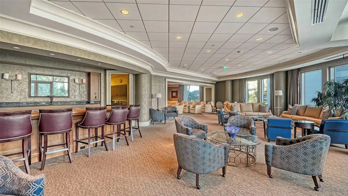
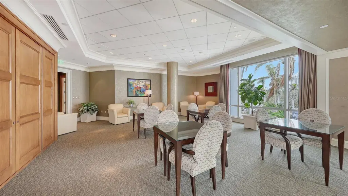
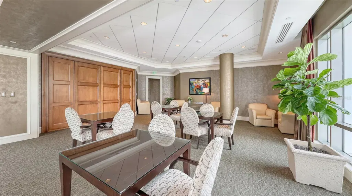
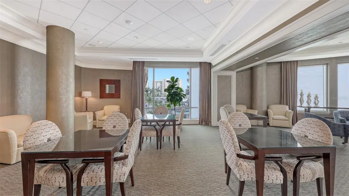
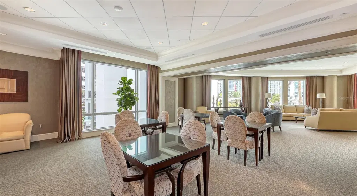
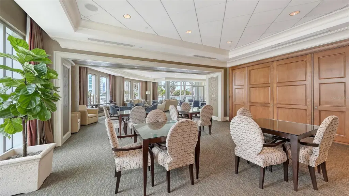
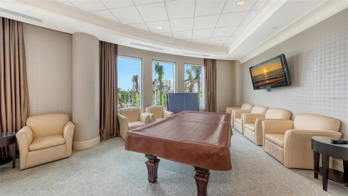
Experience exceptional bayfront living at Beau Ciel, an architecturally acclaimed and established boutique condominium of just 44 residences on a cul-de-sac offering 24/7 concierge service. Residence 703 offers a private elevator lobby leading to 2,335 square feet, two bedrooms, 2.5 baths and two private terraces, including a spectacular oversized terrace overlooking Sarasota Bay. Enjoy open bay views, while the second bedroom captures beautiful views of the marina and surrounding downtown. Renowned for its architecture and two pieces of commissioned art along with a collection featuring 42 works additional non-commissioned pieces, Beau Ciel offers a distinctive lifestyle without the wait or premium price of new construction, which may be years away. Fully funded reserves add further peace of mind. Enjoy an extraordinary array of amenities, including a fitness center, massage room, sauna, steam shower, pool and spa, barbecue area, social room with catering kitchen, private dining/boardroom, and conference room. Additional conveniences include secure parking spaces for two cars (one assigned and one open) and an air-conditioned storage locker. The Bay Sarasota is right at your doorstep, offering a dog park, small beach, recreational trails, snack bar, and a wealth of recreational activities. Just short distance away are the Van Wezel Performing Arts Hall, Sarasota Orchestra, Garden Club and Ocean Prime. An anticipated walkway along the marina to 1000 Boulevard of the Arts will provide access to its pool and shortcut to Ocean Prime. A rare opportunity to enjoy sophisticated Sarasota bayfront living, exceptional amenities, remarkable art and an unbeatable location, all without the wait for new construction.
Details
- Property type
- Condominium
- Subdivision
- Beau Ciel
- County
- Sarasota
- MLS #
- A4712495
- Garage spaces
- 1
- Private pool
- No
- Waterfront
- No
- View
- Park/Greenbelt, Water
- Annual taxes
- $16,743 (2025)
- Cooling
- Central Air
- Heating
- Central, Electric
- Flooring
- Carpet, Ceramic Tile, Tile, Travertine
- Appliances
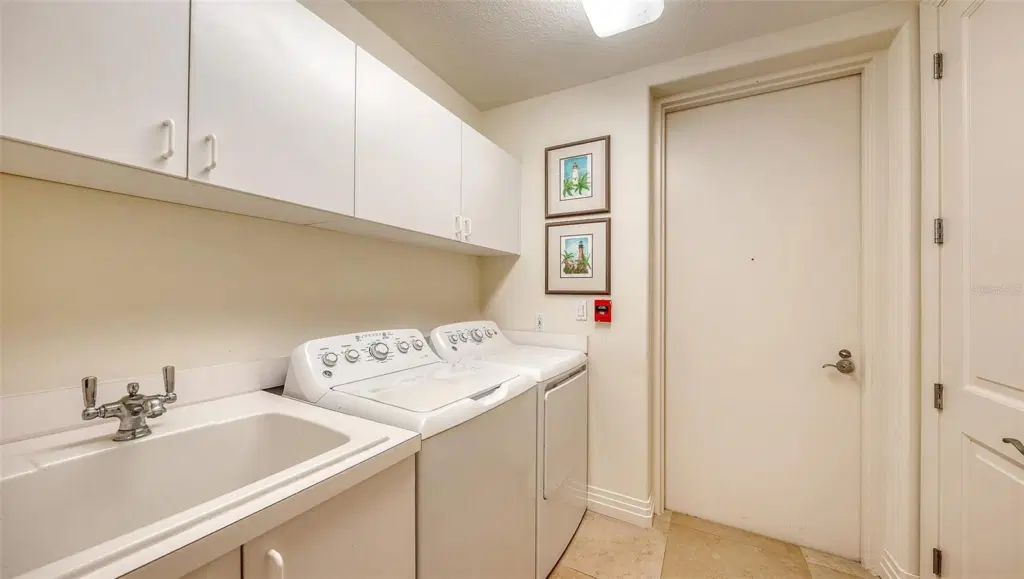
- Cooktop, Dishwasher, Dryer, Refrigerator, Washer
- Interior
- Ceiling Fans(s), Eat-in Kitchen, Elevator, High Ceilings, Living Room/Dining Room Combo, Open Floorplan, Primary Bedroom Main Floor, Split Bedroom, Stone Counters, Walk-In Closet(s)
- Exterior
- Balcony, Outdoor Grill, Private Entrance, Storage
- Community
- Clubhouse, Community Mailbox, Fitness Center, Pool
- Pets
- Cats OK, Dogs OK
- Furnished
- Unfurnished
Listing courtesy of Premier Sotheby's International Realty.

Listing information is provided by Participants of the Stellar MLS. IDX information is provided exclusively for personal, non-commercial use, and may not be used for any purpose other than to identify prospective properties consumers may be interested in purchasing. Information is deemed reliable but not guaranteed. Properties displayed may be listed or sold by various participants in the MLS. Copyright 2026, Stellar MLS.