6126 Wingspan Way
Bradenton, FL 34203
About this home
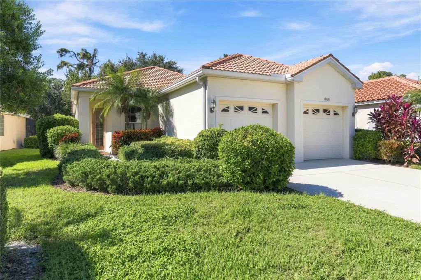
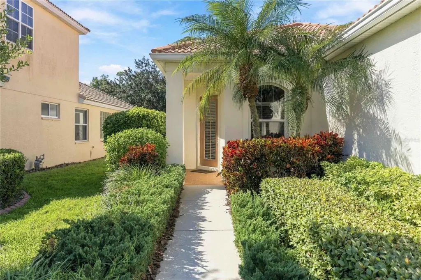
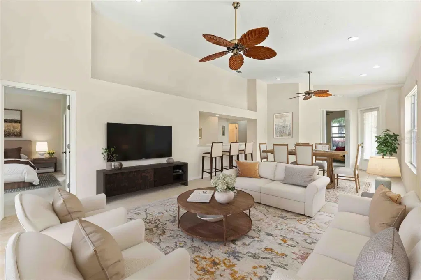
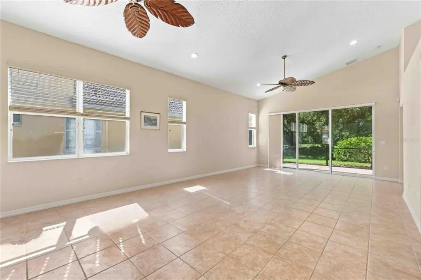
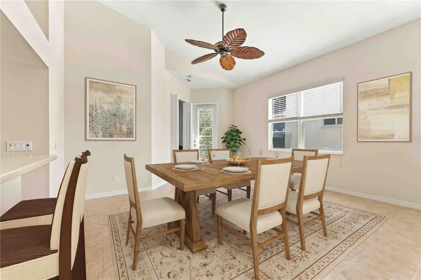
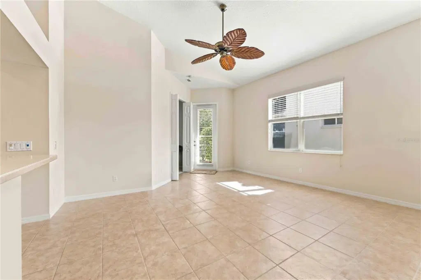
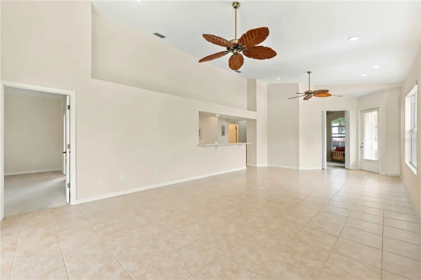
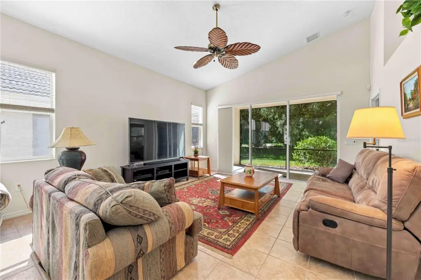
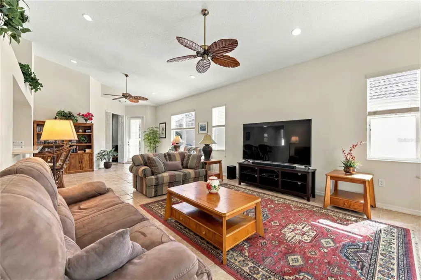
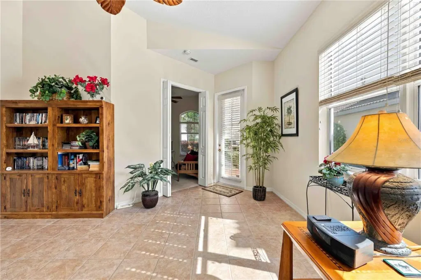
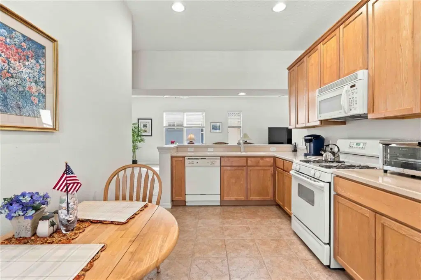
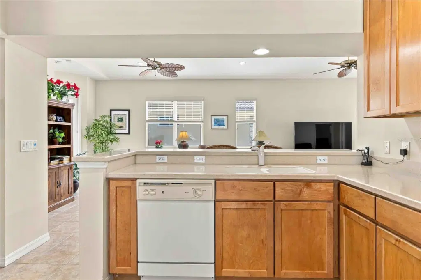
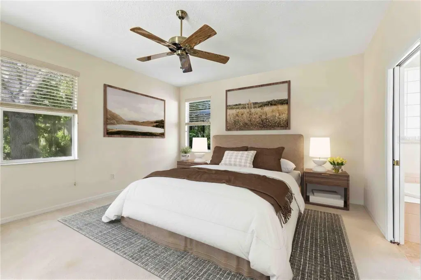
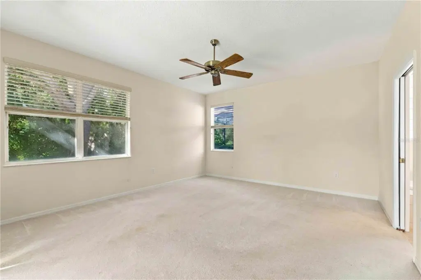
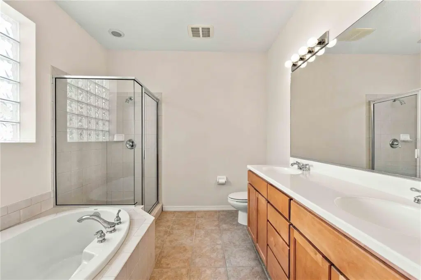
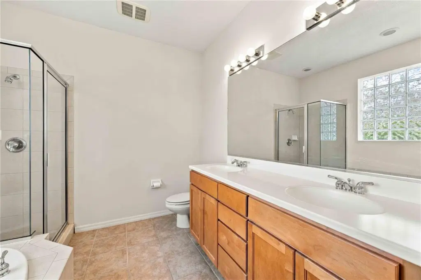
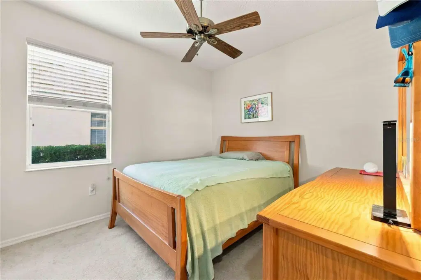
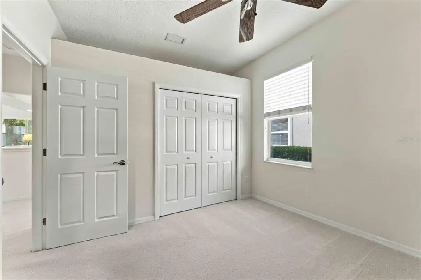
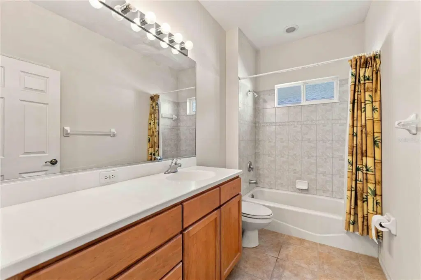
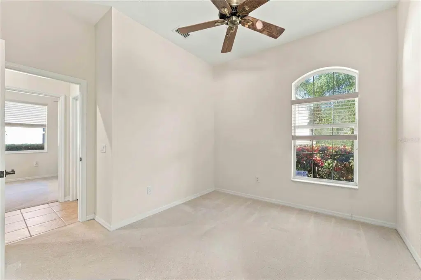
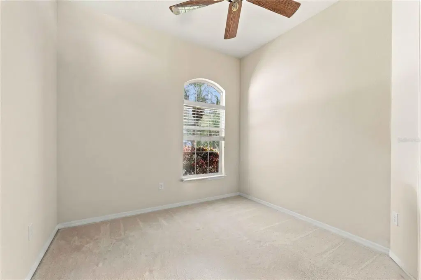
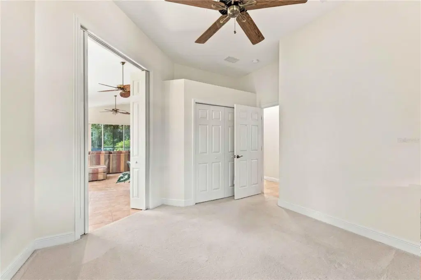
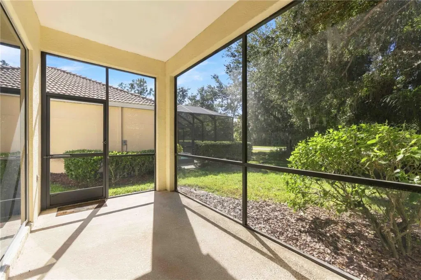
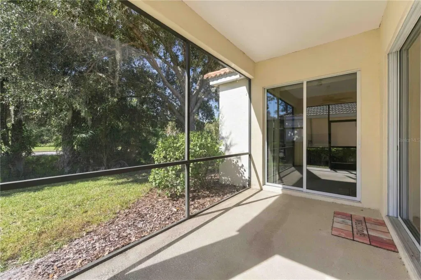
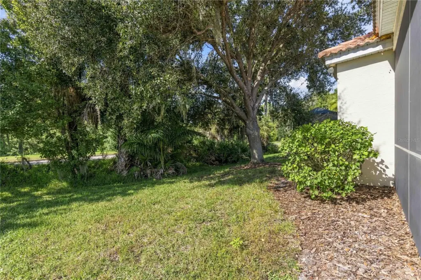
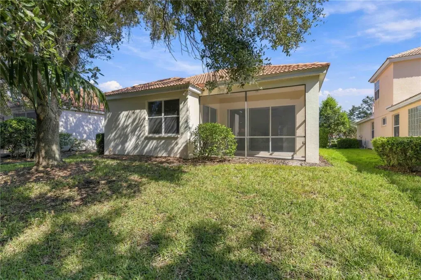
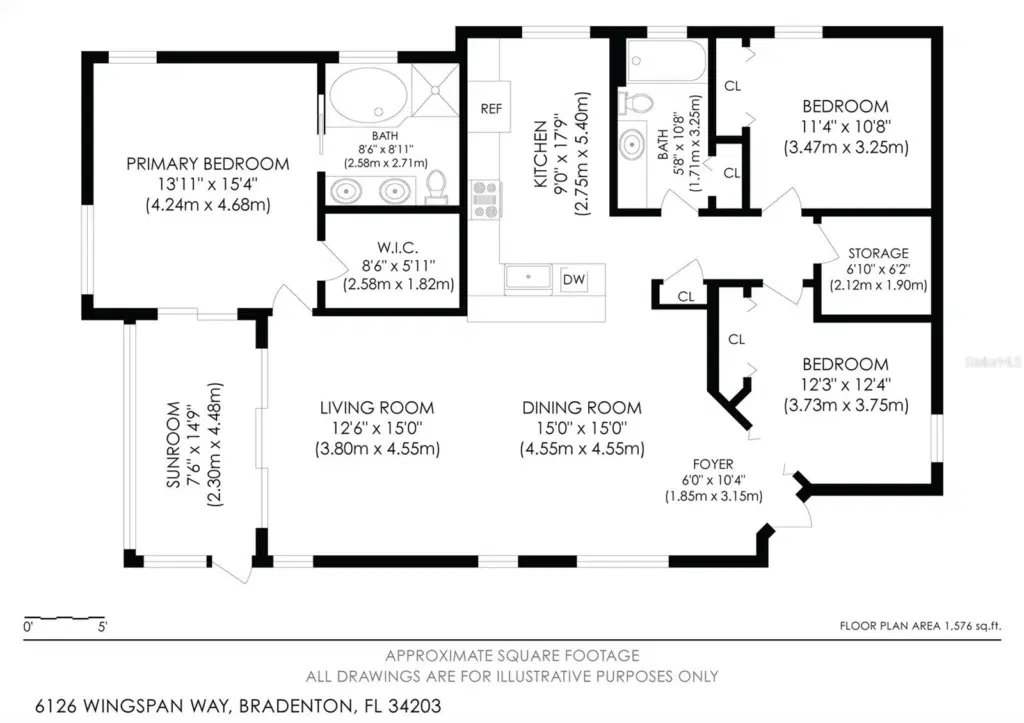
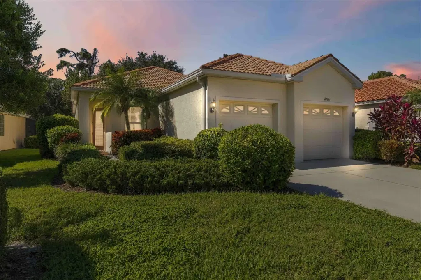
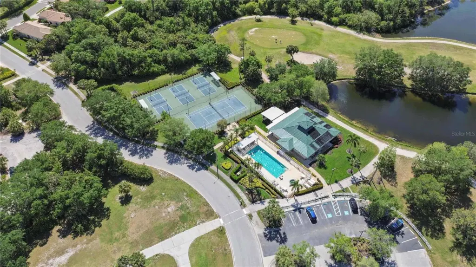
Virtually Staged. Unbeatable list price on this well-cared-for, one-owner home in beautiful, Tara Preserve. Offering an open-concept floor plan with 3 bedrooms and 2 bathrooms. A spacious living and dining area feature a soaring, vaulted ceiling, creating an inviting atmosphere with plenty of room to entertain and enjoy everyday living. The large, primary suite offers an oversized walk-in closet, and private bathroom complete with dual vanity, garden tub, and shower. The split bedroom floorplan also provides privacy for family and guests. Take in the peaceful surroundings on your private, screened-in lanai with a fantastic location just a short walk or bike ride to the community's pickleball courts, pool and clubhouse. Tara Preserve is conveniently located near I-75 and Lakewood Ranch, the UTC shopping district, everyday shopping necessities, and world-class beaches. Proudly maintained by its original owner, this home is ready and waiting for your personal touch and updates. Schedule your showing today!
Details
- Property type
- Single Family Residence
- Subdivision
- Tara Preserve
- County
- Manatee
- MLS #
- A4712418
- Garage spaces
- 2
- Private pool
- No
- Waterfront
- No
- View
- Golf Course, Trees/Woods
- HOA fee
- $140 monthly
- Annual taxes
- $6,113 (2025)
- Cooling
- Central Air
- Heating
- Central
- Flooring
- Carpet, Ceramic Tile
- Appliances
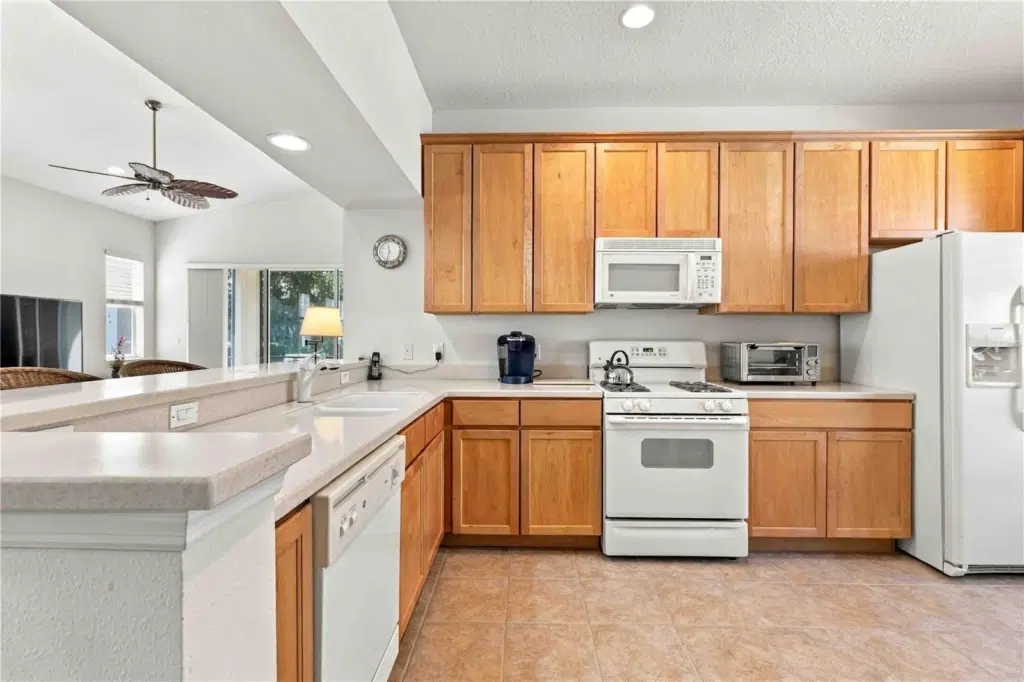
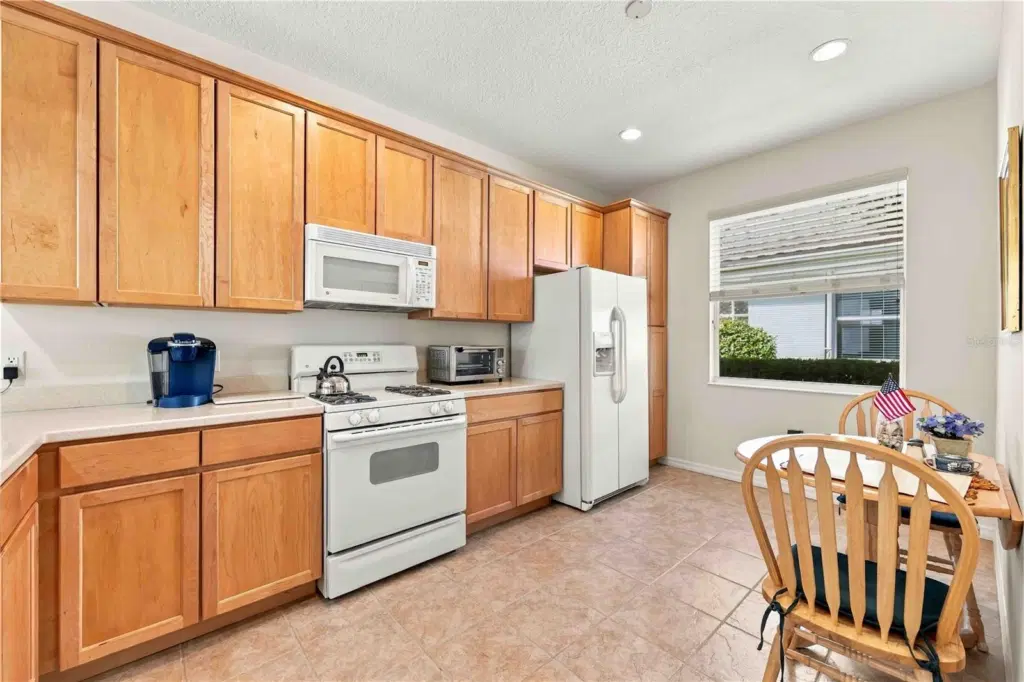
- Dishwasher, Disposal, Dryer, Exhaust Fan, Gas Cooktop, Microwave, Range, Refrigerator, Washer
- Interior
- In Wall Pest System, Kitchen/Family Room Combo, Living Room/Dining Room Combo, Open Floorplan, Primary Bedroom Main Floor, Split Bedroom, Thermostat, Vaulted Ceiling(s), Walk-In Closet(s)
- Exterior
- Sidewalk
- Community
- Clubhouse, Deed Restrictions, Golf Carts OK, Golf, Irrigation-Reclaimed Water, Pool, Restaurant, Sidewalks
- Pets
- Cats OK, Dogs OK
- Furnished
- Negotiable
Listing courtesy of Coldwell Banker Realty.

Listing information is provided by Participants of the Stellar MLS. IDX information is provided exclusively for personal, non-commercial use, and may not be used for any purpose other than to identify prospective properties consumers may be interested in purchasing. Information is deemed reliable but not guaranteed. Properties displayed may be listed or sold by various participants in the MLS. Copyright 2026, Stellar MLS.