9621 Castle Point Dr #1022
Sarasota, FL 34238
About this home
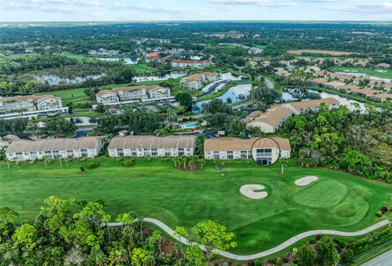
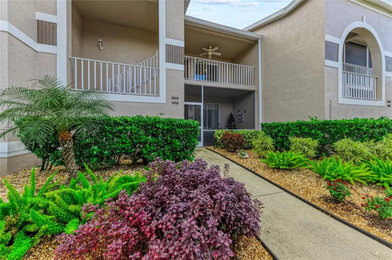
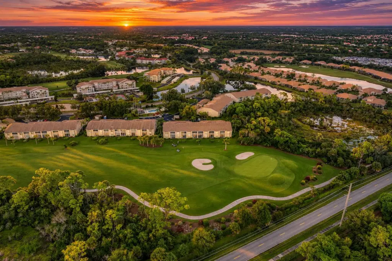
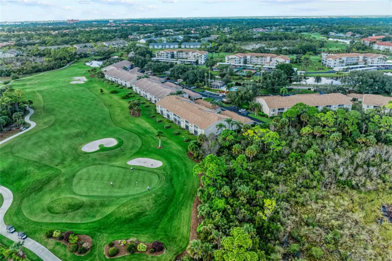
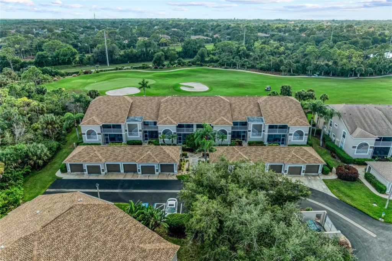
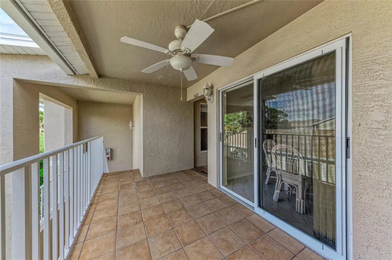
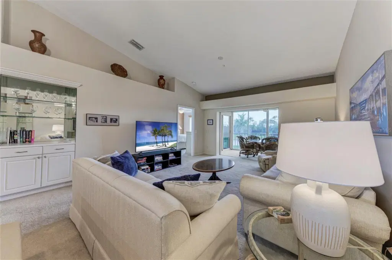
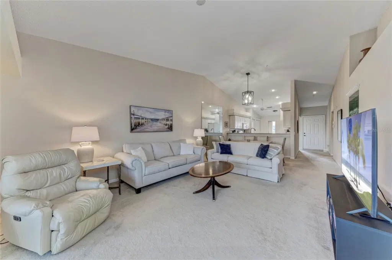
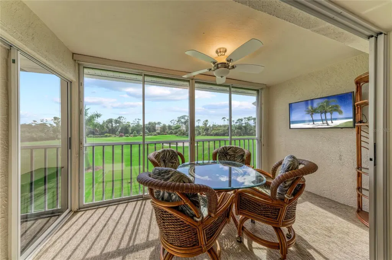
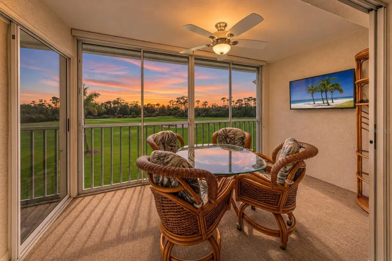
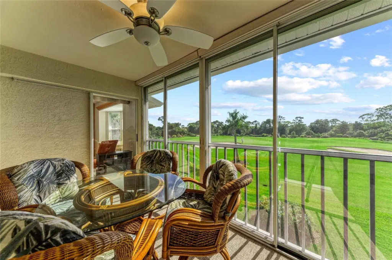
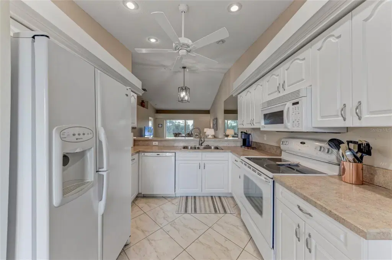
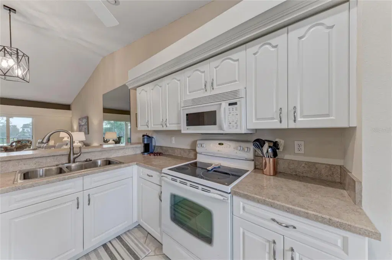
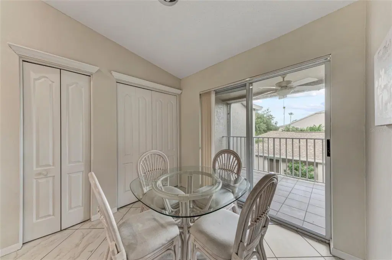
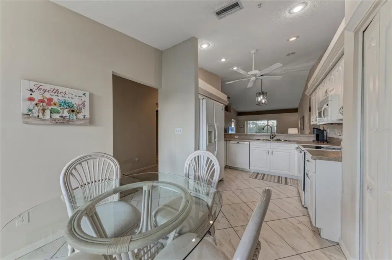
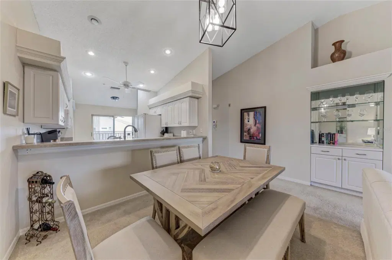
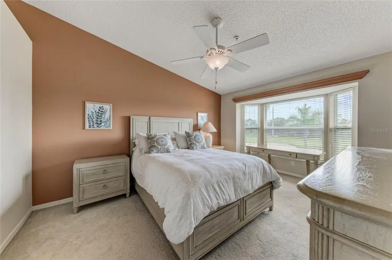
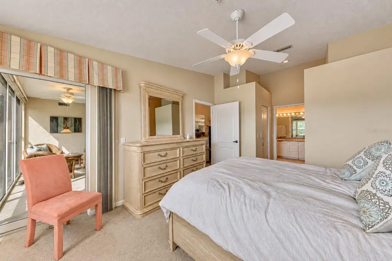
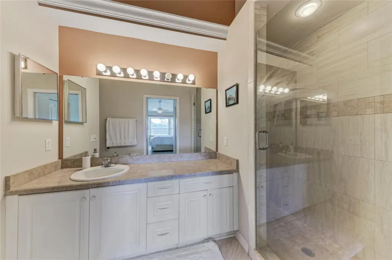
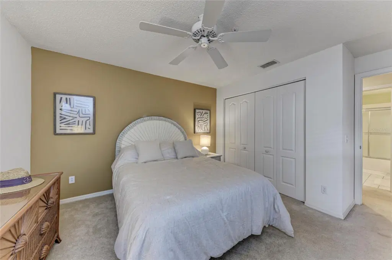
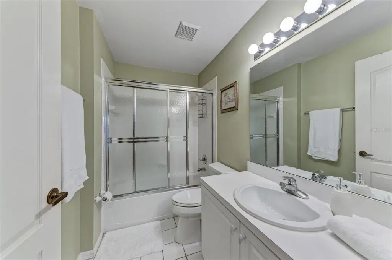
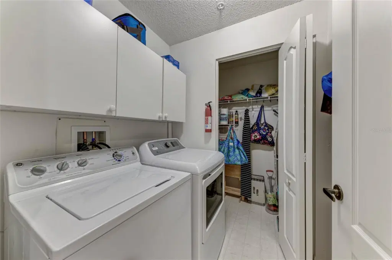
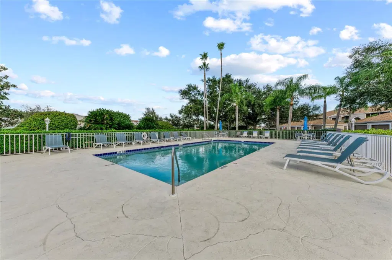
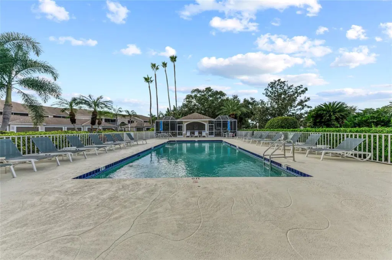
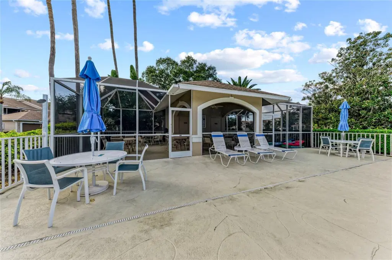
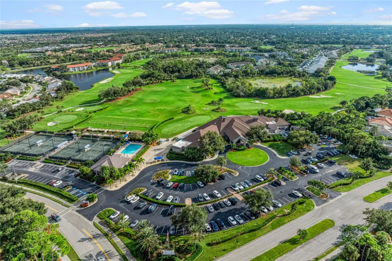
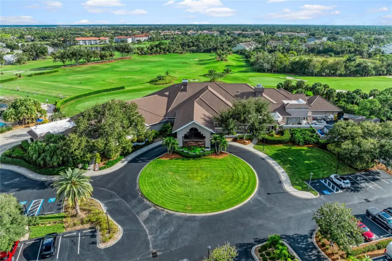
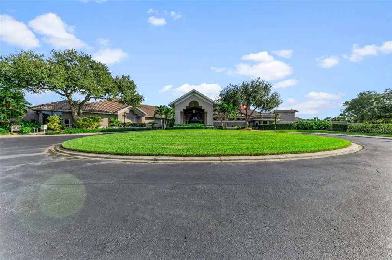
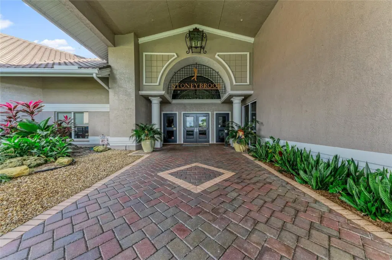
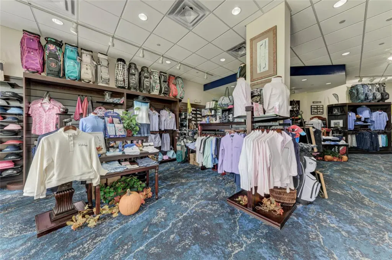
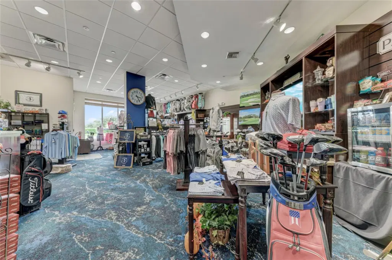
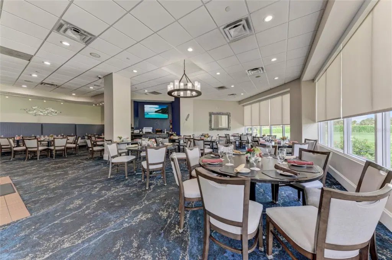
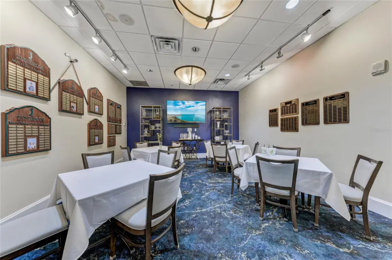
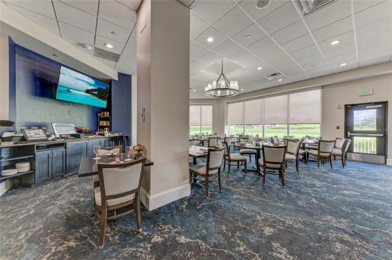
STUNNING GOLF COURSE VIEWS! TURNKEY FURNISHED IN STONEYBROOK GOLF & COUNTRY CLUB! Enjoy spectacular views of the 4th green from this beautifully maintained, turnkey furnished second-floor condominium in the highly desirable Stoneybrook Golf & Country Club on Palmer Ranch. Featuring two bedrooms, two bathrooms, soaring vaulted ceilings, and a bright, open floor plan, this inviting residence offers the perfect combination of comfort, privacy, and the relaxed Florida lifestyle. The welcoming entry opens to a well-appointed kitchen featuring neutral color appliances, a charming bay-window dinette, ample cabinetry, and a breakfast bar overlooking the dining and living areas. The spacious open-concept design creates an ideal setting for entertaining or everyday living. Step outside to the glass-enclosed rear lanai, where you can relax, enjoy panoramic views of the golf course, and take in beautiful Florida sunsets overlooking the 4th green. The front lanai provides an additional outdoor retreat, perfect for morning coffee and enjoying the sunshine. The spacious primary suite offers beautiful golf course and lake views, direct access to the rear lanai, two walk-in closets, and an ensuite bath featuring an updated shower. The split-bedroom floor plan provides excellent privacy for guests, with a generously sized second bedroom, large closet, and conveniently located full bathroom. Additional features include a dedicated laundry room with side-by-side washer and dryer, good size storage, and a detached one-car garage just steps from the residence. Stoneybrook Golf & Country Club is a premier, member-owned community offering an exceptional resort-style lifestyle. Amenities include a completely redesigned 18-hole championship golf course, updated clubhouse, full-service restaurant and bar, Har-Tru tennis courts, bocce, a well-equipped fitness center, swimming pool, spa, driving range, and practice facilities. The seller has already paid the assessment associated with the 2024 golf course modernization in full, providing an added financial benefit to the new owner. Ideally situated on Palmer Ranch, Stoneybrook borders the scenic Legacy Trail and offers convenient access to shopping, dining, entertainment, and the beautiful Gulf Coast beaches, including Siesta Key and Nokomis Beach. Conveniently located between downtown Sarasota and Venice, this is an outstanding opportunity to enjoy the best of Florida living. Offered turnkey furnished with golf course views, vaulted ceilings, and a detached one-car garage. Just bring your suitcase and start enjoying the Stoneybrook lifestyle!
Details
- Property type
- Condominium
- Subdivision
- Stoneybrook Fairway Verandas 1
- County
- Sarasota
- MLS #
- A4712307
- Garage spaces
- 1
- Private pool
- No
- Waterfront
- No
- View
- Golf Course
- HOA fee
- $7,263 annually
- Annual taxes
- $3,278 (2026)
- Cooling
- Central Air
- Heating
- Central, Electric
- Flooring
- Carpet, Ceramic Tile
- Appliances
- Dishwasher, Disposal, Dryer, Electric Water Heater, Exhaust Fan, Freezer, Ice Maker, Microwave, Range, Refrigerator, Washer
- Interior
- Cathedral Ceiling(s), Ceiling Fans(s), Eat-in Kitchen, Living Room/Dining Room Combo, Open Floorplan, Solid Wood Cabinets, Split Bedroom, Stone Counters, Walk-In Closet(s)
- Exterior
- Sidewalk, Tennis Court(s)
- Community
- Association Recreation - Owned, Clubhouse, Fitness Center, Gated Community - No Guard, Golf, Pool, Restaurant, Sidewalks, Tennis Court(s)
- Pets
- Cats OK, Dogs OK, Yes
- Furnished
- Turnkey
Listing courtesy of Corcoran Dwellings Realty.

Listing information is provided by Participants of the Stellar MLS. IDX information is provided exclusively for personal, non-commercial use, and may not be used for any purpose other than to identify prospective properties consumers may be interested in purchasing. Information is deemed reliable but not guaranteed. Properties displayed may be listed or sold by various participants in the MLS. Copyright 2026, Stellar MLS.