12750 Del Corso Loop
Bradenton, FL 34211
About this home
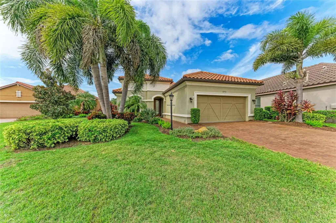
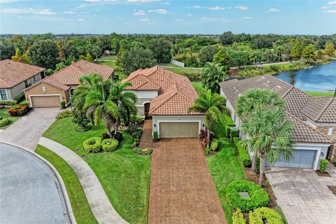
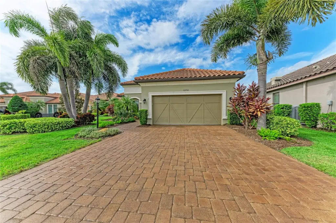
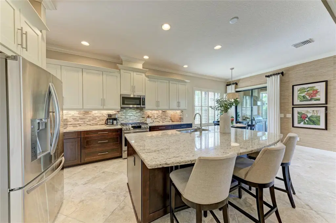
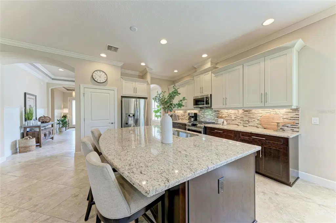
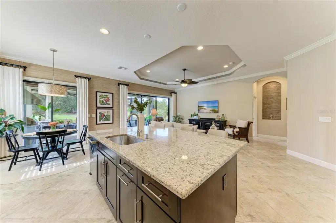
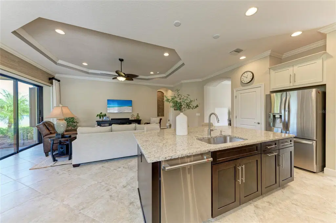
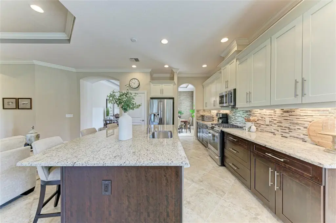
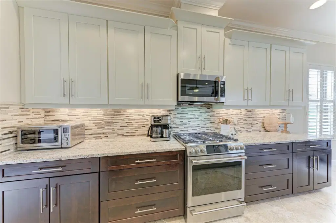
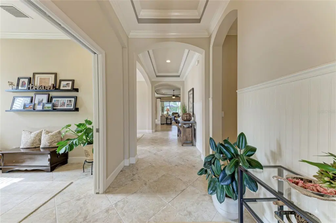
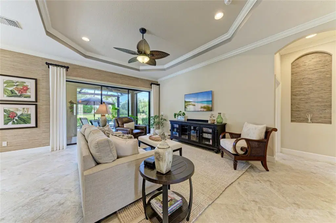
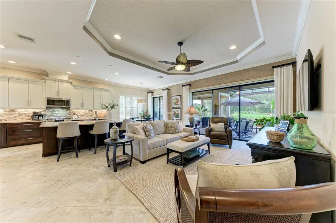
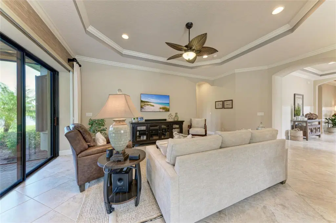
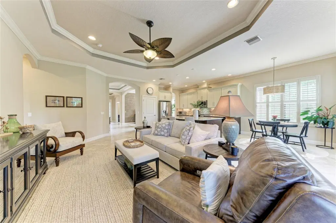
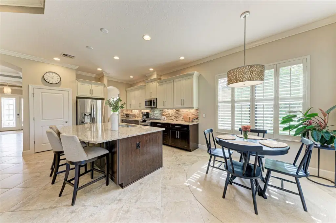
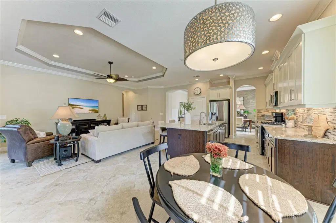
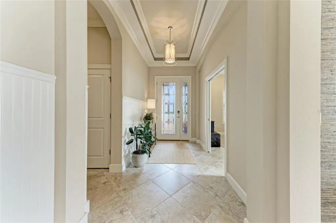
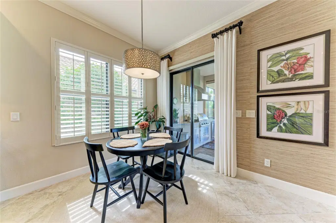
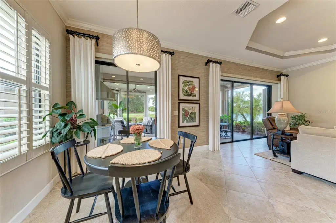
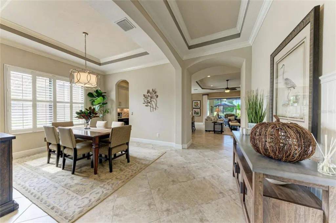
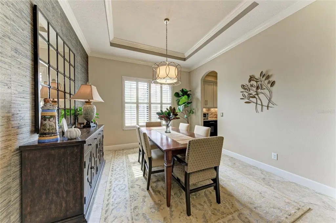
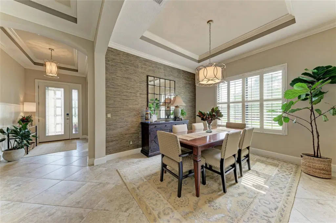
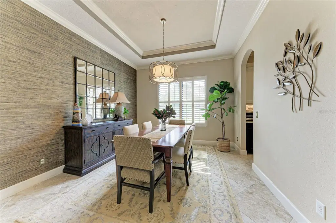
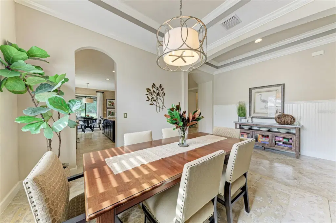
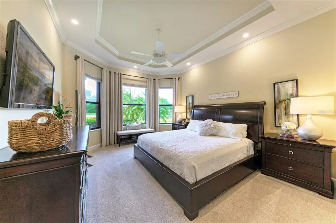
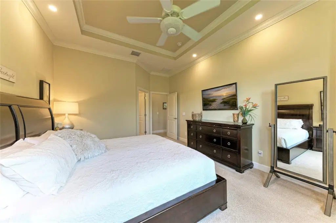
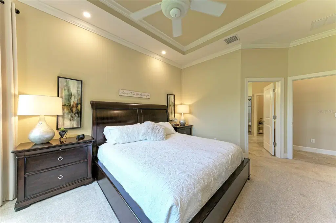
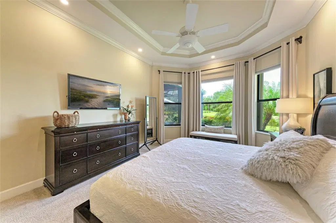
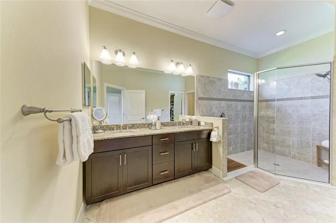
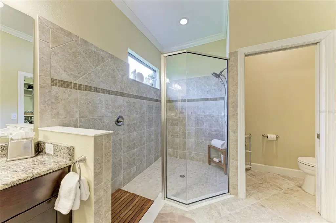
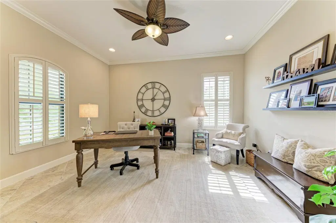
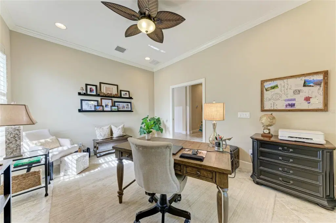
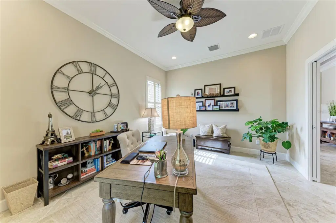
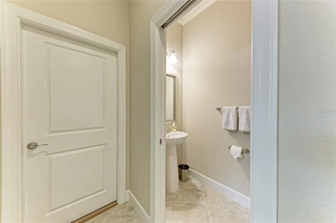
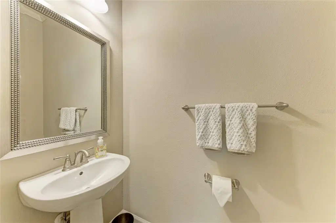
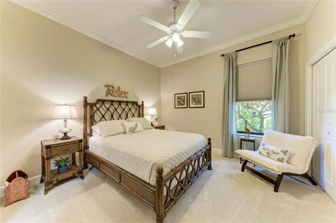
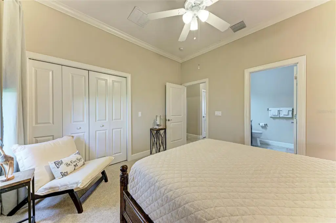
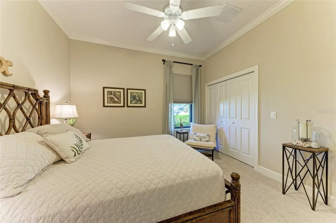
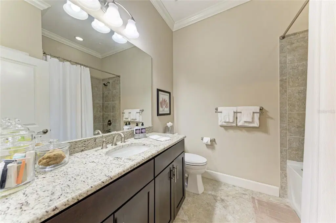
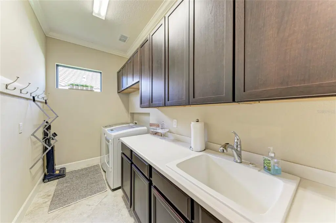
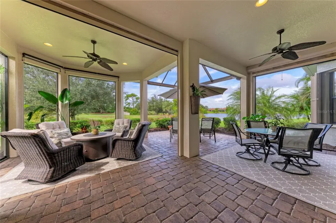
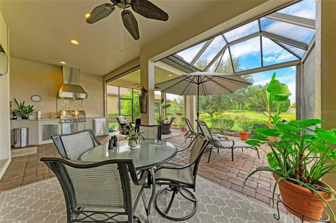
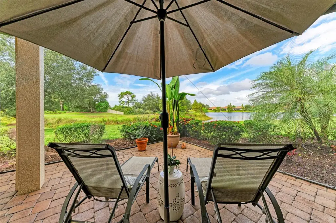
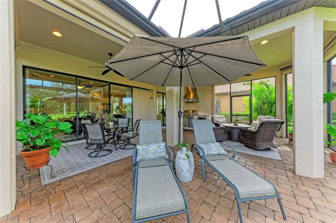
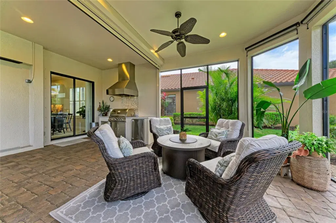
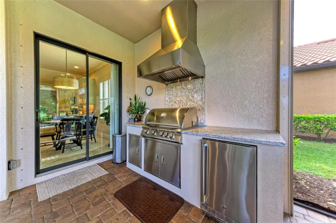
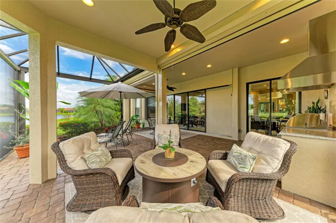
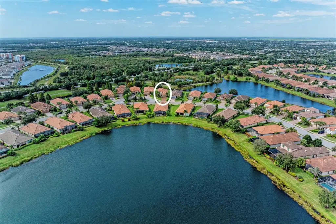
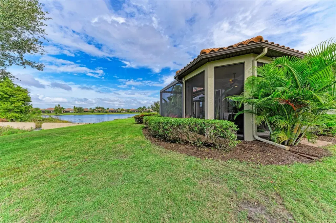
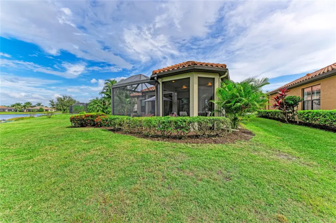
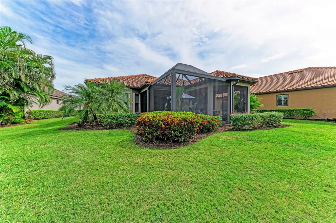
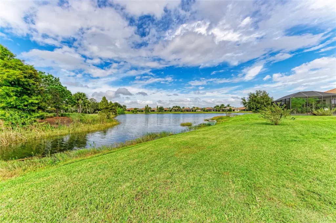
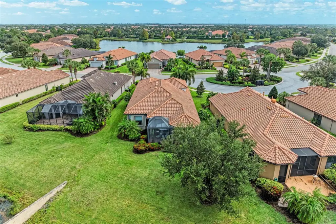
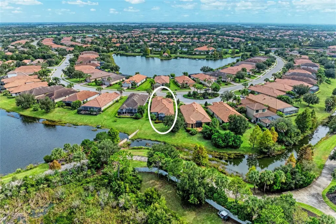
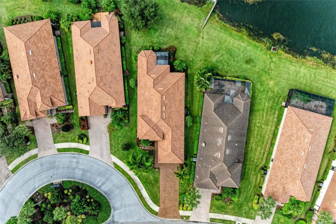
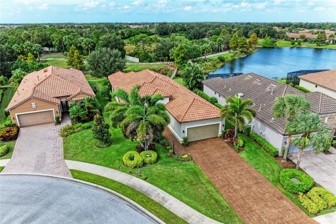
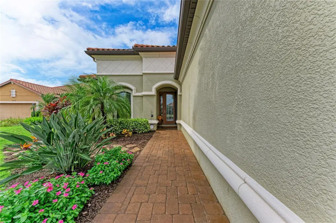
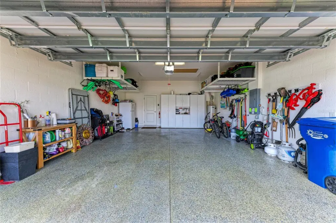
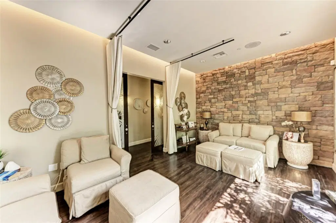
Welcome to exceptional Florida living in the sought after community of Esplanade in Lakewood Ranch!! This elegantly upgraded and lovingly maintained home is the Farnese model with the longest driveway on the street and peaceful water-to-natural habitat views! This beautifully appointed home offers two spacious en-suite bedrooms, two and a half baths, a versatile den, and an open-concept floor plan with soaring tray ceilings and newer crown molding throughout. The gourmet kitchen features a large center island with cabinetry on both sides, a Cafe dual-fuel range, microwave, and dishwasher. The expansive L-shaped lanai is made for entertaining with a newly installed outdoor kitchen, sun shades, Nebula lighting, and tranquil views across the water and walking path. Peace of mind comes with a 2024 Trane AC and gas heater, Storm Smart hurricane protection on all windows, new impact glass in front door and sidelight, new shower floor, and an extended garage with built in cabinetry, overhead storage, and hurricane rated garage door. Enjoy the coveted Golf and Country Club lifestyle without the golf dues! Residents have access to championship golf, tennis, pickleball, resort style pools, fitness centers, dining, and an incredible calendar of social activities!! LOW CDD FEES!! Owners paid off most of the CDD bond! Luxury, location, upgrades, come together in this rare Farnese opportunity. All of this conveniently located near downtown Lakewood Ranch and Sarasota, shopping, restaurants, UTC Mall, SRQ Airport, and the world famous beaches of Florida's Gulf Coast. This is Florida living at it's finest!!
Details
- Property type
- Single Family Residence
- Subdivision
- Esplanade Ph I
- County
- Manatee
- MLS #
- A4712089
- Garage spaces
- 2
- Private pool
- No
- Waterfront
- No
- View
- Trees/Woods, Water
- HOA fee
- $1,950 quarterly
- Annual taxes
- $8,941 (2024)
- Cooling
- Central Air
- Heating
- Gas
- Flooring
- Carpet, Ceramic Tile
- Appliances
- Dishwasher, Disposal, Dryer, Exhaust Fan, Gas Water Heater, Microwave, Range, Refrigerator, Washer
- Interior
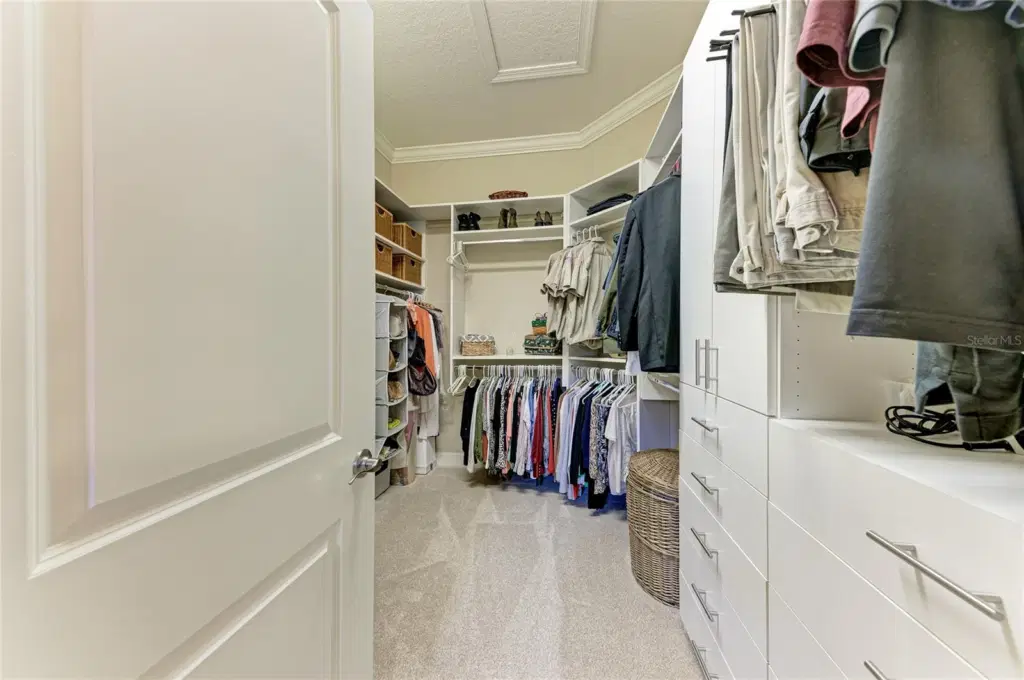
- Ceiling Fans(s), Crown Molding, Eat-in Kitchen, Living Room/Dining Room Combo, Open Floorplan, Primary Bedroom Main Floor, Stone Counters, Tray Ceiling(s), Walk-In Closet(s)
- Exterior
- Hurricane Shutters, Lighting, Outdoor Kitchen
- Community
- Association Recreation - Owned, Clubhouse, Community Mailbox, Deed Restrictions, Dog Park, Fitness Center, Gated Community - Guard, Golf Carts OK, Golf, Irrigation-Reclaimed Water, No Truck/RV/Motorcycle Parking, Playground, Pool, Restaurant, Sidewalks, Special Community Restrictions, Tennis Court(s), Wheelchair Access, Street Lights
- Pets
- Breed Restrictions
- Furnished
- Negotiable
Listing courtesy of Ukeepcommission Real Estate.

Listing information is provided by Participants of the Stellar MLS. IDX information is provided exclusively for personal, non-commercial use, and may not be used for any purpose other than to identify prospective properties consumers may be interested in purchasing. Information is deemed reliable but not guaranteed. Properties displayed may be listed or sold by various participants in the MLS. Copyright 2026, Stellar MLS.