397 Gowdy Rd
Sarasota, FL 34237
About this home
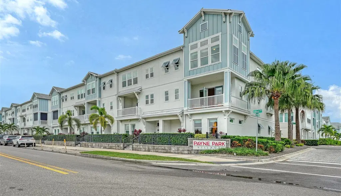
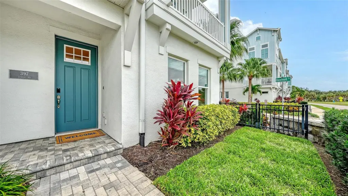
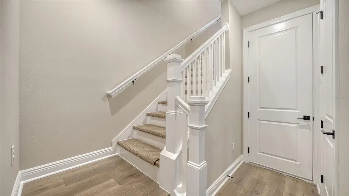
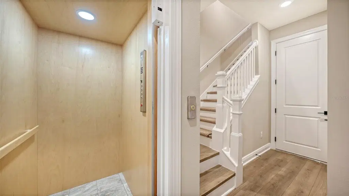
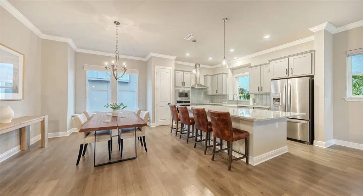
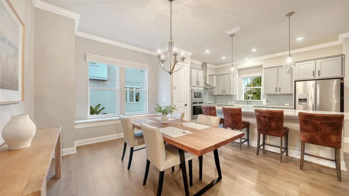
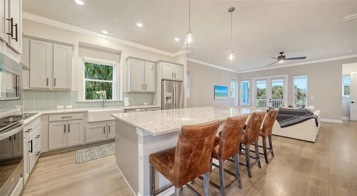
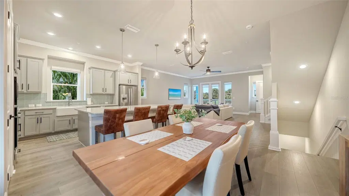
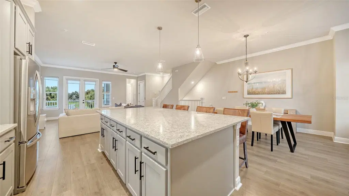
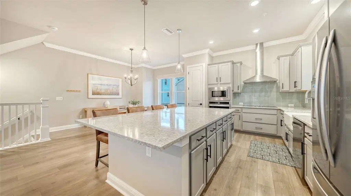
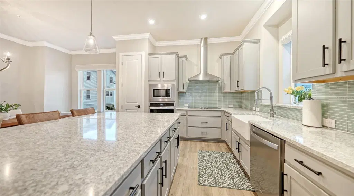
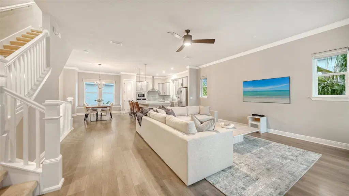
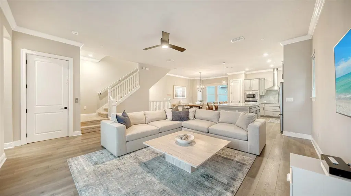
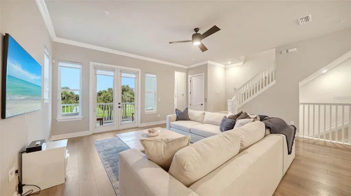
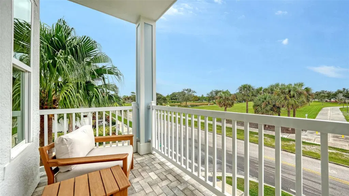
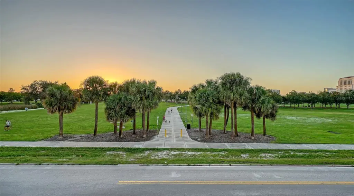
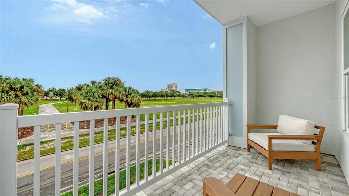
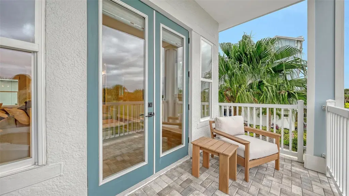
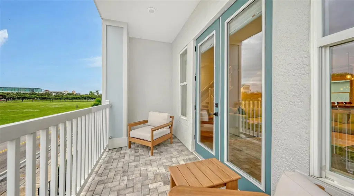
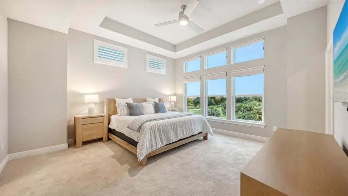
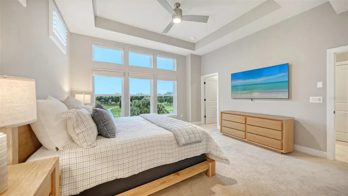
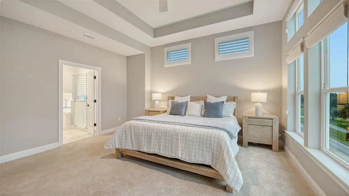
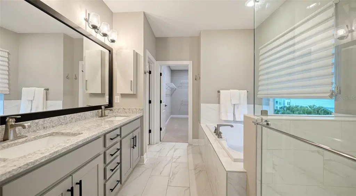
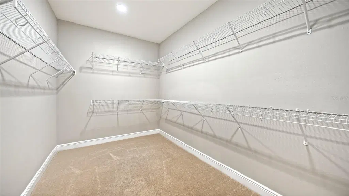
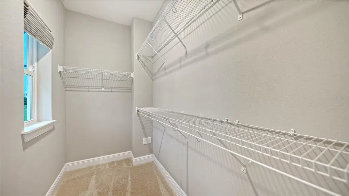
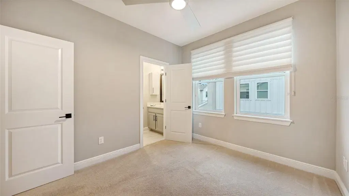
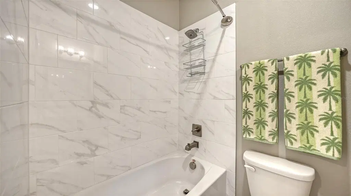
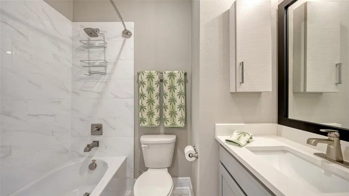
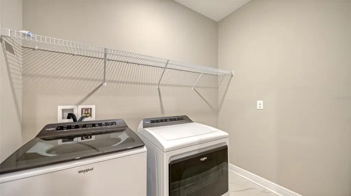
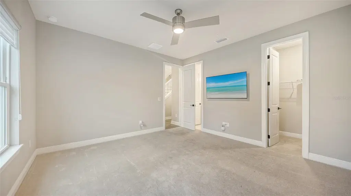
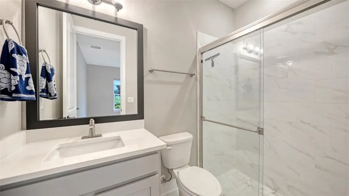
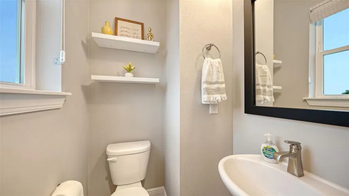
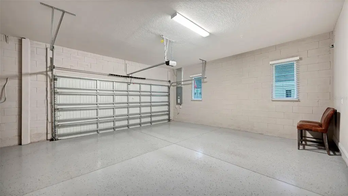
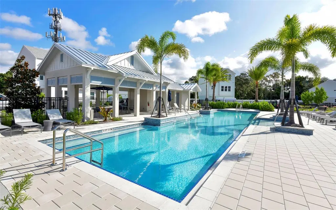
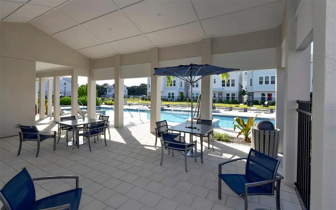
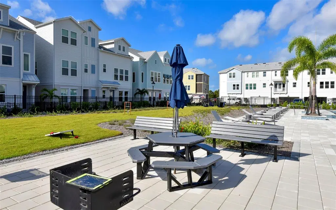
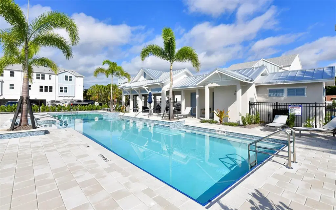
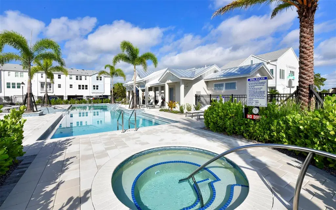
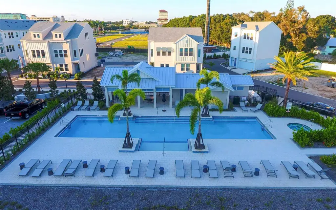
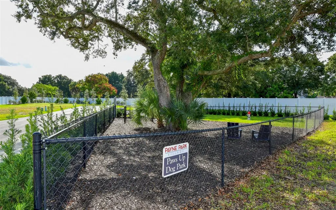
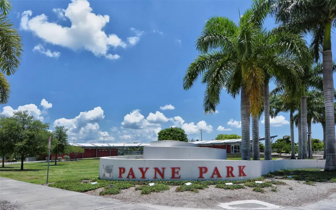
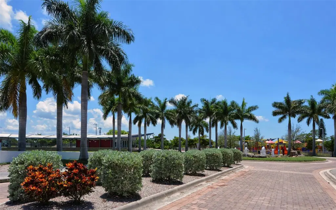
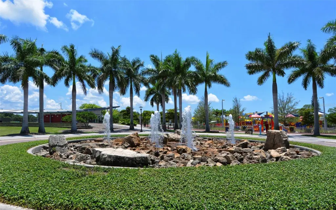
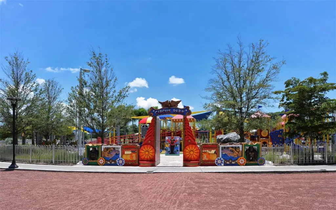
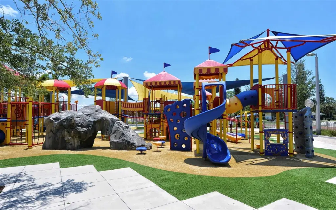
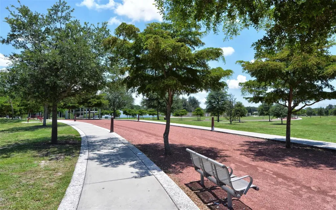
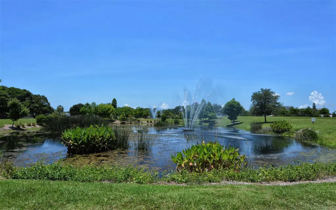
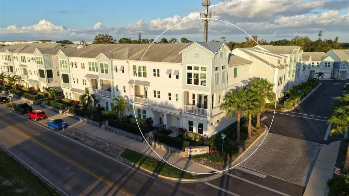
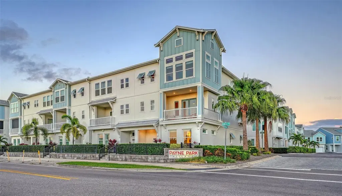
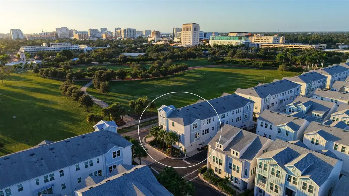
This remarkable townhome in Payne Park Village offers a unique opportunity to enjoy the convenience and charm of a navigable Sarasota location. Overlooking the 29-acre Payne Park, the home is surrounded by greenbelt areas and tree-lined paved pathways. The park boasts fantastic amenities such as tennis courts, a disc golf course, a skate park, the Circus Park playground and several ponds. As a resident of Payne Park Village, you'll have access to the pool, spa and dog park. The community offers direct access to Sarasota’s Legacy Trail, currently extending from downtown Sarasota to Venice for people who enjoy outdoor adventures, making it an ideal choice for enthusiasts. This three-story end-unit townhome boasts three bedrooms, three and a half baths, a private elevator, and a spacious two-car garage with a large storage space under the stairs. You’ll have views of Payne Park and downtown Sarasota city skyline from every level of the home and fantastic sunsets at the end of the day. The living is spread thoughtfully over three levels, all accessible by the private elevator or a gracious stairway. The chef's kitchen is a culinary dream, featuring a large central island with beautiful quartz countertops and 42-inch cabinets. The open-concept living space is light, bright and inviting. There are numerous upgrades and additions throughout, including wood floors, upgraded ceiling fans and lighting fixtures, crown molding, new blinds and shutters and a new 50-gallon water heater. The spare bedrooms are generously sized, each with its own en-suite bath and ample closet space. The stunning primary suite offers panoramic views of the park through floor-to-ceiling windows, a step ceiling with crown molding and two walk-in closets. The spa-like bath includes a large soaking tub, a large shower, and dual sinks. Quality construction features throughout, including hurricane impact windows and doors.
Details
- Property type
- Townhouse
- Subdivision
- Payne Park Village Ph I
- County
- Sarasota
- MLS #
- A4712004
- Garage spaces
- 2
- Private pool
- No
- Waterfront
- No
- View
- Park/Greenbelt, Water
- HOA fee
- $1,962 quarterly
- Annual taxes
- $12,718 (2025)
- Cooling
- Central Air, Zoned
- Heating
- Central
- Flooring
- Carpet, Laminate, Tile
- Appliances
- Built-In Oven, Cooktop, Dishwasher, Disposal, Dryer, Electric Water Heater, Freezer, Ice Maker, Refrigerator, Washer
- Interior
- Ceiling Fans(s), Eat-in Kitchen, High Ceilings, Kitchen/Family Room Combo, Open Floorplan, PrimaryBedroom Upstairs, Solid Surface Counters, Stone Counters, Thermostat, Walk-In Closet(s), Window Treatments
- Exterior
- Balcony, Sidewalk
- Community
- Community Mailbox, Dog Park, Pool, Sidewalks, Street Lights
- Pets
- Yes
- Furnished
- Partially
Listing courtesy of Premier Sotheby's International Realty.

Listing information is provided by Participants of the Stellar MLS. IDX information is provided exclusively for personal, non-commercial use, and may not be used for any purpose other than to identify prospective properties consumers may be interested in purchasing. Information is deemed reliable but not guaranteed. Properties displayed may be listed or sold by various participants in the MLS. Copyright 2026, Stellar MLS.