2365 Waldemere St
Sarasota, FL 34239
About this home
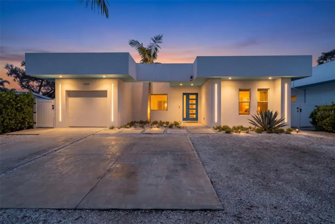
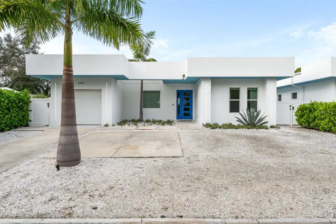
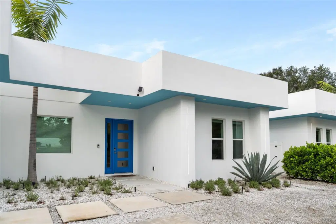
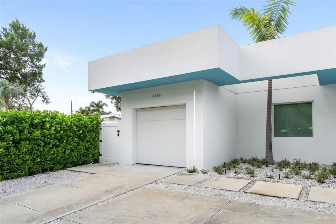
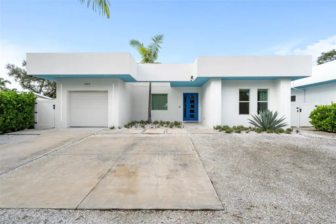
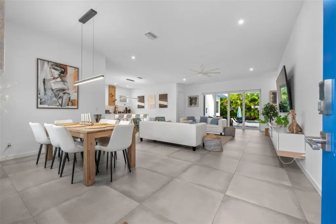
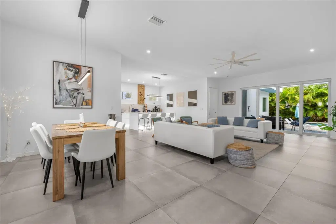
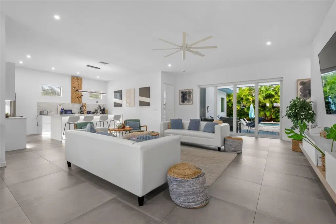
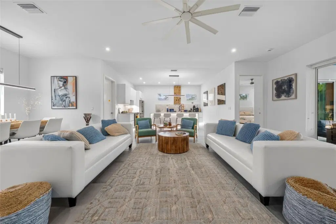
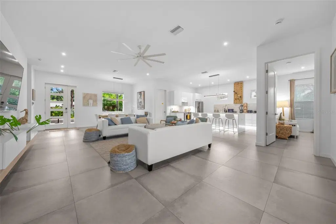
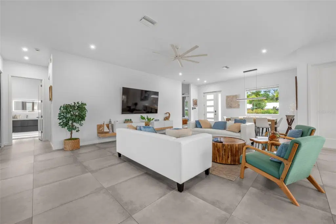
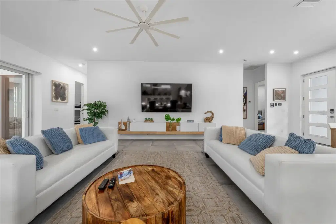
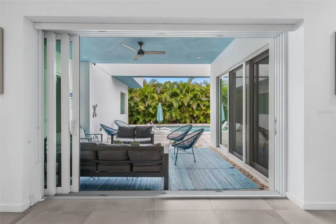
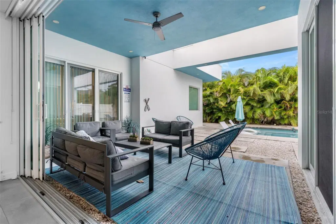
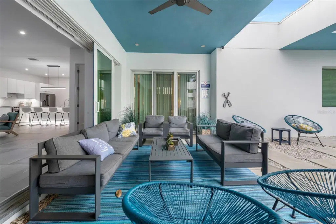
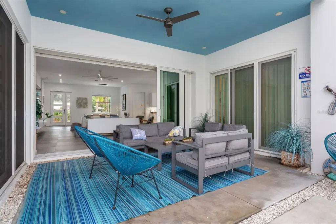
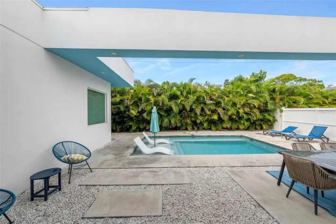
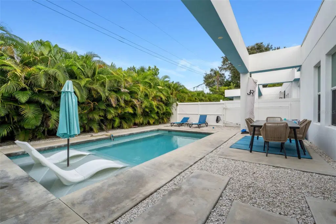
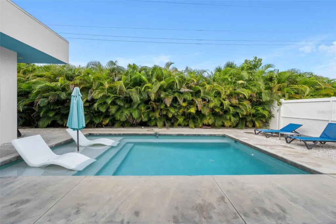
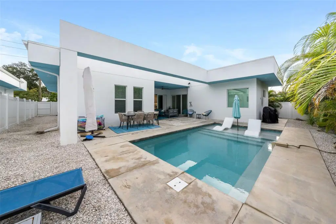
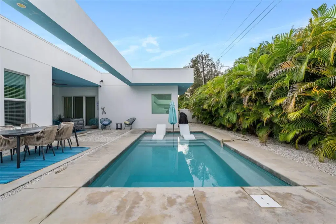
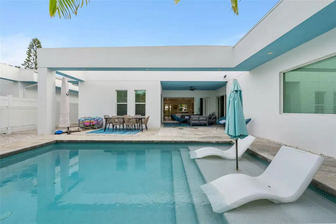
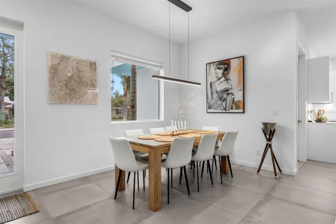
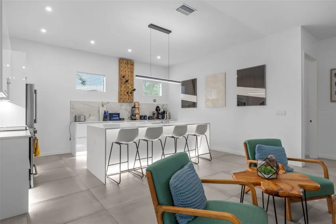
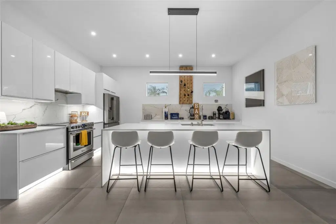
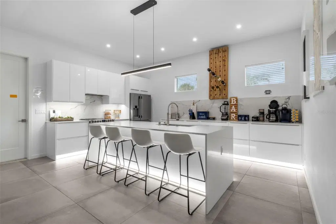
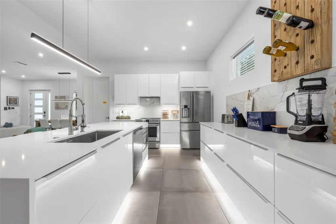
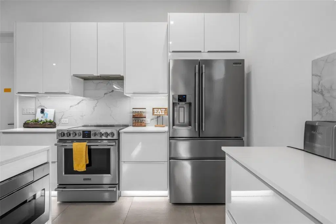
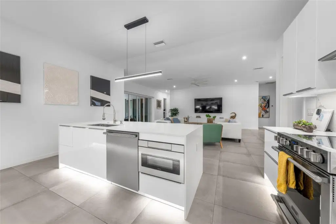
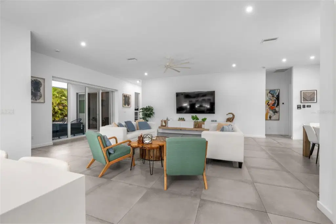
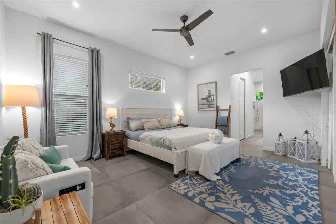
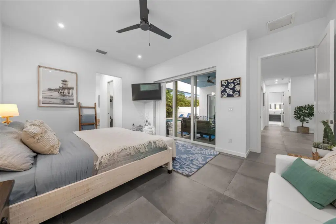
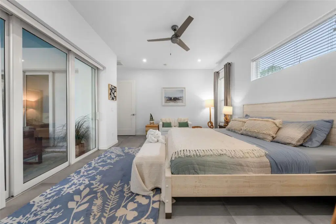
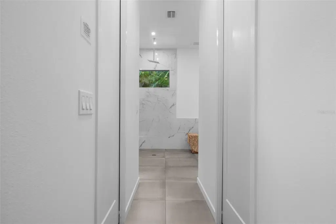
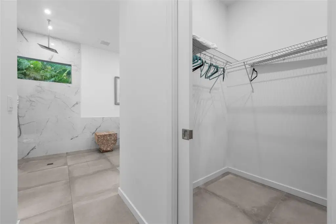
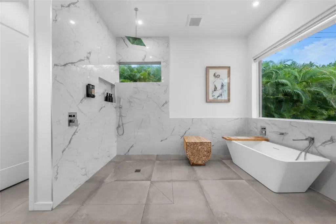
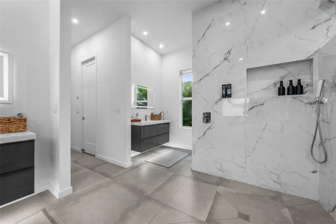
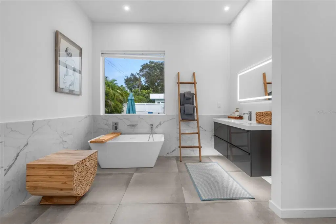
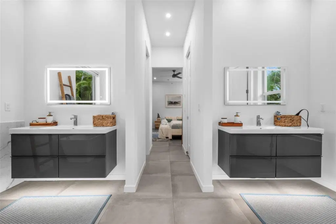
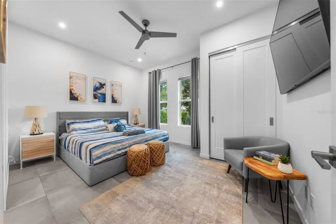
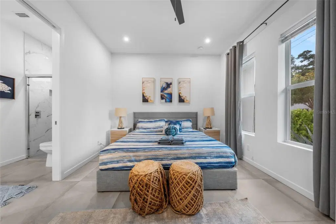
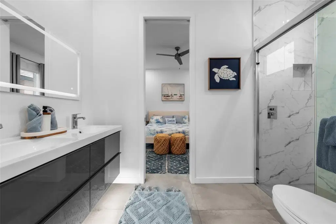
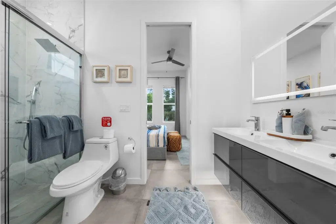
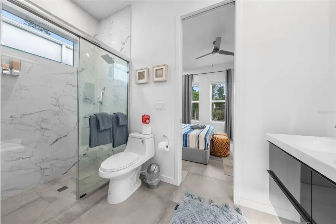
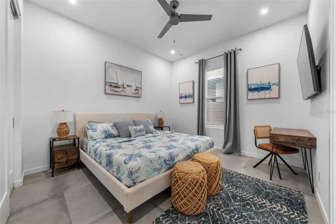
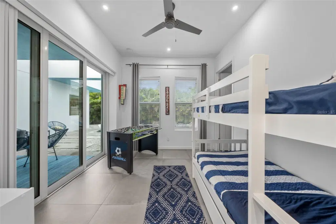
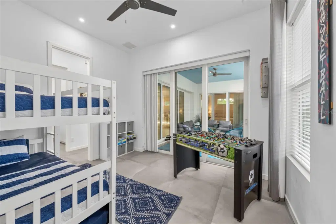
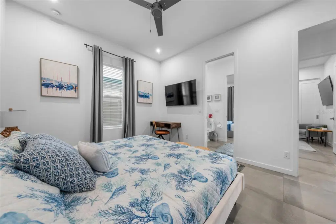
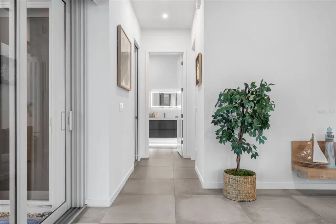
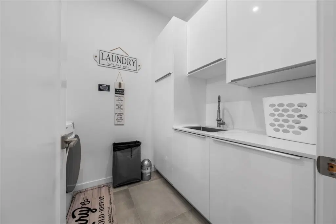
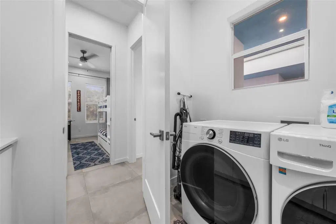
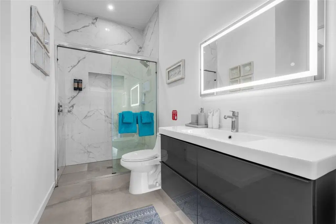
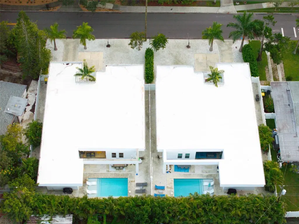
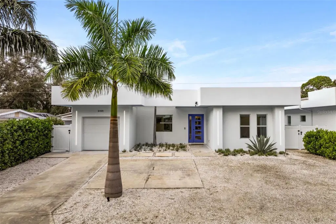
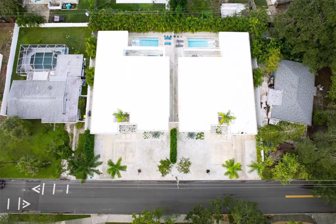
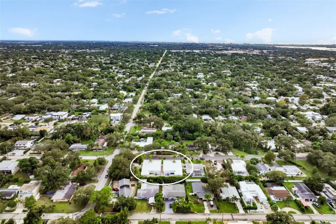
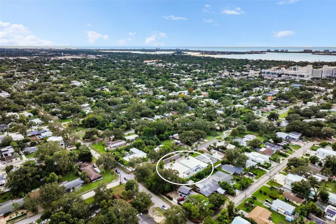
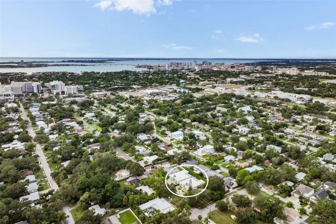
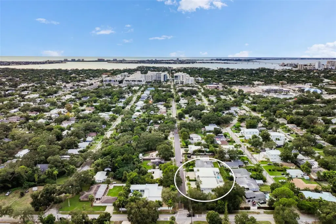
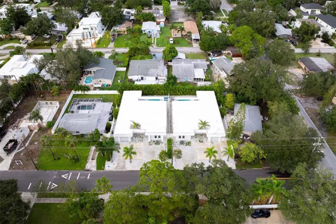
Inspired by the Sarasota School of Architecture, this single-story modern home sits on Waldemere Street, near Southside Village and close to downtown Sarasota. Built in 2023, it offers no HOA and a Flood Zone X location. Large-format, concrete-look porcelain tile runs throughout an open living, dining and kitchen space filled with natural light from clerestory windows and wide sliding glass doors. The kitchen pairs high-gloss flat-panel cabinetry with quartz countertops, stainless appliances and a waterfall island that seats four. The split floor plan offers four bedrooms and three baths, with the primary suite set apart from the secondary bedrooms. The suite has two closets, direct lanai access and a spa-style bath with a freestanding soaking tub, walk-in rain shower and private water closet. Glass doors open to a covered lanai and a private pool with a sun shelf, within a fenced yard finished with low-maintenance zero-scape landscaping and landscape lighting. An electric fireplace, laundry room and attached garage complete the home, which is offered fully furnished and move-in ready. The identical home next door is also for sale; a working gate between the yards allows the two to be purchased and enjoyed together.
Details
- Property type
- Single Family Residence
- Subdivision
- Loma Linda Park
- County
- Sarasota
- MLS #
- A4712001
- Garage spaces
- 0
- Private pool
- Yes
- Waterfront
- No
- Annual taxes
- $16,000 (2025)
- Cooling
- Central Air
- Heating
- Central
- Flooring
- Tile
- Appliances
- Built-In Oven, Cooktop, Dishwasher, Disposal, Dryer, Electric Water Heater, Microwave, Washer
- Interior
- Solid Surface Counters
- Furnished
- Furnished
Listing courtesy of Kona Realty.

Listing information is provided by Participants of the Stellar MLS. IDX information is provided exclusively for personal, non-commercial use, and may not be used for any purpose other than to identify prospective properties consumers may be interested in purchasing. Information is deemed reliable but not guaranteed. Properties displayed may be listed or sold by various participants in the MLS. Copyright 2026, Stellar MLS.