24125 Spartina Dr
Venice, FL 34293
About this home
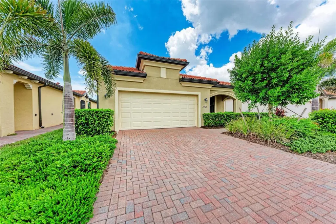
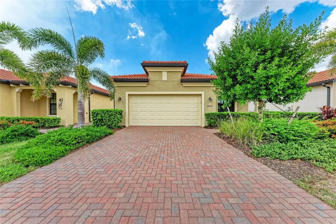
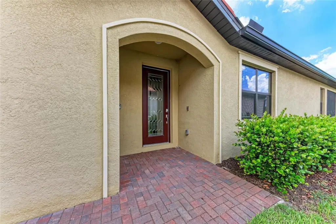
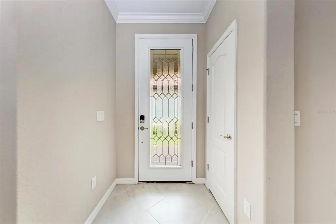
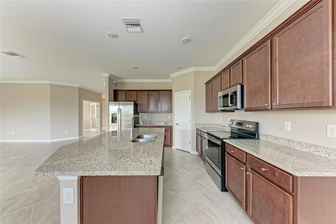
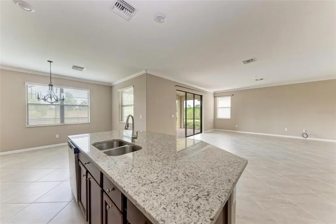
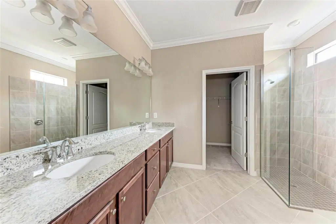
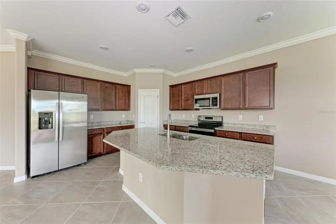
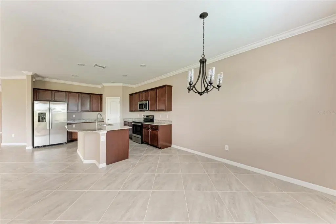
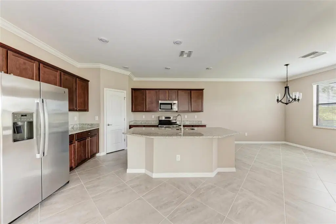
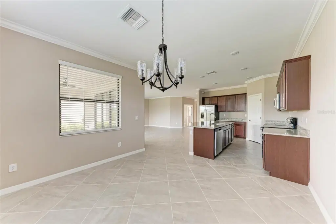
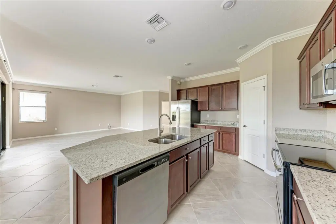
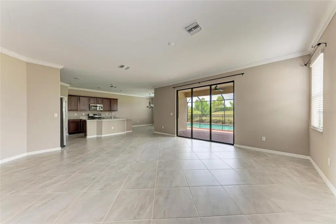
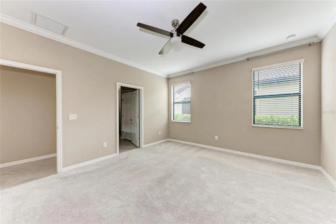
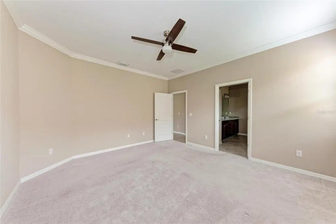
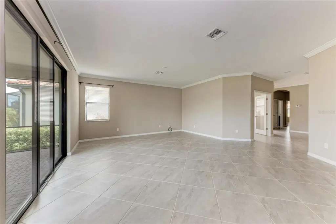
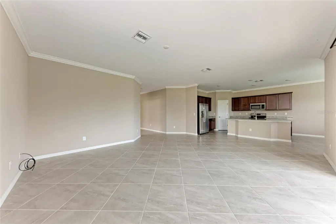
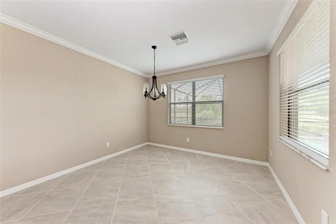
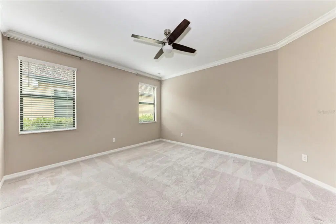
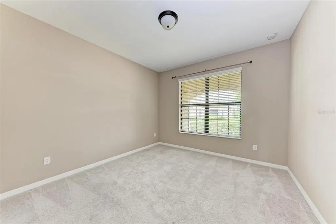
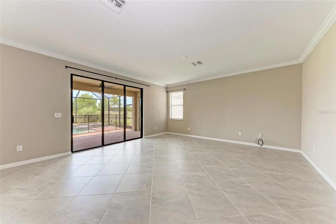
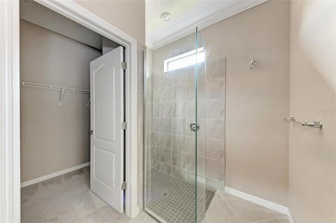
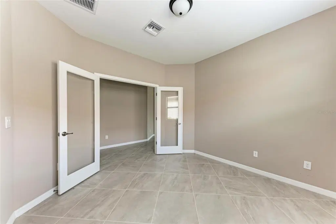
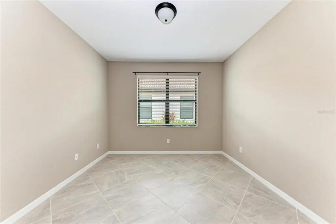
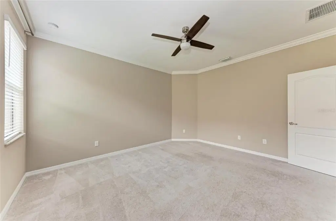
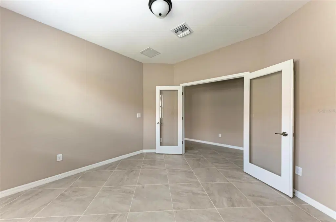
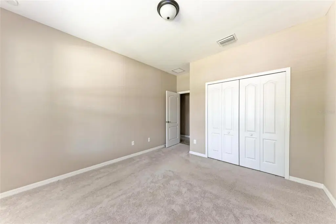
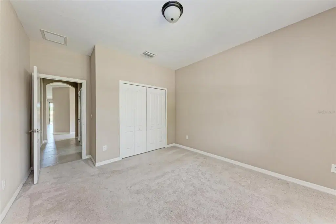
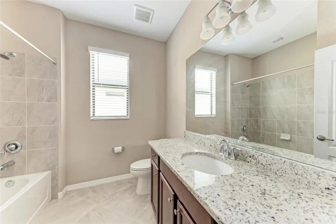
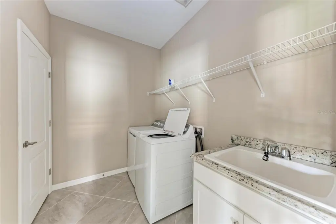
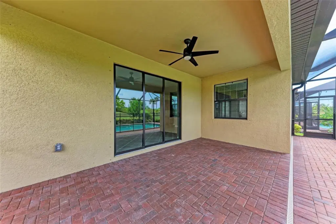
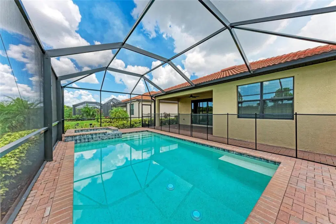
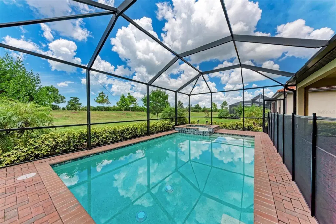
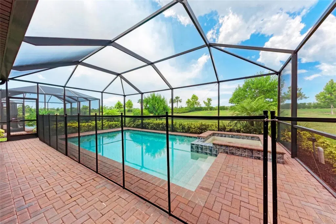
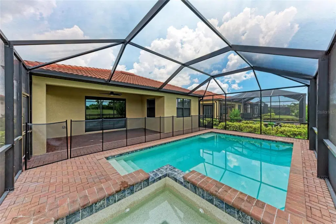
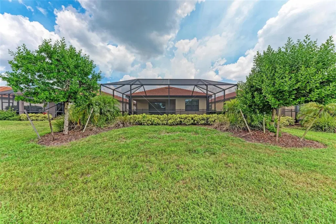
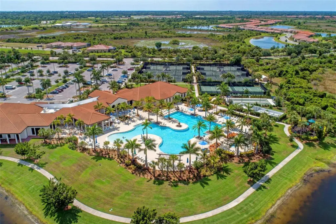
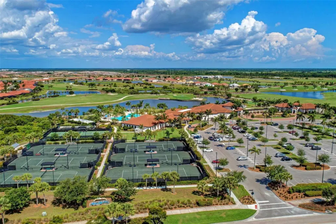
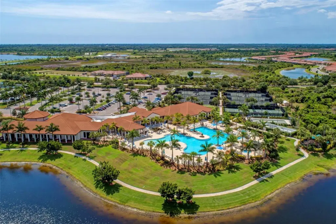
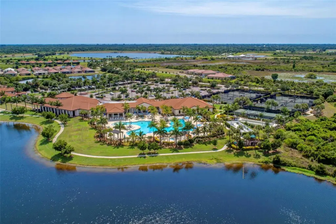
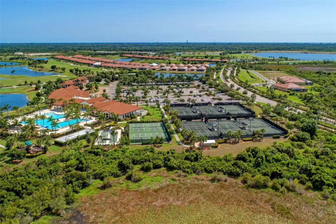
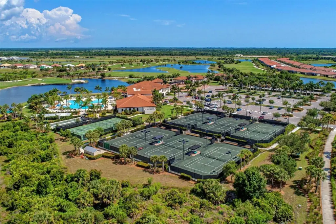
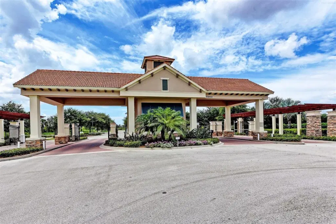
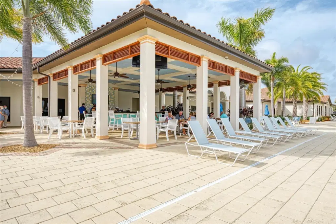
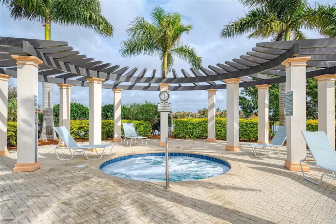
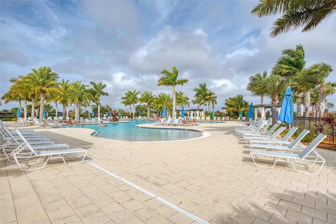
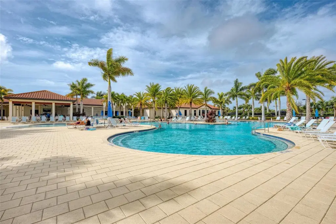
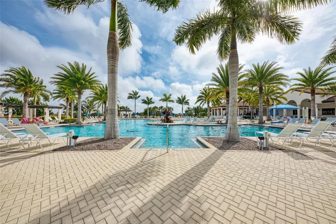
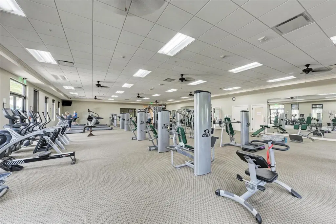
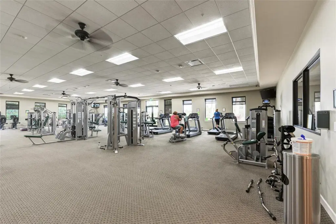
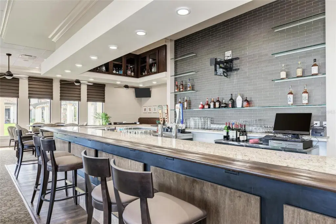
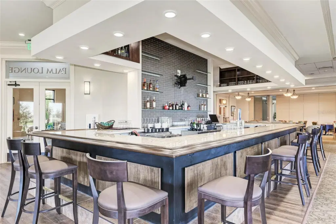
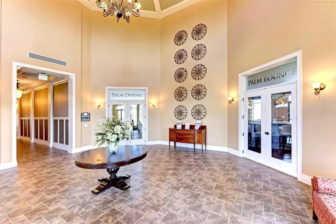
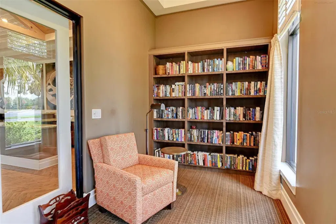
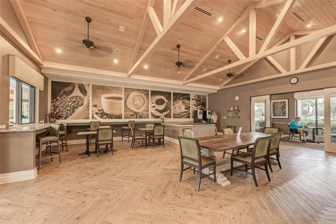
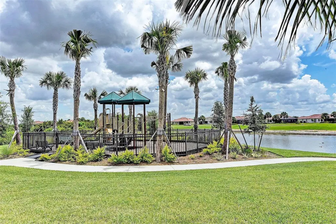
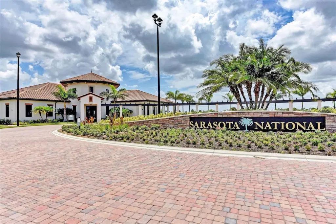
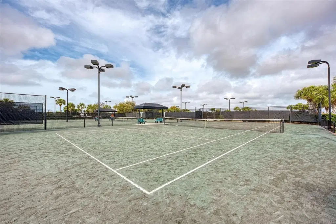
Welcome to Sarasota National, an Audubon International Certified Signature Sanctuary surrounded by lakes, wetlands, and beautiful wildlife. This stylish home offers two bedrooms, two baths, a den with French glass doors, and a private lanai with pool. A private screened entrance with an 8 ft. beveled glass door opens into a light-filled foyer with arched architecture leading to a spacious great room with soaring ceilings, crown molding, and custom details. The chef’s kitchen is a true centerpiece with 42-inch wood cabinets, granite countertops, a large breakfast island, stainless steel appliances, and a walk-in pantry. The dining area offers peaceful views, while the primary suite feels like a private retreat with a walk-in closet, spa-style bath with dual vanities, and a beautiful glass walk-in shower. A separate guest bedroom and updated bath provide comfort and privacy for visitors. Throughout the home, you’ll find fresh neutral paint, custom lighting, designer window treatments, and tile laid on the diagonal. The outdoor living space is where this home truly shines. From the screened lanai, step out to your own private pool and a spacious backyard designed for relaxation and entertaining. A two-car garage with sealed brick paver driveway, and an inside laundry room with sink and storage complete the thoughtful details. Life in Sarasota National offers more than just a home—it’s a lifestyle. The community features a state-of-the-art clubhouse, three restaurants, a coffee lounge, spa, fitness center, resort-style pools, tennis, pickleball, bocce, dog parks, and year-round events. Conveniently located near the Atlanta Braves spring training facility, Wellen Park shopping and dining, historic Venice, and Florida’s stunning beaches, this property combines comfort, luxury, and unbeatable location. Schedule your private showing today to experience this exceptional home.
Details
- Property type
- Single Family Residence
- Subdivision
- Sarasota National Ph 13b
- County
- Sarasota
- MLS #
- A4711999
- Garage spaces
- 2
- Private pool
- Yes
- Waterfront
- No
- HOA fee
- $3,390 quarterly
- Annual taxes
- $6,706 (2025)
- Cooling
- Central Air
- Heating
- Electric
- Flooring
- Ceramic Tile
- Appliances
- Convection Oven, Cooktop, Dishwasher, Disposal, Dryer, Electric Cooktop, Freezer, Microwave, Range Hood, Refrigerator, Washer
- Interior
- Built-in Features, Eat-in Kitchen, L Dining, Solid Surface Counters, Solid Wood Cabinets, Stone Counters, Thermostat, Walk-In Closet(s)
- Exterior
- Lighting, Private Entrance, Sidewalk
- Community
- Clubhouse, Community Mailbox, Deed Restrictions, Fitness Center, Gated Community - Guard, Golf Carts OK, Golf, Irrigation-Reclaimed Water, Pool, Restaurant, Sidewalks, Tennis Court(s)
- Pets
- Yes
- Furnished
- Unfurnished
Listing courtesy of Envision Realty Partners Llc.

Listing information is provided by Participants of the Stellar MLS. IDX information is provided exclusively for personal, non-commercial use, and may not be used for any purpose other than to identify prospective properties consumers may be interested in purchasing. Information is deemed reliable but not guaranteed. Properties displayed may be listed or sold by various participants in the MLS. Copyright 2026, Stellar MLS.